Daryl Carlson - 403-259-4141
BACK


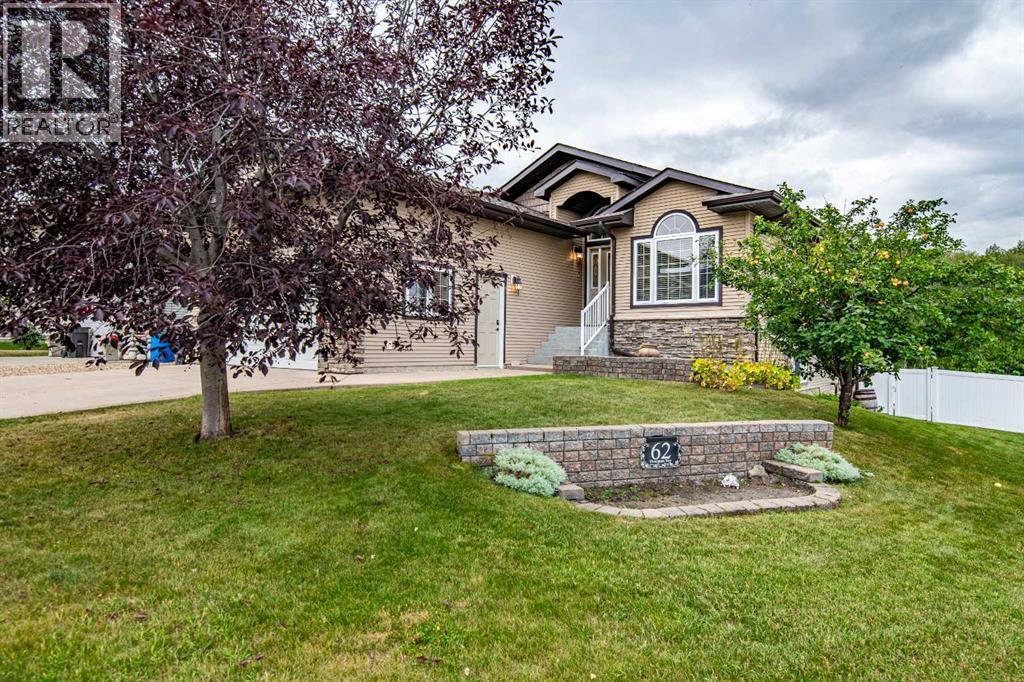
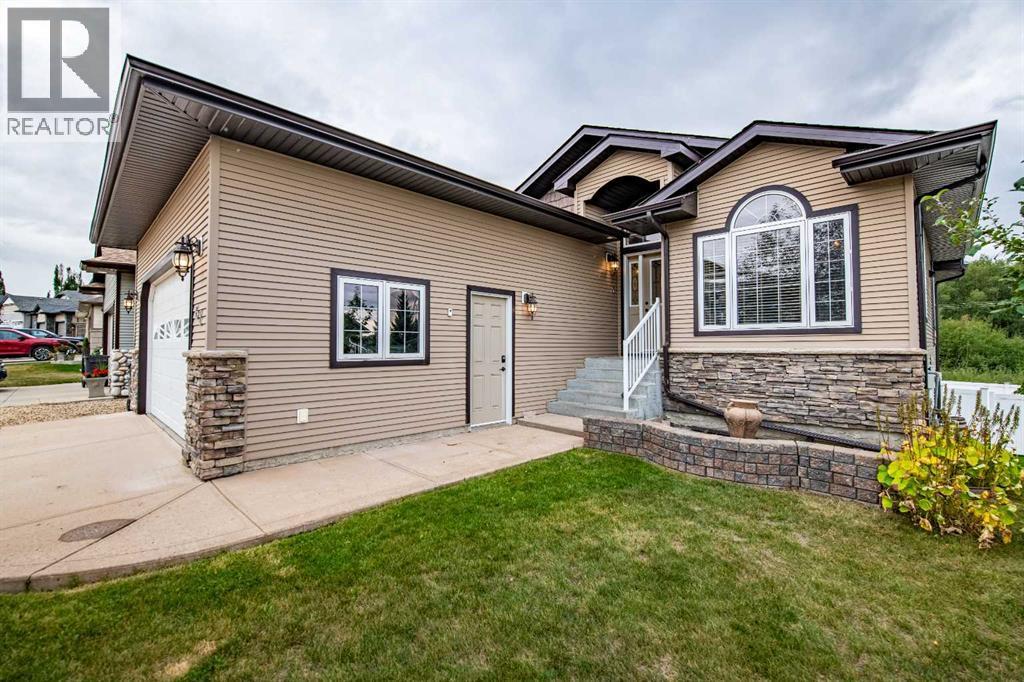
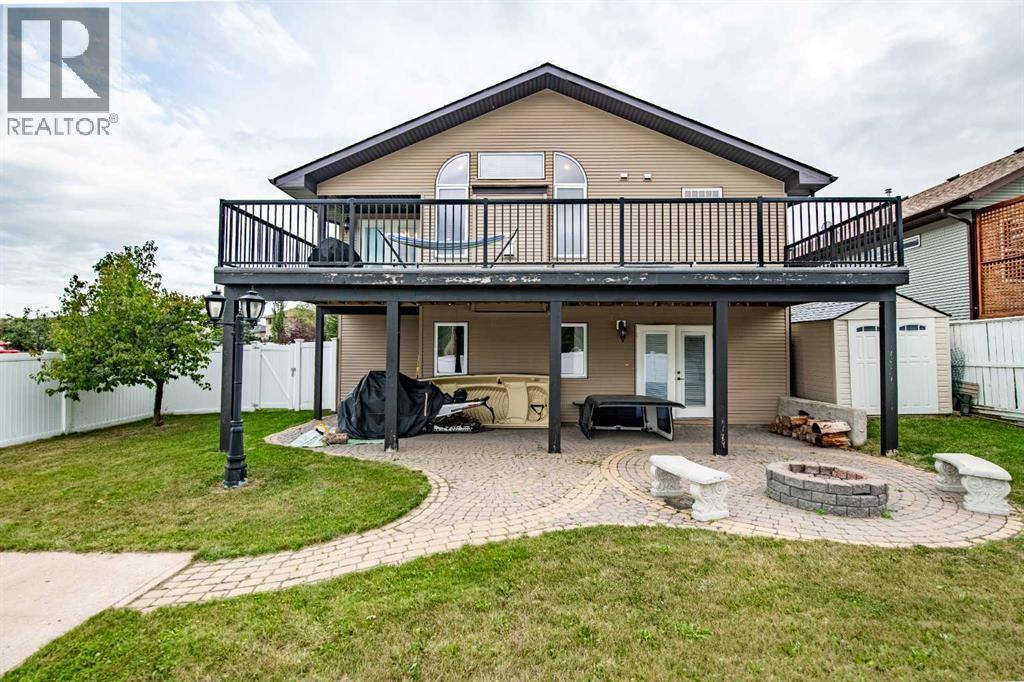
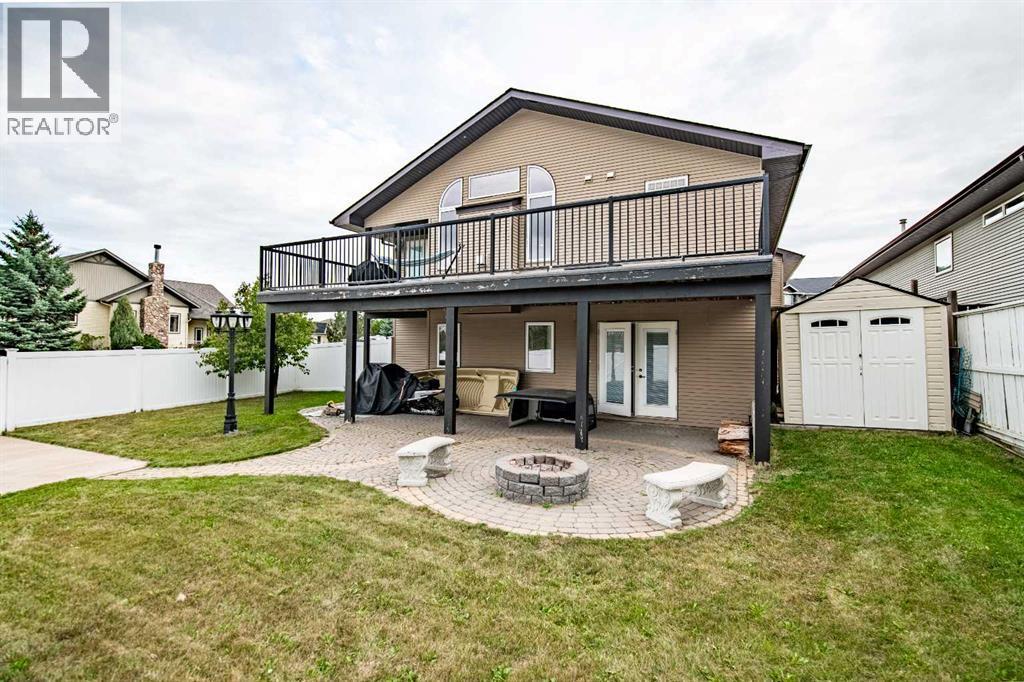
Single Family in Sylvan Lake
- 217
- 203
 4 Bedrooms
 3 Bathrooms
- 1237 Sq Ft

Property Type
Single Family
Description
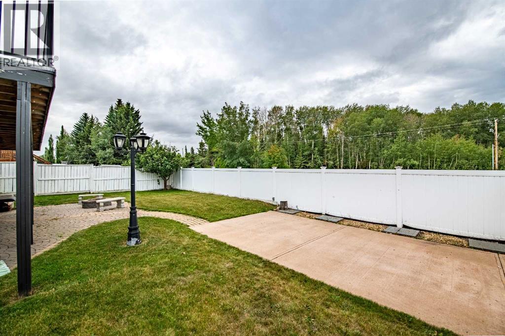
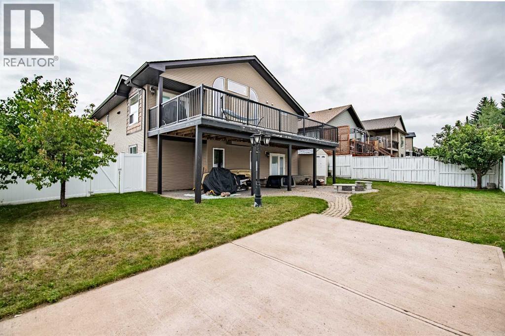
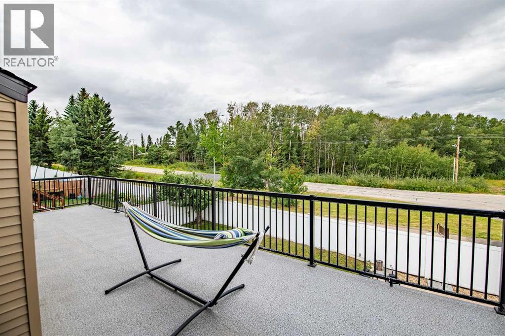
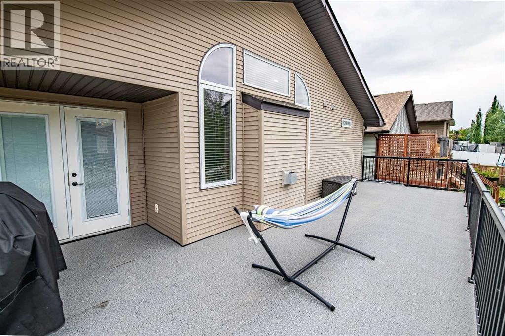
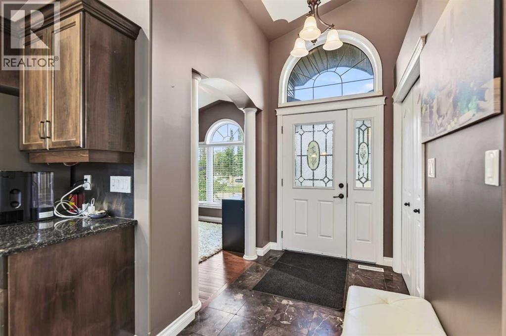
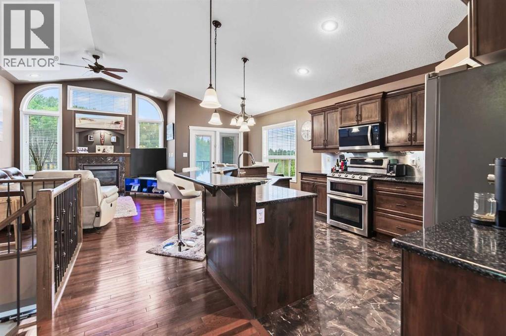
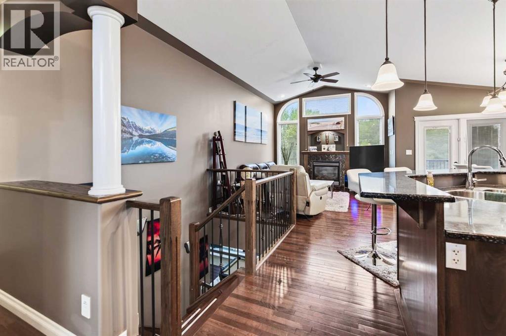
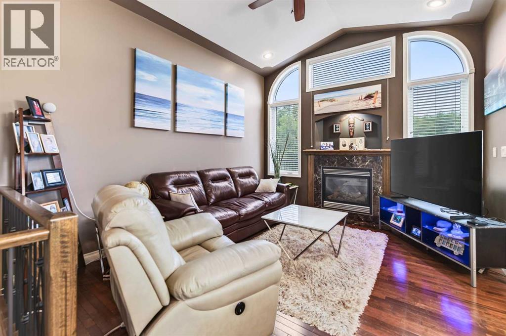
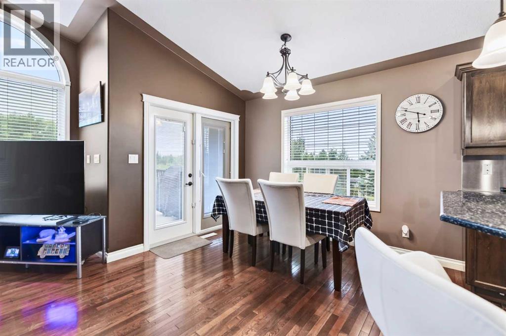
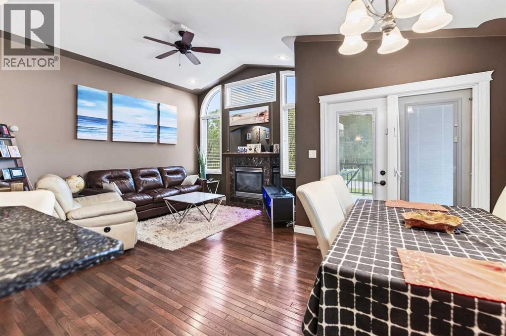
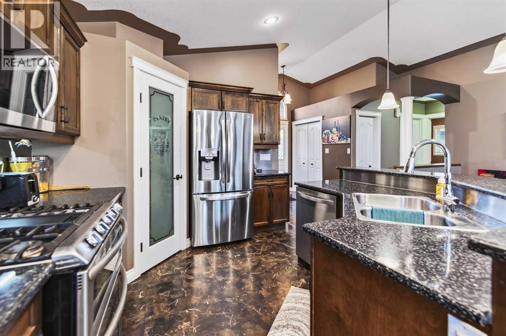
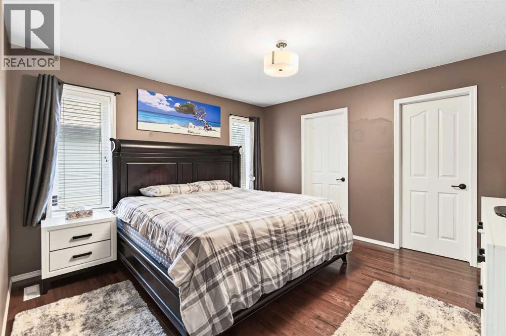
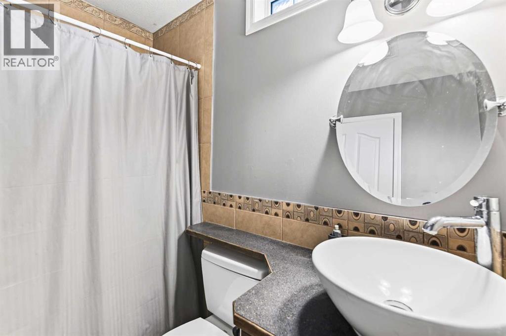
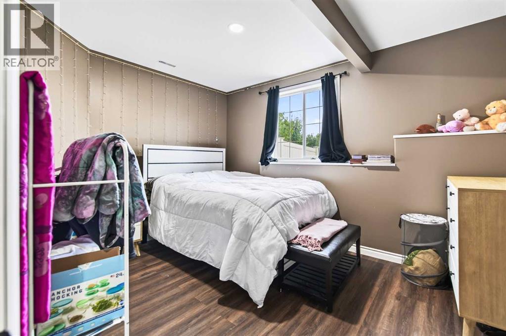
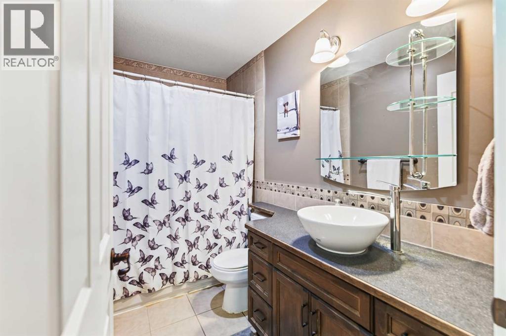
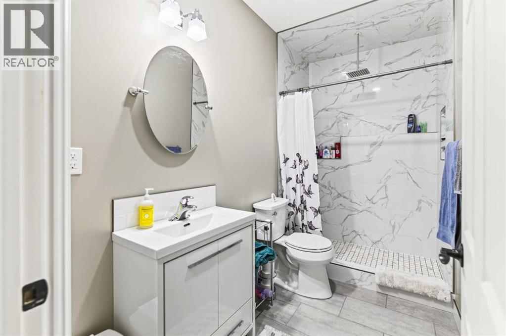
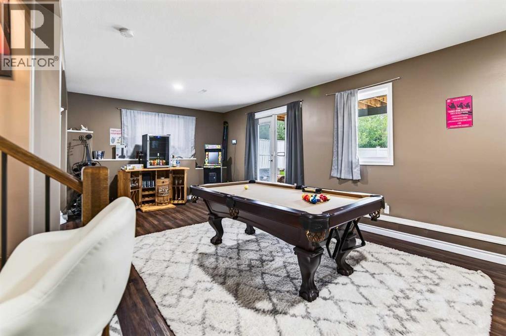
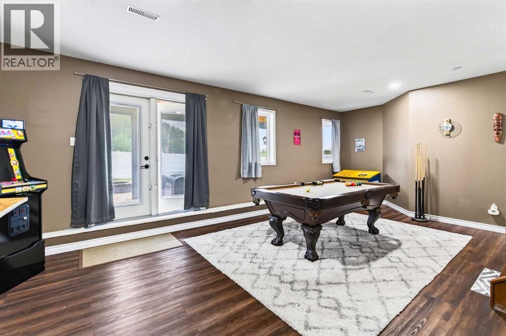
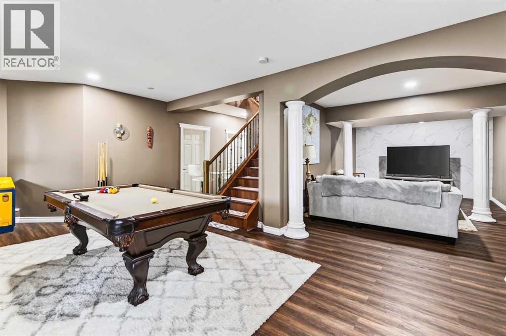
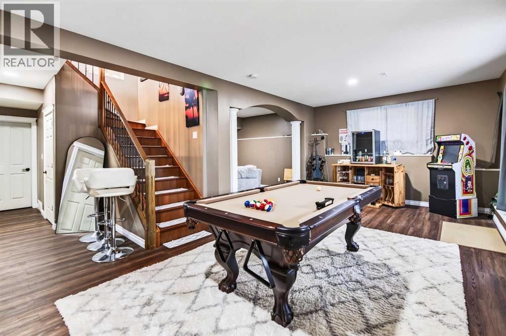
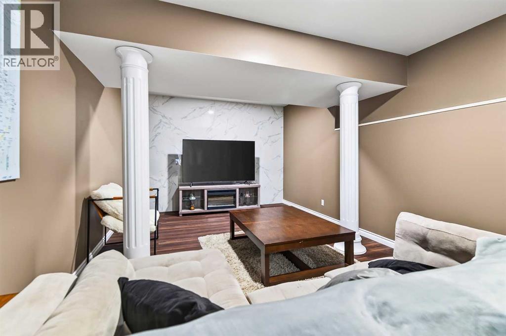
Welcome to this well-designed bungalow offering comfortable one-level living with plenty of additional space downstairs. The bright, open-concept main floor features high ceilings, a spacious kitchen with a large island and pantry, and a dining area that opens onto a generous deck—perfect for morning coffee, entertaining, or enjoying the backyard. The inviting living room is highlighted by a cozy gas fireplace. The main level offers two bedrooms and two full 4-piece bathrooms, including a spacious primary suite complete with a walk-in closet and private ensuite. Main floor laundry adds convenience and makes everyday living easy. The fully developed recently renovated walkout basement provides even more room for family and guests, featuring two additional bedrooms, a newly renovated 4-piece bathroom, a TV watching area and a separate recreation area. With direct access to the backyard, the basement offers excellent flexibility for guests, hobbies, or family living. Step outside to enjoy the large fenced yard, spacious patio and an additional parking pad ideal for a trailer or recreational vehicle. The walkout provides easy access from the lower level directly to the backyard. With its spacious open-concept design, high ceilings, four bedrooms, three full bathrooms, main floor laundry, recently developed walkout basement and excellent outdoor space, this bungalow offers the perfect combination of comfort, functionality and easy one-level living with a newly insulated and heated garage and Telus Fiber Internet. (id:6769
Property Details

Subarea
Fieldstone

Lot
6638

Year Built
2007

Flooring
Ceramic Tile,Hardwood,Vinyl

Parking Type
4
Rooms Dimension
| Room | Floor | Dimension |
|---|---|---|
| Bedroom | Basement | 10.00 Ft x 14.08 Ft |
| Bedroom | Basement | 10.00 Ft x 13.08 Ft |
| Recreational, Games room | Basement | 24.75 Ft x 13.25 Ft |
| Family room | Basement | 12.25 Ft x 19.58 Ft |
| 4pc Bathroom | Basement | .00 Ft x .00 Ft |
| Kitchen | Main level | 16.50 Ft x 11.83 Ft |
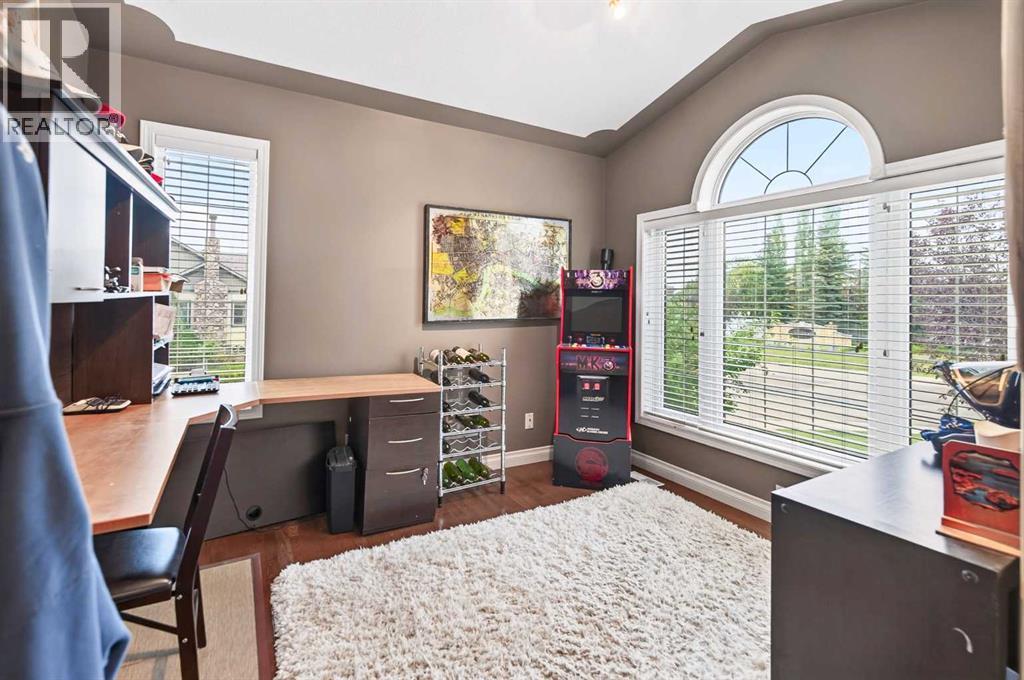
| Den | Main level | 9.00 Ft x 10.83 Ft |
| Dining room | Main level | 10.92 Ft x 8.08 Ft |
| Living room | Main level | 12.08 Ft x 16.83 Ft |
| Primary Bedroom | Main level | 12.83 Ft x 12.33 Ft |
| Bedroom | Main level | 9.33 Ft x 10.83 Ft |
| 4pc Bathroom | Main level | .00 Ft x .00 Ft |
| 4pc Bathroom | Main level | .00 Ft x .00 Ft |
Disclaimer:
a
Listing data last updated date: 2026-11-18 11:21:43
a
Listing Agent: Jacquie Bennett
Brokerage: Century 21 Maximum