Daryl Carlson - 403-259-4141
BACK








Single Family in Calgary
- 91
- 218
 2 Bedrooms
 3 Bathrooms
- 1890 Sq Ft

Property Type
Single Family
Description
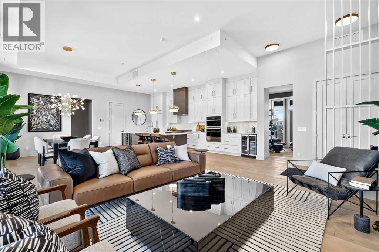
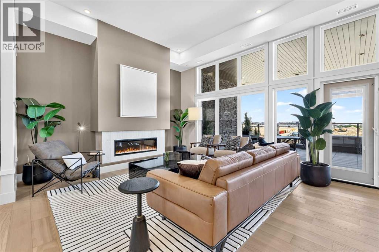
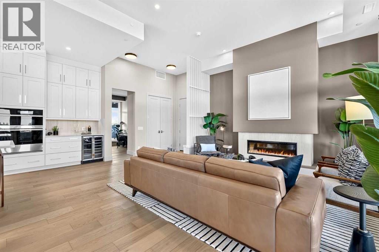
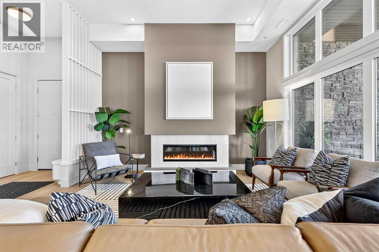
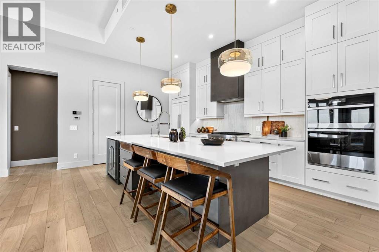
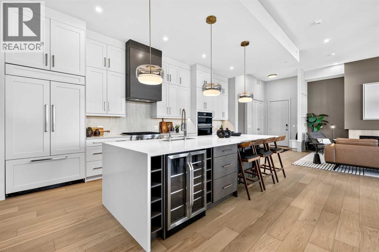
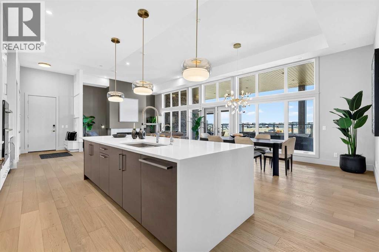
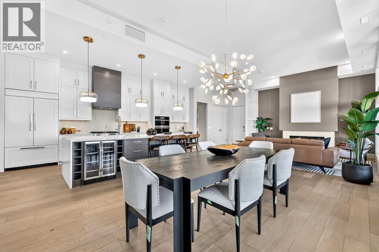
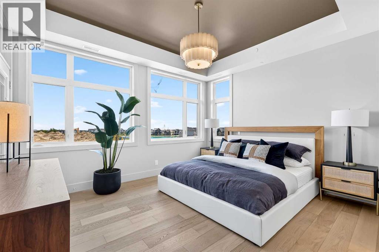
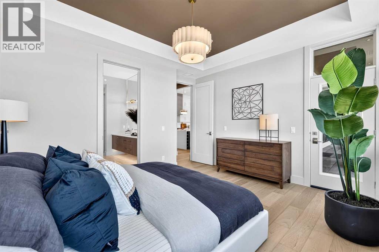
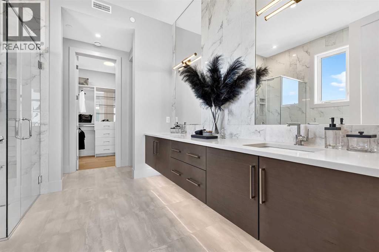
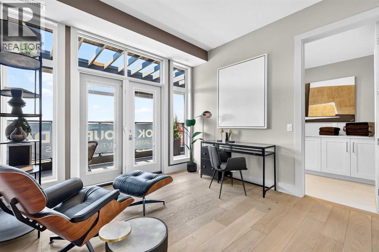
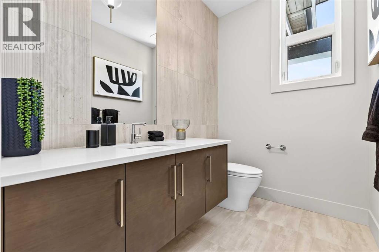
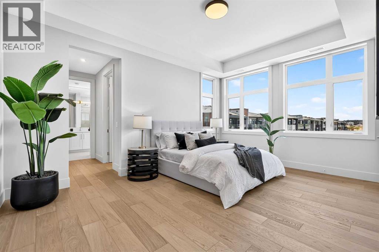
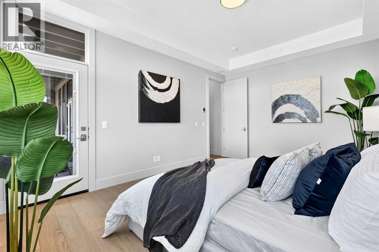
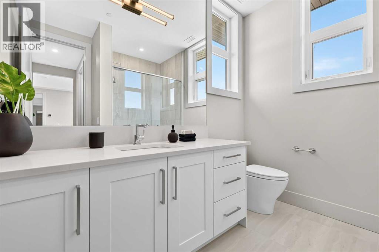
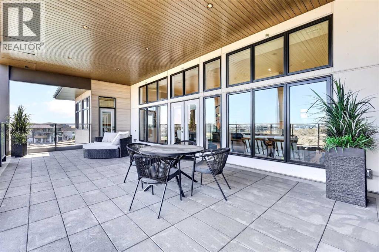
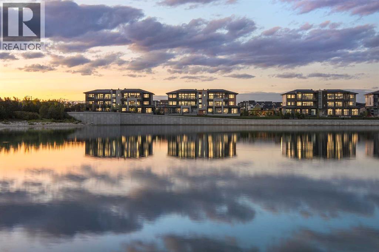
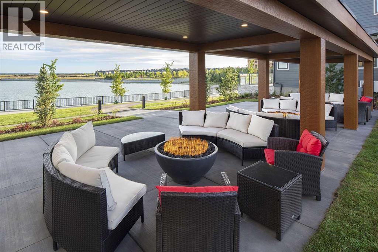
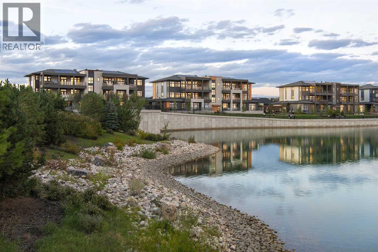
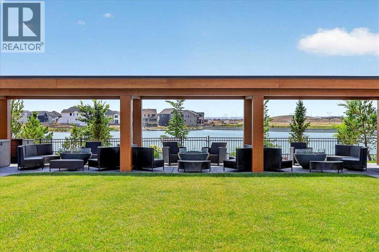
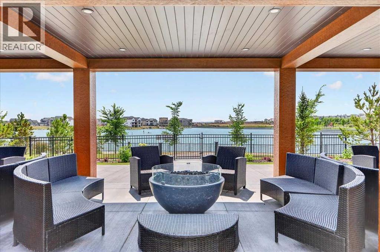
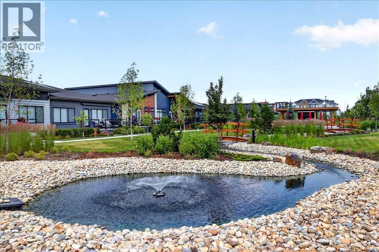
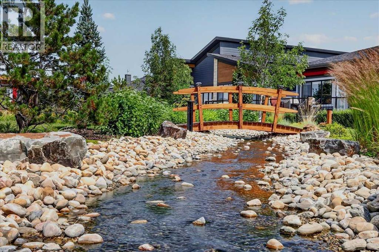
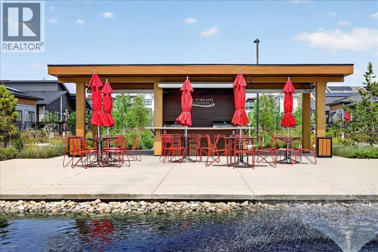
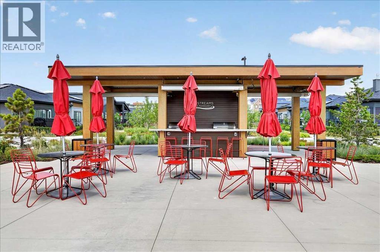
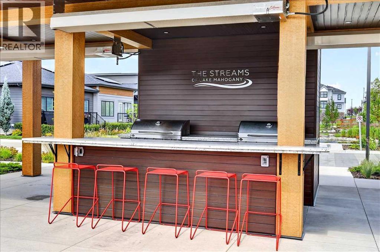
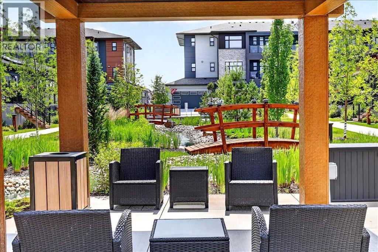
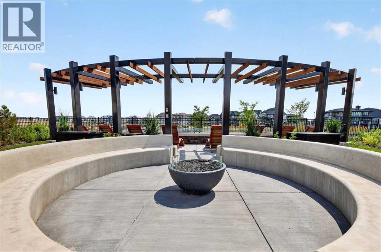
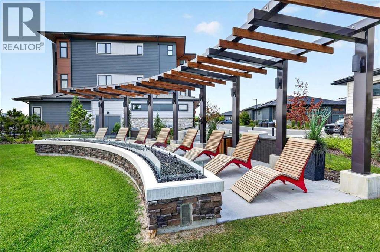
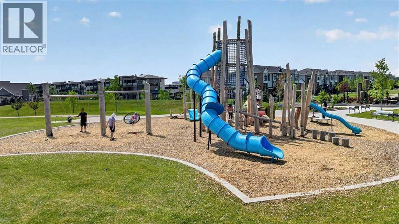
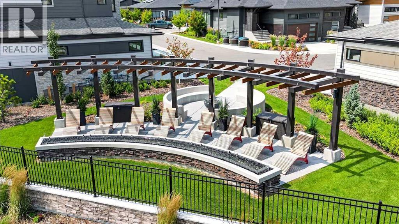
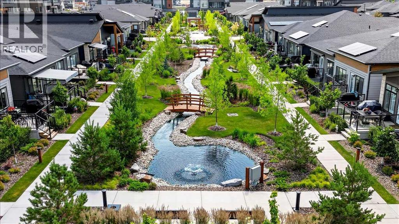
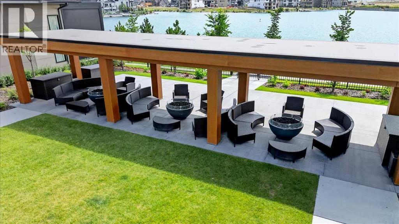
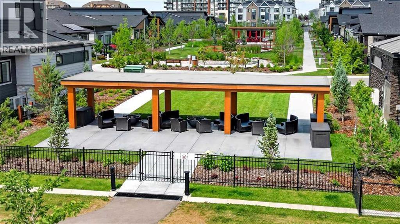
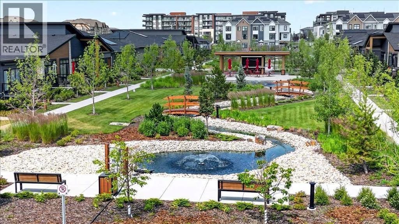
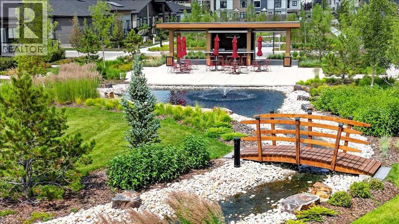
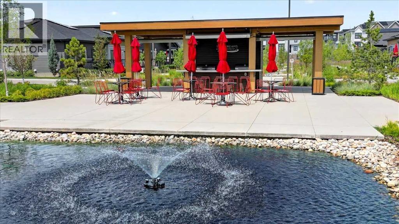
NEW PRICE RELEASE | FINAL PENTHOUSE OPPORTUNITY | COMPLETE & READY FOR IMMEDIATE OCCUPANCYWelcome to The Springs Penthouse at #302, 140 Marina Cove SE—an exceptional Reflection Estate residence in The Streams of Lake Mahogany. Inspired by the renowned homes of Westman Village, this single-level property combines curated luxury, resort-style living and convenient lock-and-leave freedom.Offering 2,053 sq. ft., two bedrooms plus an office, 2.5 bathrooms and a heated attached double garage, this completed penthouse features soaring 12-foot ceilings, hardwood flooring, triple-pane windows and floor-to-ceiling glass showcasing greenspace and Lake Mahogany views. The open kitchen, dining and living area provides approximately 722 sq. ft. of connected entertaining space, anchored by an elegant electric fireplace.The chef-inspired kitchen showcases quartz countertops, under-cabinet lighting, a coffee bar, upgraded cabinetry with a spice tray, utensil tray and recycling pull-outs, and a generous island with eating bar. The ULTRA JennAir appliance package includes a 42-inch panelled French-door refrigerator with Obsidian interior, icemaker and water dispenser; panel-ready dishwasher; 36-inch professional-style gas rangetop; Faber cabinet hood fan; 30-inch combination wall oven and microwave; and 24-inch Silhouette beverage centre. Jayman’s Mountain Mist Elevated colour palette completes the sophisticated design.The primary retreat opens directly onto the covered terrace and features a large windowed walk-in closet and luxurious five-piece ensuite with dual vanities, deep soaker tub, curbless shower, private water closet and heated tile. A generously sized second bedroom provides comfort and privacy for family or guests.The living room, dining room and primary suite open onto an extraordinary 570 sq. ft. covered terrace measuring approximately 35'10" x 17'3". A second 194 sq. ft. terrace, measuring approximately 25'7" x 8', extends from the office—providing approximat ely 764 sq. ft. of combined outdoor living space.A dedicated office, powder room and spacious laundry room with folding counter complete the interior. The heated double garage includes an epoxy floor and full-width driveway.Jayman’s Core Performance inclusions feature four solar panels, BUILT GREEN® Canada construction with an EnerGuide rating, high-efficiency heat pump for air conditioning, forced-air fan-coil hydronic heating, active heat-recovery ventilation, Navien tankless hot water, triple-pane windows and smart-home technology.Enjoy Calgary’s largest lake community, beautiful beaches, pathways and recreation. This final penthouse opportunity is complete and available for immediate occupancy.Contact your REALTOR® today for the newly released price and a private viewing. (id:6769
Property Details

Subarea
Mahogany

Lot
0

Year Built
2025

Flooring
Carpeted,Ceramic Tile,Hardwood

Parking Type
4
Rooms Dimension
| Room | Floor | Dimension |
|---|---|---|
| Great room | Main level | 17.50 Ft x 14.50 Ft |
| Dining room | Main level | 15.42 Ft x 13.33 Ft |
| Primary Bedroom | Main level | 14.00 Ft x 12.33 Ft |
| Bedroom | Main level | 11.67 Ft x 16.42 Ft |
| 5pc Bathroom | Main level | Measurements not available |
| 3pc Bathroom | Main level | Measurements not available |
| Office | Main level | 11.17 Ft x 11.25 Ft |
| 2pc Bathroom | Main level | .00 Ft x .00 Ft |
| Laundry room | Main level | .00 Ft x .00 Ft |
Disclaimer:
a
Listing data last updated date: 2026-11-12 19:09:17
a
Listing Agent: Michael R. Laprairie
Brokerage: Jayman Realty Inc.