Daryl Carlson - 403-259-4141
BACK


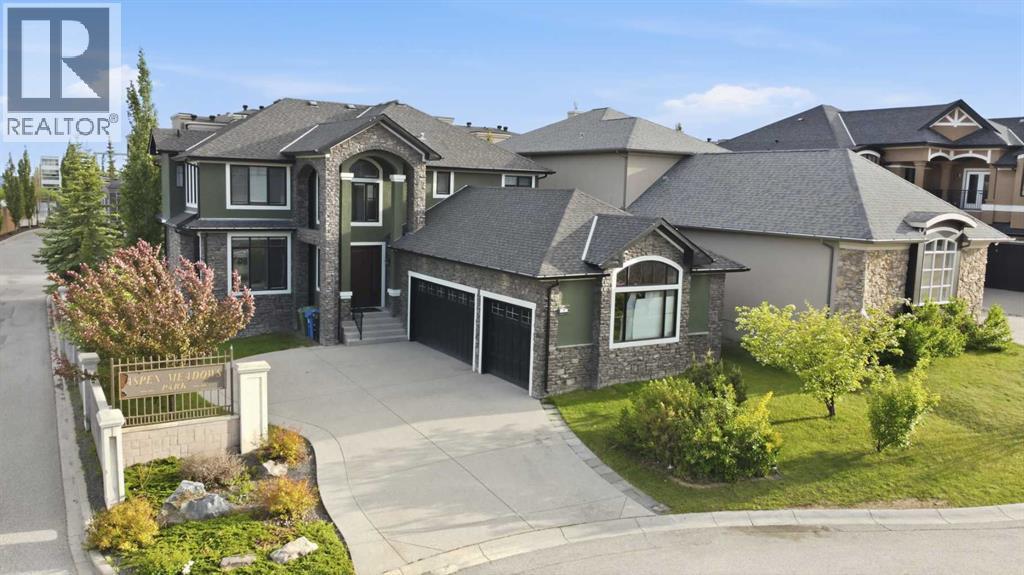
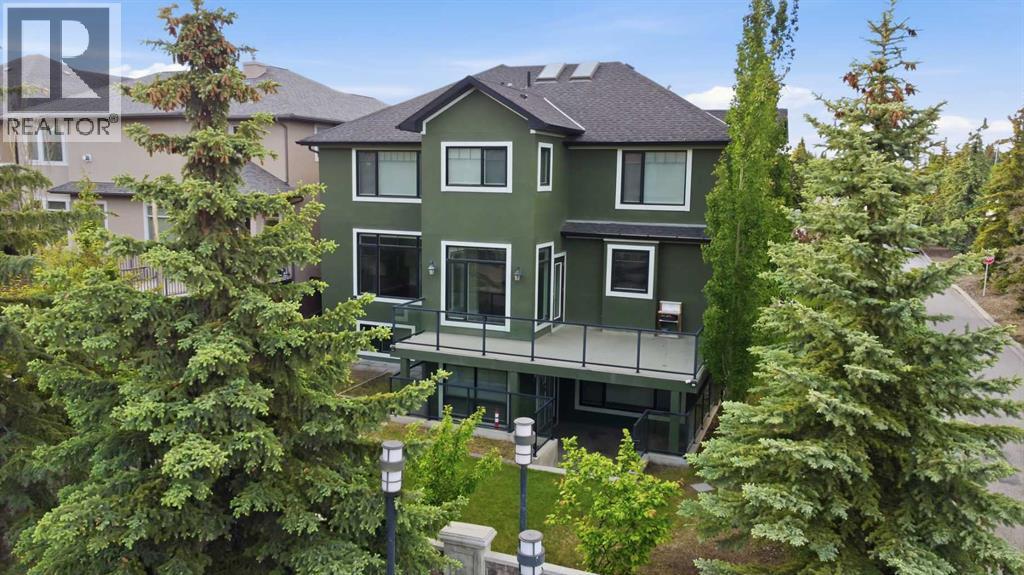
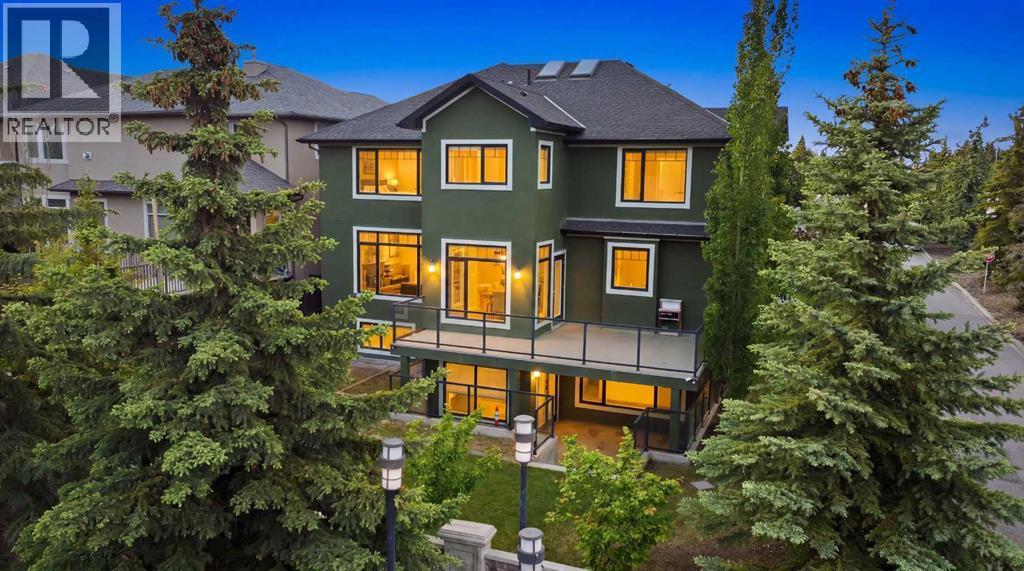
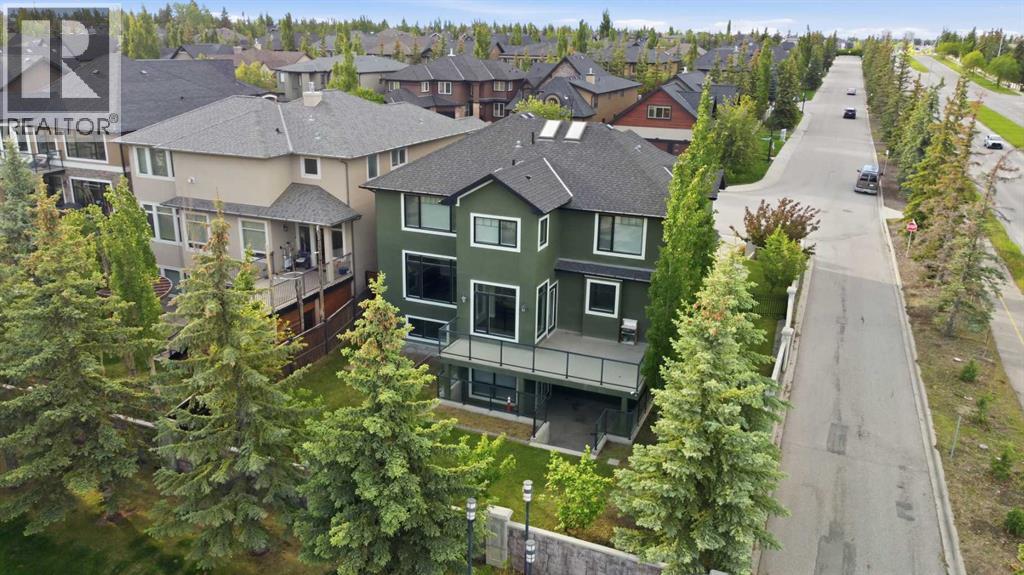
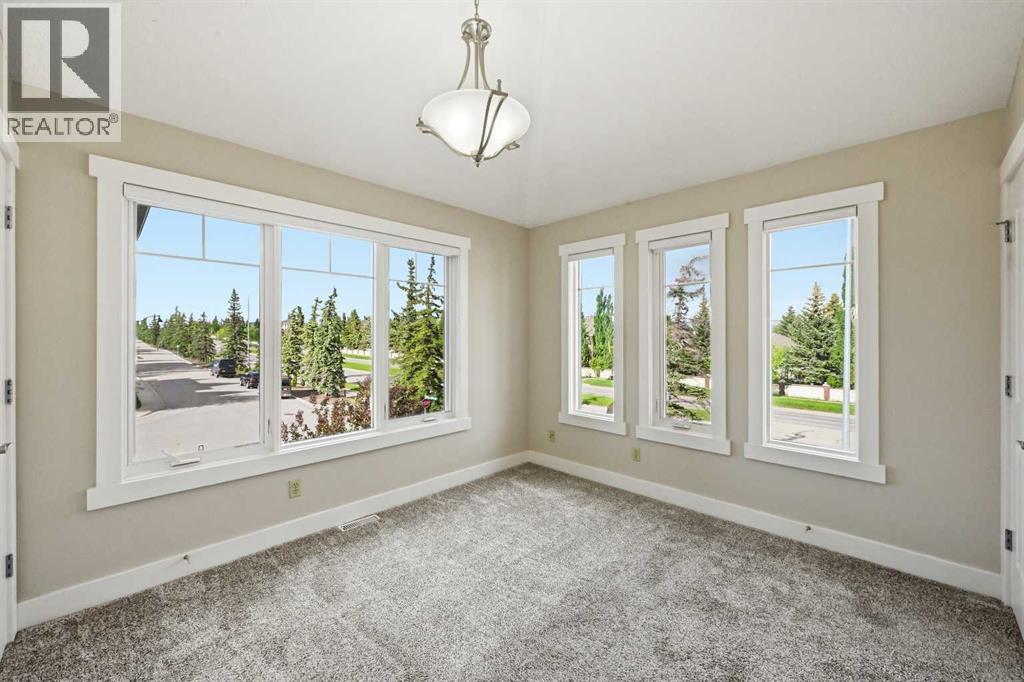
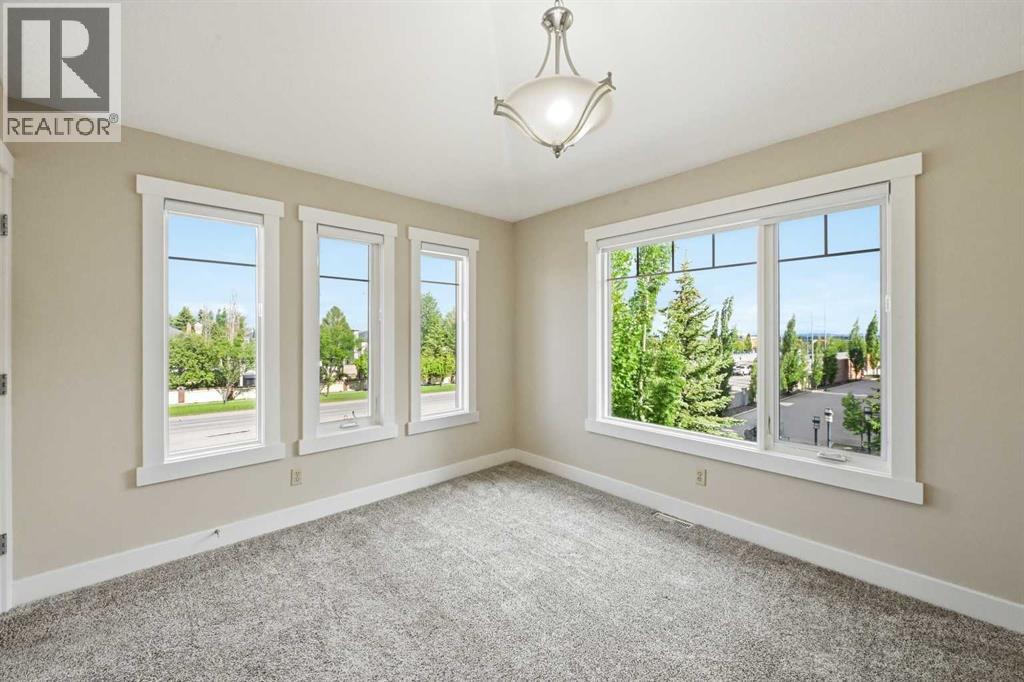
Single Family in Calgary
- 204
- 187
 8 Bedrooms
 7 Bathrooms
- 3219 Sq Ft

Property Type
Single Family
Description
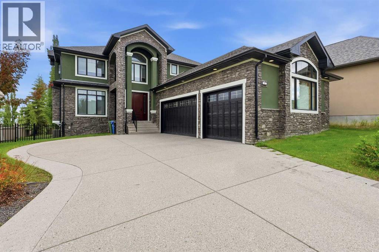
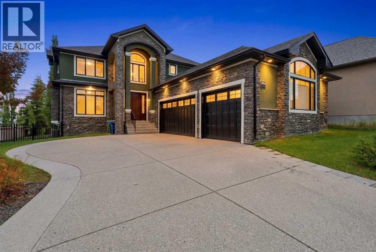
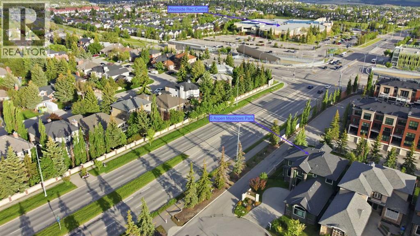
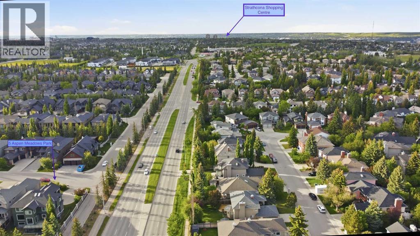
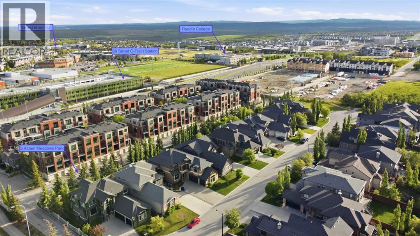
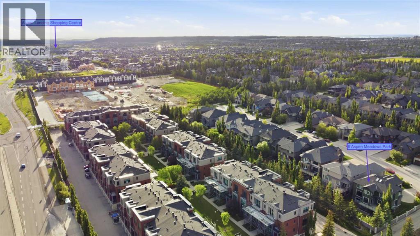
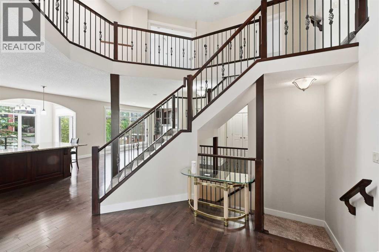
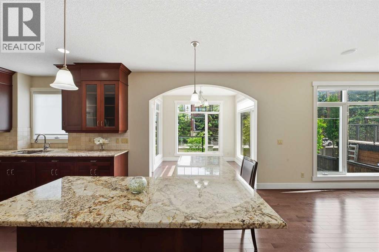
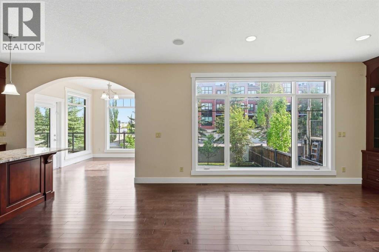
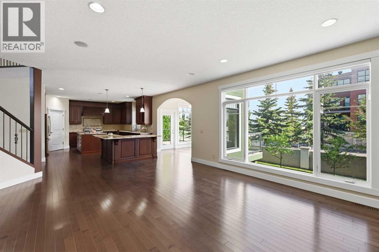
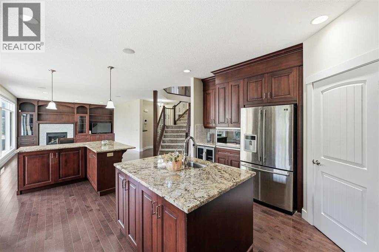
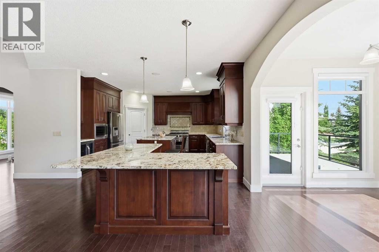
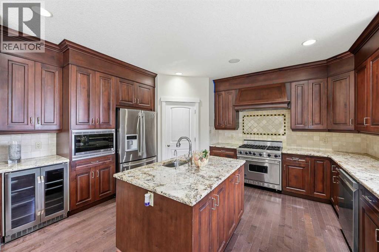
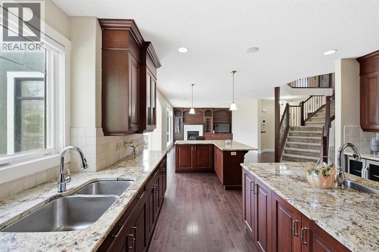
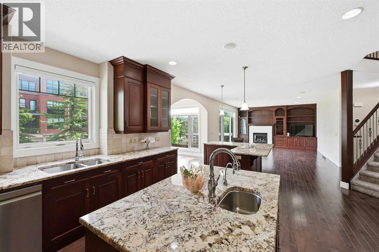
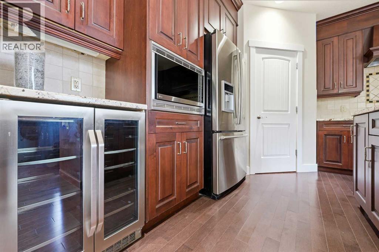
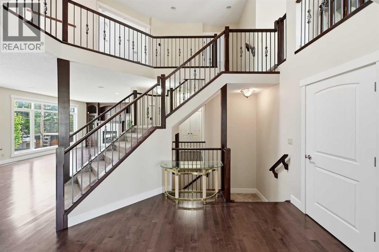
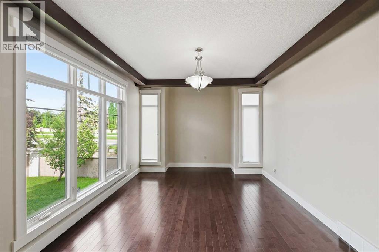
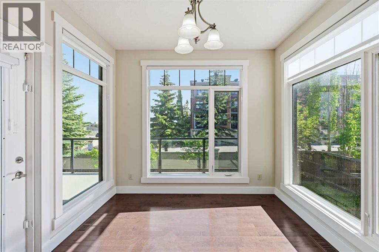
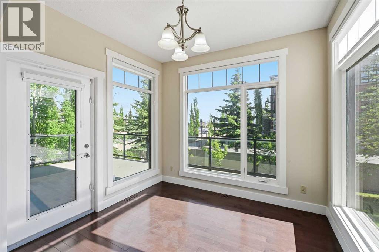
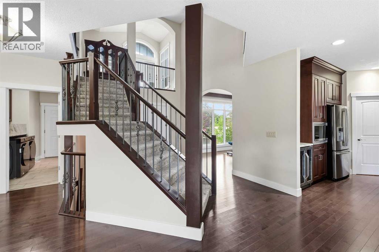
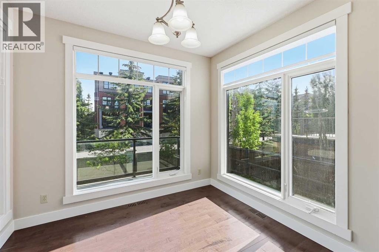
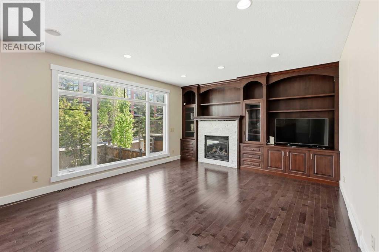
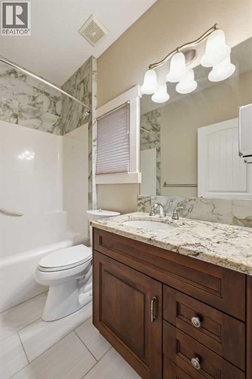
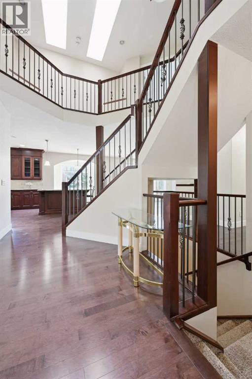
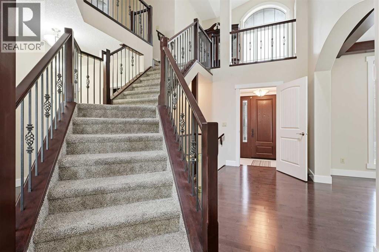
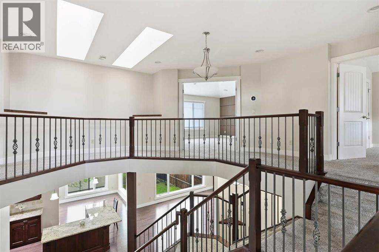
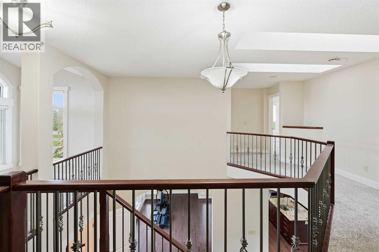
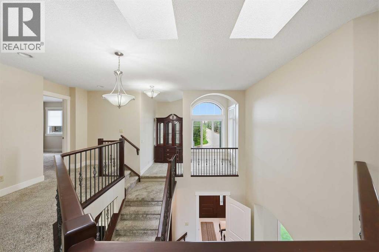
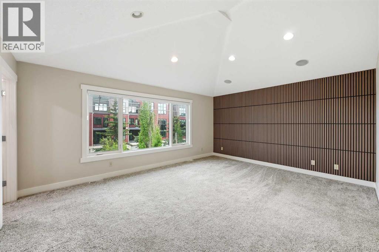
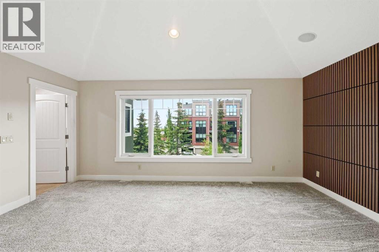
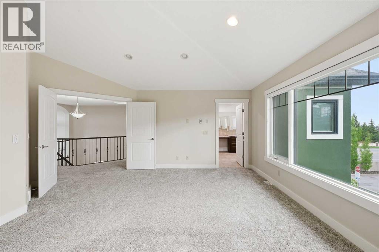
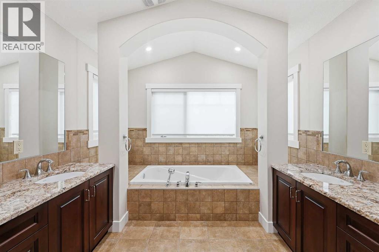
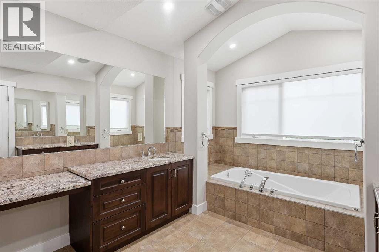
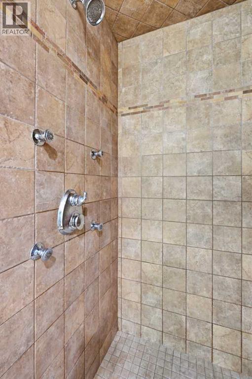
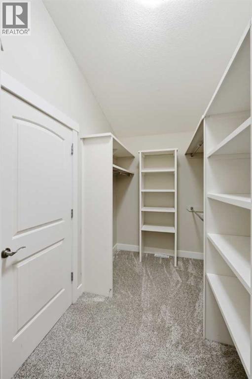
Experience luxury living in the highly sought-after Aspen Estates community with this exceptional custom-built two-storey walkout home featuring a triple attached garage and over 4,600 sq. ft. of beautifully developed living space. Designed for both everyday comfort and elegant entertaining, this impressive residence offers 8 spacious bedrooms and 6.5 bathrooms throughout.The chef-inspired kitchen is the heart of the home, showcasing granite countertops, premium Viking gas range, stainless steel appliances, and two oversized islands that provide ample workspace and gathering areas. The bright and open layout flows seamlessly to the sunny south-facing backyard, complete with a covered patio at the walkout level—perfect for year-round enjoyment.Upstairs, the luxurious primary retreat features a vaulted ceiling, generous walk-in closet, and a spa-inspired 5-piece ensuite with a jetted soaker tub and oversized separate shower. Three additional bedrooms offer excellent accommodation for family and guests, including two bedrooms connected by a 5-piece Jack-and-Jill ensuite, while the fourth enjoys its own private 4-piece ensuite.The fully developed walkout basement is enhanced with in-floor heating, adding warmth and comfort to the lower living spaces. Ideally situated within walking distance of the LRT station, Westside Recreation Centre, and a variety of highly regarded public and private schools, this remarkable Aspen Estates property combines prestige, convenience, and exceptional living. A rare opportunity in one of Calgary’s most desirable communities. (id:6769
Property Details

Subarea
Aspen Woods

Lot
776

Year Built
2006

Flooring
Carpeted,Cork,Hardwood,Tile

Parking Type
6
Rooms Dimension
| Room | Floor | Dimension |
|---|---|---|
| Family room | Basement | 24.25 Ft x 14.67 Ft |
| Other | Basement | 8.00 Ft x 10.08 Ft |
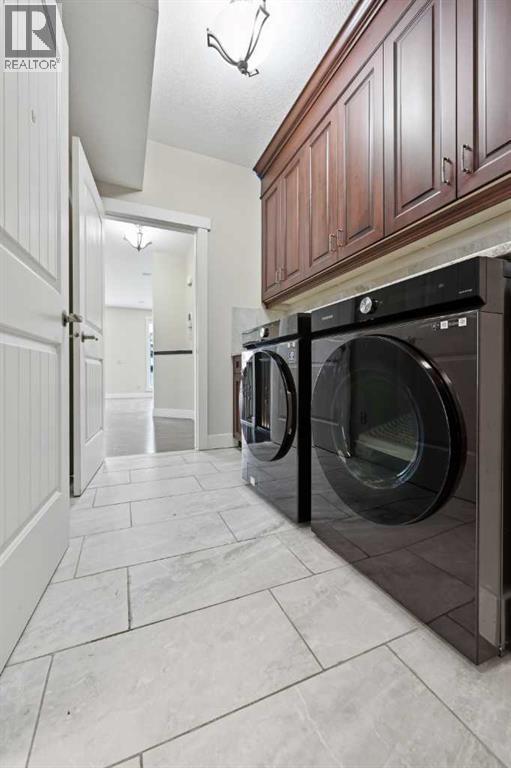
| Laundry room | Basement | 4.83 Ft x 9.83 Ft |
| Storage | Basement | 10.33 Ft x 10.83 Ft |
| Other | Basement | 9.08 Ft x 9.25 Ft |
| 4pc Bathroom | Basement | 8.33 Ft x 5.00 Ft |
| Bedroom | Basement | 12.08 Ft x 12.58 Ft |
| Bedroom | Basement | 13.08 Ft x 10.25 Ft |
| Bedroom | Basement | 11.25 Ft x 17.33 Ft |
| Other | Basement | 3.58 Ft x 9.08 Ft |
| 4pc Bathroom | Basement | 4.92 Ft x 10.75 Ft |
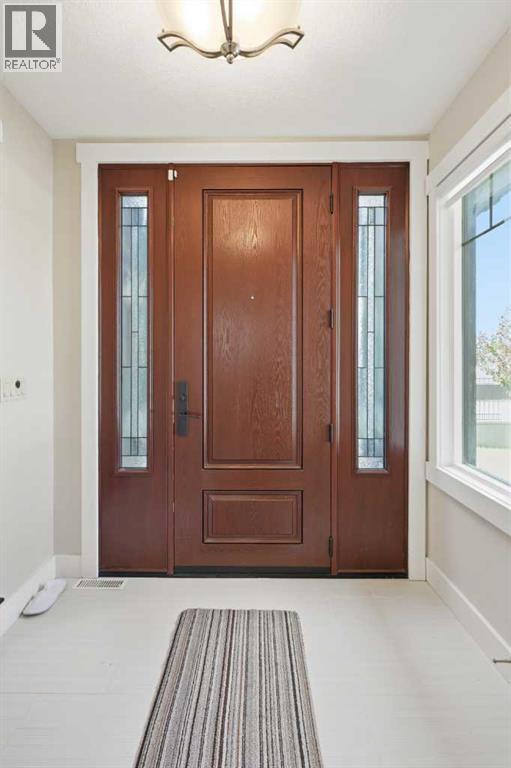
| Other | Main level | 7.00 Ft x 7.08 Ft |
| Storage | Main level | 3.92 Ft x 7.50 Ft |
| Other | Main level | 5.50 Ft x 12.25 Ft |
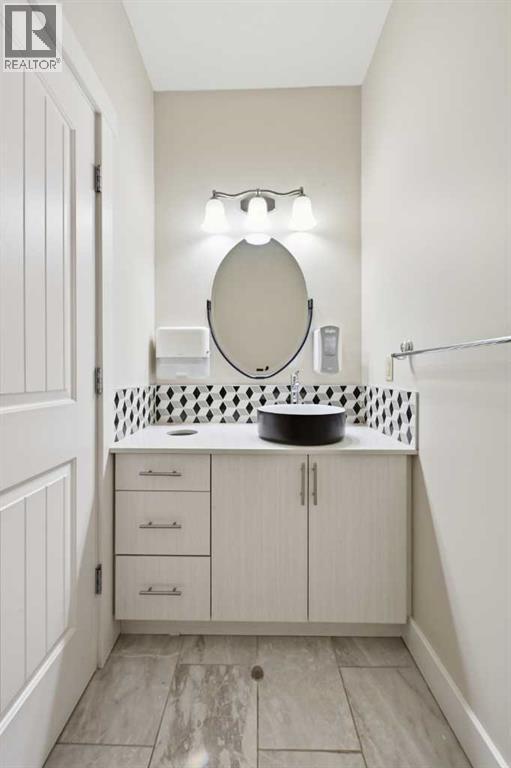
| 2pc Bathroom | Main level | 4.00 Ft x 7.42 Ft |
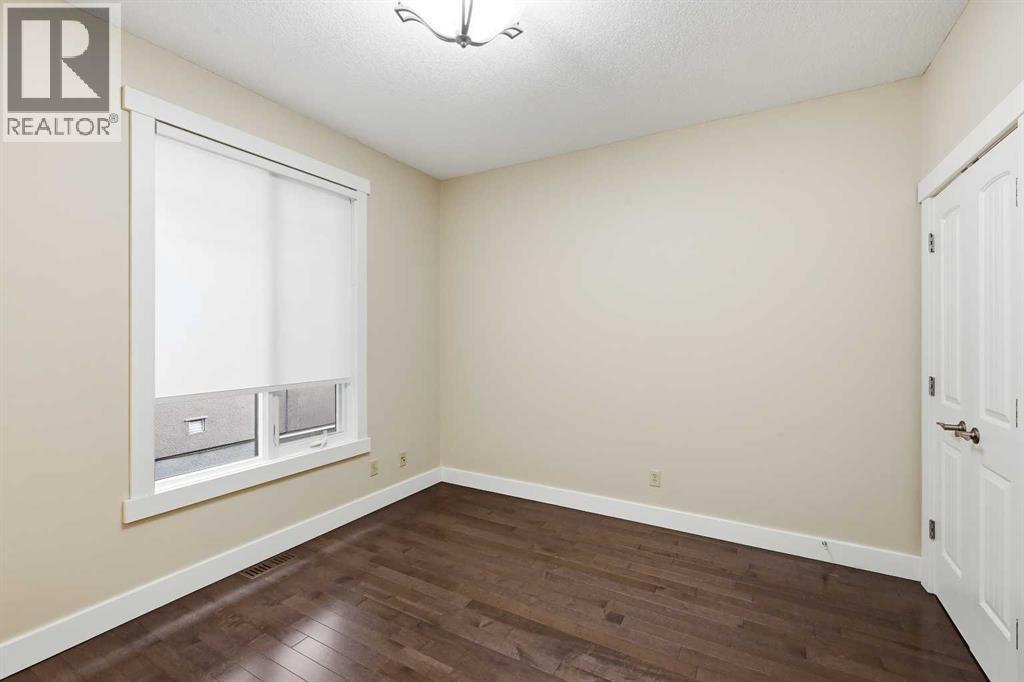
| Bedroom | Main level | 12.25 Ft x 10.92 Ft |
| 4pc Bathroom | Main level | 8.00 Ft x 5.17 Ft |
| Living room | Main level | 14.92 Ft x 18.83 Ft |
| Other | Main level | 24.67 Ft x 15.58 Ft |
Disclaimer:
a
Listing data last updated date: 2026-10-06 06:03:57
a
Listing Agent: Sheraz Anwar
Brokerage: URBAN-REALTY.ca