Daryl Carlson - 403-259-4141
BACK


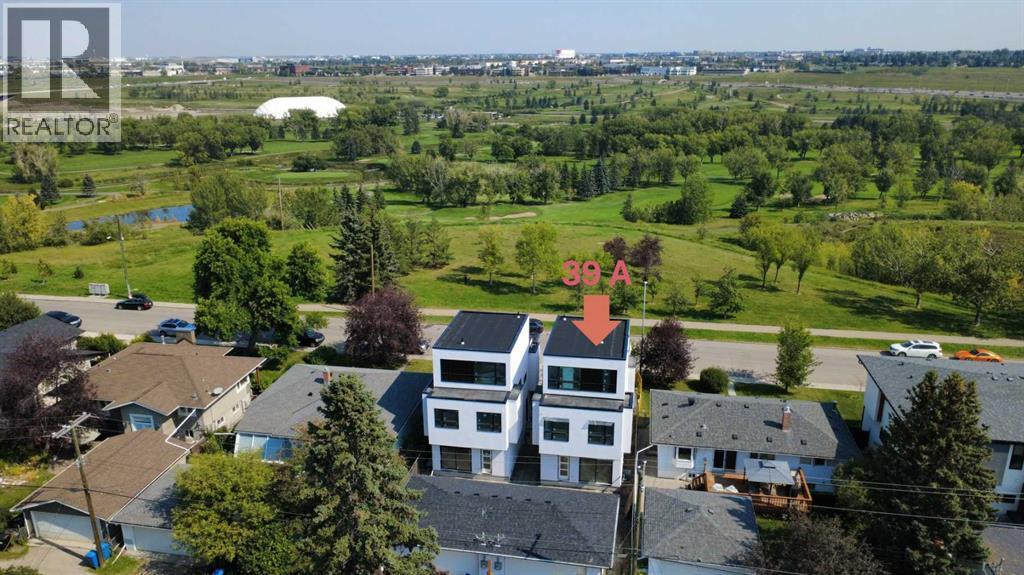
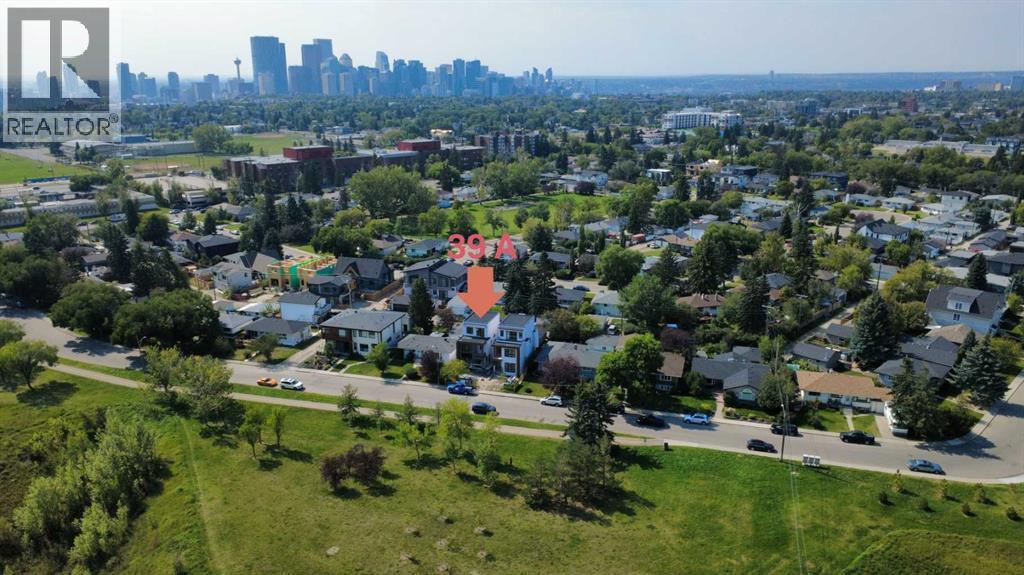
Single Family in Calgary
- 95
- 66
 6 Bedrooms
 5 Bathrooms
- 2147 Sq Ft

Property Type
Single Family
Description
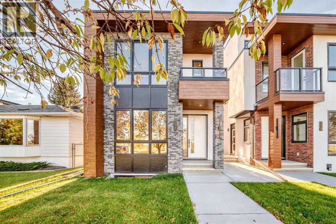
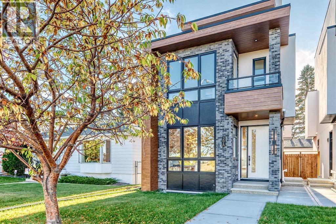
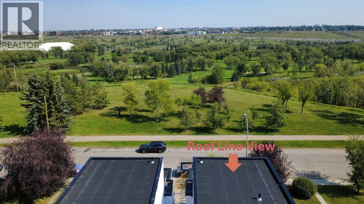
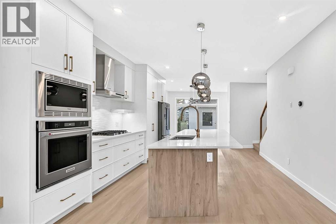
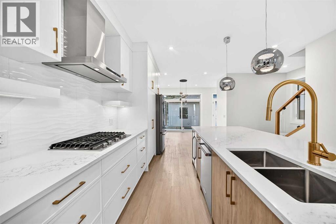
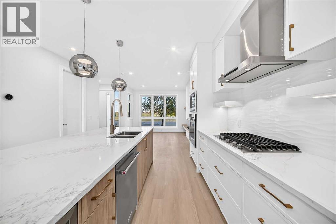
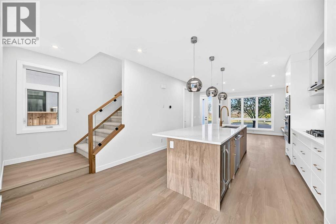
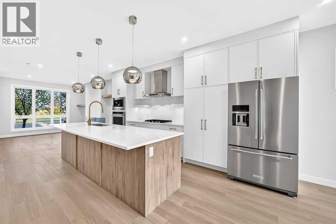
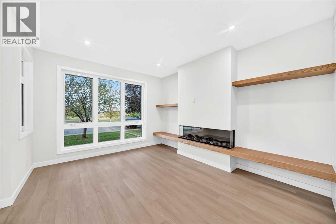
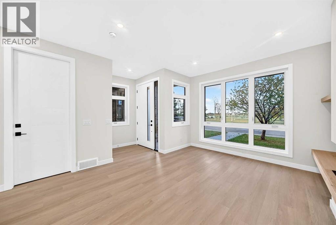
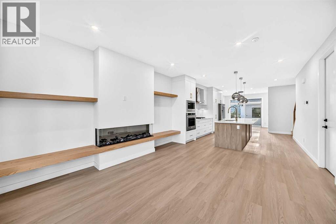
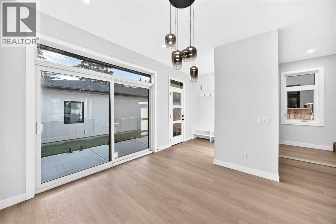
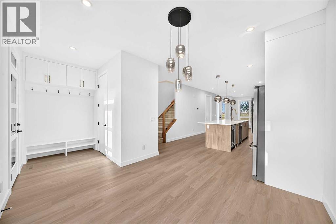
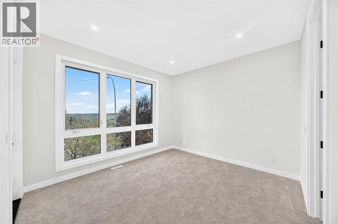
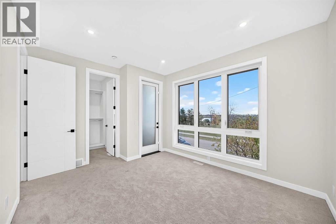
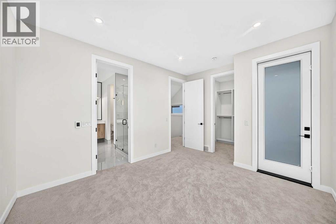
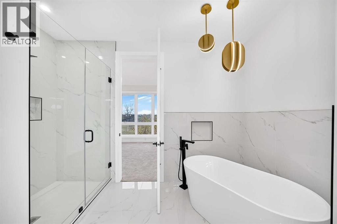
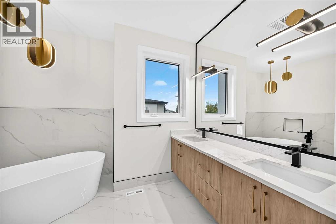
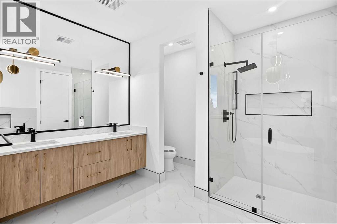
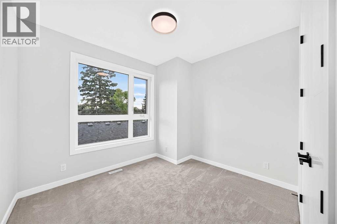
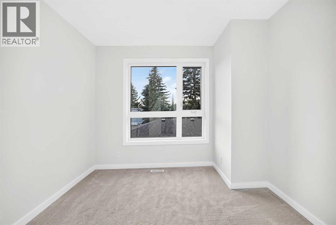
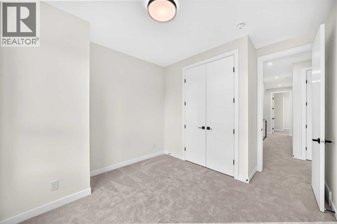
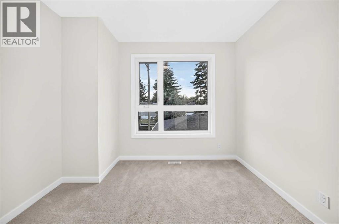
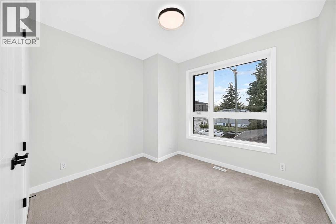
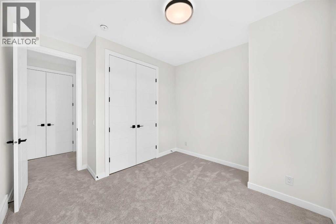
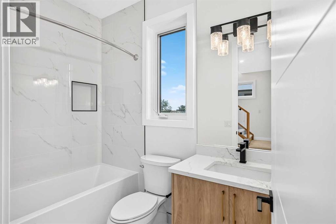
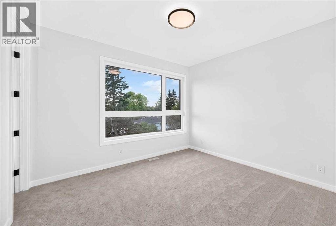
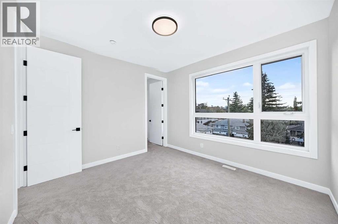
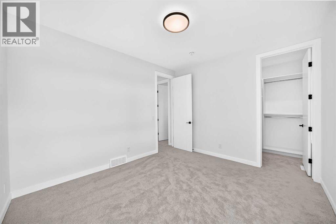
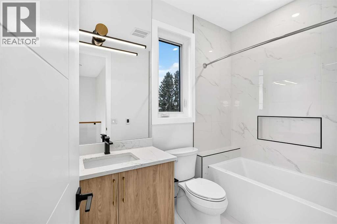
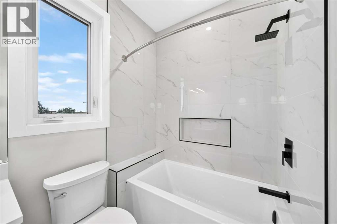
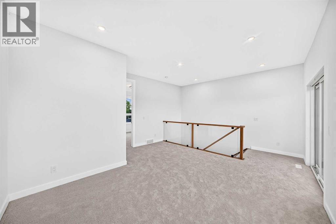
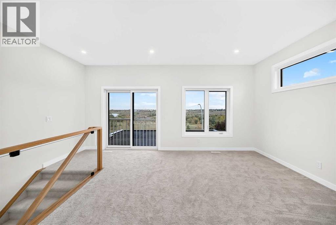
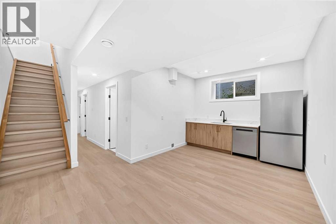
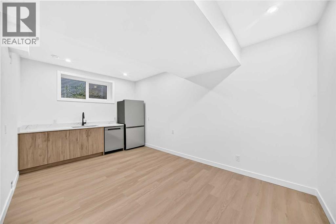
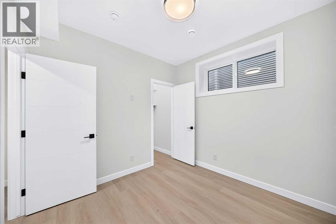
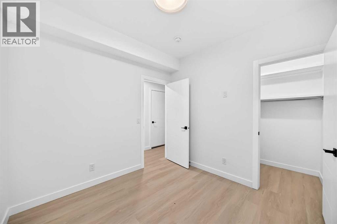
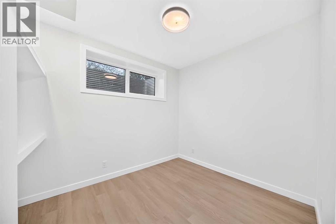
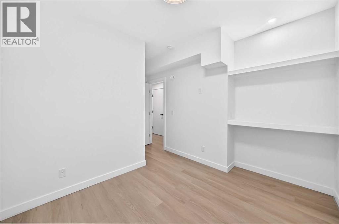
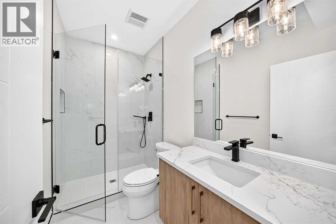
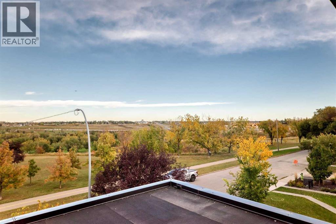
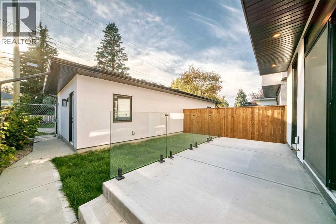
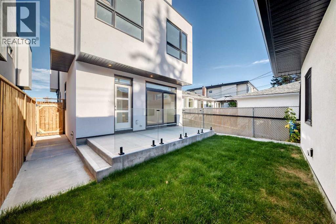
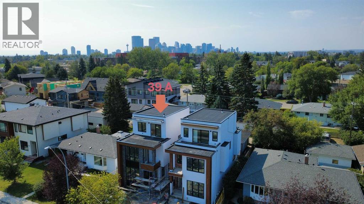
Experience unmatched luxury and flexibility in this stunning residence in Winston Heights, offering over 2,500 sq. ft. of beautifully developed living space with breathtaking views. Step into the elegant living room, centered around a warm gas fireplace—an inviting space to host unforgettable gatherings. The gourmet kitchen, a true chef’s dream, features premium finishes and is ready to inspire your next culinary creation. The 2nd floor boasts a versatile layout with a serene primary retreat complete with a spa-like 5-piece ensuite, along with two additional bedrooms ideal for family, home offices, or quiet study. Ascend to the third-floor sanctuary, where a spacious family room opens to a private patio with captivating views—perfect for summer evenings. This level also features a generous bedroom with its own ensuite, creating a perfect guest or teen retreat. Every detail reflects quality craftsmanship, from gleaming hardwood floors to sleek quartz countertops. The fully developed basement expands your living space with a recreation area, two additional bedrooms, and a full bathroom—ideal for hosting guests. Nestled in the vibrant Winston Heights community, you’ll enjoy nearby parks, golf courses, and effortless access to downtown. (id:6769
Property Details

Subarea
Winston Heights/Mountview

Lot
251

Year Built
2024

Flooring
Carpeted,Ceramic Tile,Hardwood,Vinyl

Parking Type
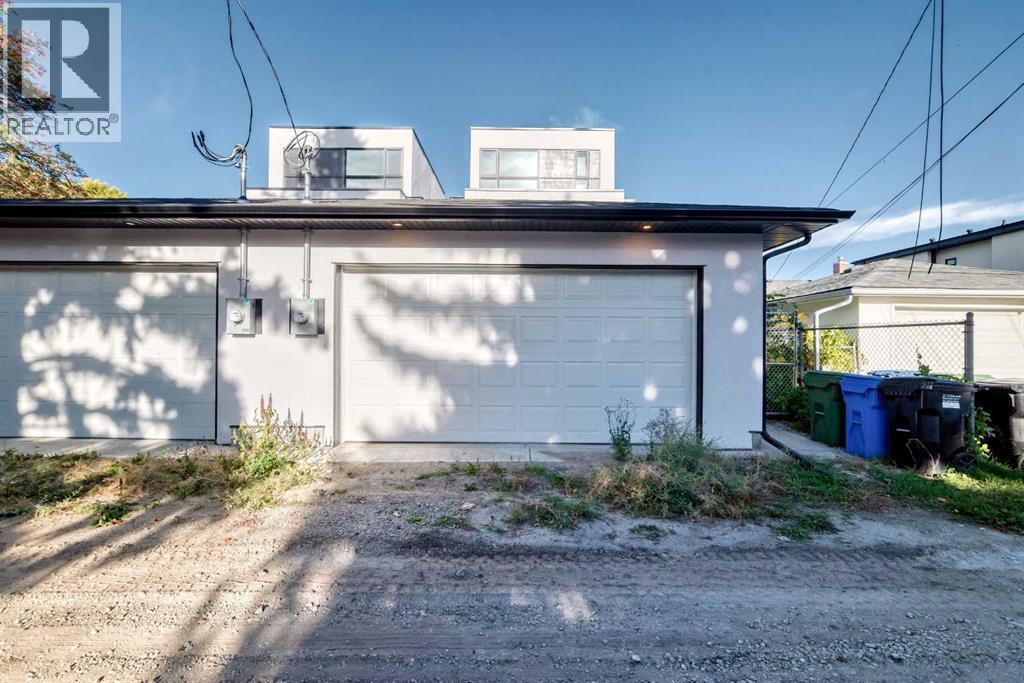
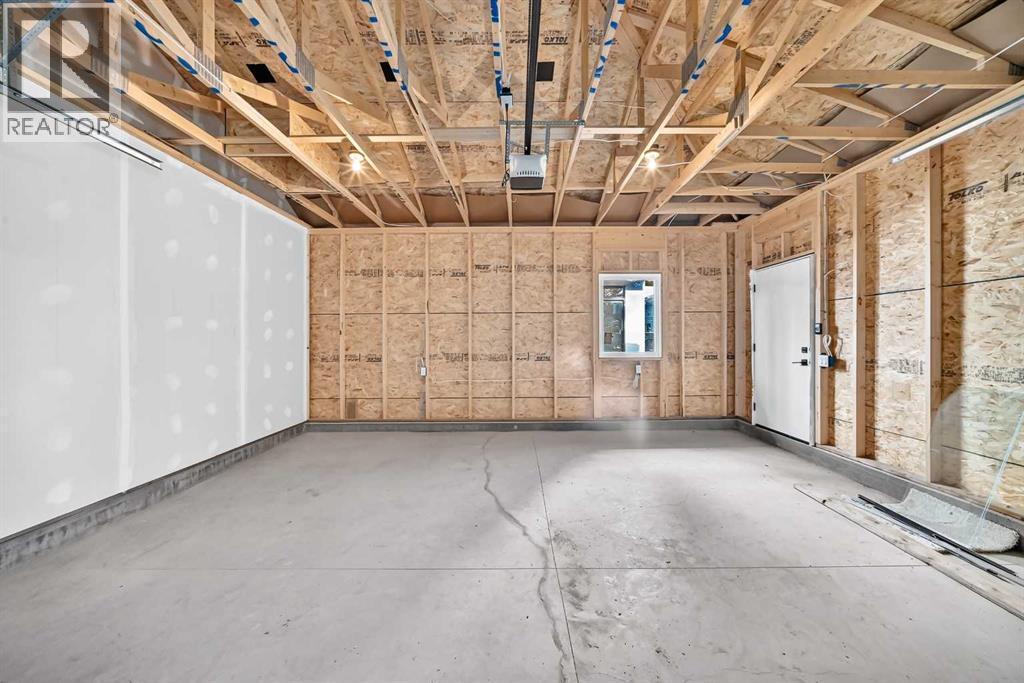
2
Rooms Dimension
| Room | Floor | Dimension |
|---|---|---|
| Primary Bedroom | Second level | 13.58 Ft x 10.92 Ft |
| 5pc Bathroom | Second level | 12.08 Ft x 10.58 Ft |
| 4pc Bathroom | Second level | 8.25 Ft x 4.92 Ft |
| Bedroom | Second level | 10.92 Ft x 9.75 Ft |
| Bedroom | Second level | 10.75 Ft x 9.83 Ft |
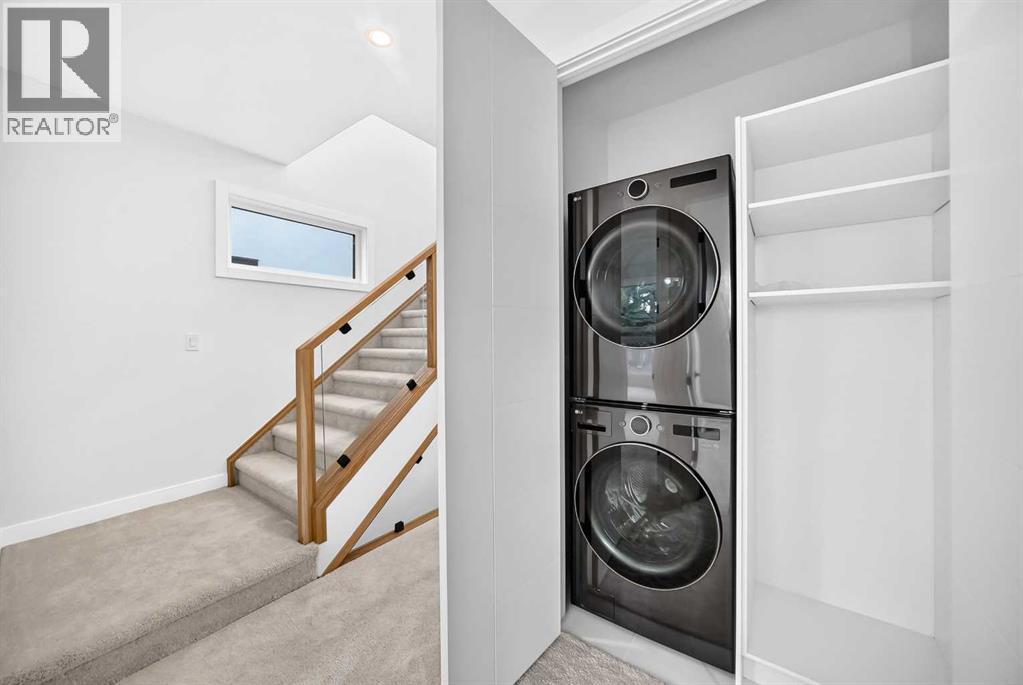
| Laundry room | Second level | 4.83 Ft x 2.92 Ft |
| Bonus Room | Third level | 13.67 Ft x 14.75 Ft |
| Bedroom | Third level | 12.17 Ft x 11.08 Ft |
| 4pc Bathroom | Third level | 5.42 Ft x 8.75 Ft |
| 3pc Bathroom | Basement | 4.92 Ft x 9.42 Ft |
| Recreational, Games room | Basement | 11.67 Ft x 10.33 Ft |
| Bedroom | Basement | 9.33 Ft x 8.92 Ft |
| Bedroom | Basement | 9.33 Ft x 8.92 Ft |
| Dining room | Main level | 10.58 Ft x 10.08 Ft |
| Kitchen | Main level | 13.50 Ft x 16.25 Ft |
| Living room | Main level | 13.50 Ft x 14.25 Ft |
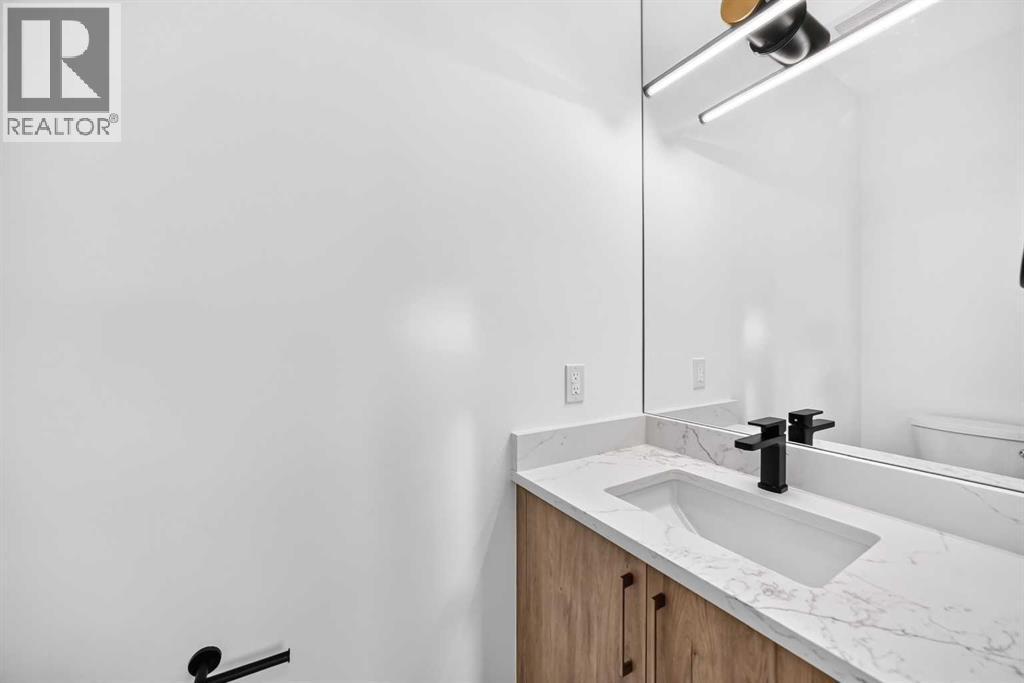
| 2pc Bathroom | Main level | 6.58 Ft x 3.00 Ft |
Disclaimer:
a
Listing data last updated date: 2026-10-01 08:42:06
a
Listing Agent: Jay Tung
Brokerage: Grand Realty