Daryl Carlson - 403-259-4141
BACK


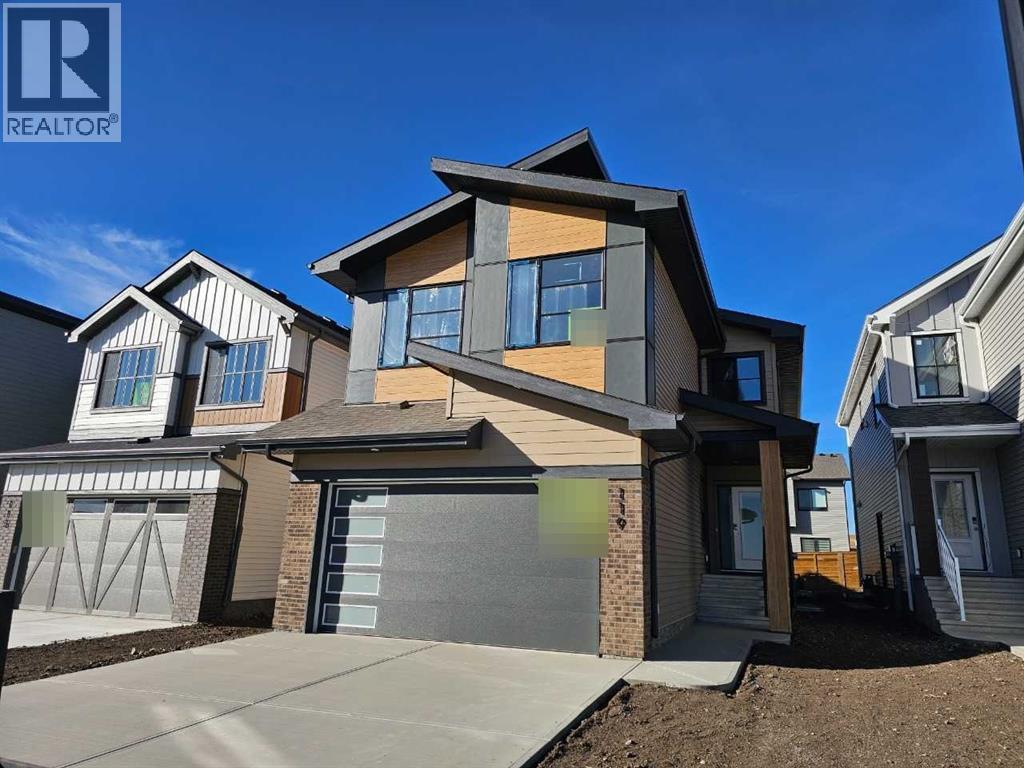
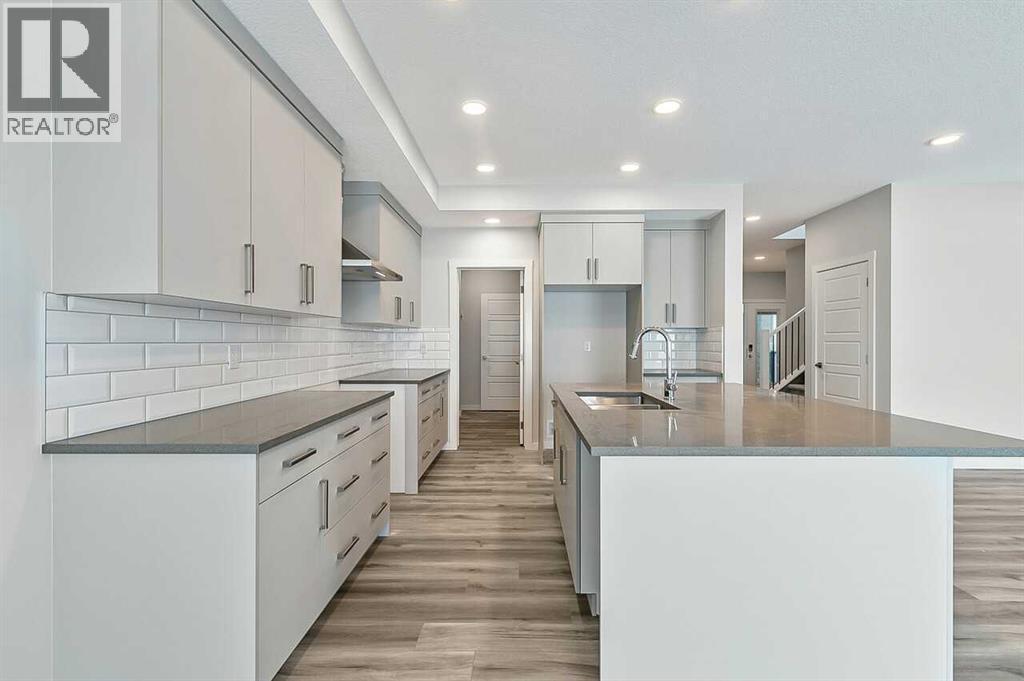
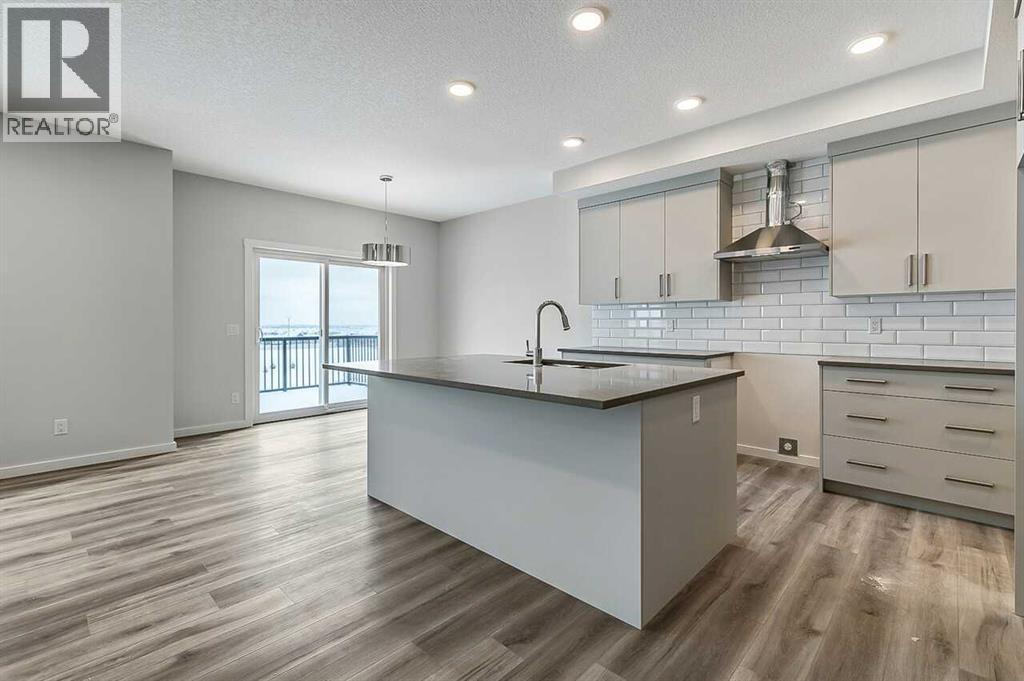
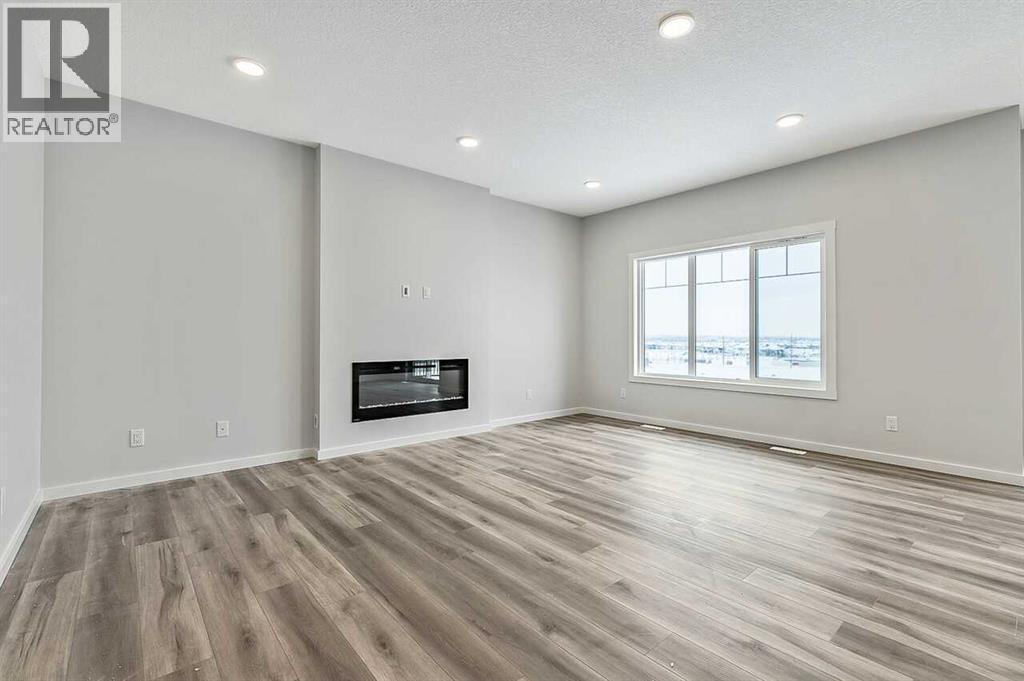
Single Family in Cochrane
- 96
- 130
 4 Bedrooms
 3 Bathrooms
- 2537 Sq Ft

Property Type
Single Family
Description
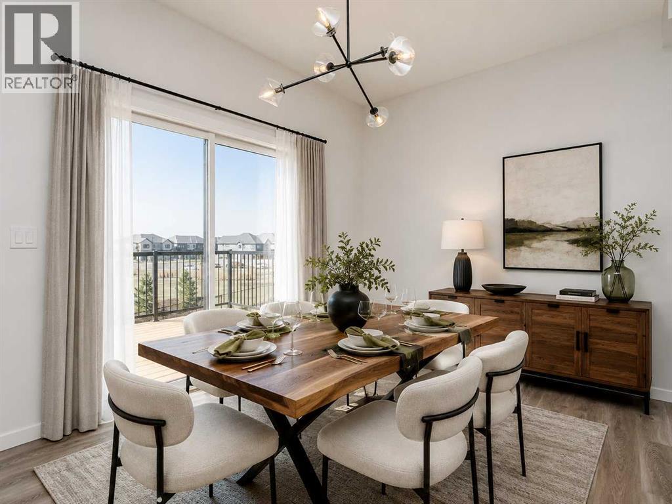
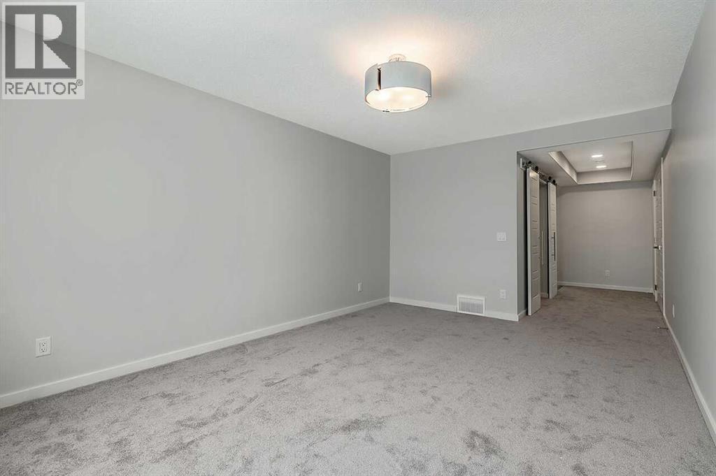
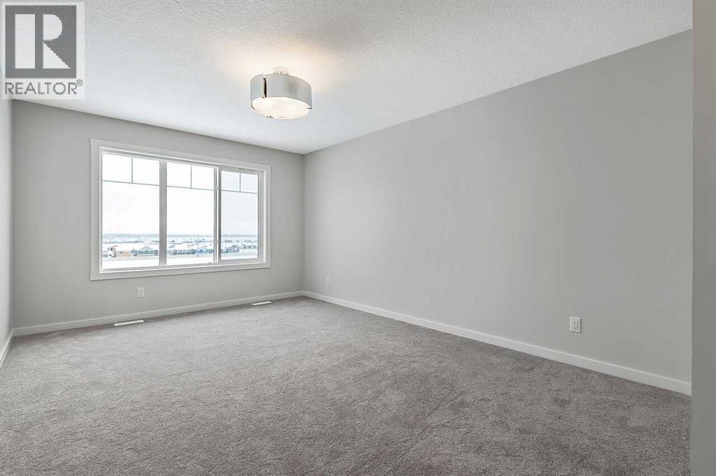
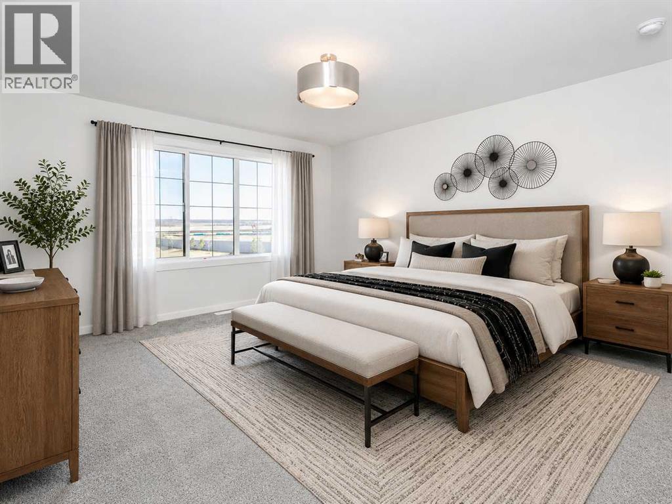
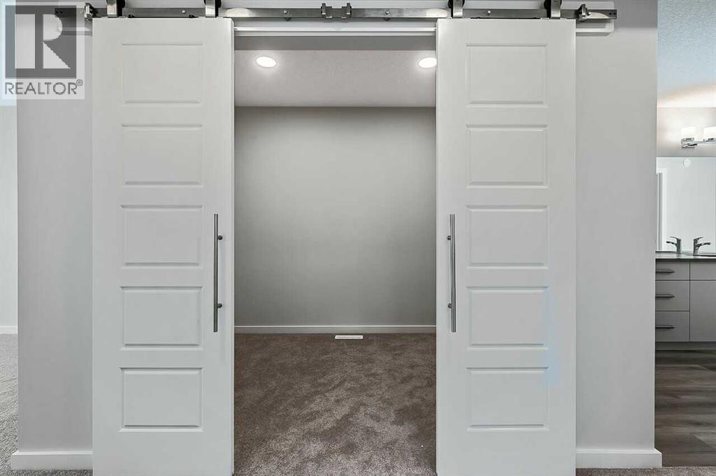
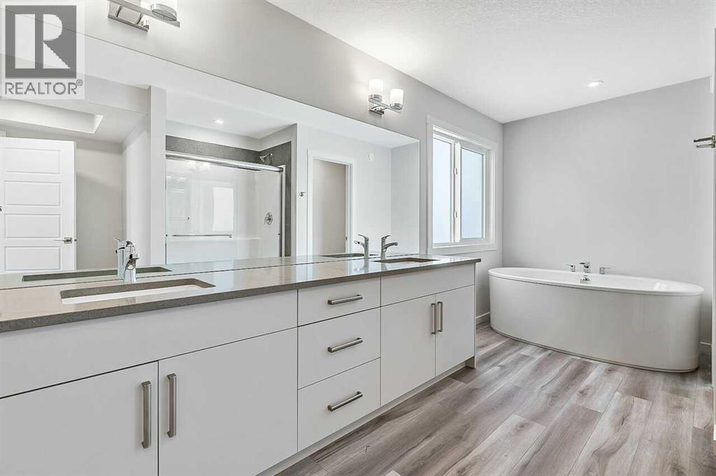
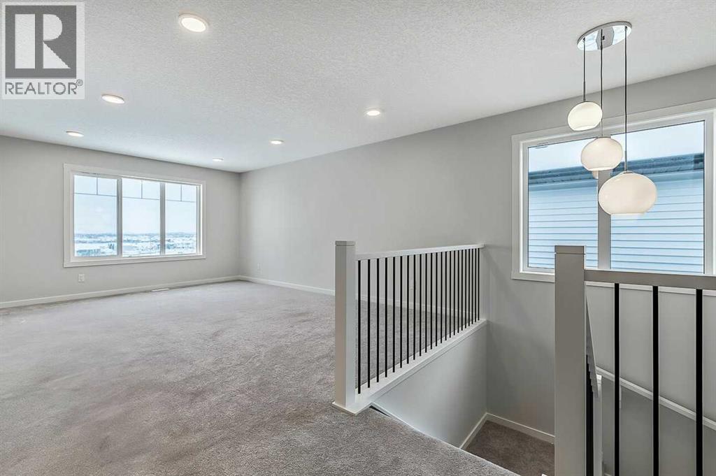
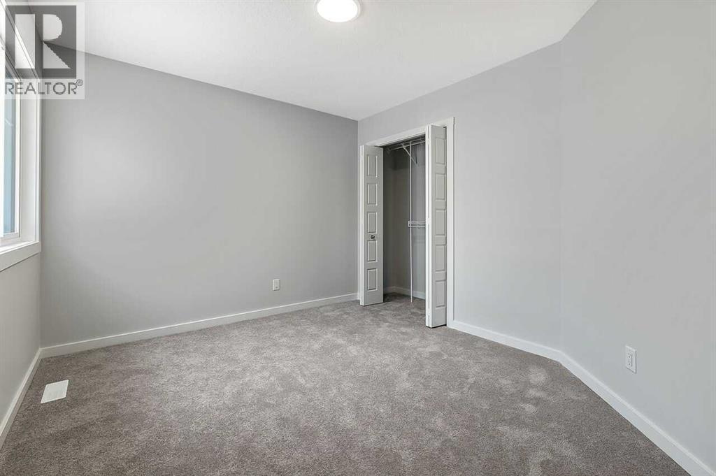
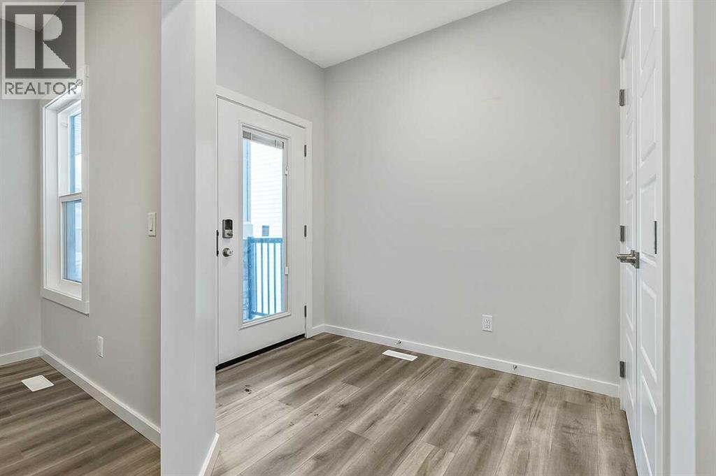
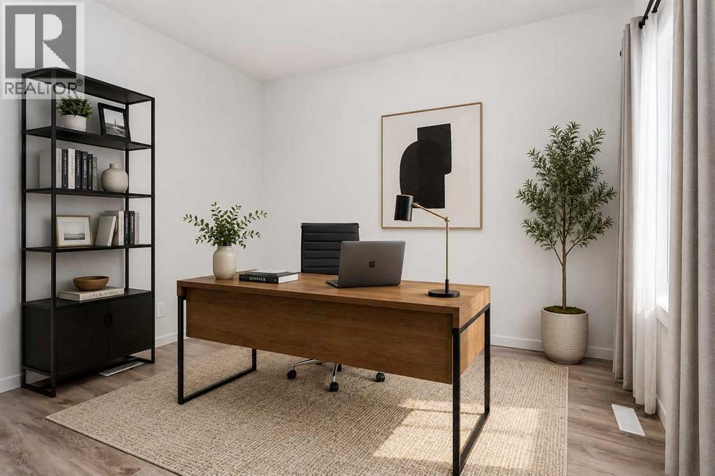
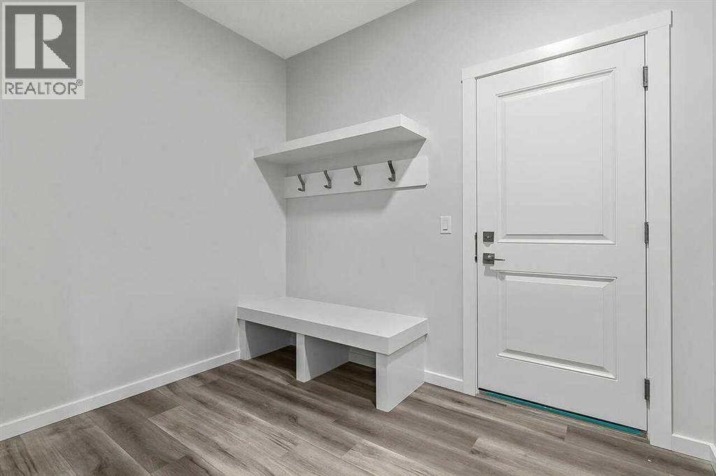
4 BEDROOM UPPER + SCENIC MOUNTAIN VIEWS in this Priya K single family home at 119 Heritage Rdg, offering 2,469 SQ FT, 3 FULL BATHROOMS, and a DOUBLE ATTACHED GARAGE on a traditional lot with a SOUTHEAST-FACING FRONT. An additional MAIN FLOOR FLEX ROOM offers the perfect space for a home office or guest room. The L-SHAPED KITCHEN features a large island, ceiling-height cabinetry, chimney hood fan, and a walk-through pantry, finished with KNOCKDOWN CEILINGS. The great room is anchored by a 50" ELECTRIC FIREPLACE, with metal spindle railing on both floors. Upstairs, a spacious BONUS ROOM gives the whole family room to spread out. Enter the primary retreat through GRAND DOUBLE BARN DOORS into a LUXURIOUS 5-PIECE ENSUITE with walk-in shower, soaker tub, and dual vanity. 9' basement ceilings and a bathroom rough-in are ready for future potential development. Includes SMART THERMOSTAT and KEYPAD FRONT DOOR LOCK at no extra cost. Located in WEST HAWK, home to a future K-9 SCHOOL site, dog park & playground.. Photos representative. (id:6769
Property Details

Subarea
Heritage Hills

Lot
379.07

Year Built
2026

Flooring
Carpeted,Vinyl

Parking Type
4
Rooms Dimension
| Room | Floor | Dimension |
|---|---|---|
| 2pc Bathroom | Main level | .00 Ft x .00 Ft |
| Great room | Main level | 13.50 Ft x 17.50 Ft |
| Kitchen | Main level | 11.50 Ft x 12.25 Ft |
| Other | Main level | 11.50 Ft x 9.50 Ft |
| Other | Main level | 9.50 Ft x 11.00 Ft |
| 4pc Bathroom | Upper Level | .00 Ft x .00 Ft |
| 5pc Bathroom | Upper Level | .00 Ft x .00 Ft |
| Bonus Room | Upper Level | 13.25 Ft x 17.50 Ft |
| Primary Bedroom | Upper Level | 11.50 Ft x 16.00 Ft |
| Bedroom | Upper Level | 9.33 Ft x 12.50 Ft |
| Bedroom | Upper Level | 9.33 Ft x 12.50 Ft |
| Bedroom | Upper Level | 11.50 Ft x 10.25 Ft |
Disclaimer:
a
Listing data last updated date: 2026-10-24 07:39:02
a
Listing Agent: David Lofthaug
Brokerage: Bode Platform Inc.