Daryl Carlson - 403-259-4141
BACK


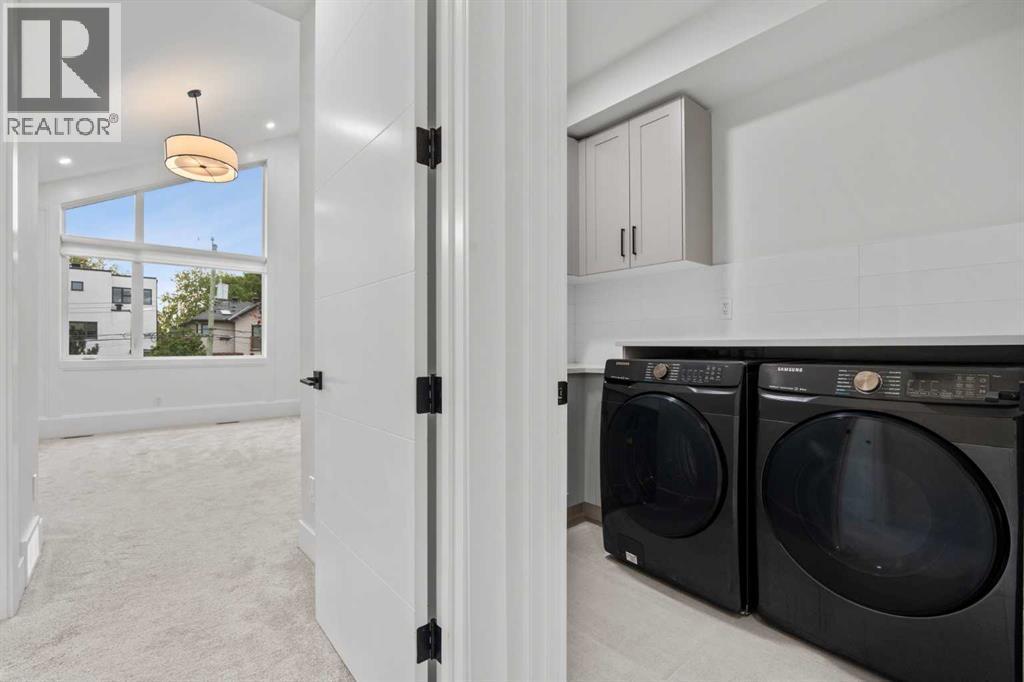
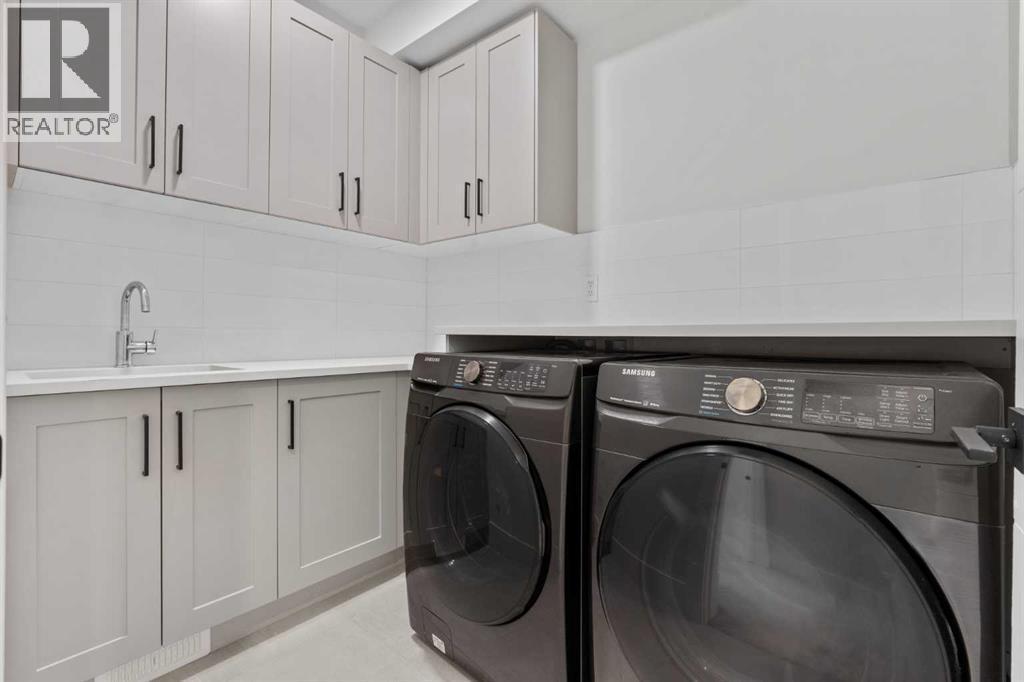
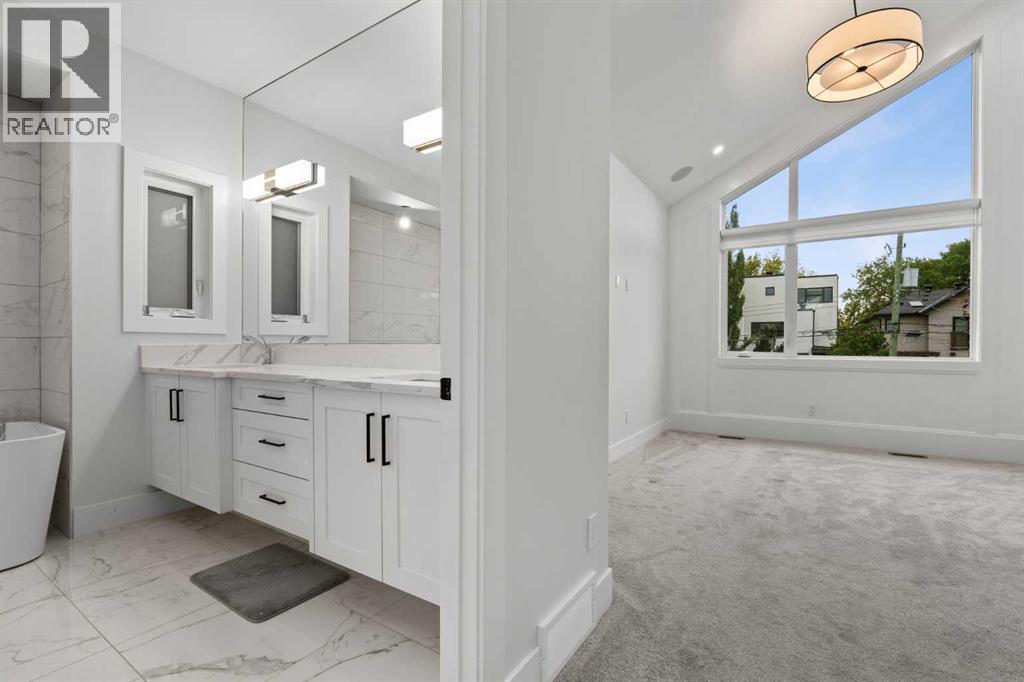
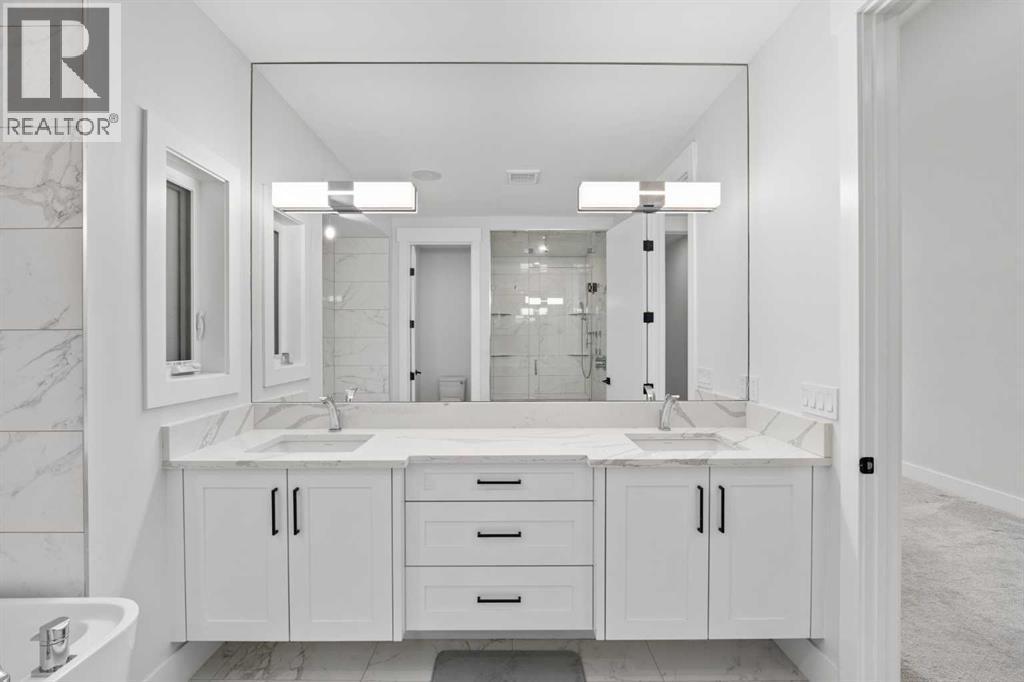
Single Family in Calgary
- 240
- 129
 4 Bedrooms
 4 Bathrooms
- 2185 Sq Ft

Property Type
Single Family
Description
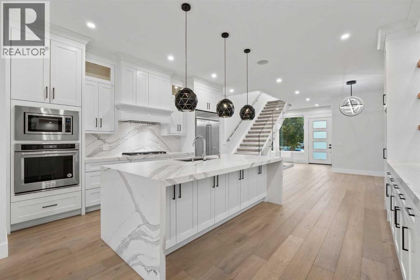
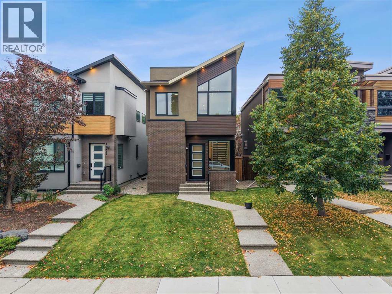
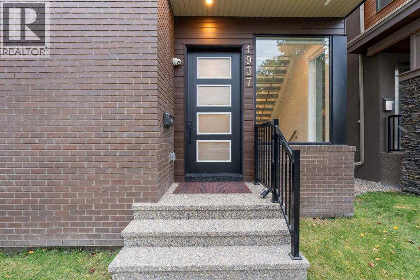
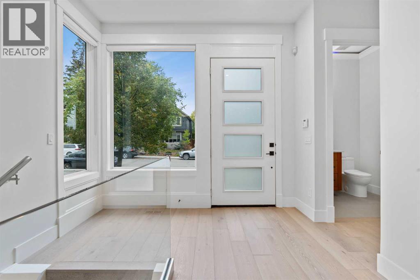
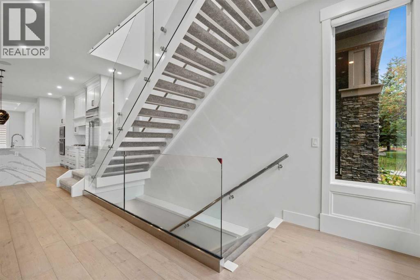
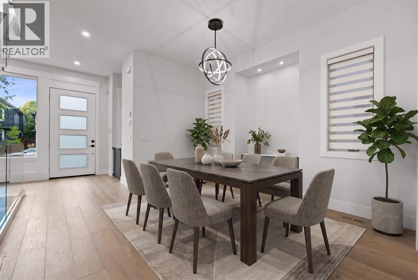
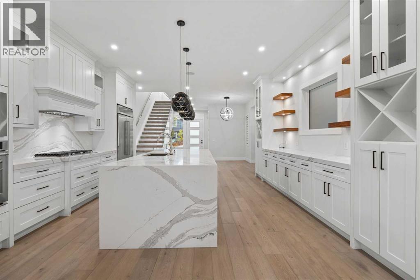
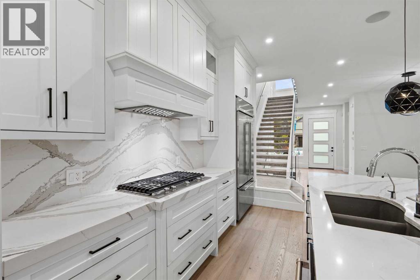
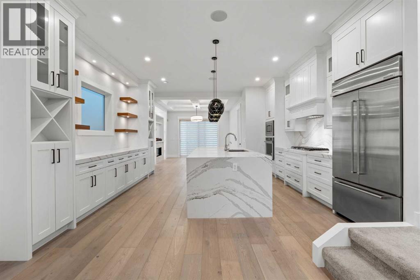
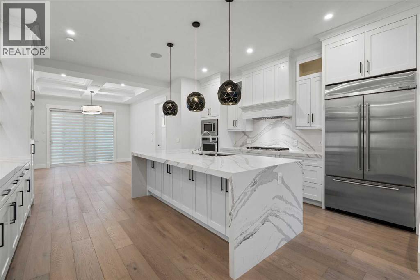
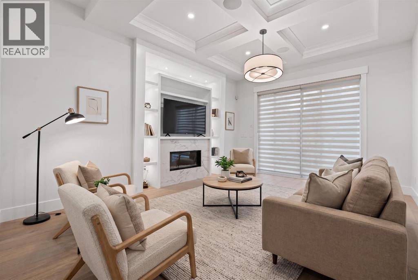
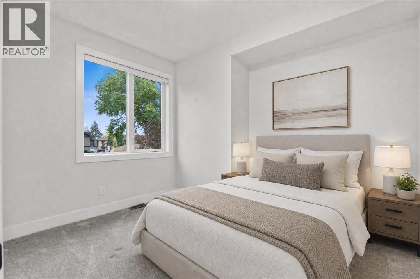
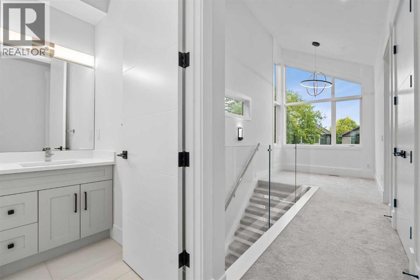
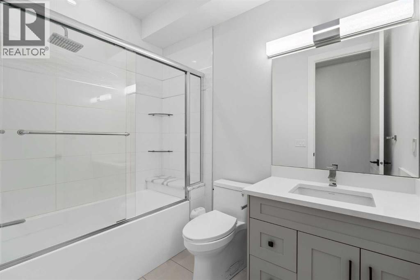
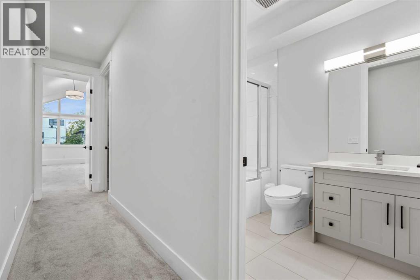
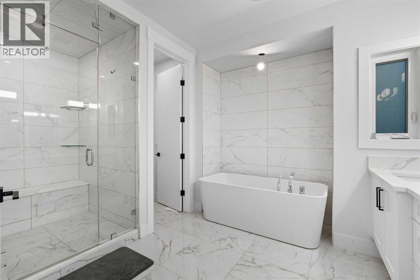
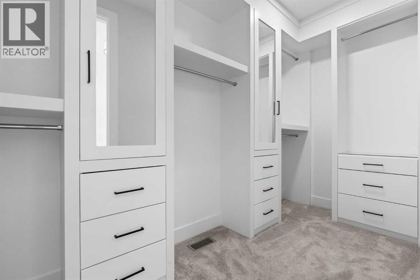
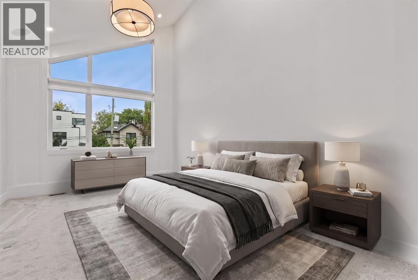
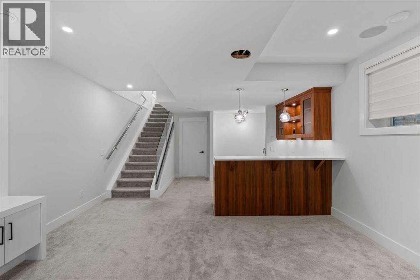
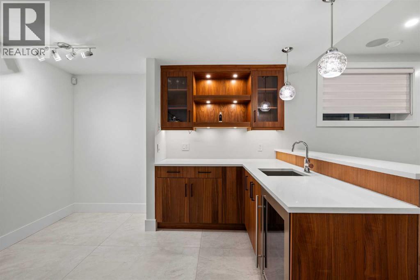
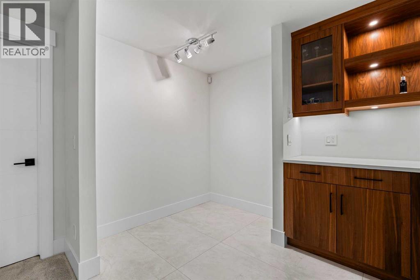
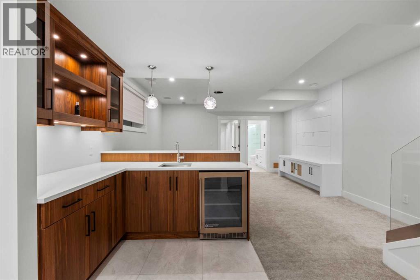
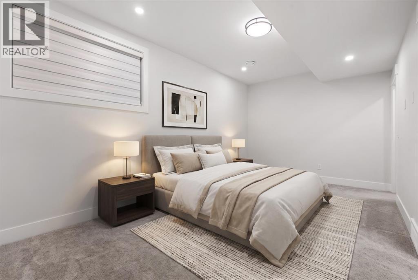
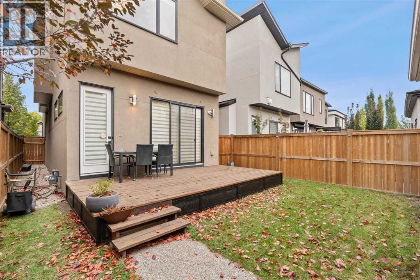
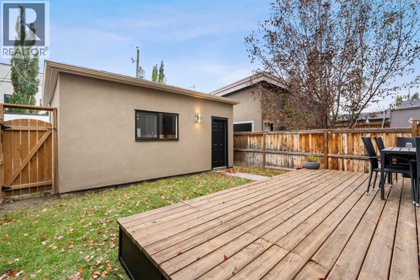
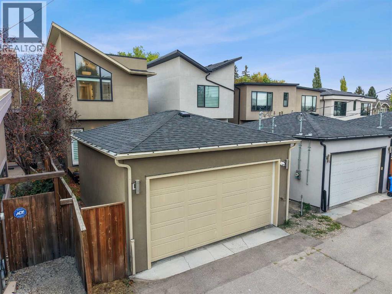
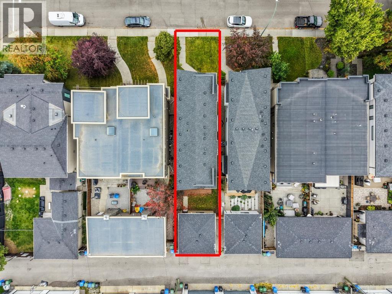
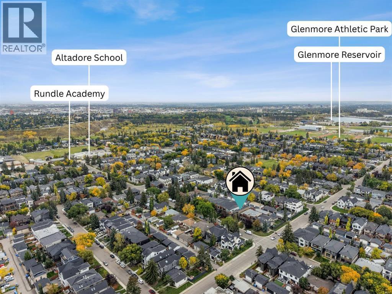
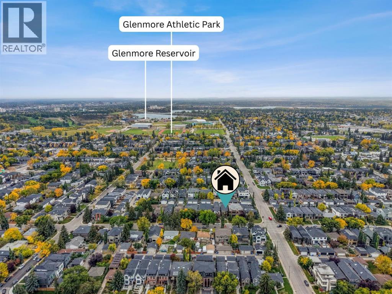
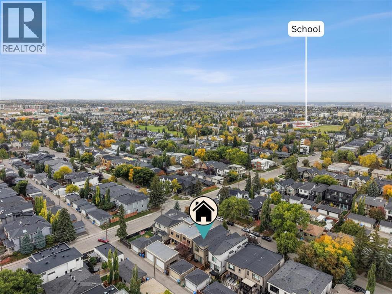
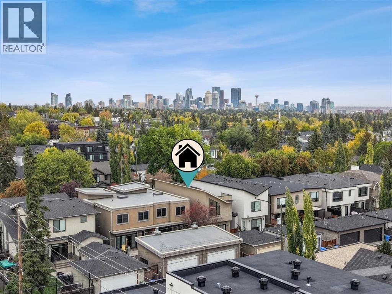
26+ FT FRONTAGE | SOUTH-FACING BACKYARD | 4 BEDROOMS | 3.5 BATHROOMS | LUXURY FINISHES | FRESHLY PAINTED| STEAM SHOWER WITH BODY JETS | THEATRE ROOM | STEPS TO RIVER PARK & MARDA LOOP | Experience elevated inner-city living in the heart of Altadore, where refined design, exceptional craftsmanship and one of Calgary’s most coveted locations come together. Set on a wide rectangular lot with over 26 feet of frontage and a sun-filled south-facing backyard, this beautifully appointed detached residence offers 4 bedrooms, 3.5 bathrooms and thoughtfully designed living spaces across three fully developed levels. The main floor makes an immediate impression with expansive windows, sophisticated finishes and an open-concept layout designed equally well for everyday living and entertaining. The gourmet kitchen is the home's centerpiece, featuring stone countertops, premium stainless-steel appliances, extensive custom cabinetry, and a generous island that flows seamlessly into the dining and living areas. Upstairs, the primary suite is a true private retreat, complete with a spacious walk-in closet and a luxurious spa-inspired ensuite featuring a steam shower, creating the perfect place to unwind at the end of the day. Two additional generously sized bedrooms and a full bathroom complete the upper level. The fully developed lower level extends the home’s living and entertaining space with a dedicated theatre room, fourth bedroom, and full bathroom, providing an ideal setting for movie nights, overnight guests, or a private retreat. Step outside to the sunny south-facing backyard and deck, offering a private outdoor space for entertaining, summer dinners, and relaxing in the sun. The location is equally impressive. Enjoy being just steps from River Park and Sandy Beach while remaining minutes from the shops, restaurants, cafés and amenities of Marda Loop. Quick access to Crowchild Trail, Elbow Drive and 17th Avenue connects you effortlessly with the rest of the city. Luxury, li festyle and location come together in this exceptional Altadore residence. Book your private showing today. (id:6769
Property Details

Subarea
Altadore

Lot
304

Year Built
2019

Flooring
Carpeted,Ceramic Tile,Hardwood

Parking Type
4
Rooms Dimension
| Room | Floor | Dimension |
|---|---|---|
| 4pc Bathroom | Second level | 5.67 Ft x 8.42 Ft |
| 5pc Bathroom | Second level | 10.08 Ft x 15.00 Ft |
| Bedroom | Second level | 10.17 Ft x 11.17 Ft |
| Bedroom | Second level | 10.17 Ft x 11.50 Ft |
| Laundry room | Second level | 6.08 Ft x 8.25 Ft |
| Primary Bedroom | Second level | 11.00 Ft x 21.42 Ft |
| Other | Second level | 5.50 Ft x 13.33 Ft |
| 3pc Bathroom | Basement | 4.92 Ft x 11.33 Ft |
| Bedroom | Basement | 10.25 Ft x 16.75 Ft |
| Recreational, Games room | Basement | 15.50 Ft x 25.50 Ft |
| Furnace | Basement | 15.42 Ft x 12.00 Ft |
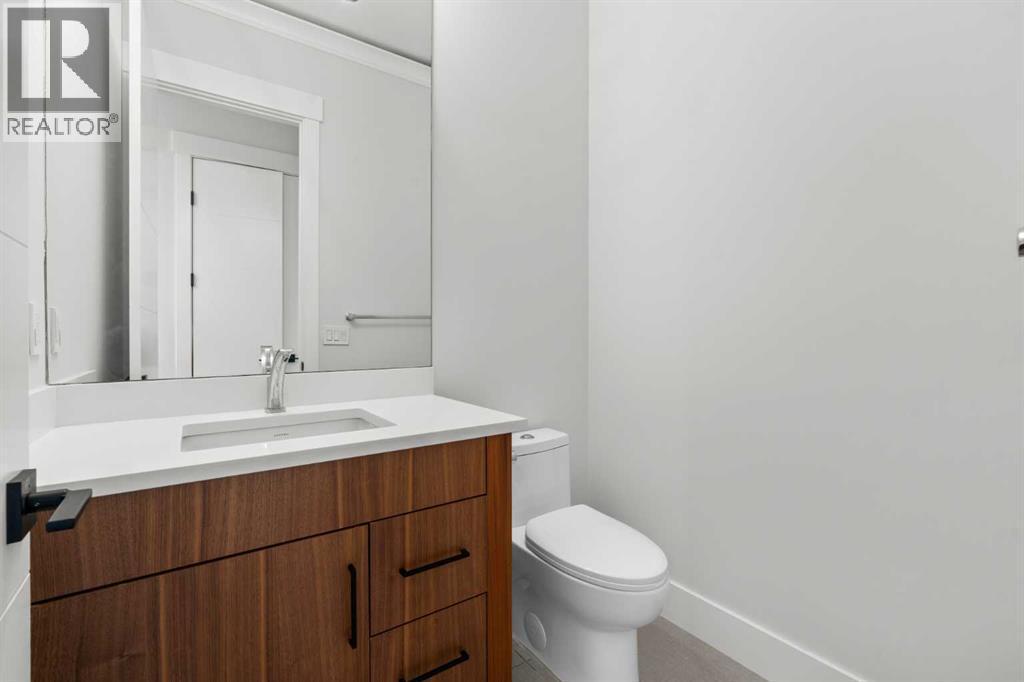
| 2pc Bathroom | Main level | 5.92 Ft x 4.92 Ft |
| Dining room | Main level | 14.00 Ft x 16.58 Ft |
| Foyer | Main level | 10.50 Ft x 4.75 Ft |
| Kitchen | Main level | 16.83 Ft x 15.58 Ft |
| Living room | Main level | 14.33 Ft x 16.33 Ft |
| Other | Main level | 3.92 Ft x 13.58 Ft |
Disclaimer:
a
Listing data last updated date: 2026-10-24 07:38:47
a
Listing Agent: Justin Warthe
Brokerage: Real Broker