Daryl Carlson - 403-259-4141
BACK


Single Family in Calgary
- 97
- 161
 4 Bedrooms
 3 Bathrooms
- 1137 Sq Ft

Property Type
Single Family
Description
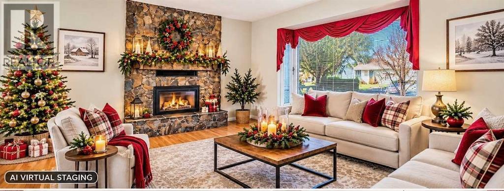
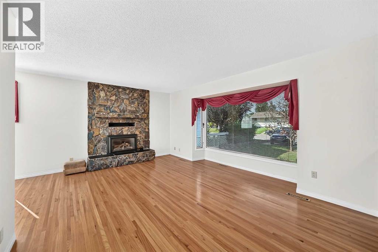
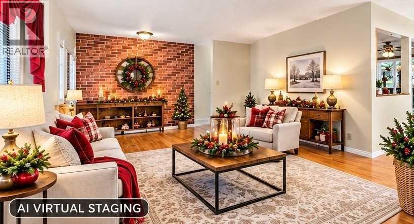
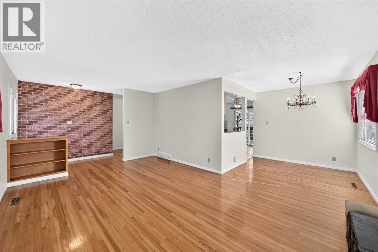
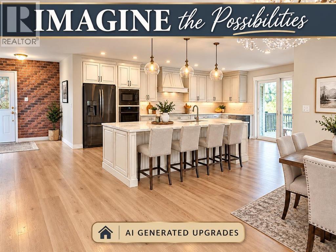
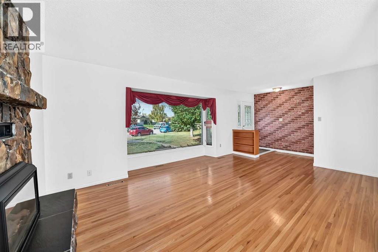
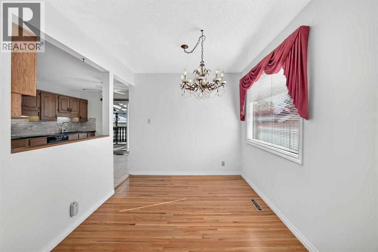
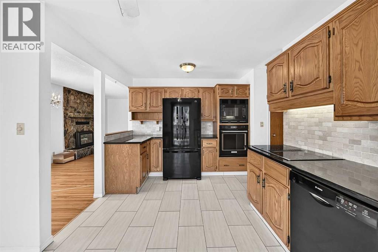
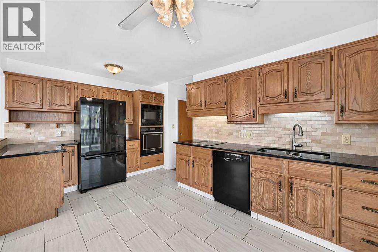
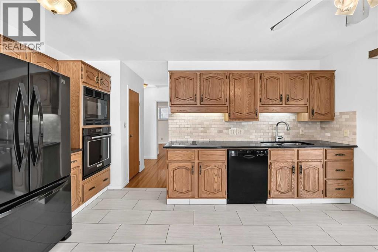
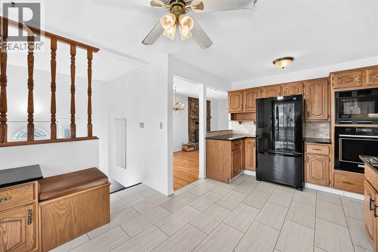
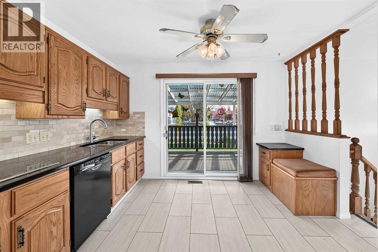
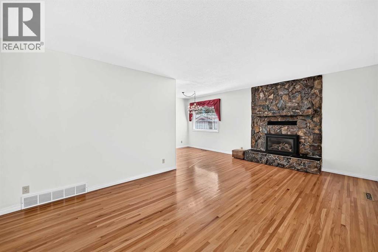
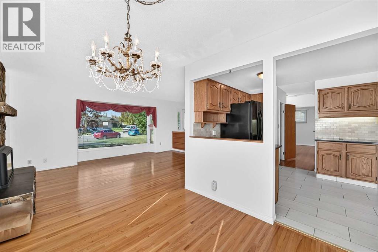
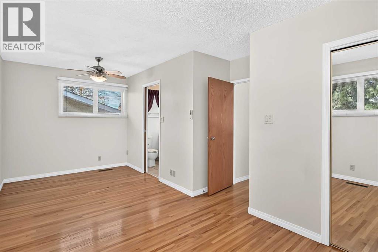
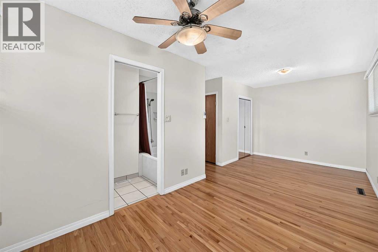
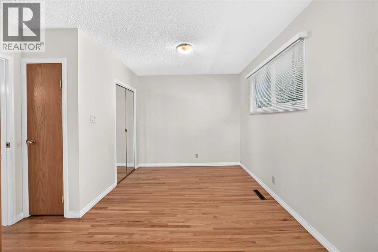
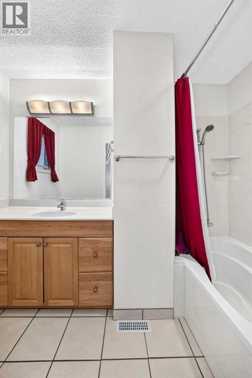
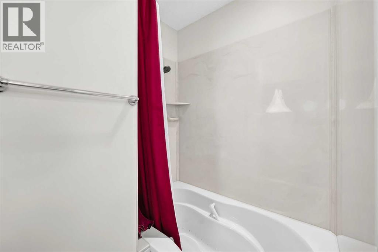
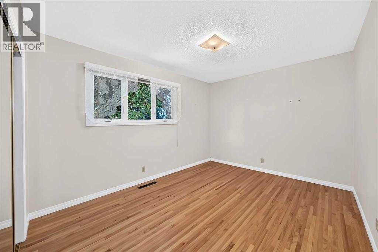
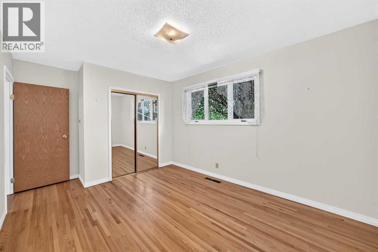
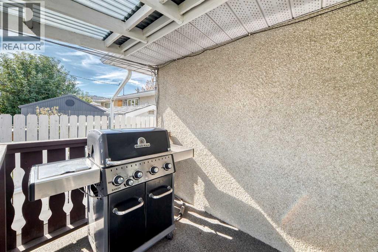
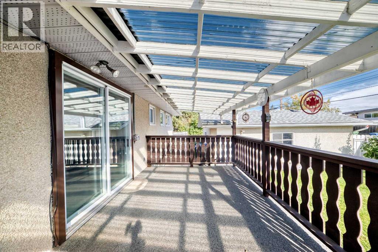
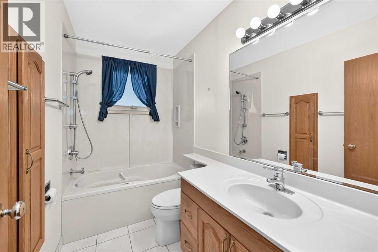
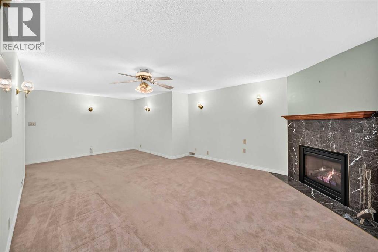
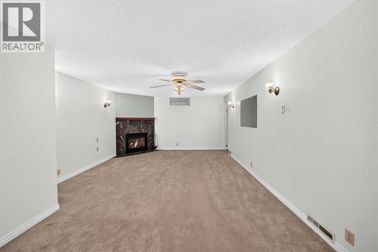
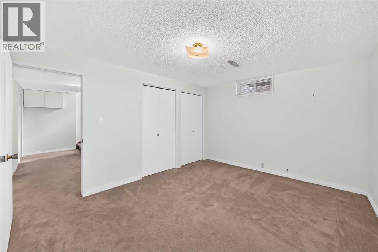
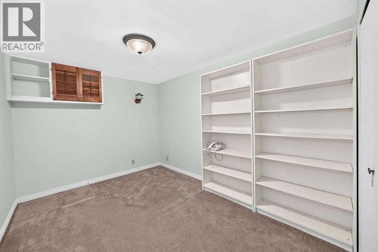
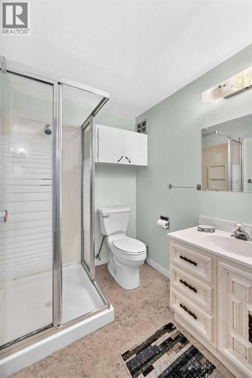
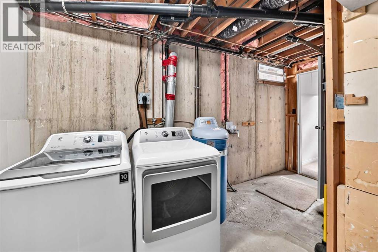
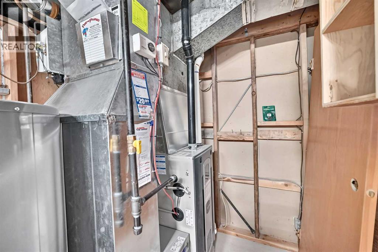
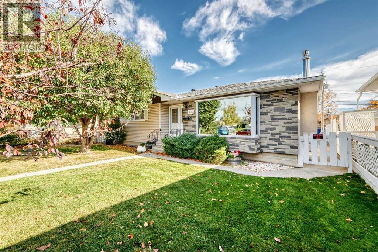
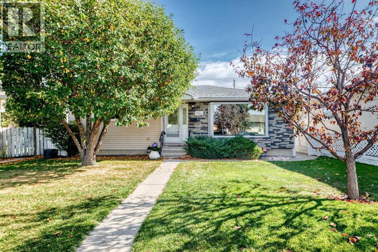
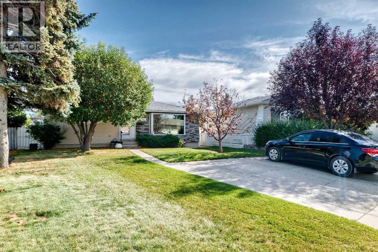
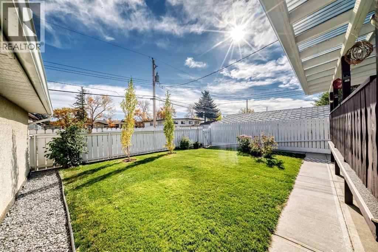
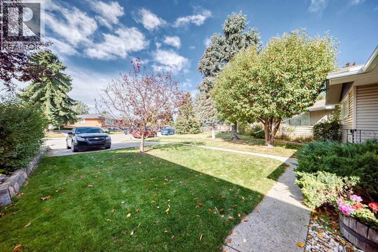
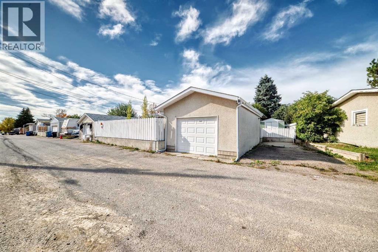
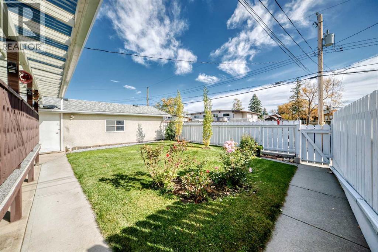
" Freshly RePriced " Welcome to Motherwell Road, a quiet and private enclave tucked into the much-desired inner-city community of Mayland Heights. Opportunities to own on Motherwell are rare. Many longtime residence still reside on this lovely street. Set on an exceptional pie-shaped lot, this charming character bungalow offers something increasingly difficult to find — a warm, inviting family home with genuine character, an abundance of living space, and a backyard designed for family life. Proudly cared for by its long-time owners, this beautifully maintained home offers approximately 1,898 sq. ft. of developed living space across two levels, featuring 4 bedrooms and 3 bathrooms. Step inside and you immediately feel the difference. The original oak hardwood flooring and oak kitchen cabinetry create a warmth and richness that today’s often-overly-modern palette of white, grey and dark finishes simply cannot replicate. This is a home feels comfortable & welcoming. Your spacious kitchen is both functional and impressive, featuring granite countertops, quality appliances which include a built-in microwave/convection oven alone with another built-in oven & a Jennaire electric cooktop. It’s a wonderful space for preparing family meals while still being connected to the rest of the home. Central to this large living room & dining room, is a lovely gas fireplace. This main floor, generous primary bedroom offers plenty of room to relax, along with a private ensuite featuring a High End jetted soaker tub. ( jets self clean ) The second, main floor bathroom also features a jetted soaker tub. A second bedroom completes the main level. This fully developed lower level adds tremendous versatility, with two additional bedrooms, a large family room and a second gas fireplace, creating an inviting retreat for teenagers, guests or extended family. Separate side entrance. A high-efficiency furnace , upgraded 50 gallon water tank, & water softener add to the home’s comfort and p racticality, while the recently upgraded roof provides another important improvement for the next owners. But it’s outside where this property truly sets itself apart. The large pie-shaped backyard provides an abundance of room for children, pets, entertaining and enjoying the outdoors. A large covered deck extends your living space and comes complete with a newer gas BBQ that is included. There’s also an oversized single garage and RV parking pad, giving you excellent parking and storage options. But, there’s more — the front yard includes a convenient two-car parking pad, making everyday parking effortless. . Now, it’s ready for its next family to create their own memories. Located close to schools, parks, shopping and transit, with easy access to major thoroughfares, this is an outstanding inner-city location for families looking for convenience without giving up community. Quiet, private and family friendly. Make it yours... (id:6769
Property Details

Subarea
Mayland Heights

Lot
488

Year Built
1965

Flooring
Carpeted,Ceramic Tile,Hardwood

Parking Type
4
Rooms Dimension
| Room | Floor | Dimension |
|---|---|---|
| 3pc Bathroom | Basement | .00 Ft x .00 Ft |
| Bedroom | Basement | 8.67 Ft x 12.08 Ft |
| Bedroom | Basement | 13.33 Ft x 10.83 Ft |
| Storage | Basement | 8.67 Ft x 12.83 Ft |
| Furnace | Basement | 6.00 Ft x 15.08 Ft |
| Family room | Basement | 22.83 Ft x 13.33 Ft |
| Kitchen | Main level | 9.67 Ft x 15.08 Ft |
| Living room | Main level | 18.33 Ft x 13.50 Ft |
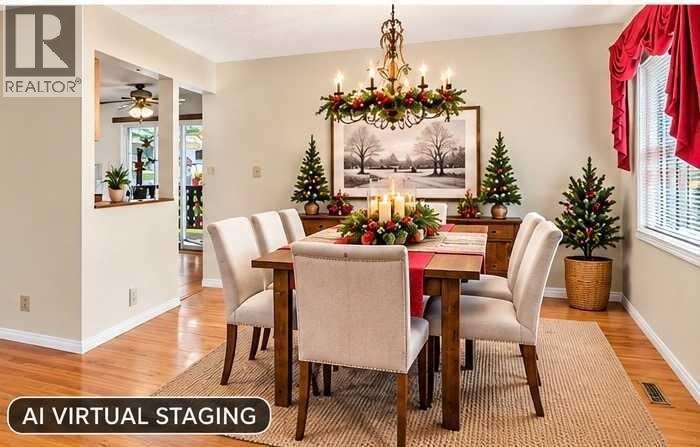
| Dining room | Main level | 8.42 Ft x 8.25 Ft |
| Primary Bedroom | Main level | 8.92 Ft x 19.33 Ft |
| Bedroom | Main level | 12.75 Ft x 10.08 Ft |
| Other | Main level | 3.58 Ft x 11.00 Ft |
| 4pc Bathroom | Main level | .00 Ft x .00 Ft |
| 4pc Bathroom | Main level | .00 Ft x .00 Ft |
Disclaimer:
a
Listing data last updated date: 2026-10-24 07:37:25
a
Listing Agent: Ron O'Shea
Brokerage: TREC The Real Estate Company