Daryl Carlson - 403-259-4141
BACK


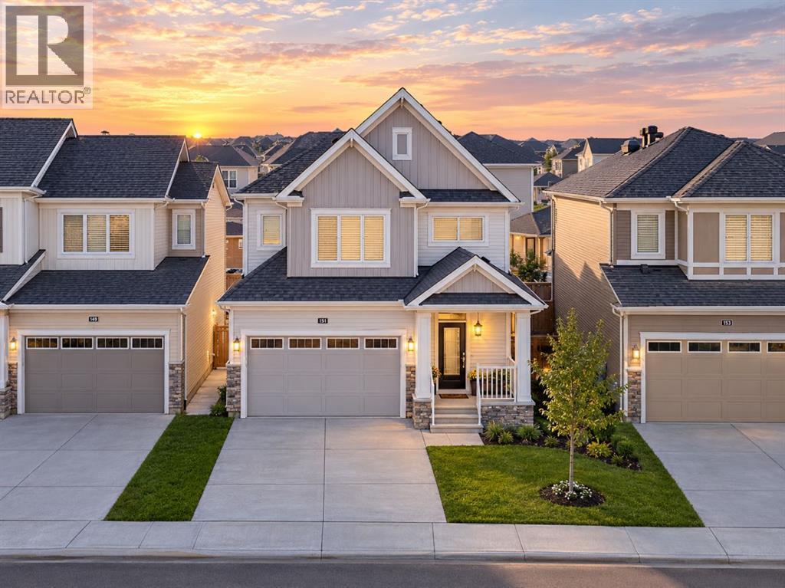
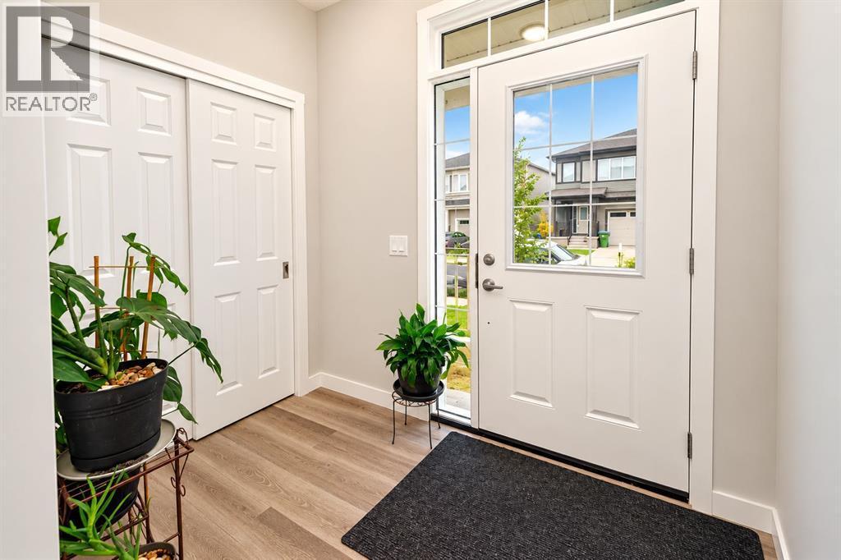
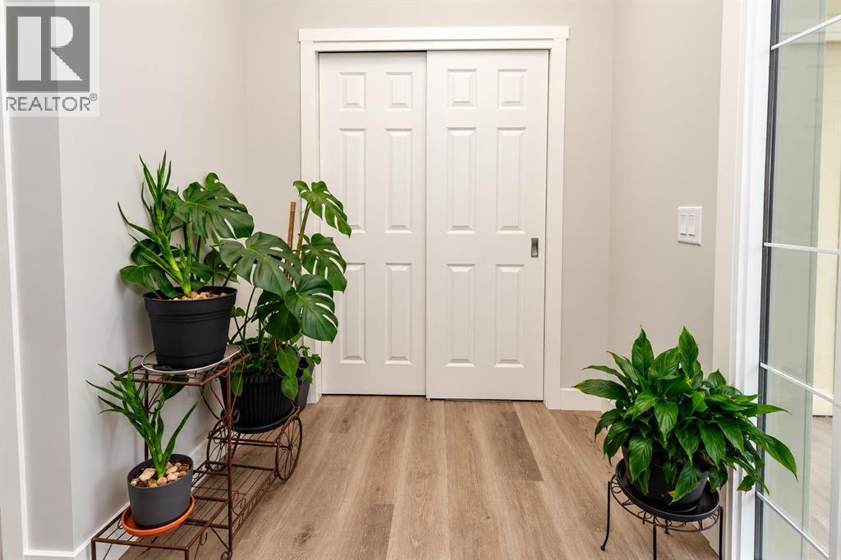
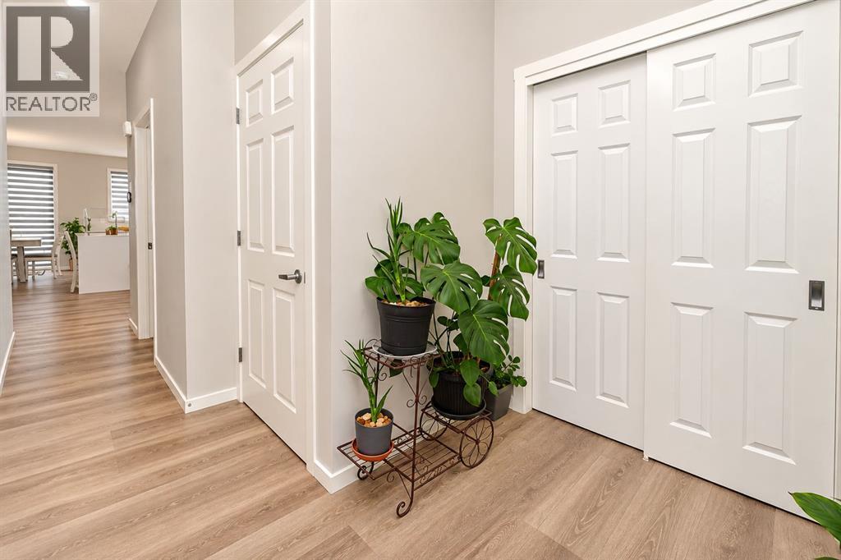
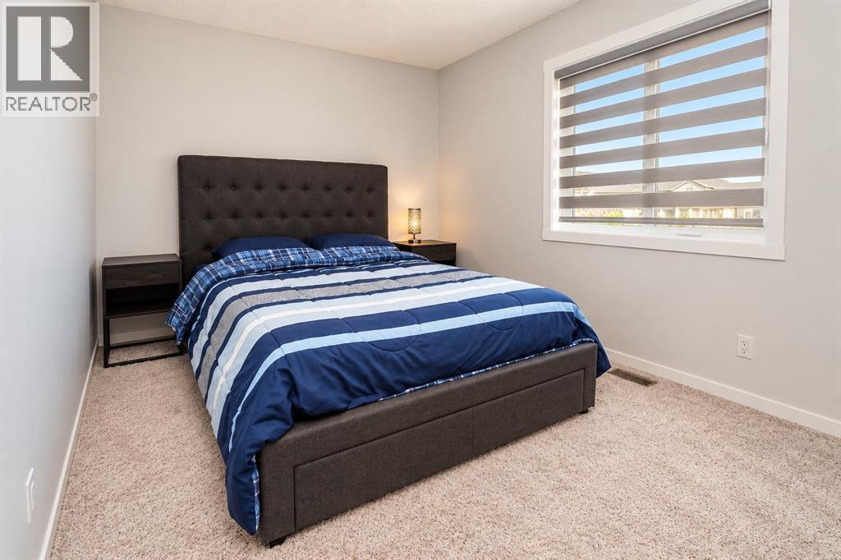
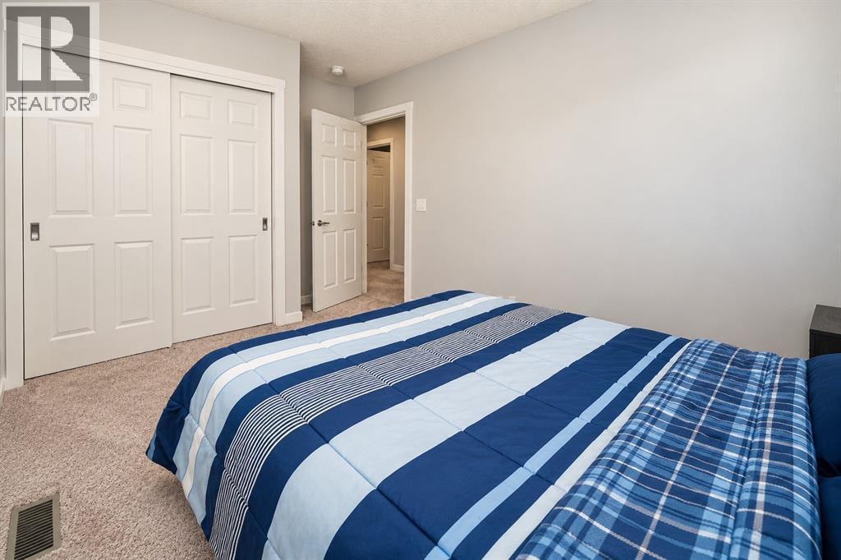
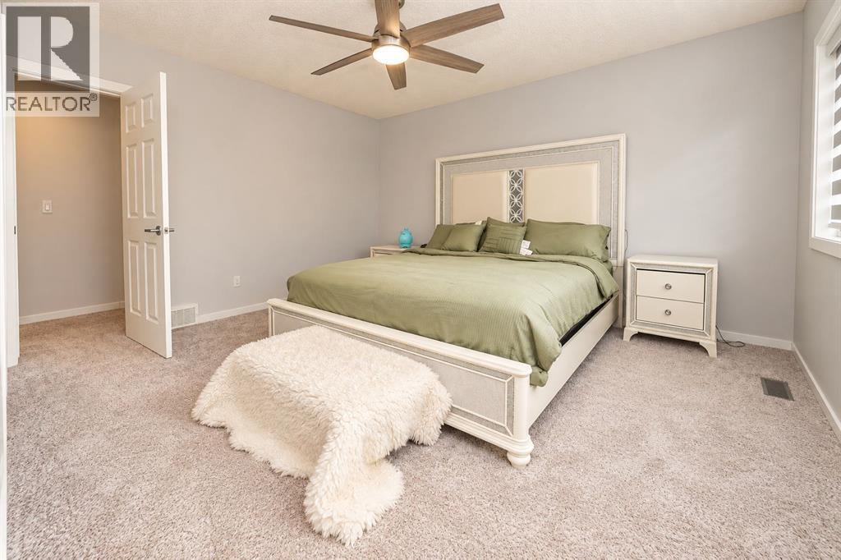
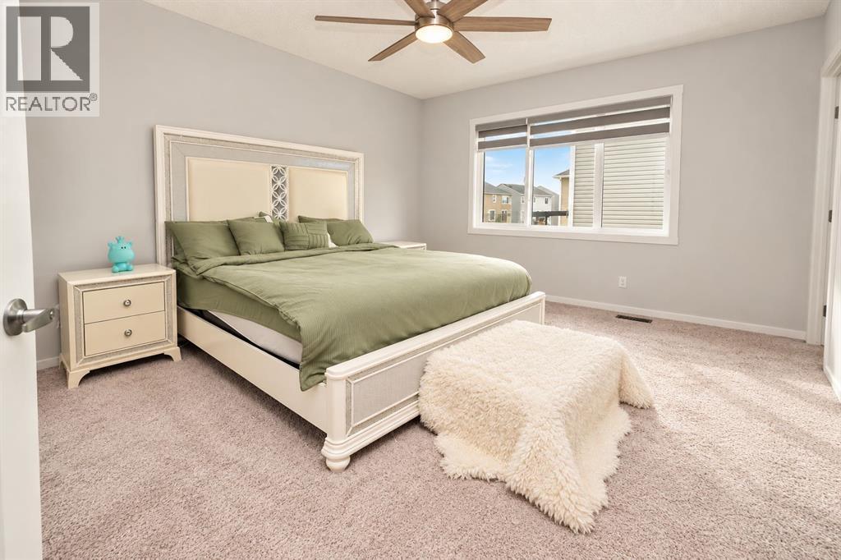
Single Family in Calgary
- 85
- 93
 3 Bedrooms
 3 Bathrooms
- 1937 Sq Ft

Property Type
Single Family
Description
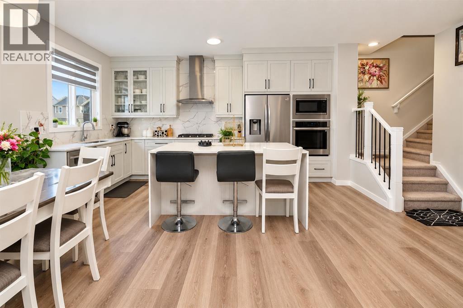
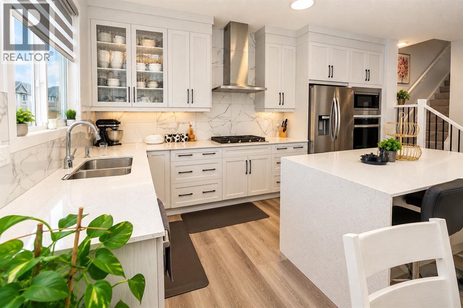
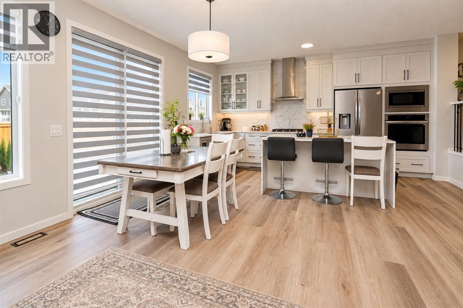
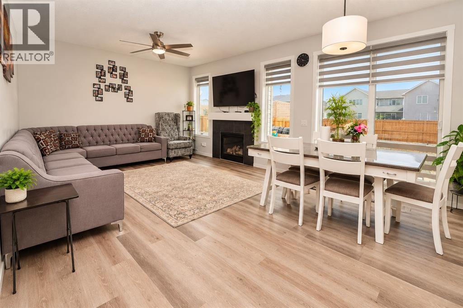
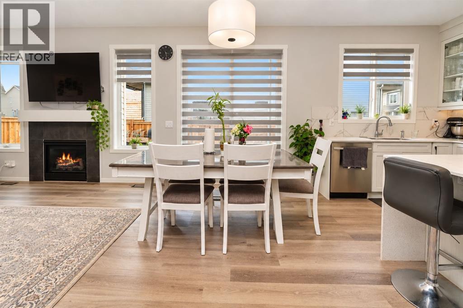
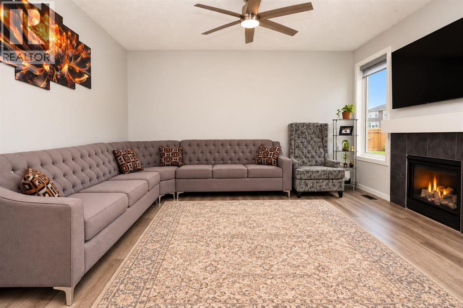
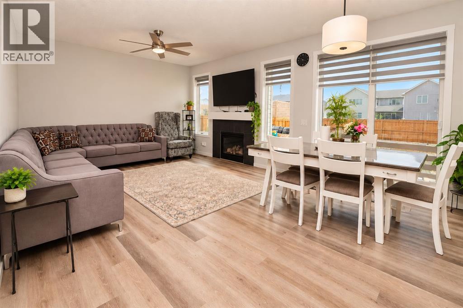
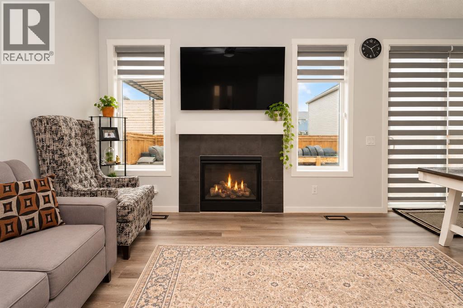
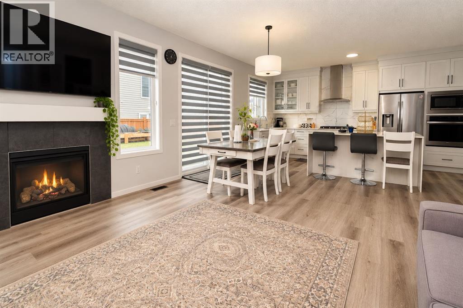
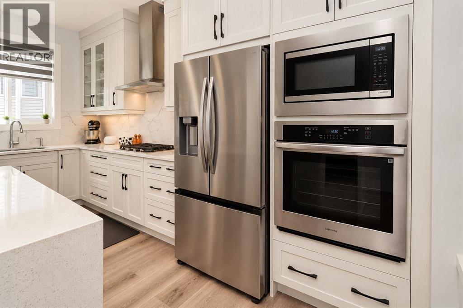
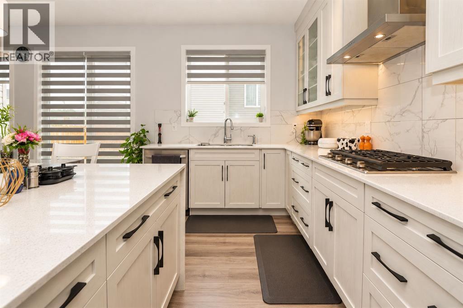
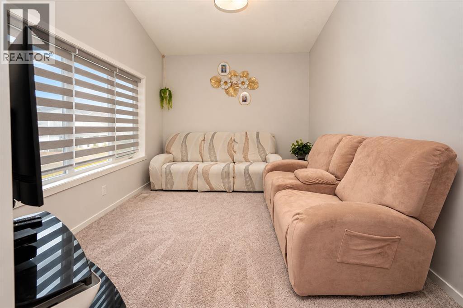
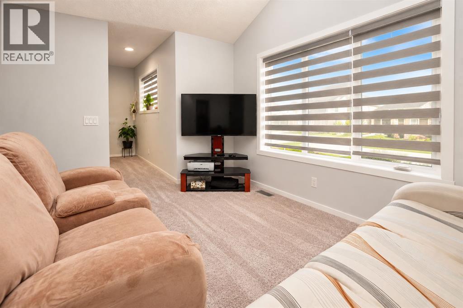
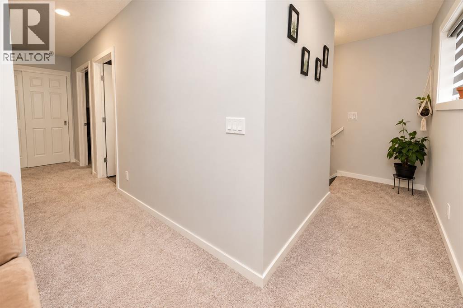
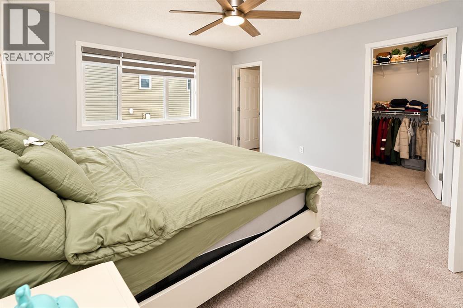
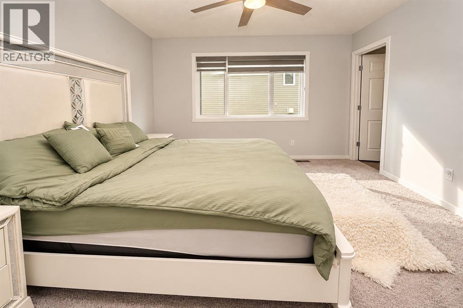
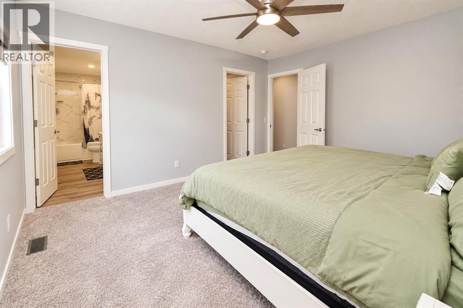
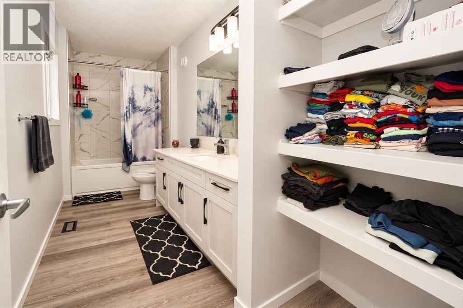
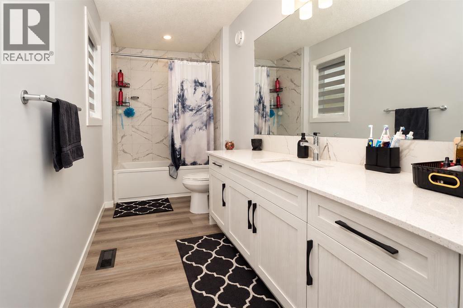
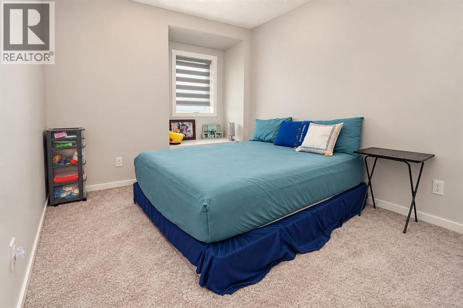
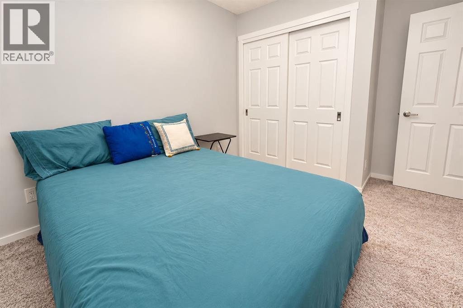
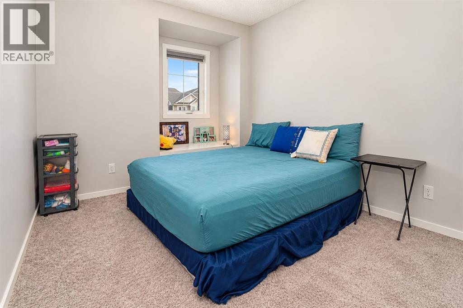
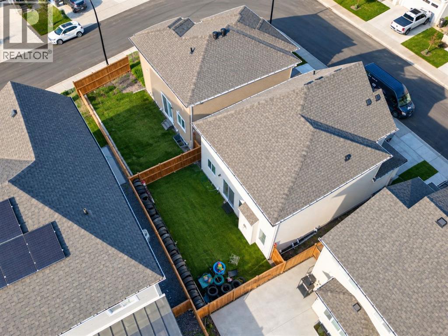
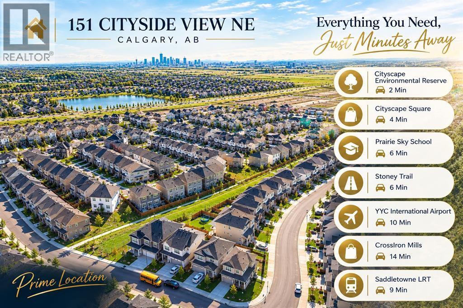
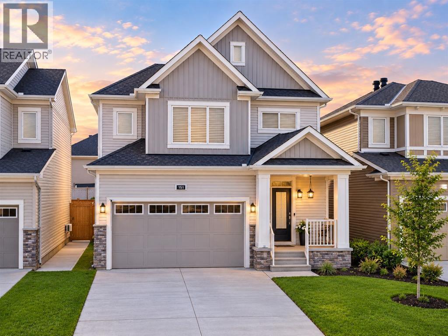
Open House Sat & Sun Oct 17 & 18 from 12:00pm to 3:00Pm. Welcome to this beautifully designed 1,936 sq. ft. modern home, built in 2025 and thoughtfully crafted for today’s lifestyle. Featuring a bright, open-concept layout, this home offers 3 spacious bedrooms and 3 bathrooms, providing plenty of room for families, guests, and everyday living.The contemporary kitchen showcases stylish cabinetry, quartz countertops, modern appliances, a large island, and ample storage—perfect for cooking and entertaining. The spacious family and living areas offer a warm, inviting atmosphere with abundant natural light and quality finishes throughout.Adding to the home’s modern appeal and energy-conscious design, the property features 8 solar panels, helping support energy efficiency and potentially reduce electricity costs.Conveniently located close to schools, shopping, dining, parks, transportation, and other essential amenities, this property combines comfort with everyday convenience. Aggressively priced, it presents an excellent opportunity for both first-time home buyers and investors seeking a modern, move-in-ready property with strong appeal.With its newer construction, functional floor plan, solar panel system, and desirable location, this home is an opportunity not to be missed. Book your private showing today and experience all this home has to offer! (id:6769
Property Details

Subarea
Cityscape

Lot
280

Year Built
2025

Flooring
Carpeted,Tile,Vinyl Plank

Parking Type
2
Rooms Dimension
| Room | Floor | Dimension |
|---|---|---|
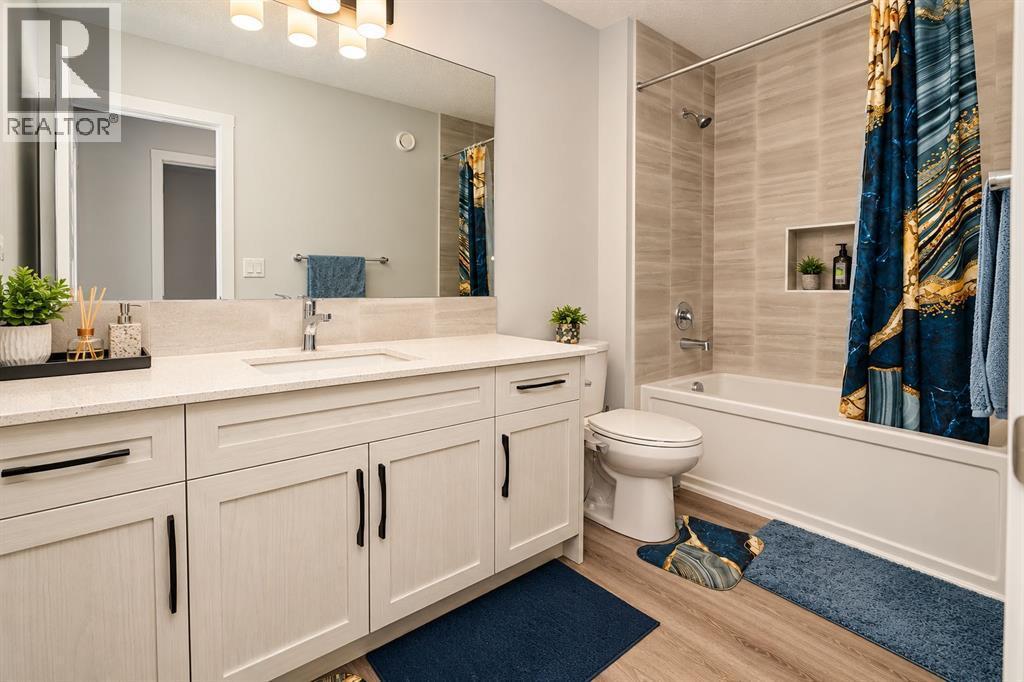
| 4pc Bathroom | Second level | 5.42 Ft x 10.67 Ft |
| 4pc Bathroom | Second level | 15.50 Ft x 5.50 Ft |
| Bedroom | Second level | 9.50 Ft x 14.50 Ft |
| Bedroom | Second level | 9.33 Ft x 13.92 Ft |
| Other | Second level | 3.00 Ft x 2.00 Ft |
| Family room | Second level | 13.83 Ft x 10.00 Ft |
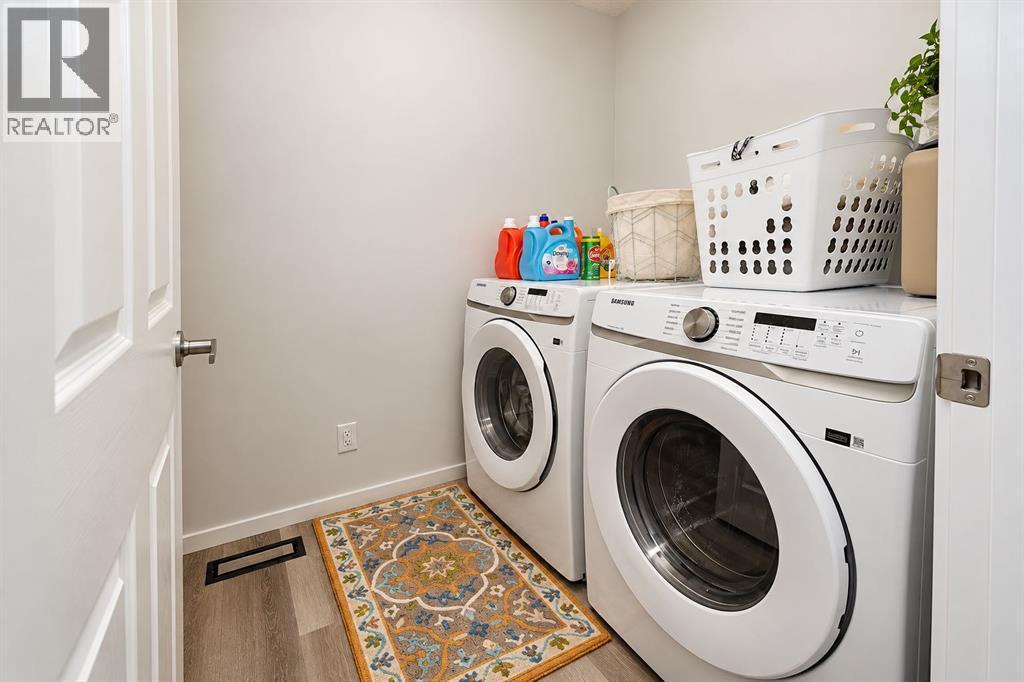
| Laundry room | Second level | 5.42 Ft x 8.50 Ft |
| Primary Bedroom | Second level | 12.92 Ft x 14.92 Ft |
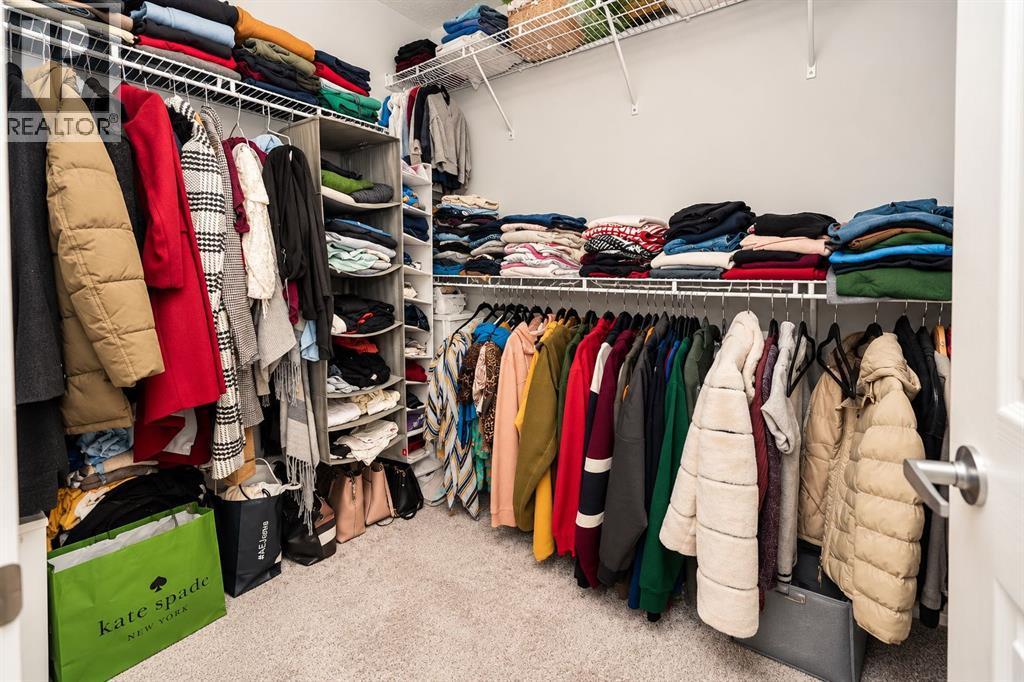
| Other | Second level | 5.75 Ft x 7.42 Ft |
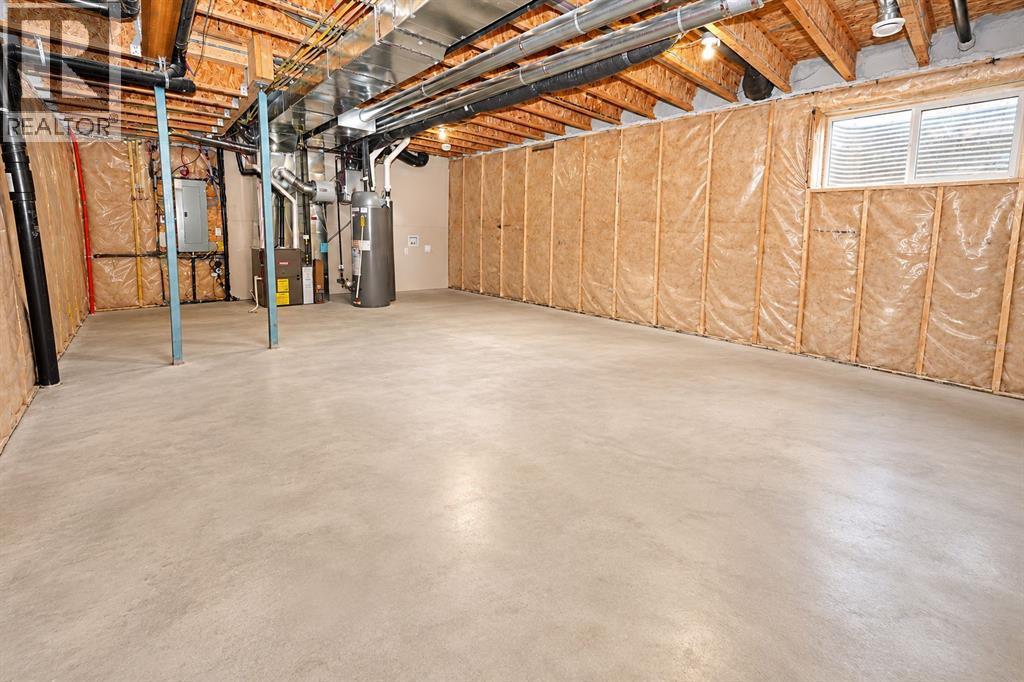
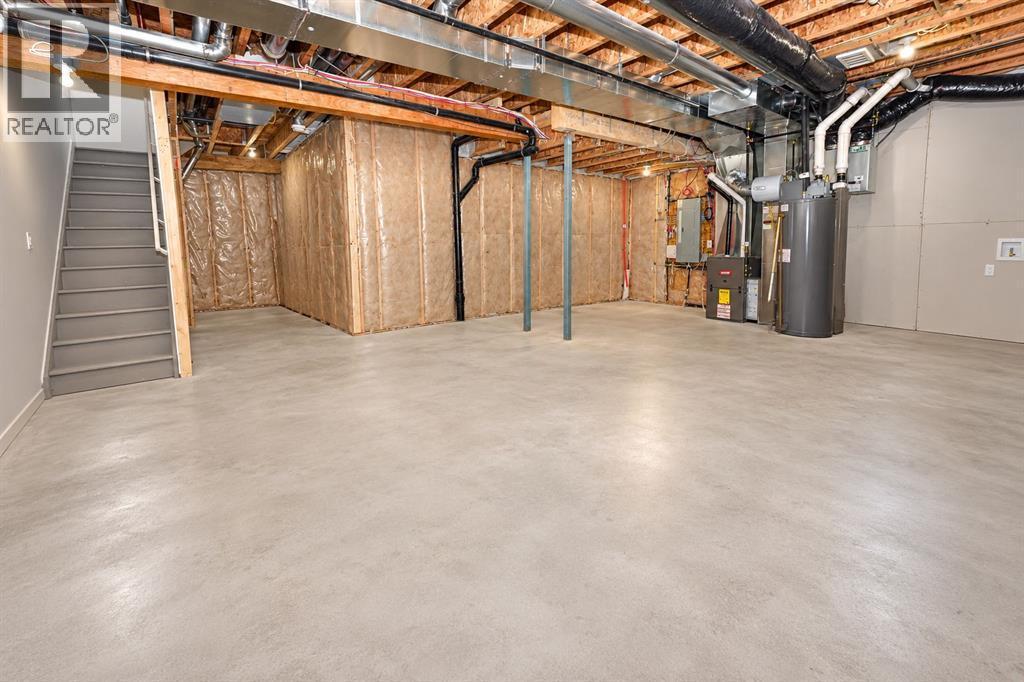
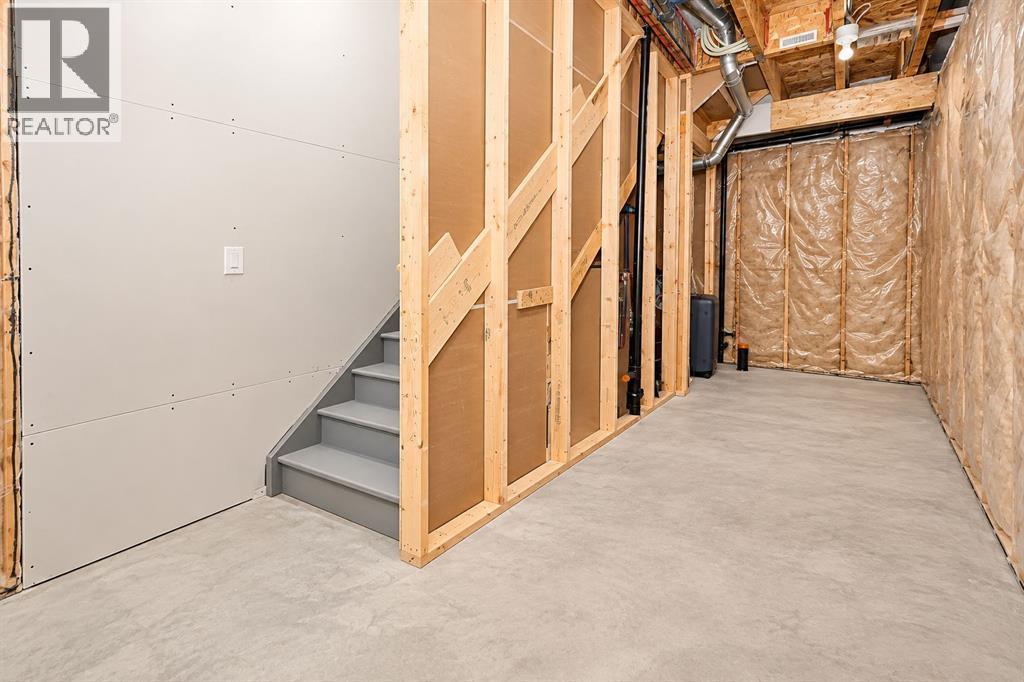
| Recreational, Games room | Basement | 27.25 Ft x 19.17 Ft |
| 2pc Bathroom | Main level | 2.67 Ft x 7.17 Ft |
| Other | Main level | 7.92 Ft x 6.25 Ft |
| Kitchen | Main level | 13.42 Ft x 17.42 Ft |
| Living room | Main level | 15.25 Ft x 14.42 Ft |
| Other | Main level | 11.58 Ft x 5.75 Ft |
Disclaimer:
a
Listing data last updated date: 2026-10-20 06:46:38
a
Listing Agent: Arun Verma
Brokerage: Royal LePage Blue Sky