Daryl Carlson - 403-259-4141
BACK


Single Family in Calgary
- 84
- 58
 3 Bedrooms
 3 Bathrooms
- 1394 Sq Ft

Property Type
Single Family
Description
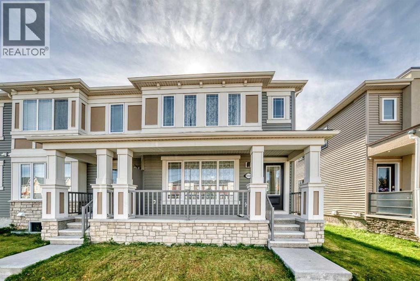
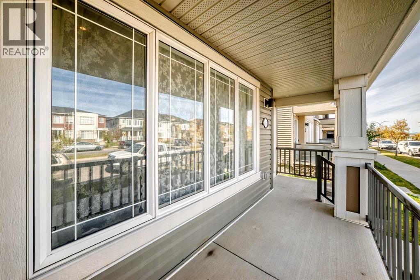
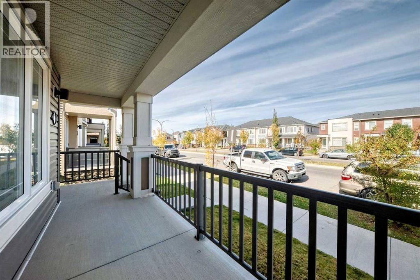
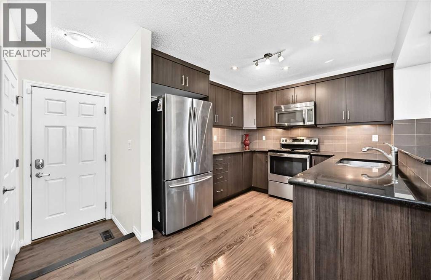
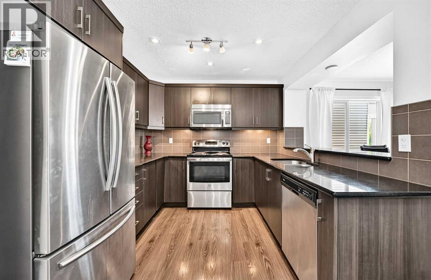
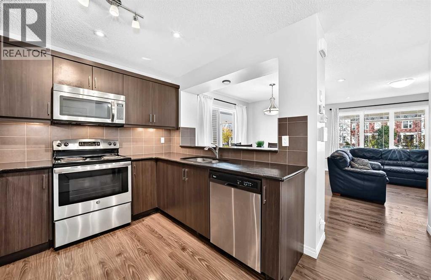
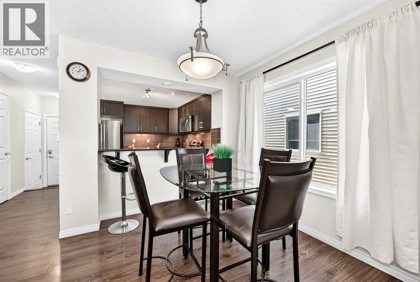
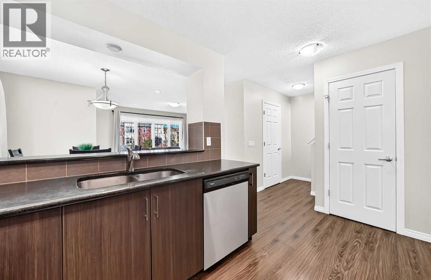
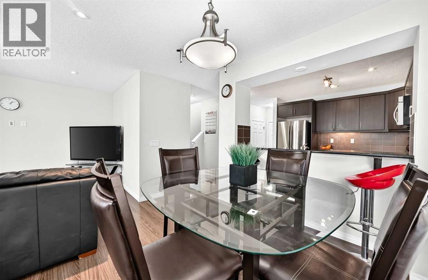
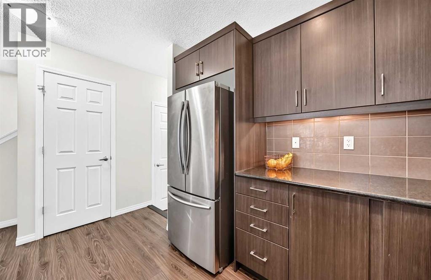
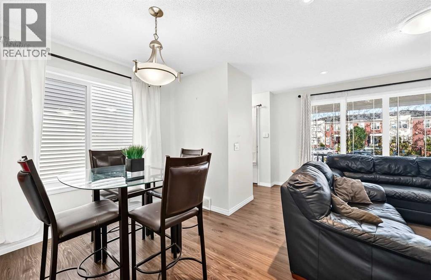
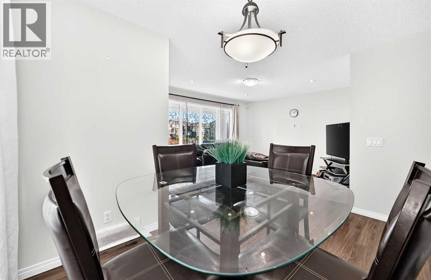
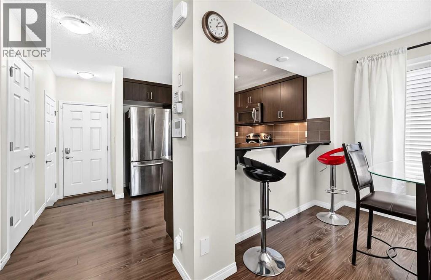
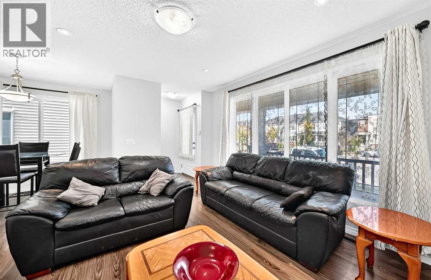
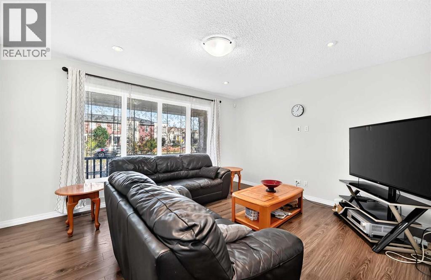
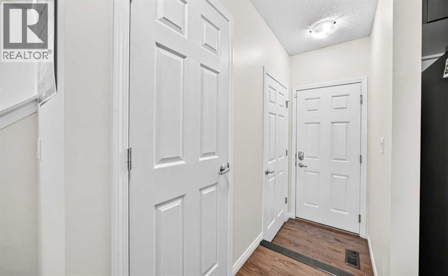
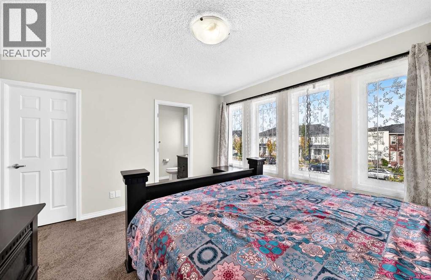
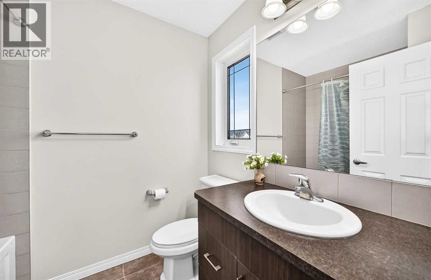
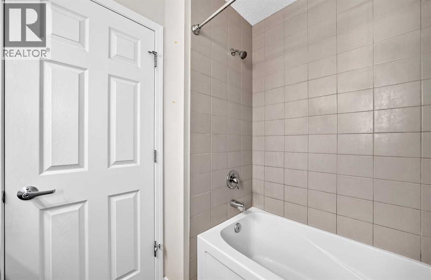
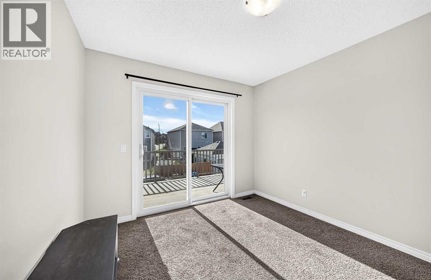
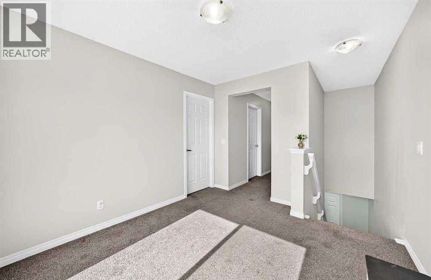
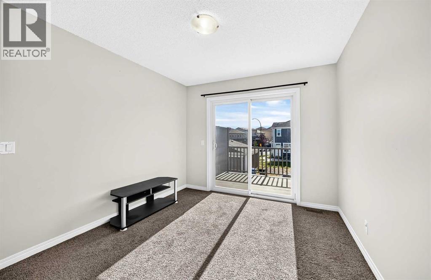
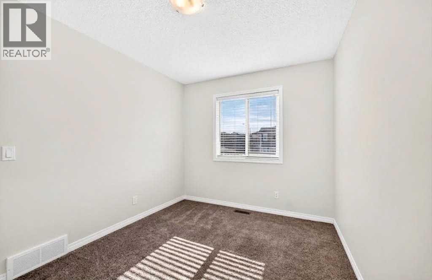
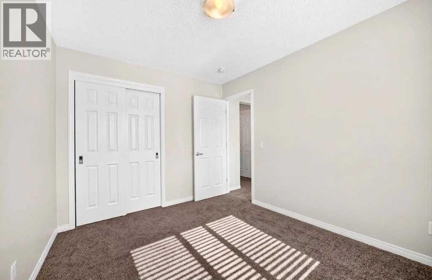
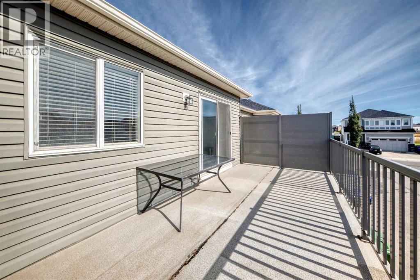
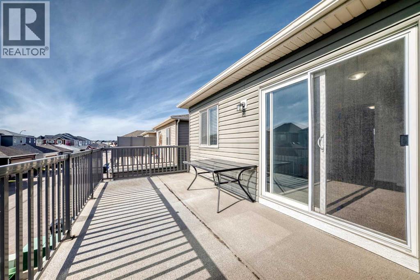
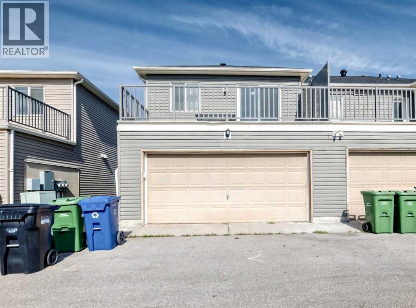
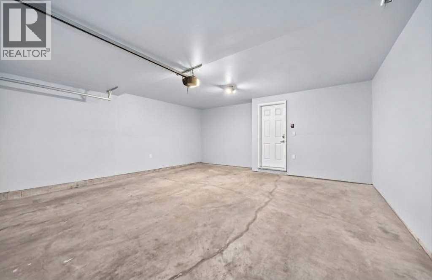
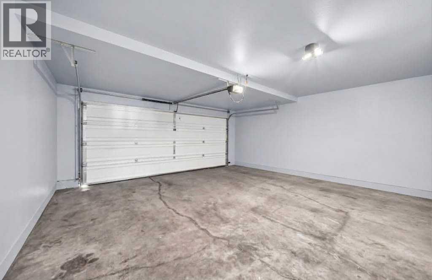
BEAUTIFUL CITYSCAPE TOWNHOME | SEMI DETACHED | END UNIT | NO CONDO FEES. Beautiful Well Kept Townhome with great Access and Location. This Adorable and Functional Home has some Very Nice features including Great Curb Appeal. This Beautiful Unit has a Beautiful Covered Front Verandah, Plus a Rear Sunny South Balcony BBQ Area, and a Bonus Room. You will love this Charming Three Bedroom, Three Bathroom Home with Large Open Kitchen and Main Level featuring Stone Counters, Raised Bar and Dining Area and walkout into a Double Garage. Upper Level includes Three Bedrooms, Spacious Master Ensuite, Bright Bonus Room and Patio Doors to a Sunny Rear Deck/Balcony. Paved Rear Lane Access with a Nice Double Garage Attached. Book your viewing and Purchase Today. Possession Date Negotiable. (id:6769
Property Details

Subarea
Cityscape

Lot
154

Year Built
2016

Flooring
Hardwood

Parking Type
4
Rooms Dimension
| Room | Floor | Dimension |
|---|---|---|
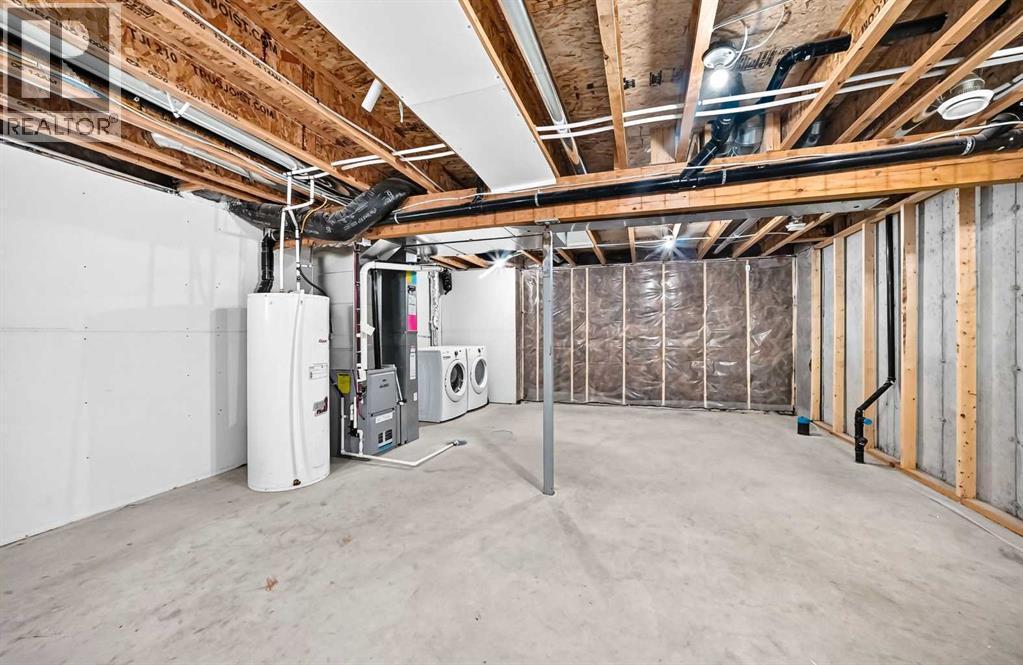
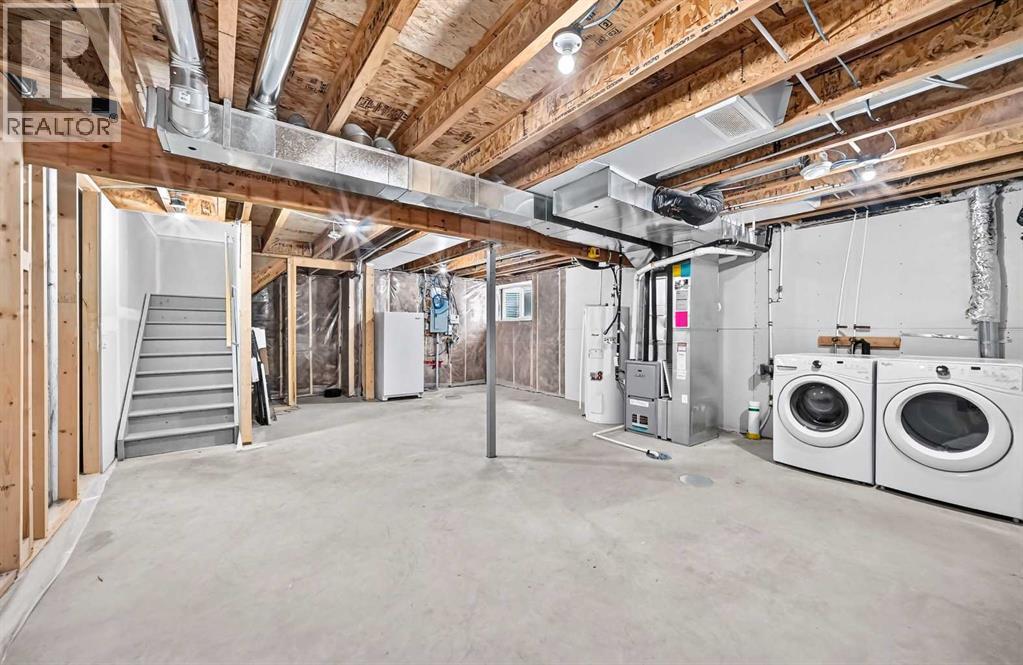
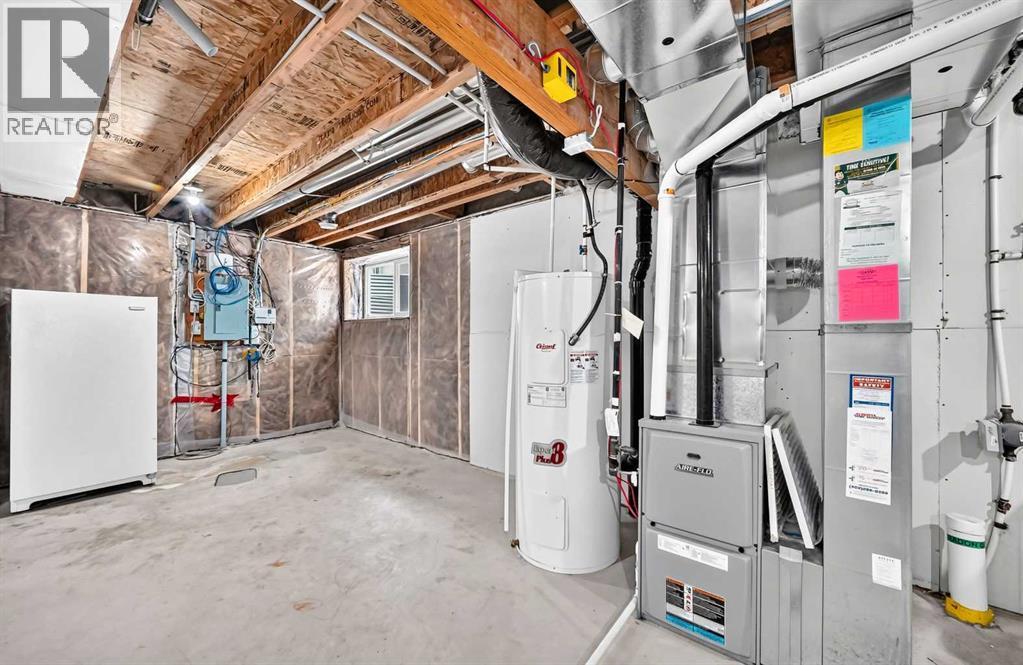
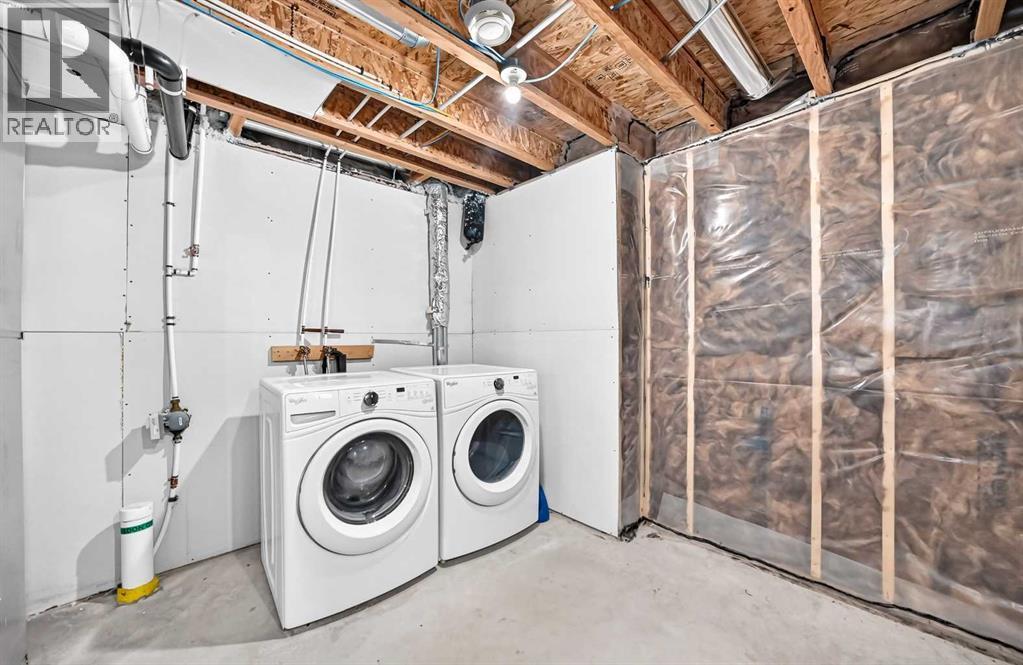
| Laundry room | Lower level | 25.83 Ft x 18.42 Ft |
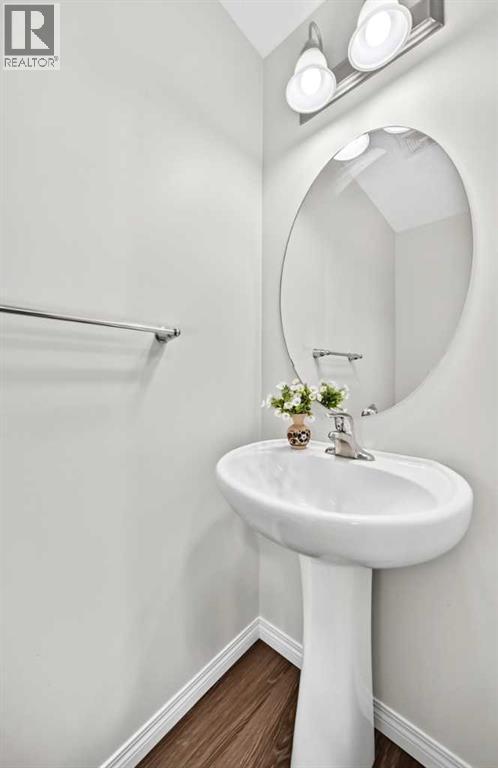
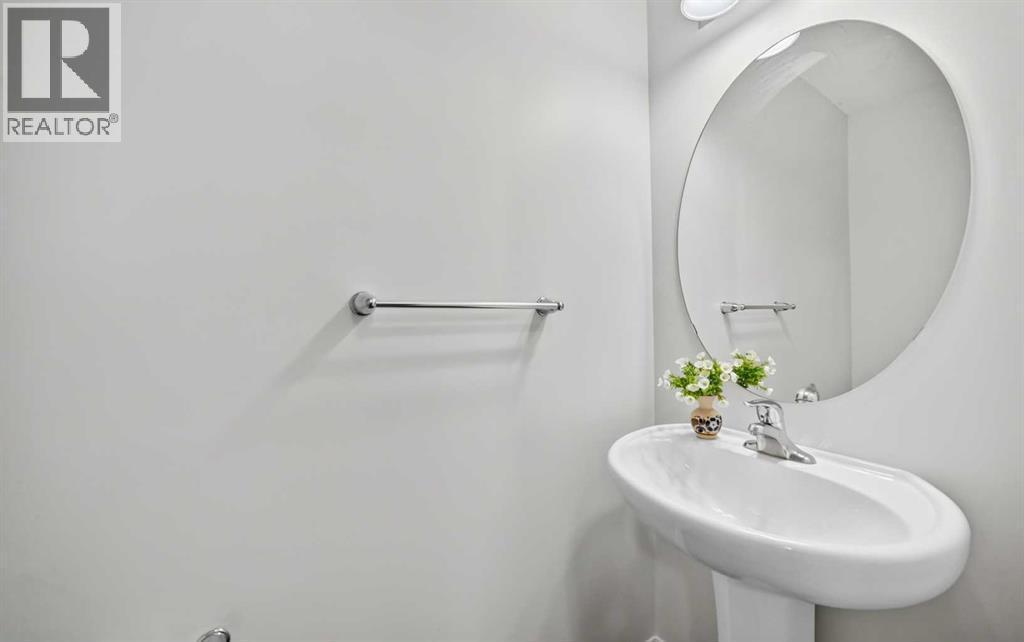
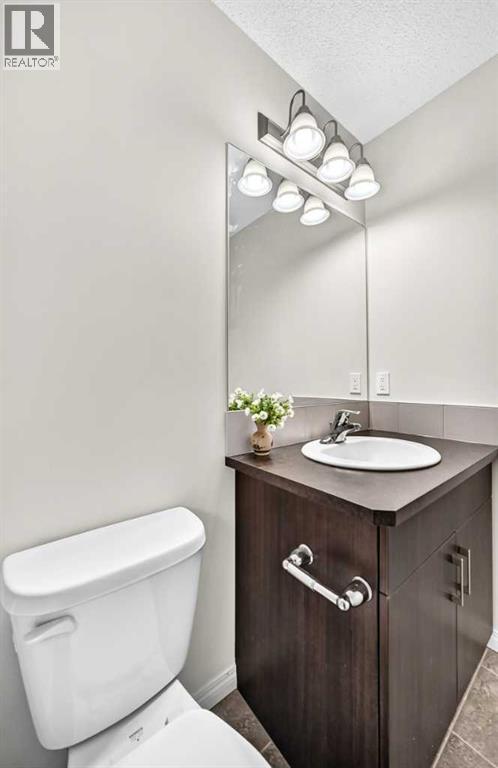
| 2pc Bathroom | Main level | 6.50 Ft x 2.67 Ft |
| Kitchen | Main level | 10.50 Ft x 9.83 Ft |
| Dining room | Main level | 12.08 Ft x 8.50 Ft |
| Living room | Main level | 14.50 Ft x 12.33 Ft |
| Other | Main level | 20.00 Ft x 5.08 Ft |
| Other | Main level | 4.75 Ft x 3.50 Ft |
| Other | Main level | 19.50 Ft x 19.50 Ft |
| Other | Upper Level | 20.08 Ft x 9.42 Ft |
| Other | Upper Level | 5.83 Ft x 5.17 Ft |
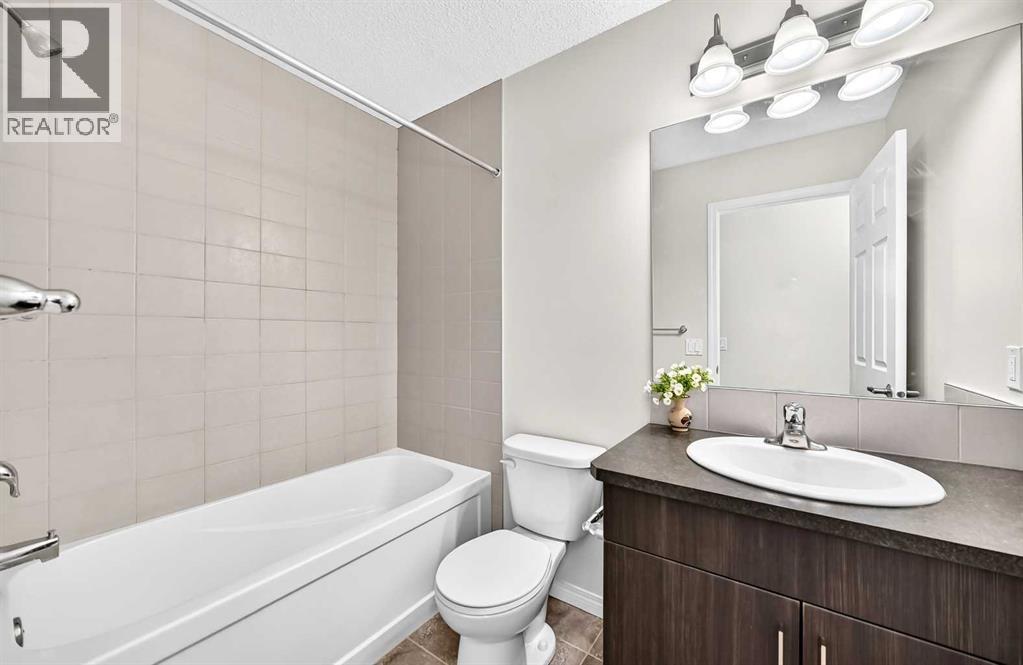
| 4pc Bathroom | Upper Level | 7.58 Ft x 5.83 Ft |
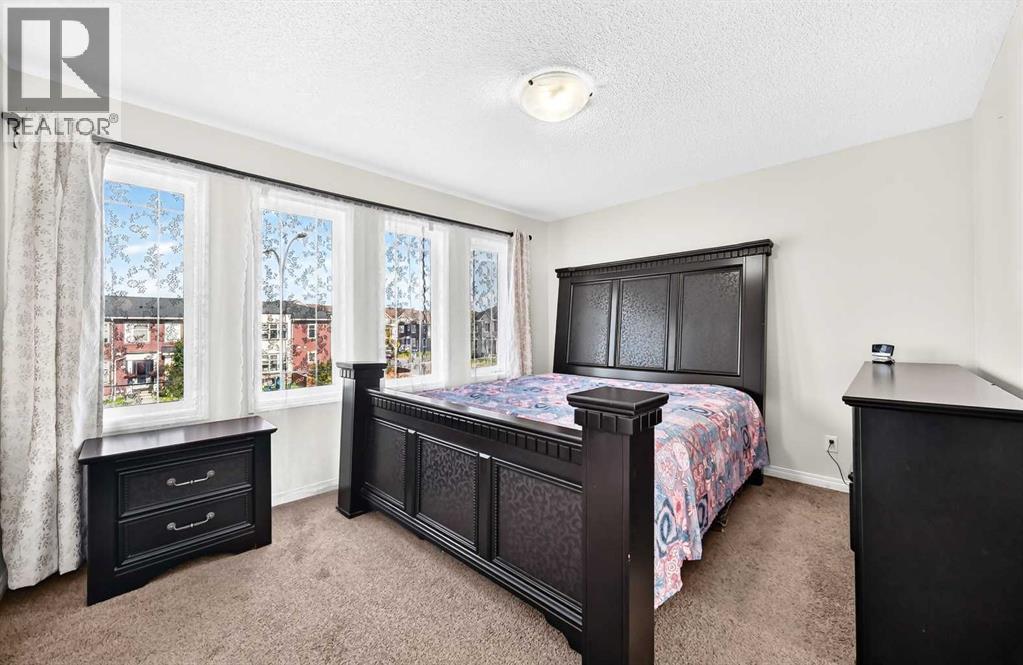
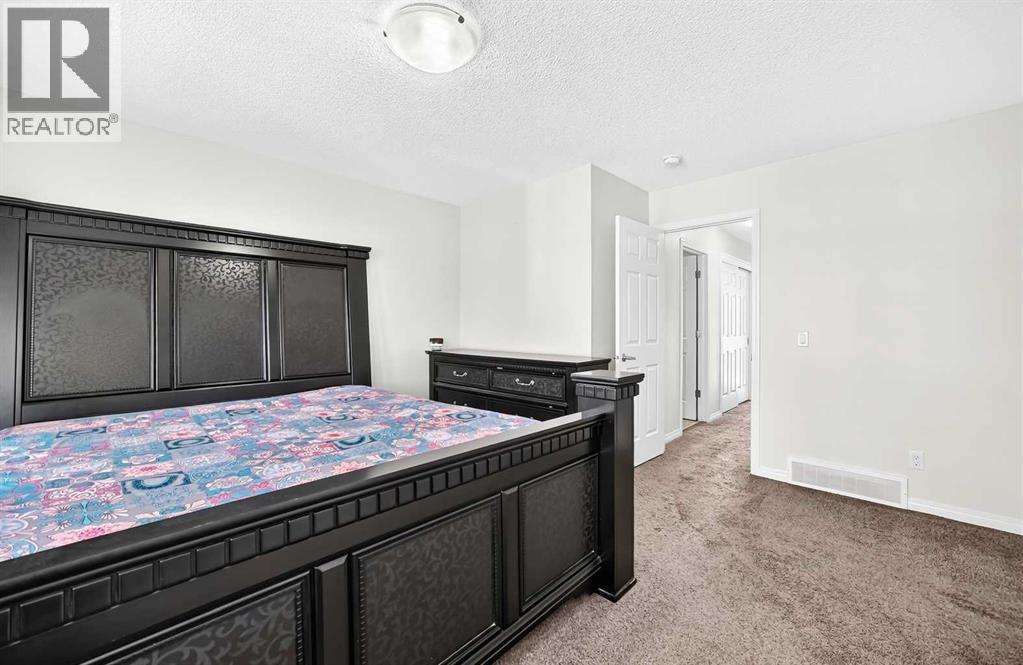
| Primary Bedroom | Upper Level | 14.25 Ft x 13.00 Ft |
| 4pc Bathroom | Upper Level | 8.08 Ft x 5.08 Ft |
| Bedroom | Upper Level | 10.25 Ft x 10.25 Ft |
| Bedroom | Upper Level | 11.50 Ft x 8.92 Ft |
| Bonus Room | Upper Level | 11.42 Ft x 9.92 Ft |
Disclaimer:
a
Listing data last updated date: 2026-11-05 06:46:21
a
Listing Agent: Peter R. Burton
Brokerage: RE/MAX Complete Realty