Daryl Carlson - 403-259-4141
BACK


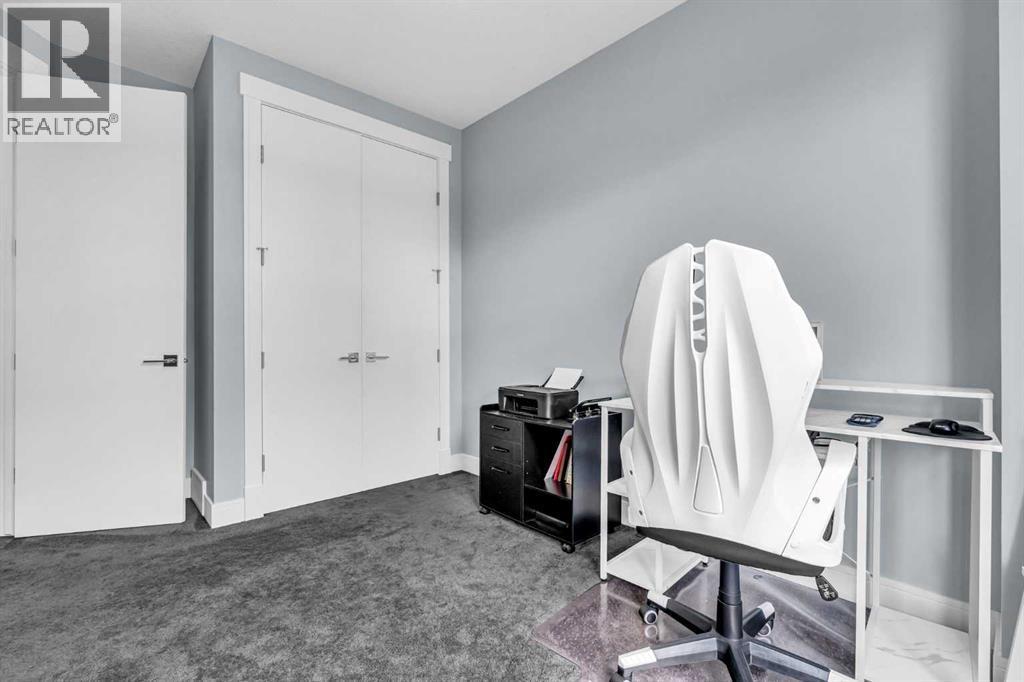
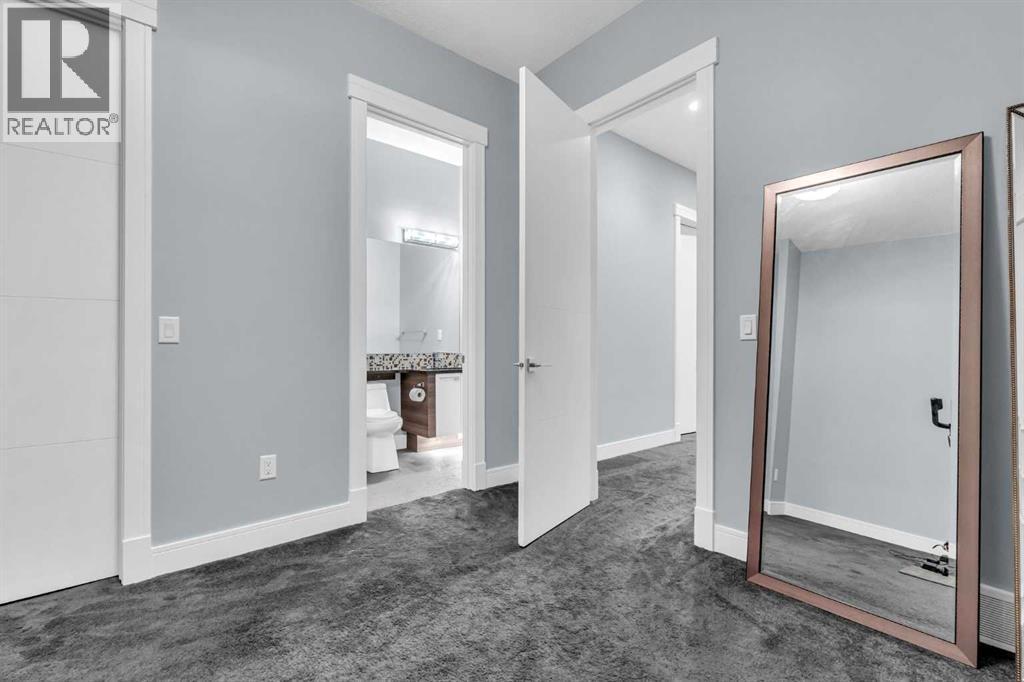
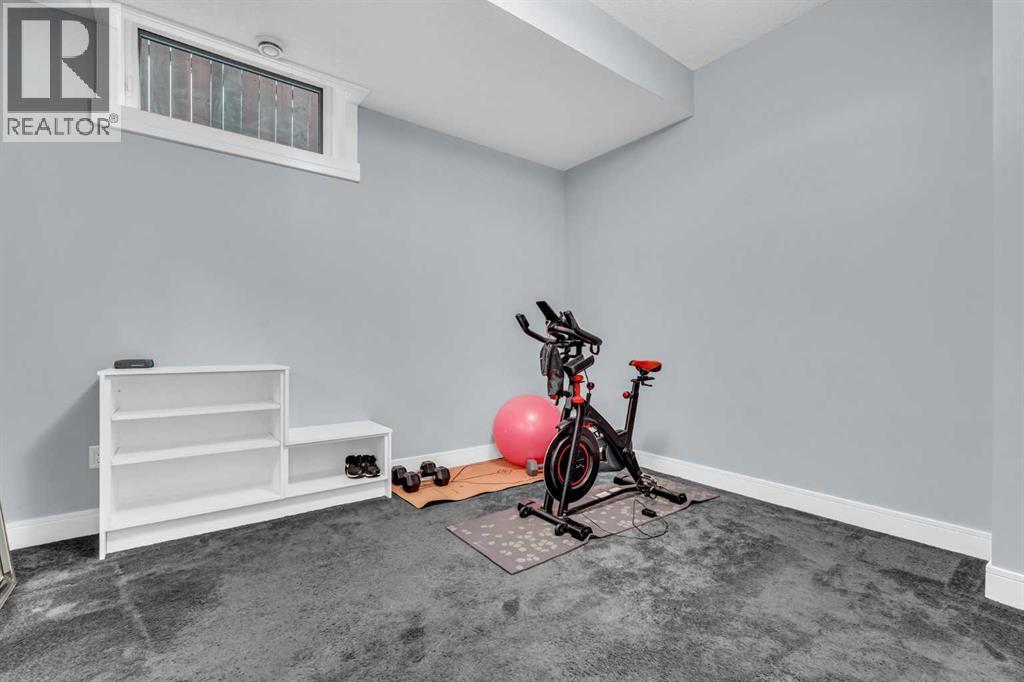
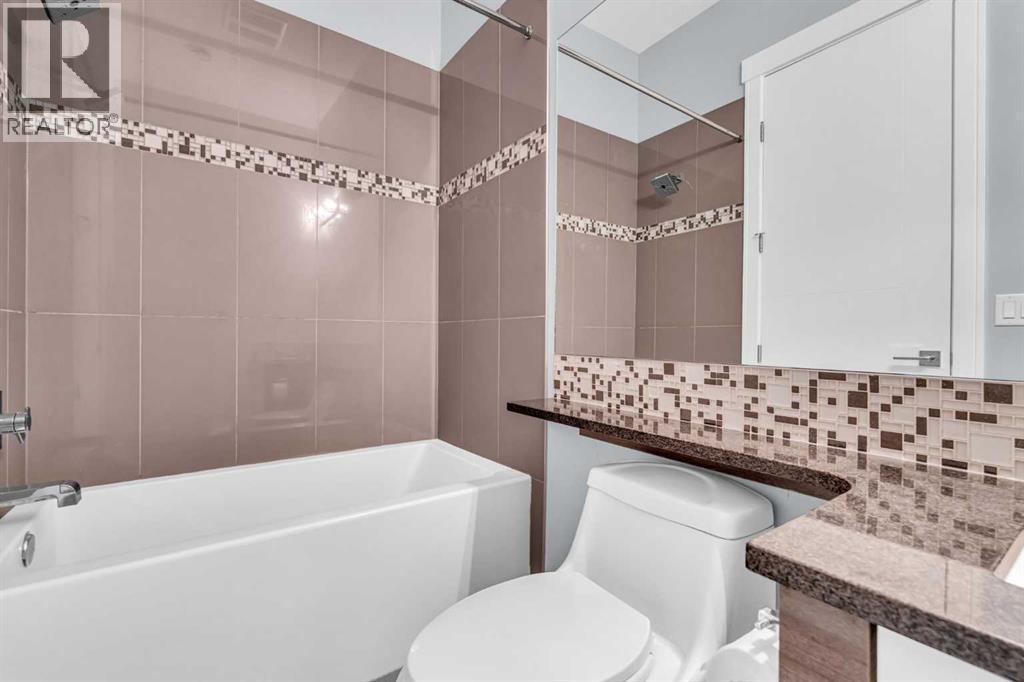
Single Family in Calgary
- 190
- 164
 4 Bedrooms
 4 Bathrooms
- 1901 Sq Ft

Property Type
Single Family
Description
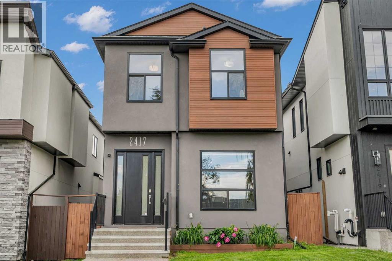
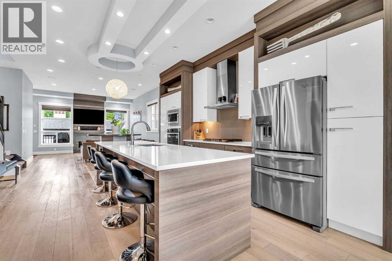
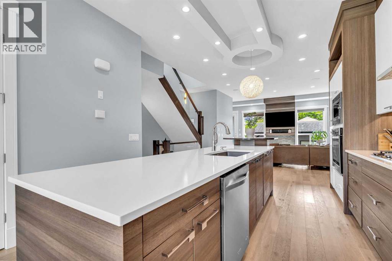
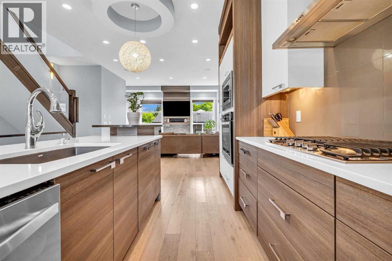
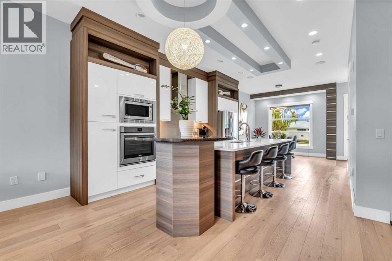
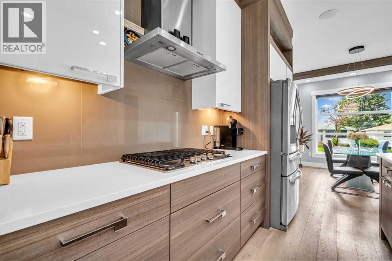
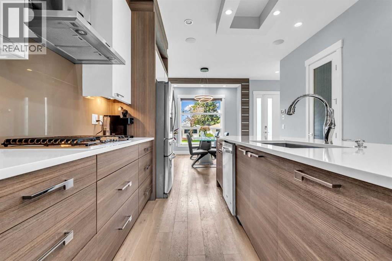
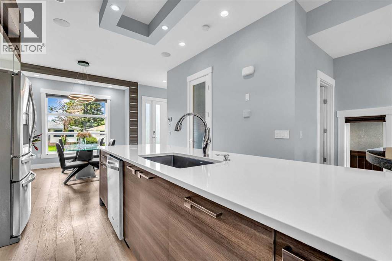
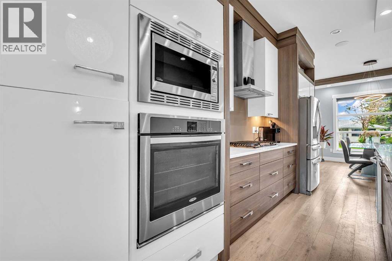
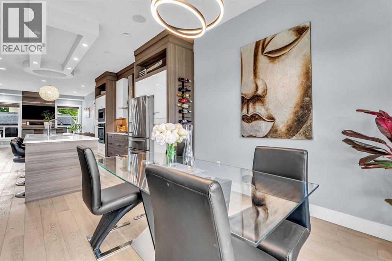
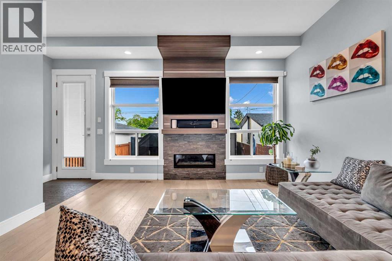
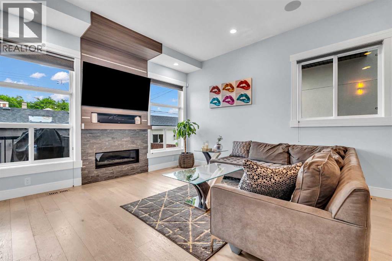
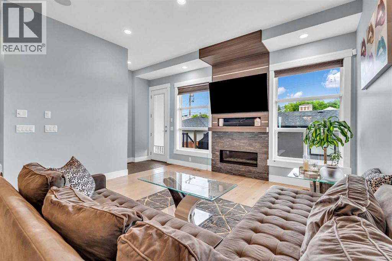
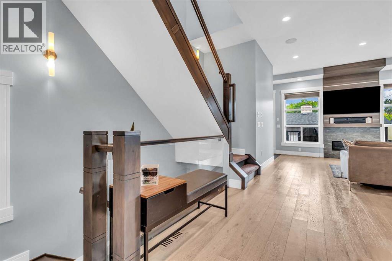
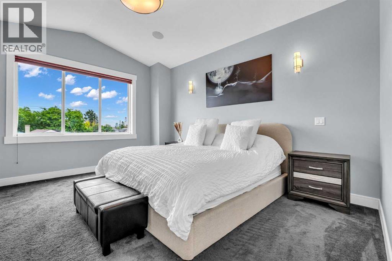
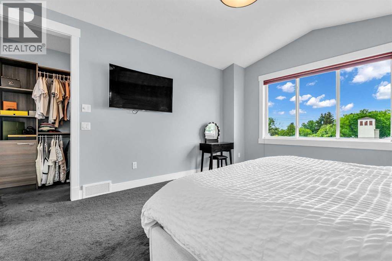
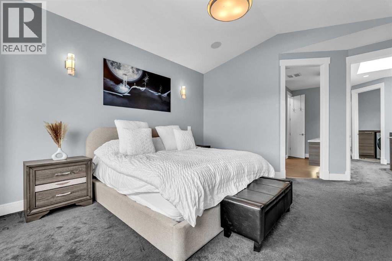
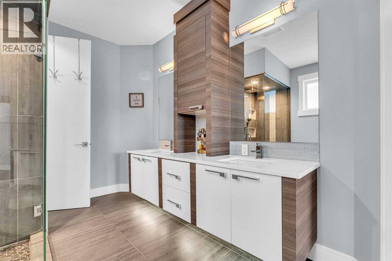
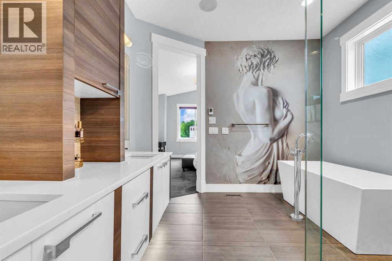
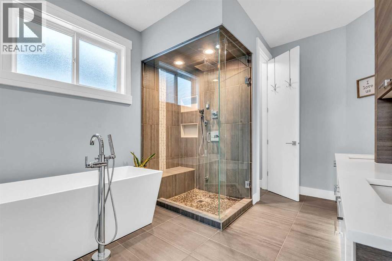
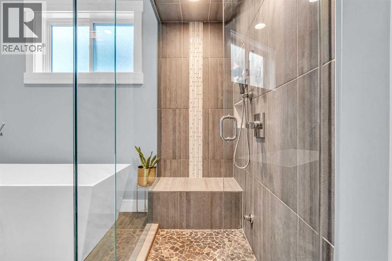
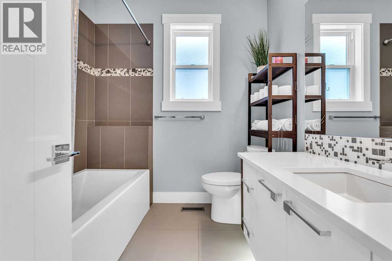
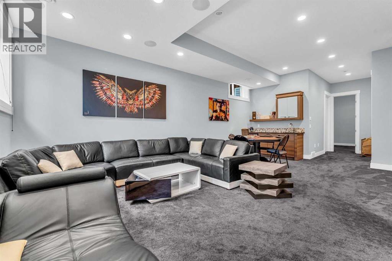
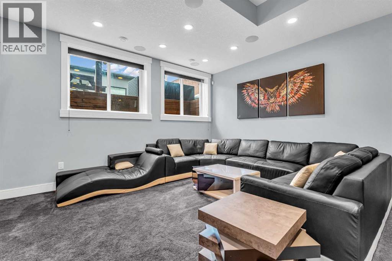
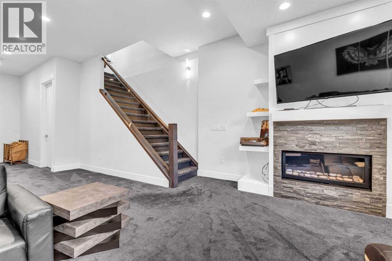
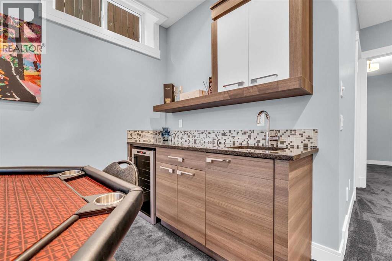
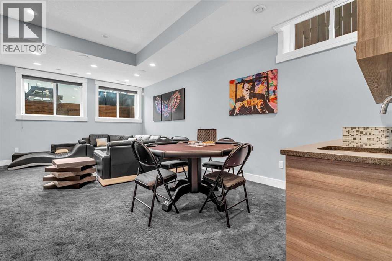
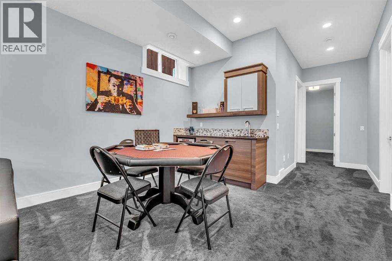
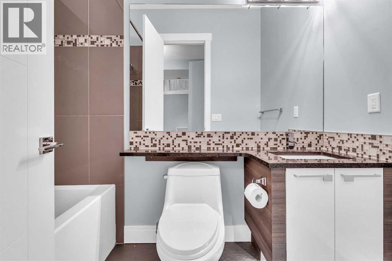
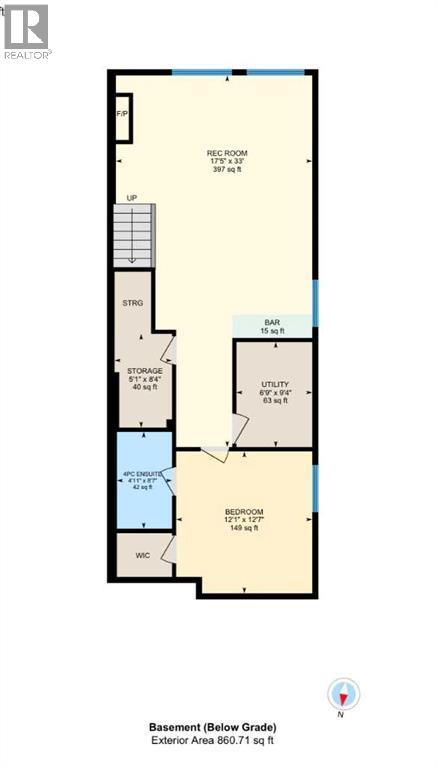
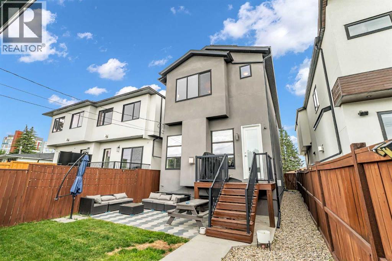
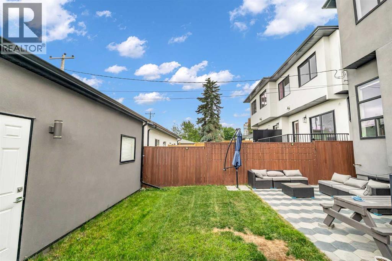
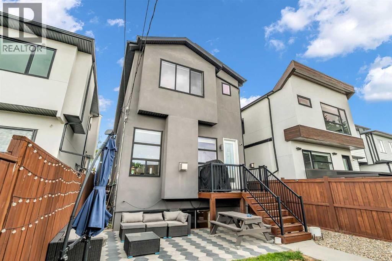
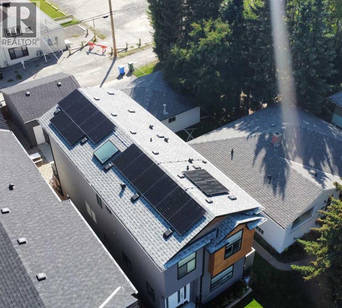
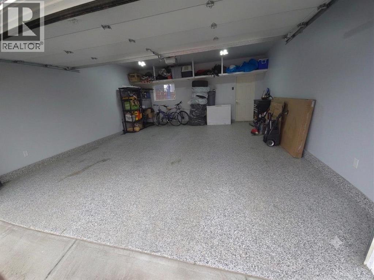
11-foot basement ceilings. A steam shower. Solar panels. This Banff Trail home stands out. Custom built with over 2,800 sq. ft. of finished living space, it pairs a chef’s kitchen with an oversized quartz island, a striking floor-to-ceiling stone fireplace, and a vaulted primary retreat with a spa-inspired ensuite. Downstairs, oversized windows bring light into the spacious recreation room, complete with a wet bar, gas fireplace, fourth bedroom and full bathroom. Outside, enjoy a landscaped yard, expansive patio and detached double garage with epoxy flooring and custom shelving. Central A/C, built-in speakers and a prime location near the University of Calgary, hospitals, parks and downtown complete the package. Bold design, exceptional space and a location you will love. Welcome to luxury living in Banff Trail. (id:6769
Property Details

Subarea
Banff Trail

Lot
307

Year Built
2014

Flooring
Carpeted,Ceramic Tile,Hardwood

Parking Type
2
Rooms Dimension
| Room | Floor | Dimension |
|---|---|---|
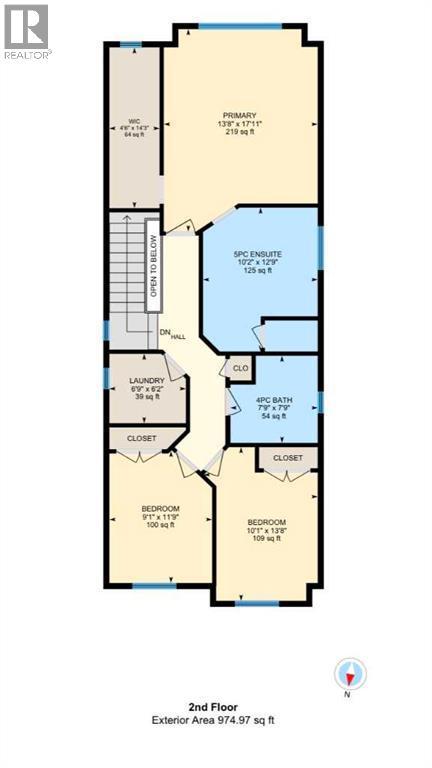
| 4pc Bathroom | Second level | 7.75 Ft x 7.75 Ft |
| 5pc Bathroom | Second level | 10.17 Ft x 12.75 Ft |
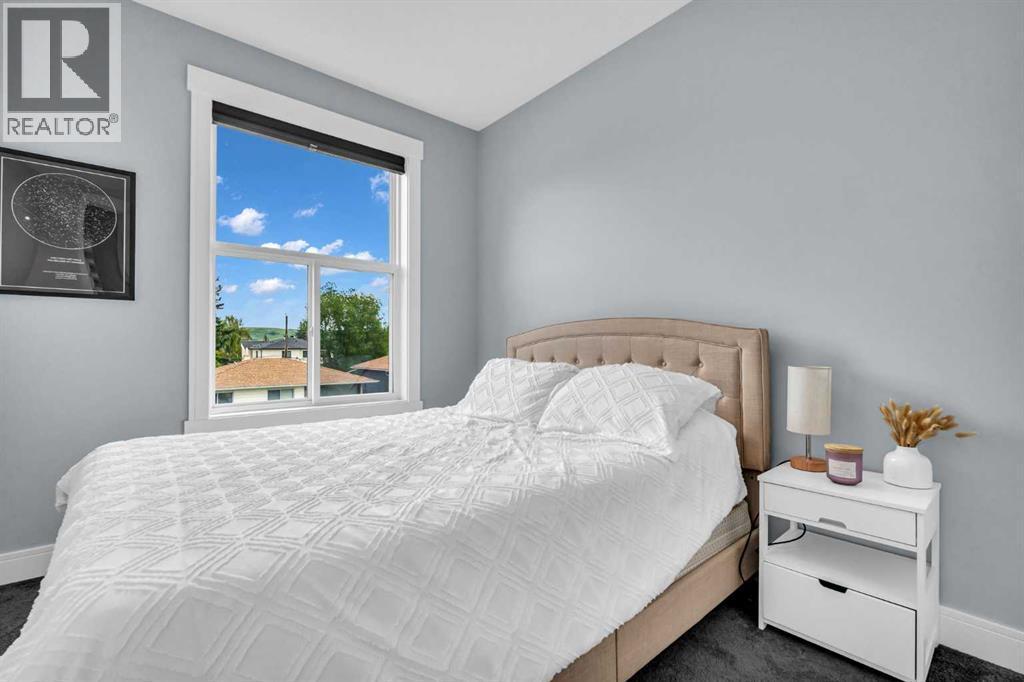
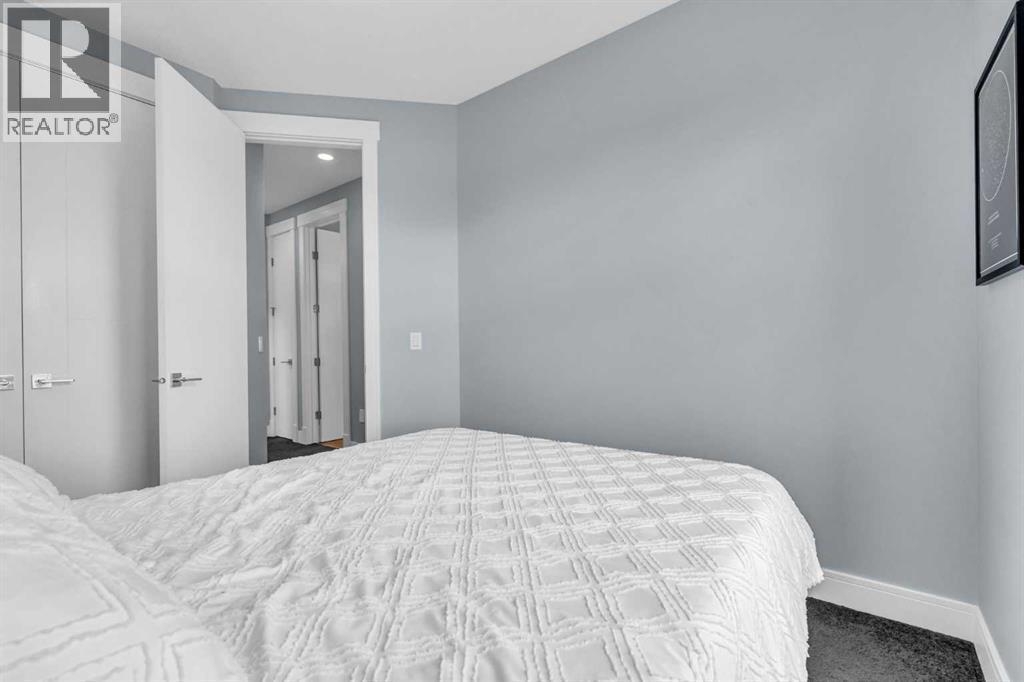
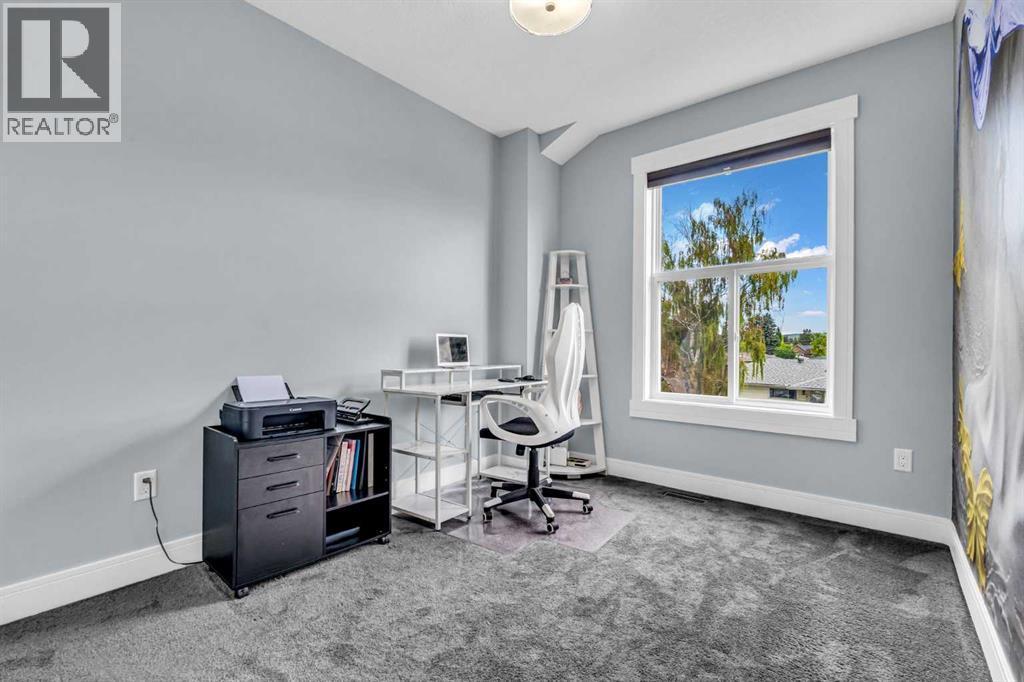
| Bedroom | Second level | 9.08 Ft x 11.75 Ft |
| Bedroom | Second level | 10.08 Ft x 13.67 Ft |
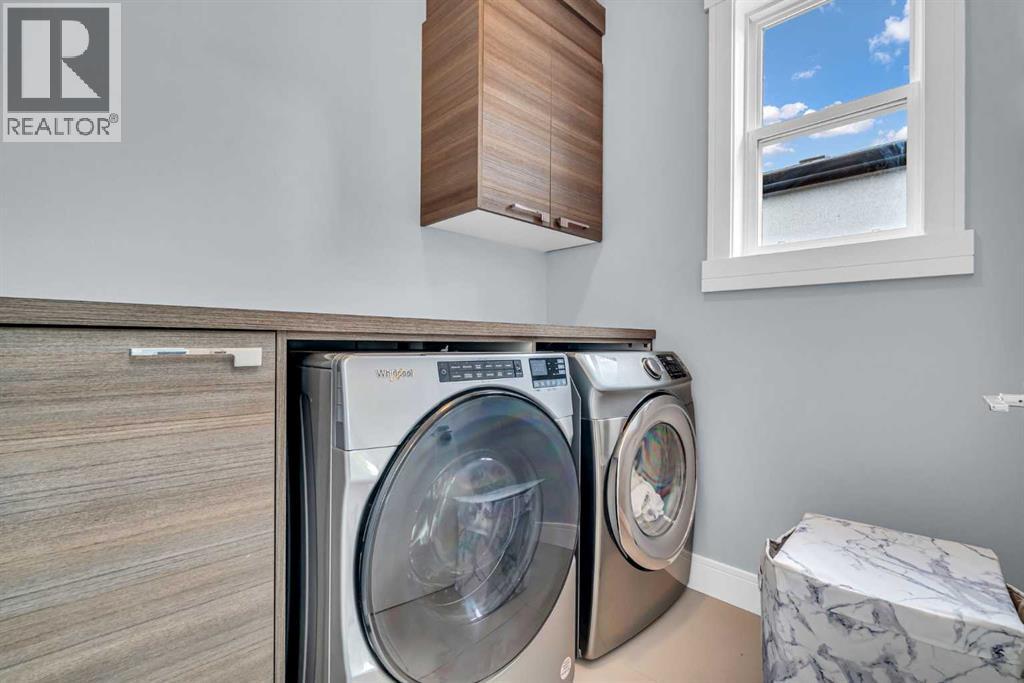
| Laundry room | Second level | 6.75 Ft x 6.17 Ft |
| Primary Bedroom | Second level | 13.67 Ft x 17.92 Ft |
| Other | Second level | 4.50 Ft x 14.25 Ft |
| 4pc Bathroom | Lower level | 4.92 Ft x 8.58 Ft |
| Bedroom | Lower level | 12.08 Ft x 12.58 Ft |
| Recreational, Games room | Lower level | 17.42 Ft x 33.00 Ft |
| Storage | Lower level | 5.08 Ft x 8.33 Ft |
| Furnace | Lower level | 6.75 Ft x 9.33 Ft |
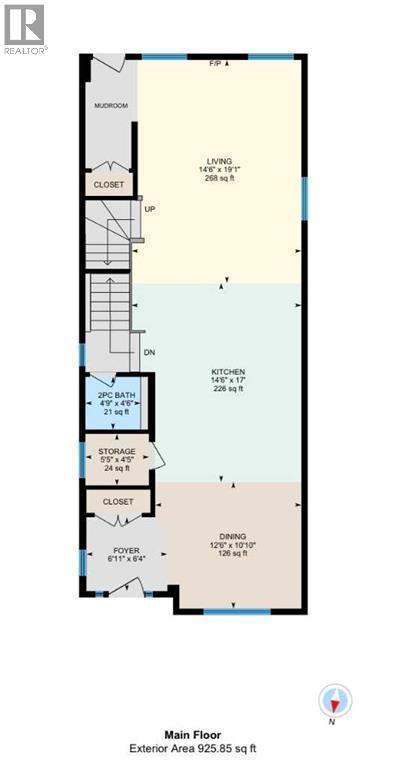
| 2pc Bathroom | Main level | 4.75 Ft x 4.50 Ft |
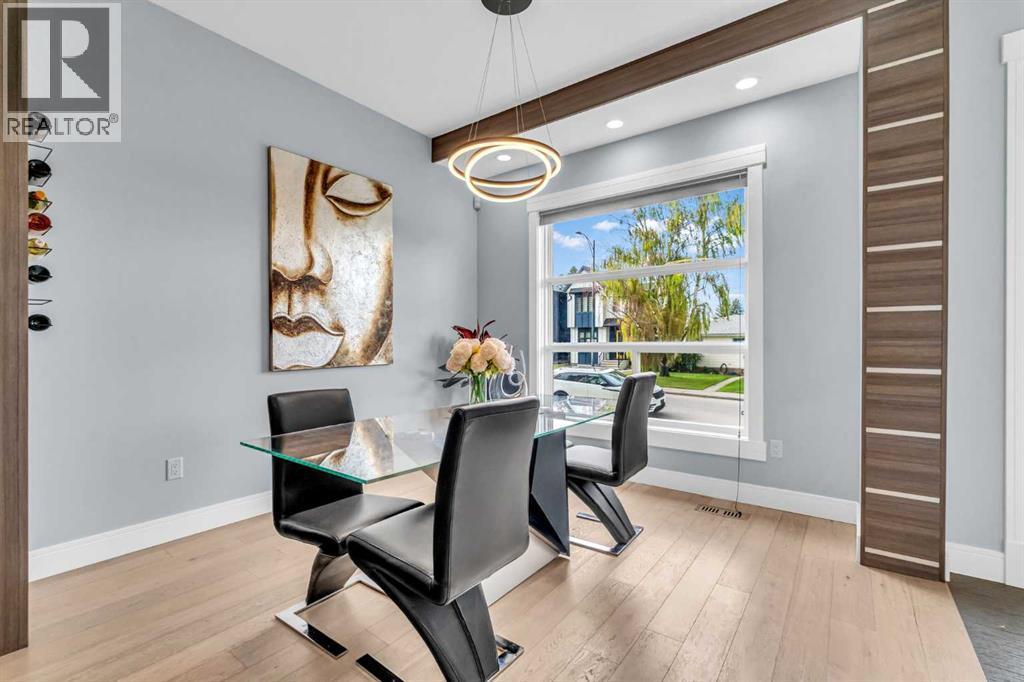
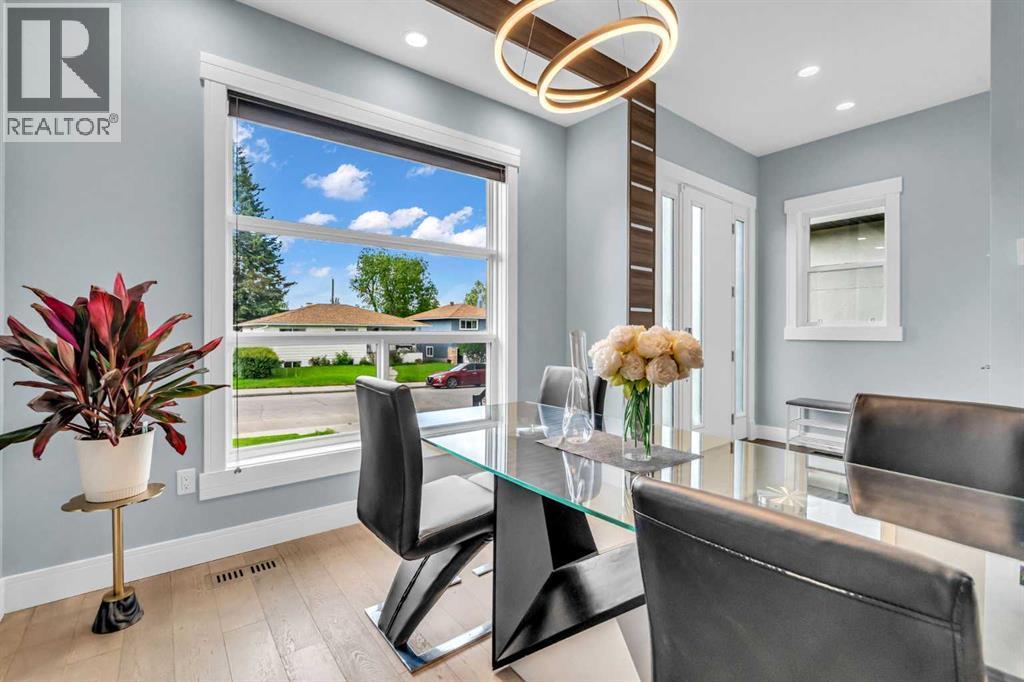
| Dining room | Main level | 12.50 Ft x 10.83 Ft |
| Foyer | Main level | 6.92 Ft x 6.33 Ft |
| Kitchen | Main level | 14.50 Ft x 17.00 Ft |
| Living room | Main level | 14.50 Ft x 19.08 Ft |
| Pantry | Main level | 5.42 Ft x 4.42 Ft |
Disclaimer:
a
Listing data last updated date: 2026-10-21 08:22:40
a
Listing Agent: Megan McCourt-Agyei
Brokerage: CIR Realty