Daryl Carlson - 403-259-4141
BACK


Single Family in Calgary
- 239
- 199
 3 Bedrooms
 2 Bathrooms
- 1203 Sq Ft

Property Type
Single Family
Description
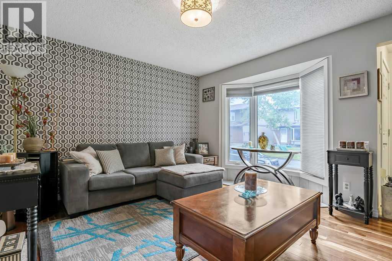
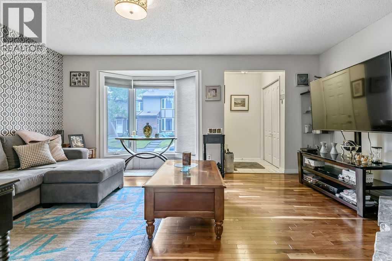
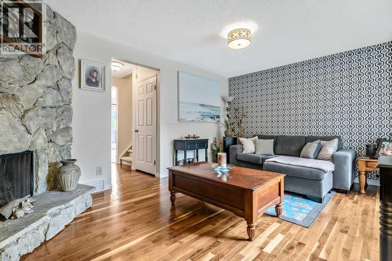
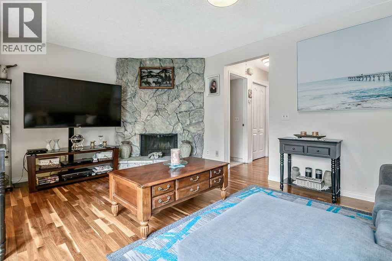
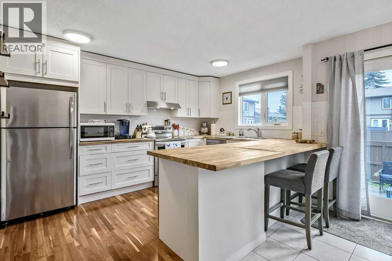
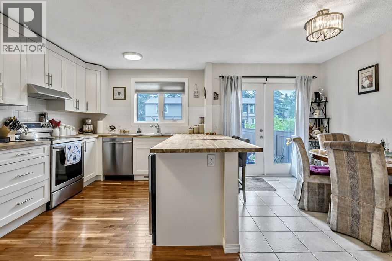
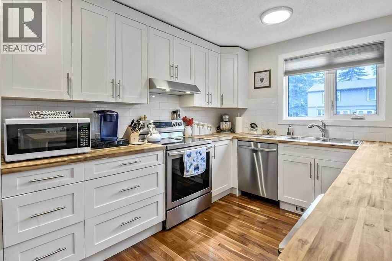
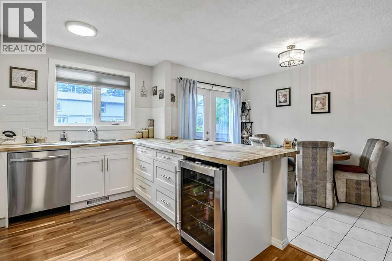
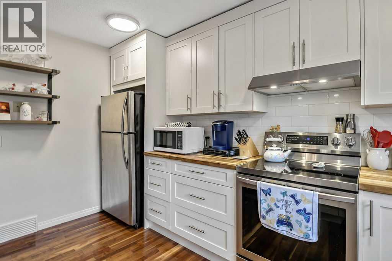
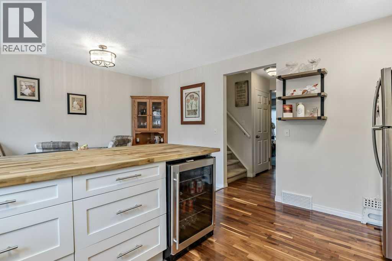
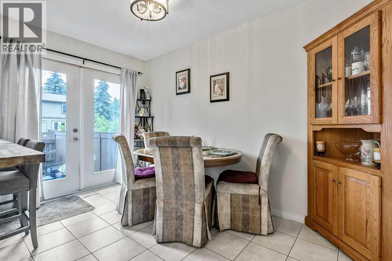
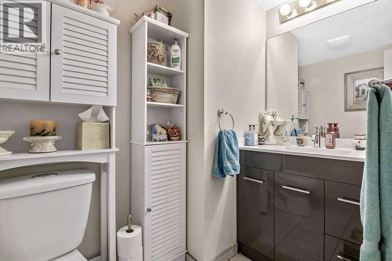
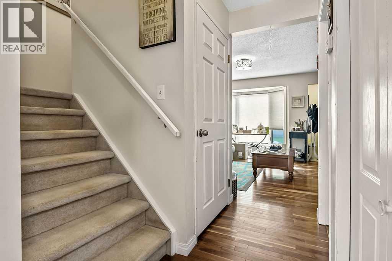
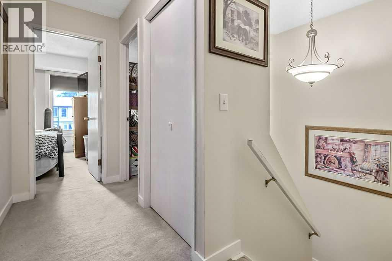
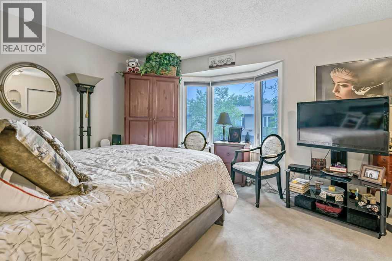
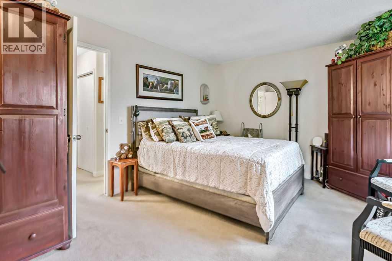
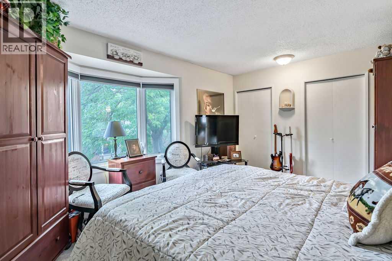
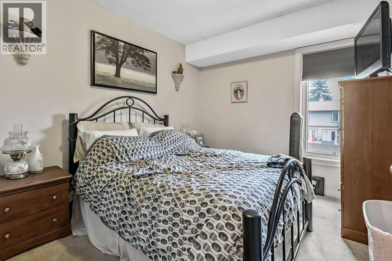
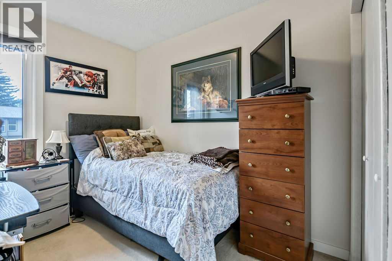
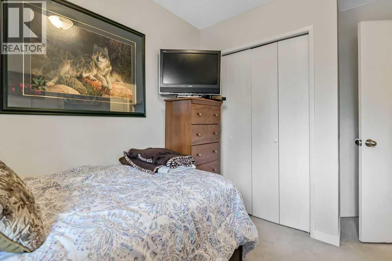
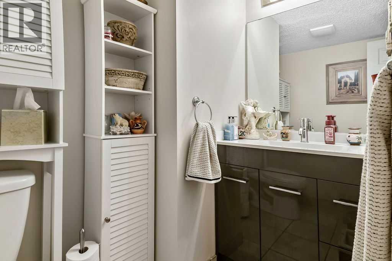
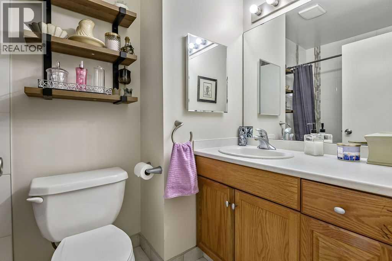
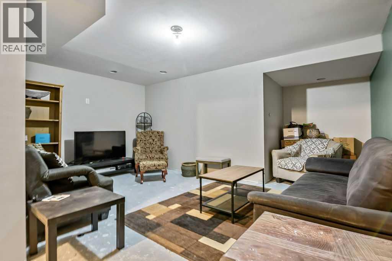
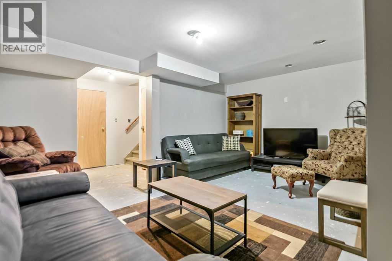
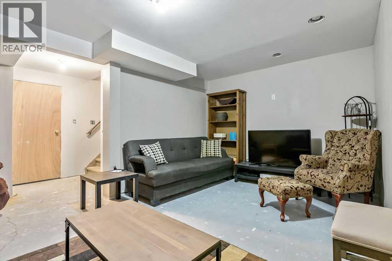
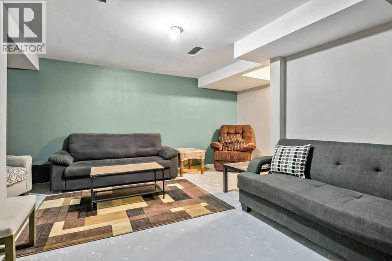
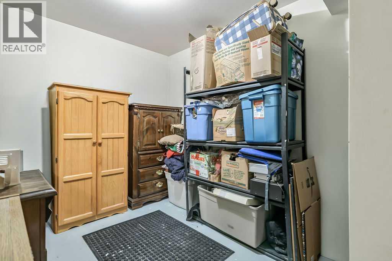
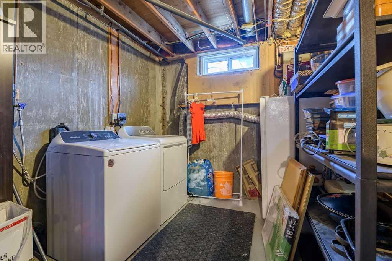
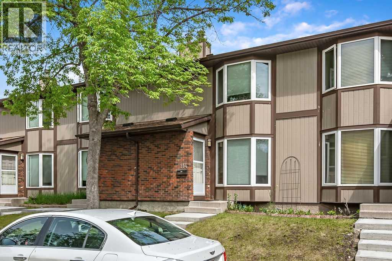
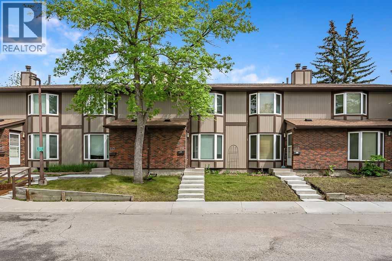
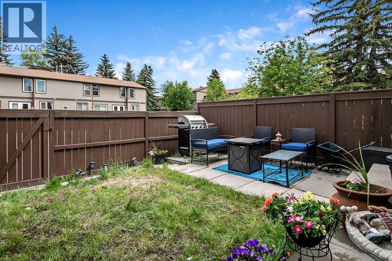
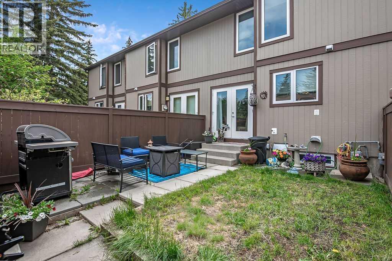
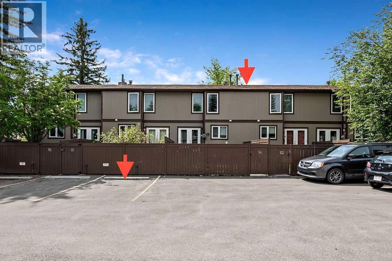
Welcome home! In 2021 this great three bedroom unit received a bright, new kitchen with an eating bar, backsplash, new vanity, and updated main bathroom. The main floor features hardwood and tile flooring. The woodburning fireplace in the living room makes a beautiful feature wall and you'll appreciate the convenient main floor powder room, perfect for guests. Upstairs you will find a bright and spacious primary bedroom featuring a generous closet with custom built closet organizer, as well as two more bedrooms and a 4 piece bath. The basement family room and flex room have been partially developed and are ready for your personal touches. Outside, you will appreciate your own private, fenced yard with patio, leading to your parking stall. This townhouse complex is pet friendly with board approval. Also, note that the current monthly condo fee includes a temporary loan payment which renews in March 2027. The seller is providing a closing credit to offset the remaining balance for the unit. (id:6769
Property Details

Subarea
Marlborough Park

Lot
0

Year Built
1976

Flooring
Carpeted,Hardwood,Tile

Parking Type
1
Rooms Dimension
| Room | Floor | Dimension |
|---|---|---|
| Other | Main level | 4.00 Ft x 5.00 Ft |
| Living room | Main level | 11.42 Ft x 17.25 Ft |
| Dining room | Main level | 7.00 Ft x 11.92 Ft |
| Kitchen | Main level | 10.33 Ft x 13.33 Ft |
| 2pc Bathroom | Main level | .00 Ft x .00 Ft |
| Primary Bedroom | Upper Level | 11.50 Ft x 14.92 Ft |
| Bedroom | Upper Level | 9.25 Ft x 11.17 Ft |
| Bedroom | Upper Level | 7.50 Ft x 9.58 Ft |
| 4pc Bathroom | Upper Level | .00 Ft x .00 Ft |
Disclaimer:
a
Listing data last updated date: 2026-11-18 10:59:47
a
Listing Agent: Joanne Purcell
Brokerage: Real Estate Professionals Inc.