Daryl Carlson - 403-259-4141
BACK


Single Family in Okotoks
- 208
- 235
 3 Bedrooms
 3 Bathrooms
- 2222 Sq Ft

Property Type
Single Family
Description
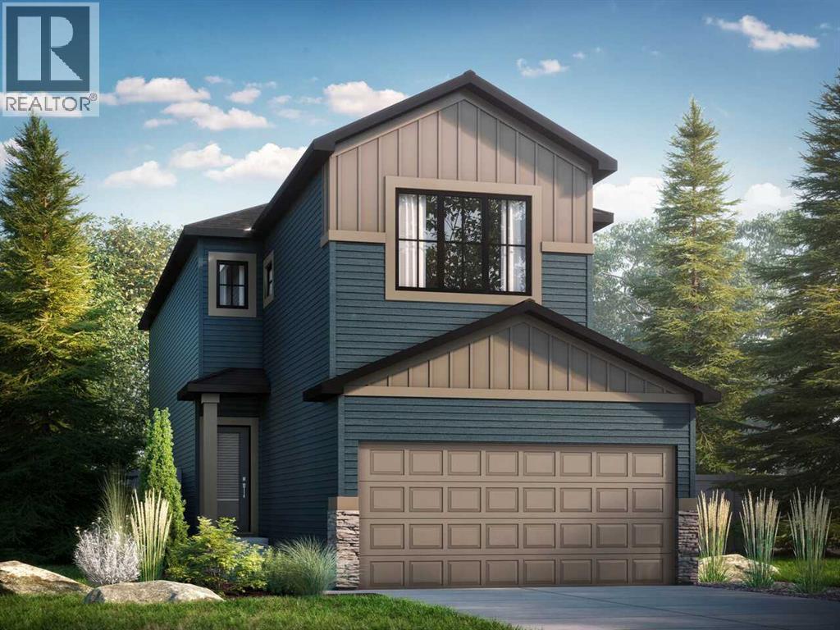
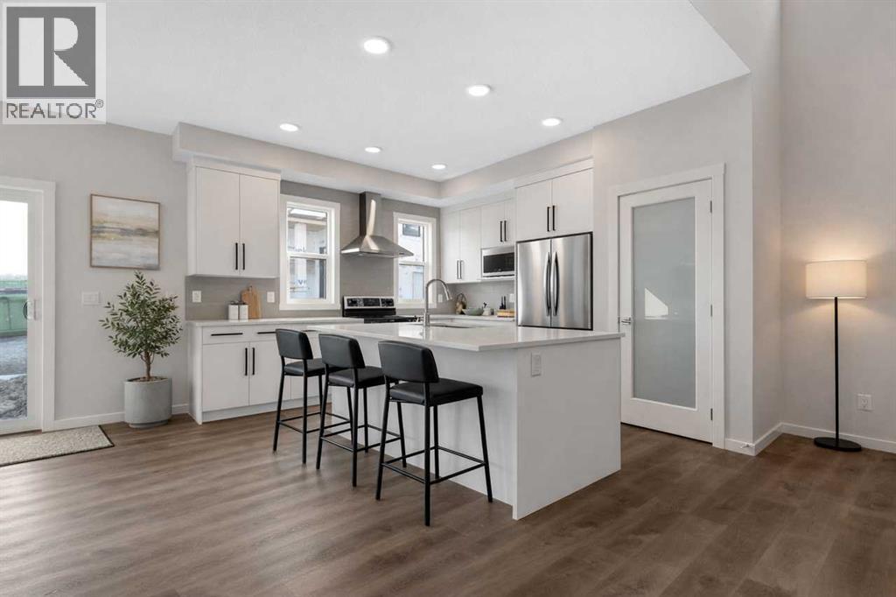
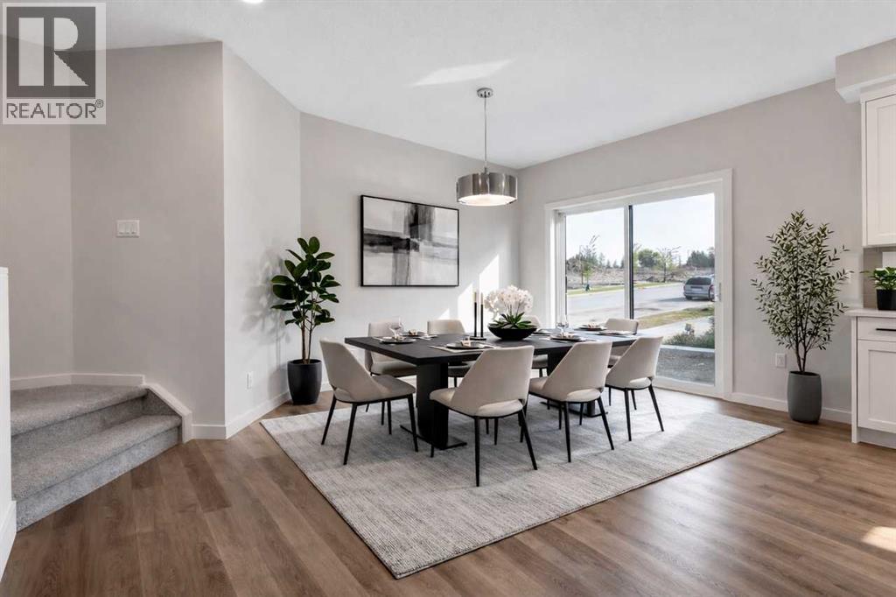
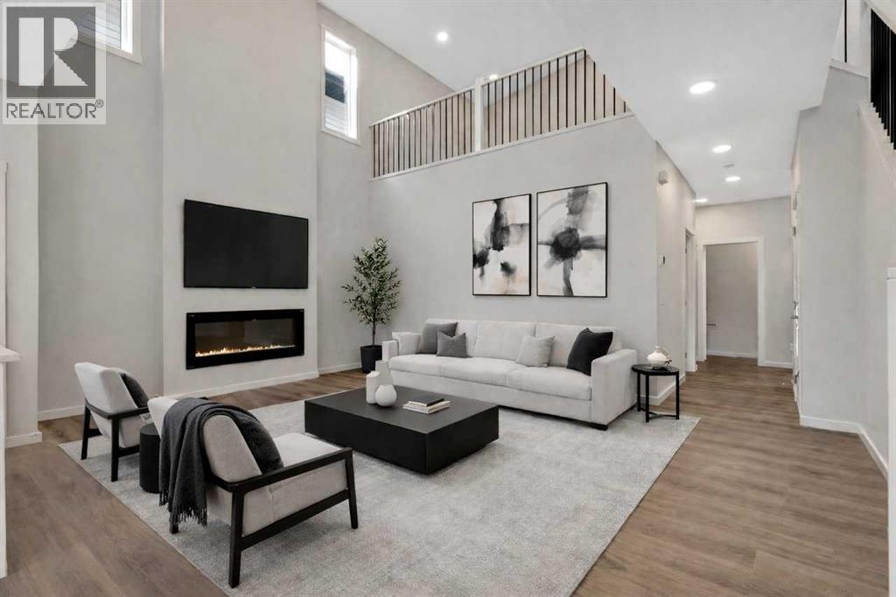
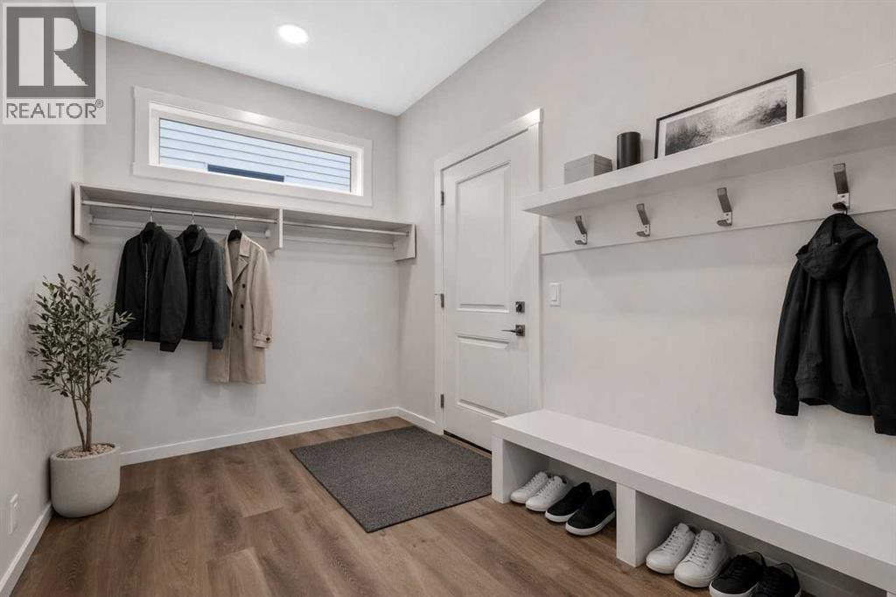
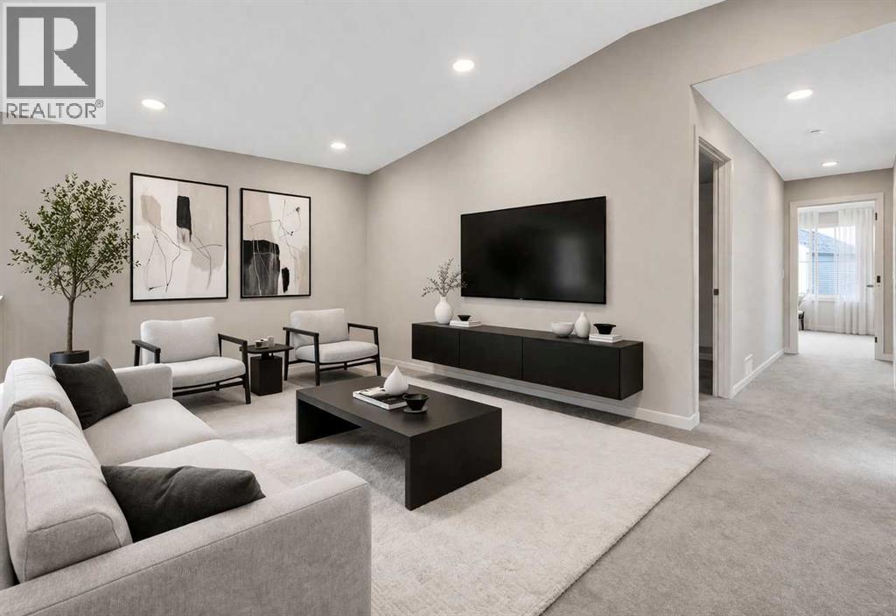
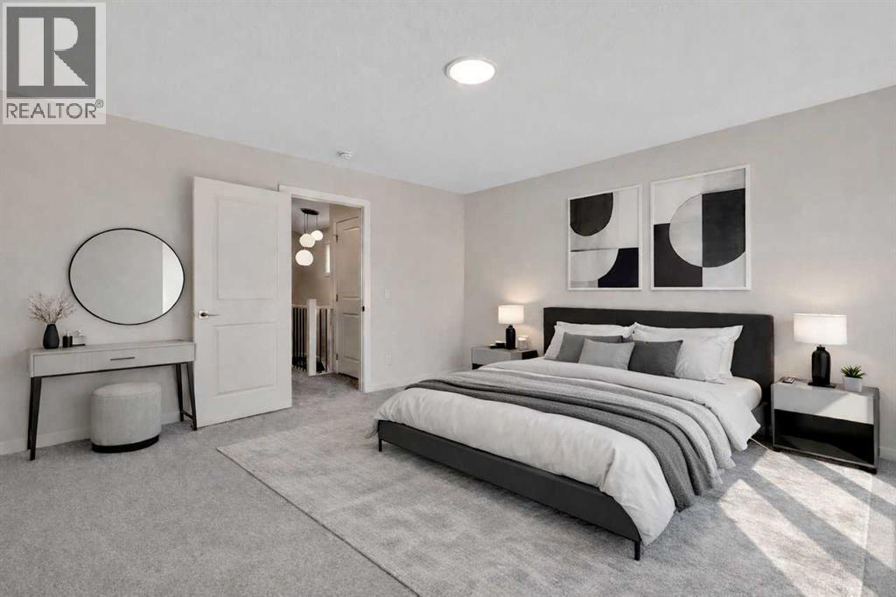
Be among the first to call Ridgemont home, Okotoks' exciting new community designed for modern family living. Currently under construction, this beautifully appointed Kiera is situated on a premium lot backing directly onto Holy Trinity Academy High School with no neighbours behind, offering added privacy and open rear views. The bright open-concept main floor is thoughtfully designed for everyday living and entertaining, featuring a functional L-shaped kitchen, spacious great room, dedicated dining area, and a versatile flex room ideal for a home office, playroom, or guest space. Upstairs, you'll find a generous bonus room, convenient laundry, and a spacious primary retreat complete with a walk-in closet and private ensuite. A widened garage provides valuable additional space for vehicles, storage, or outdoor gear. Combining style, flexibility, and a sought-after location, this exceptional new home is a rare opportunity in one of Okotoks' newest communities. Photo is of a similar model. Virtually staged. (id:6769
Property Details

Subarea
Crystalridge

Lot
363.68

Year Built
2026

Flooring
Carpeted,Vinyl Plank

Parking Type
4
Rooms Dimension
| Room | Floor | Dimension |
|---|---|---|
| 2pc Bathroom | Main level | Measurements not available |
| Kitchen | Main level | 11.75 Ft x 13.00 Ft |
| Other | Main level | 9.00 Ft x 13.00 Ft |
| Great room | Main level | 16.83 Ft x 13.25 Ft |
| Other | Main level | 11.00 Ft x 8.00 Ft |
| 5pc Bathroom | Upper Level | Measurements not available |
| 4pc Bathroom | Upper Level | Measurements not available |
| Primary Bedroom | Upper Level | 12.00 Ft x 14.67 Ft |
| Bedroom | Upper Level | 11.00 Ft x 10.00 Ft |
| Bedroom | Upper Level | 10.00 Ft x 11.25 Ft |
| Bonus Room | Upper Level | 14.75 Ft x 11.00 Ft |
Disclaimer:
a
Listing data last updated date: 2026-10-12 07:08:45
a
Listing Agent: David Lofthaug
Brokerage: Bode Platform Inc.