Daryl Carlson - 403-259-4141
BACK


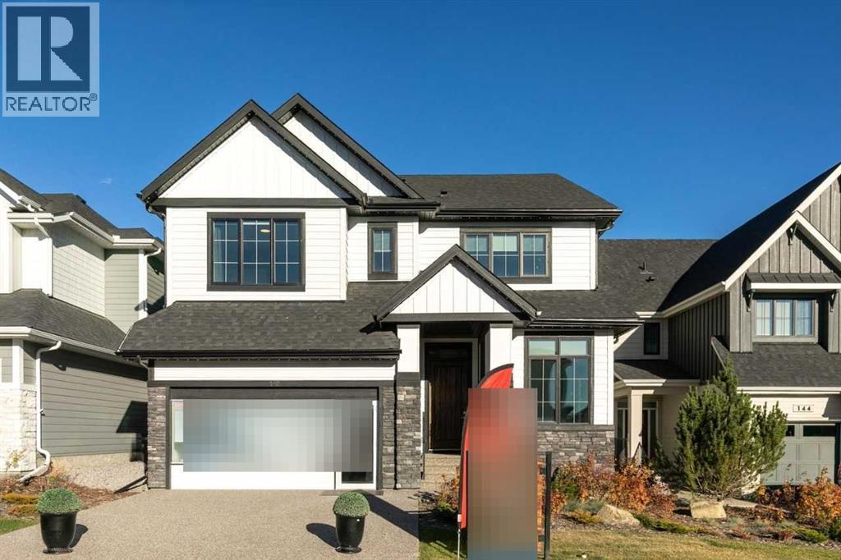
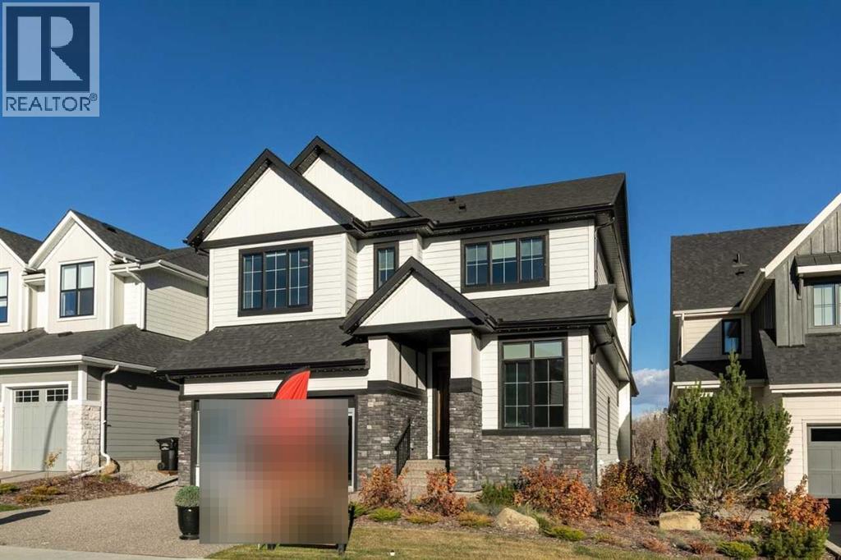
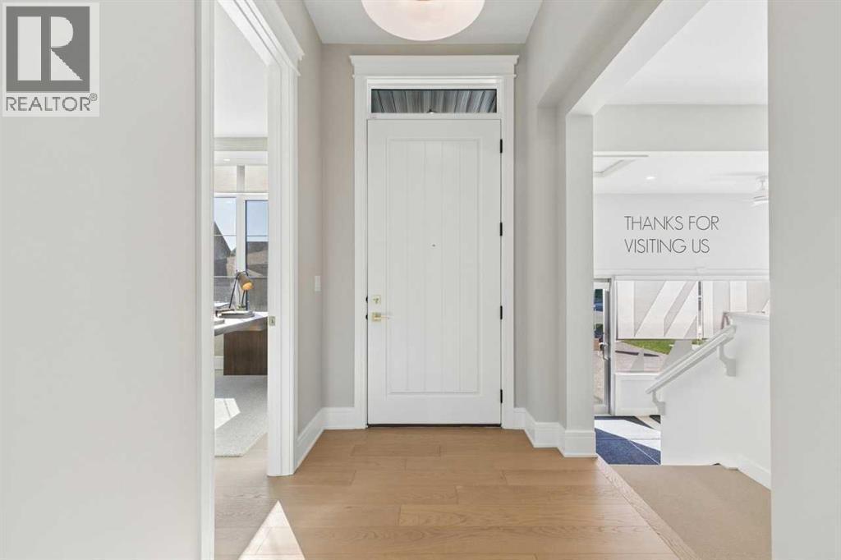
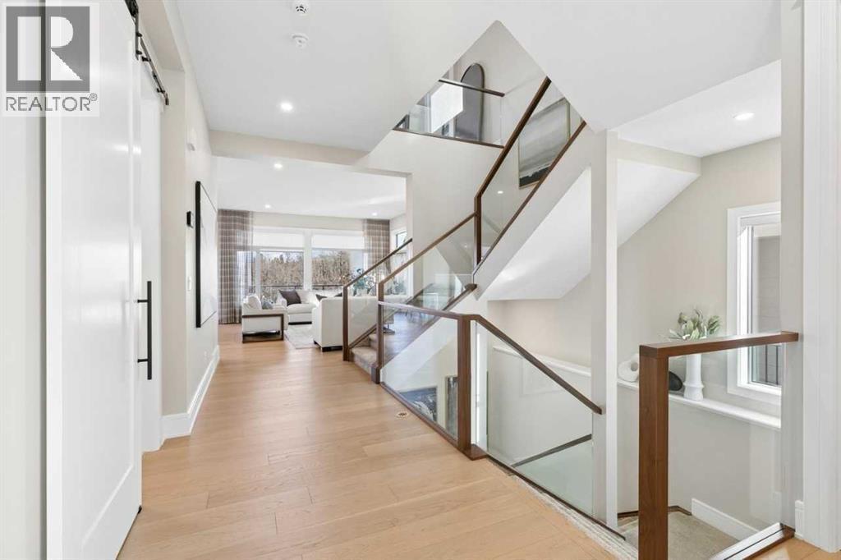
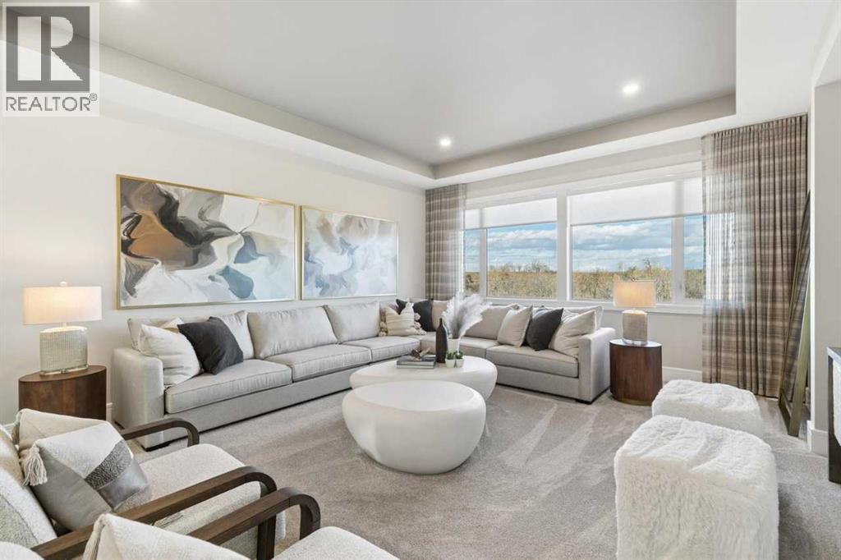
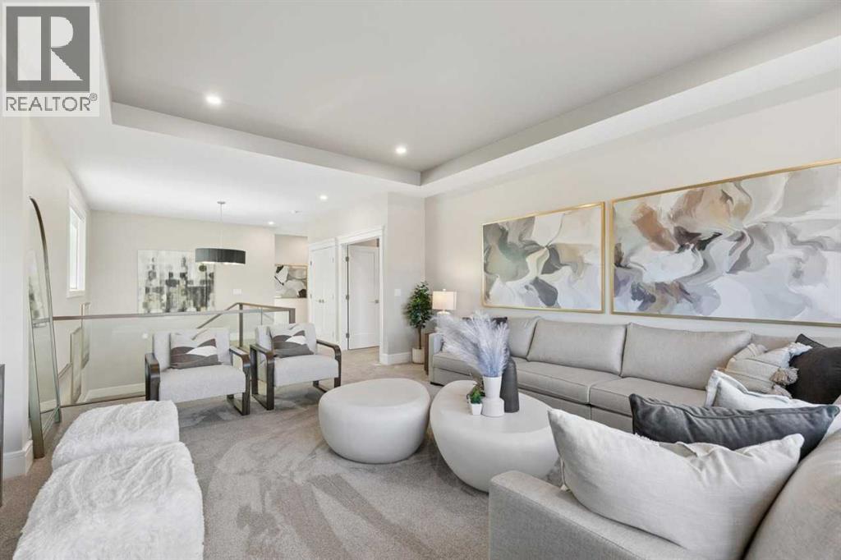
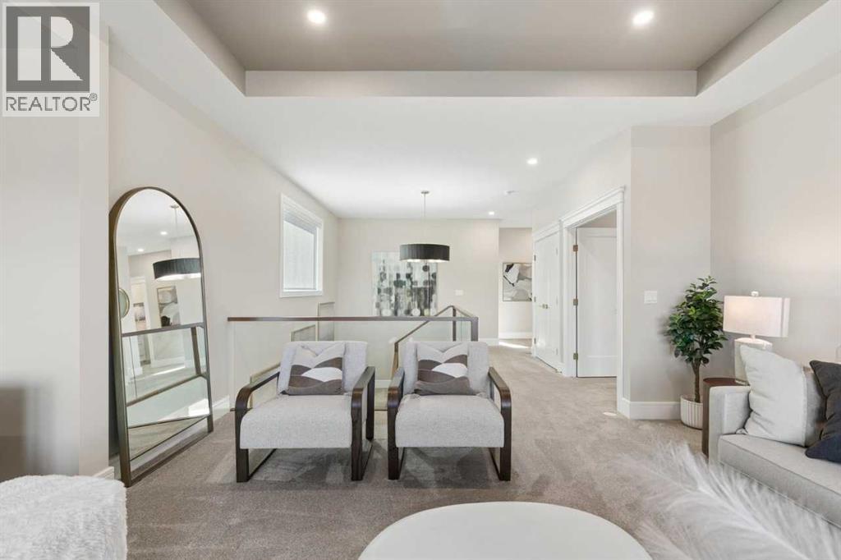
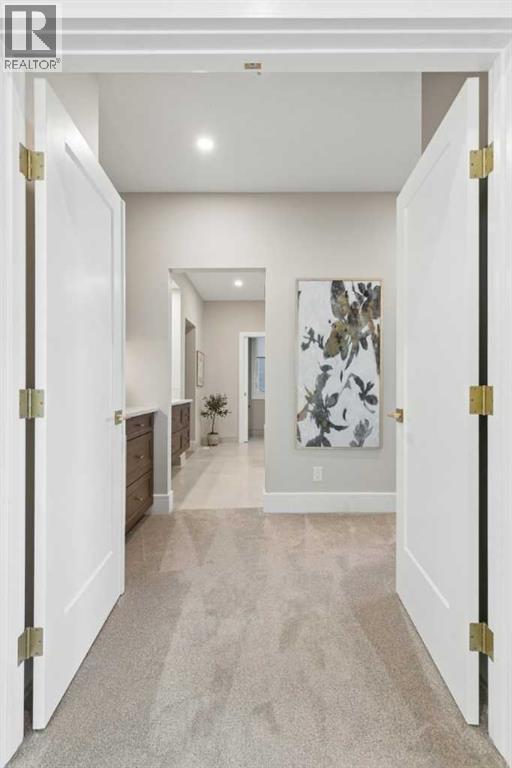
Single Family in Calgary
- 74
- 121
 3 Bedrooms
 3 Bathrooms
- 3166 Sq Ft

Property Type
Single Family
Description
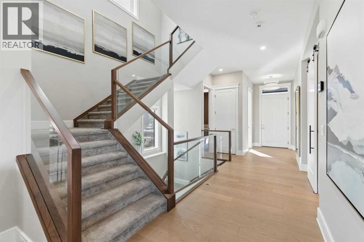
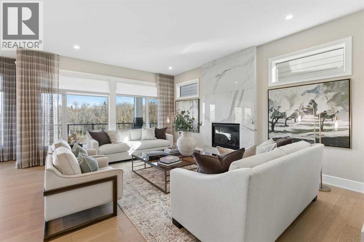
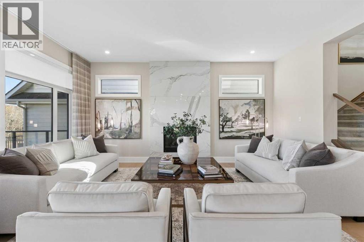
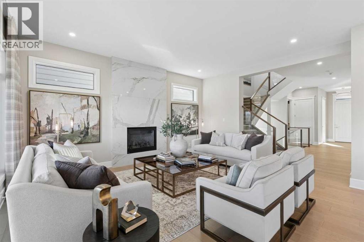
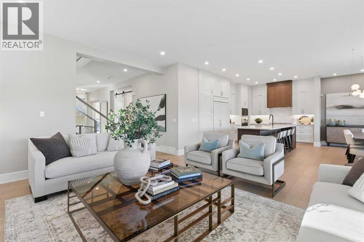
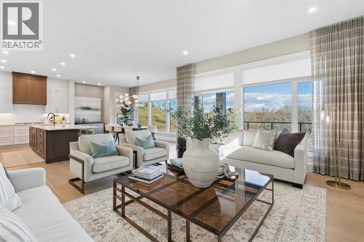
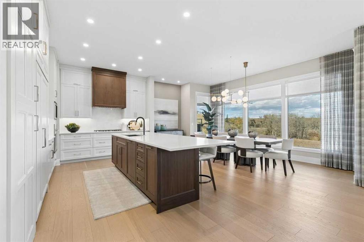
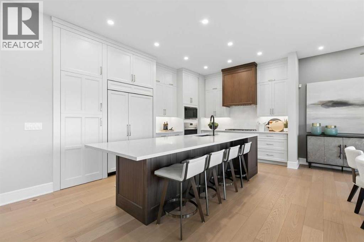
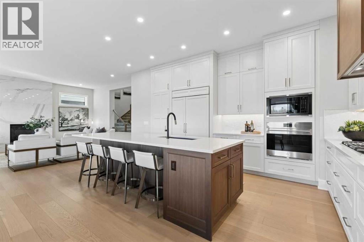
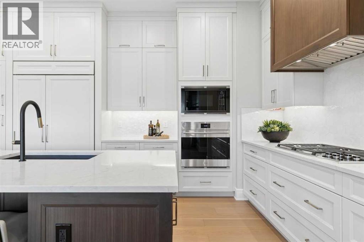
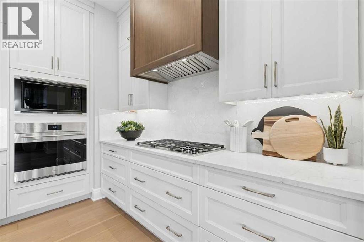
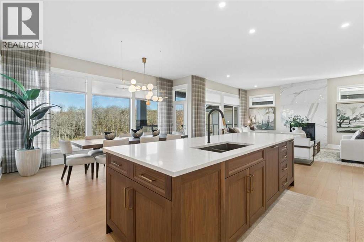
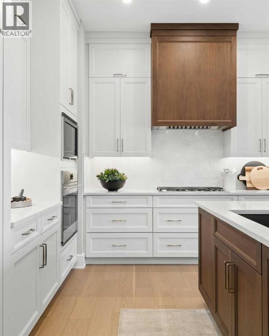
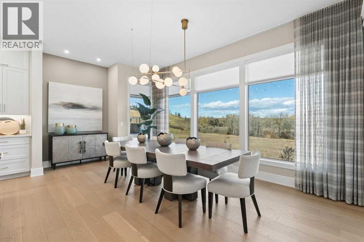
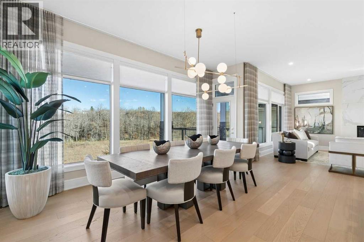
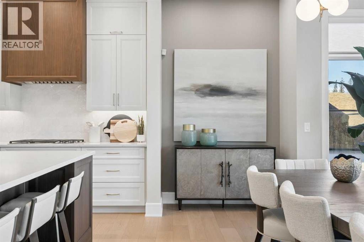
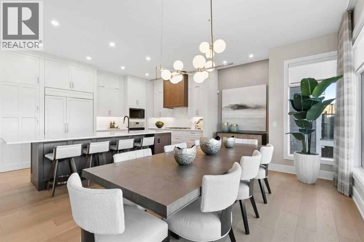
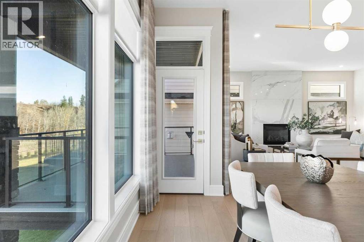
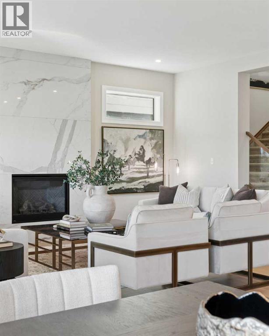
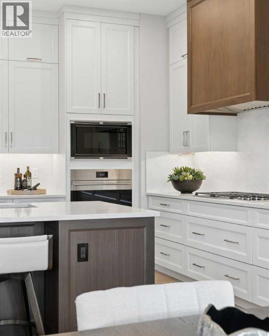
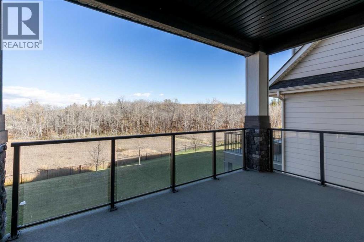
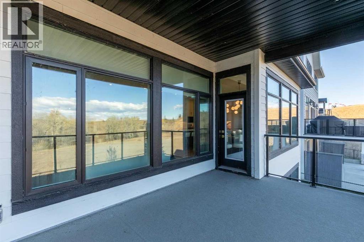
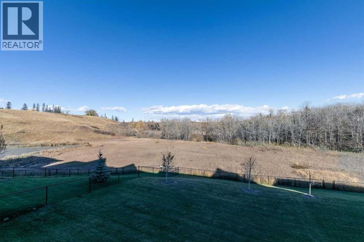
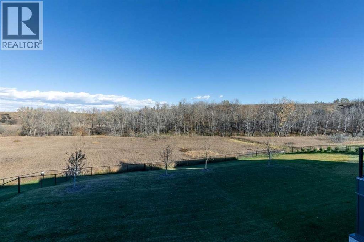
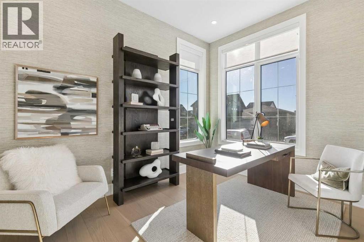
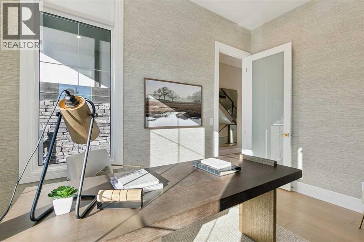
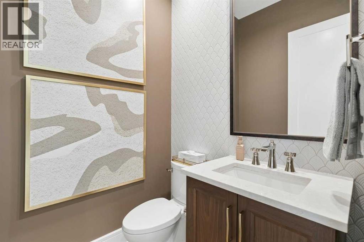
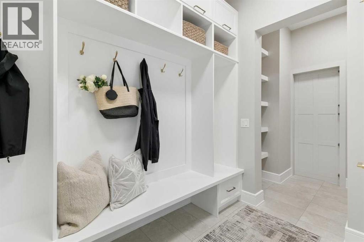
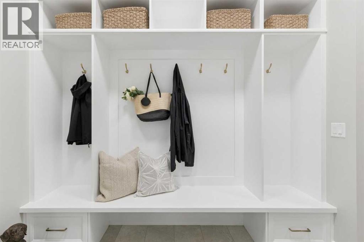
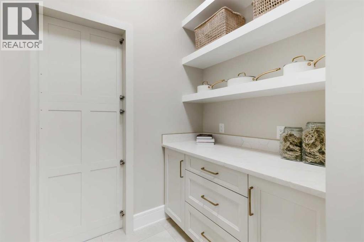
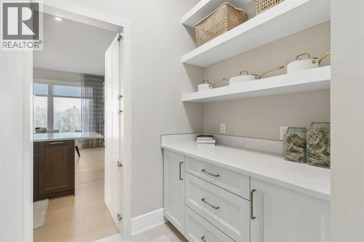
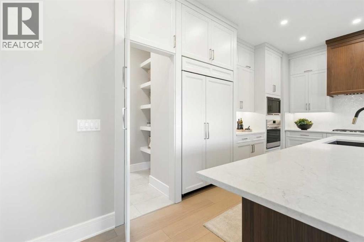
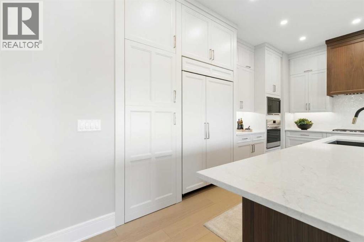
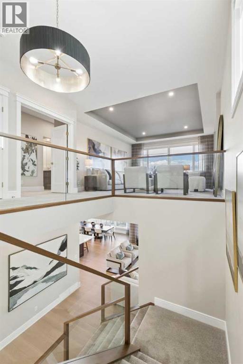
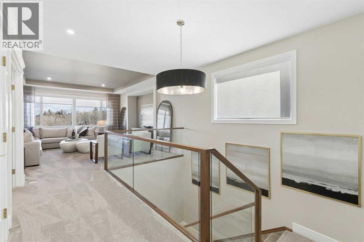
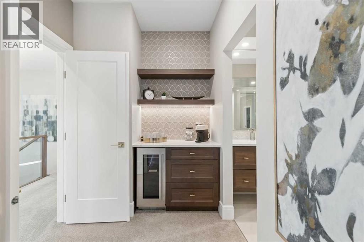
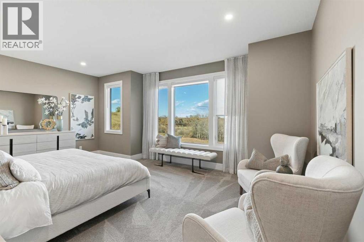
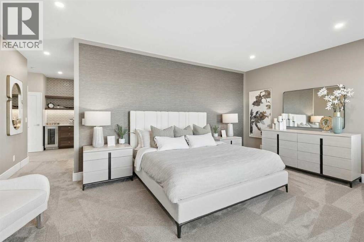
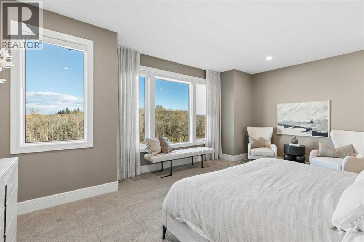
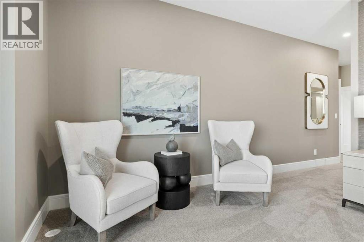
Set on a fully landscaped 7,500 sq ft, 44' wide traditional lot, this west-facing, east-backing home overlooks a protected nature reserve and includes a rear fence with gate. Inside, enjoy a fully developed walkout basement with custom bar, covered rear deck, grand staircase with glass railings, and a triple tandem garage. The gourmet kitchen features panelled Sub-Zero & Wolf appliances, while the primary retreat offers a private coffee bar and spa-inspired ensuite with heated tile floors and a curbless glass shower. Hi-Velocity heating and A/C, engineered hardwood, and premium finishes complete the home. All artwork fixed to the walls and window coverings are included; furniture is excluded. (id:6769
Property Details

Subarea
Pine Creek

Lot
694

Year Built
2024

Flooring
Carpeted,Ceramic Tile,Hardwood

Parking Type
5
Rooms Dimension
| Room | Floor | Dimension |
|---|---|---|
| 2pc Bathroom | Main level | Measurements not available |
| Dining room | Main level | 17.00 Ft x 12.83 Ft |
| Great room | Main level | 15.17 Ft x 18.67 Ft |
| Kitchen | Main level | 19.83 Ft x 9.58 Ft |
| Other | Main level | 9.00 Ft x 12.00 Ft |
| 4pc Bathroom | Upper Level | Measurements not available |
| 5pc Bathroom | Upper Level | Measurements not available |
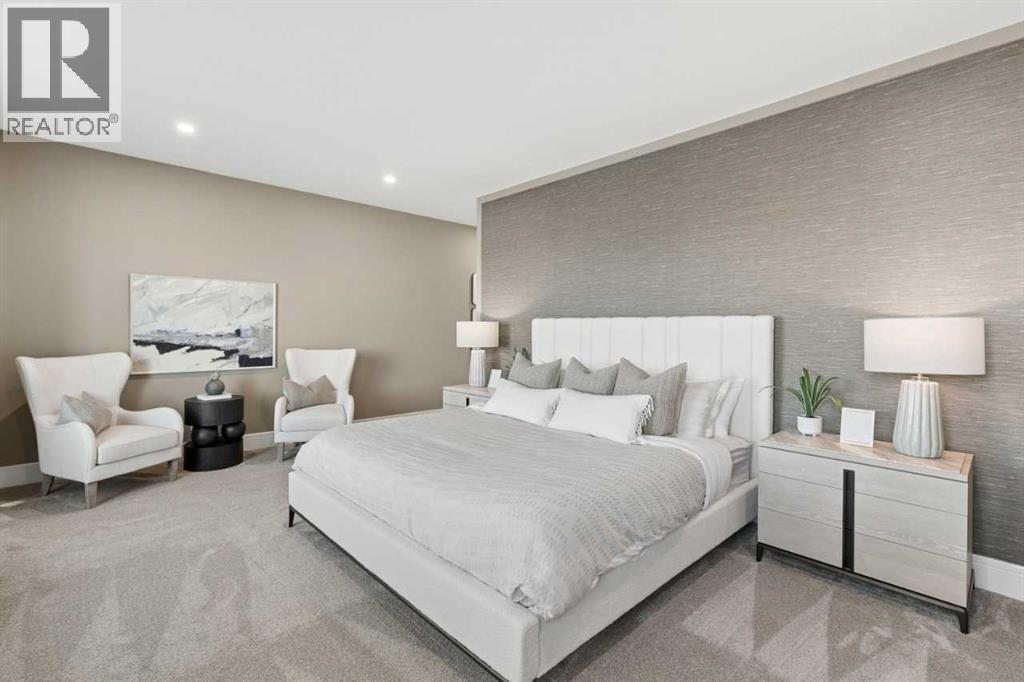
| Primary Bedroom | Upper Level | 19.50 Ft x 12.42 Ft |
| Bedroom | Upper Level | 12.00 Ft x 13.00 Ft |
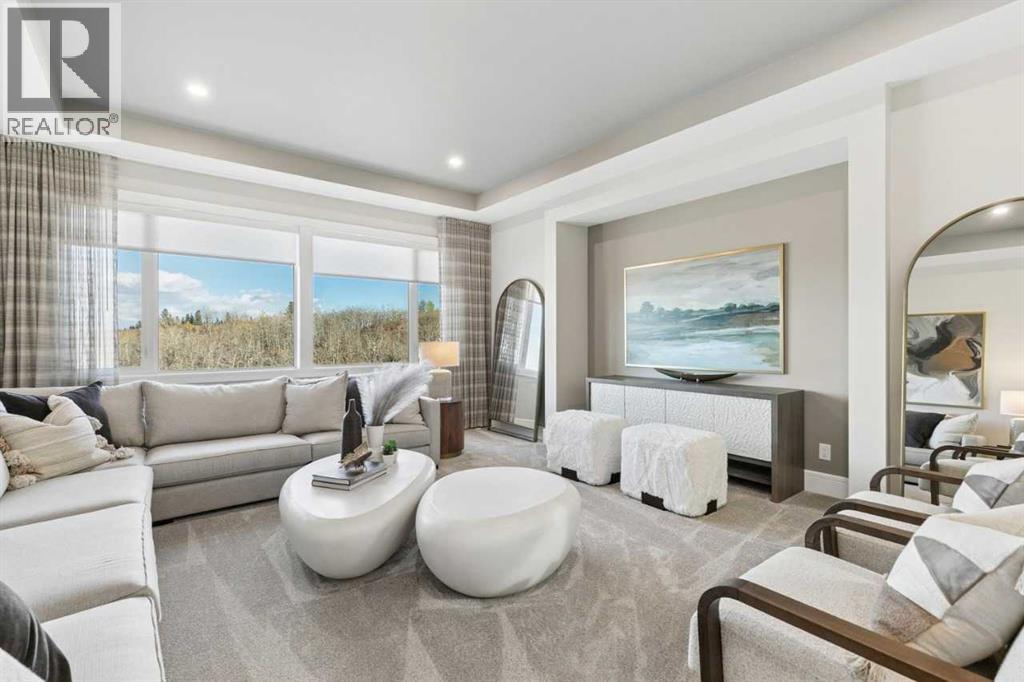
| Bonus Room | Upper Level | 15.17 Ft x 18.67 Ft |
| Bedroom | Upper Level | 11.00 Ft x 12.67 Ft |
Disclaimer:
a
Listing data last updated date: 2026-10-31 08:10:05
a
Listing Agent: David Lofthaug
Brokerage: Bode Platform Inc.