Daryl Carlson - 403-259-4141
BACK


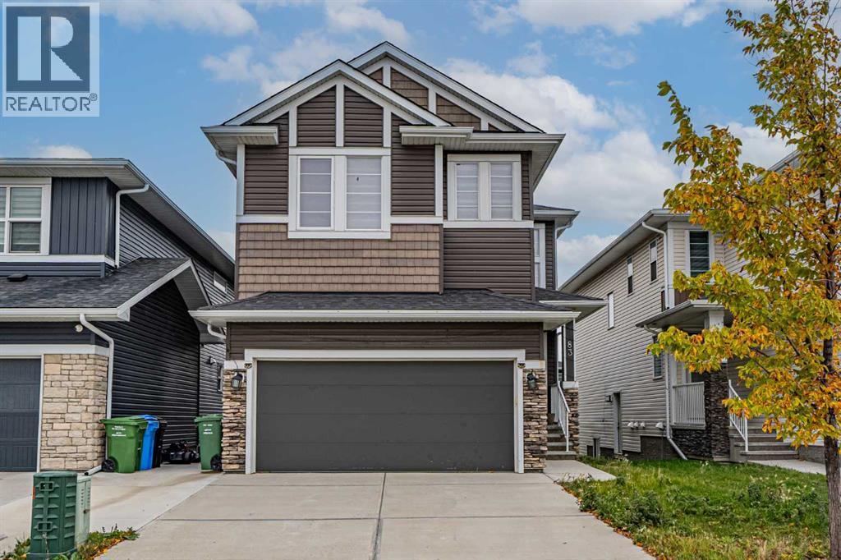
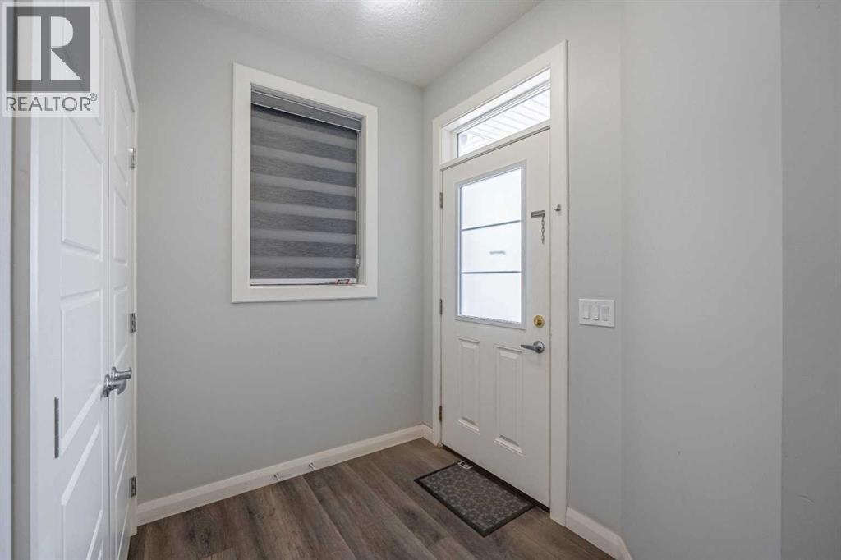
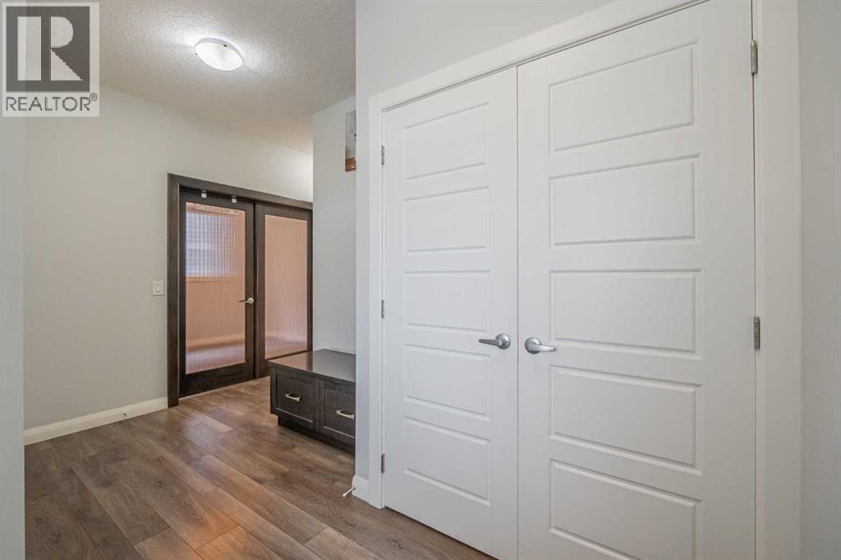
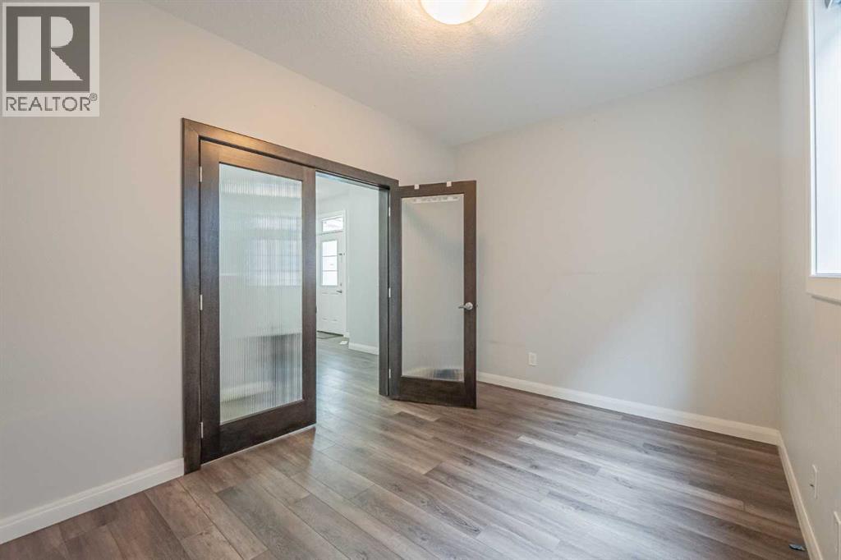
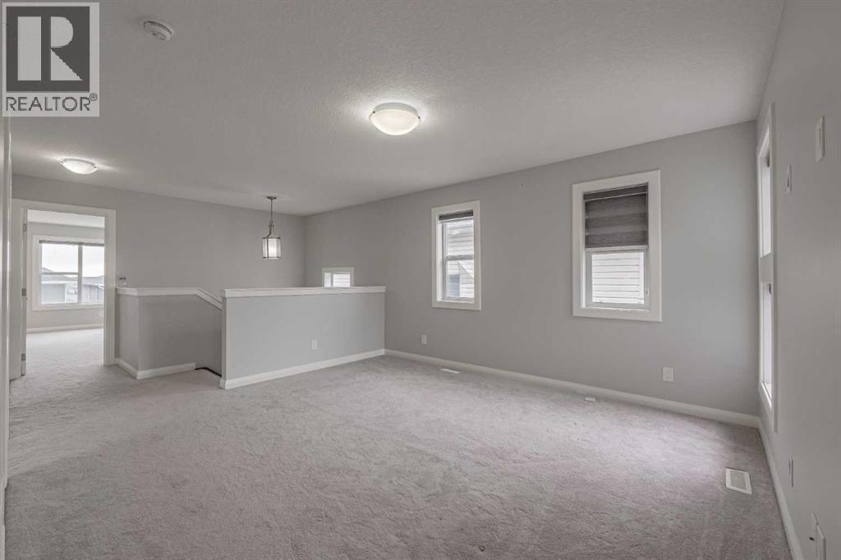
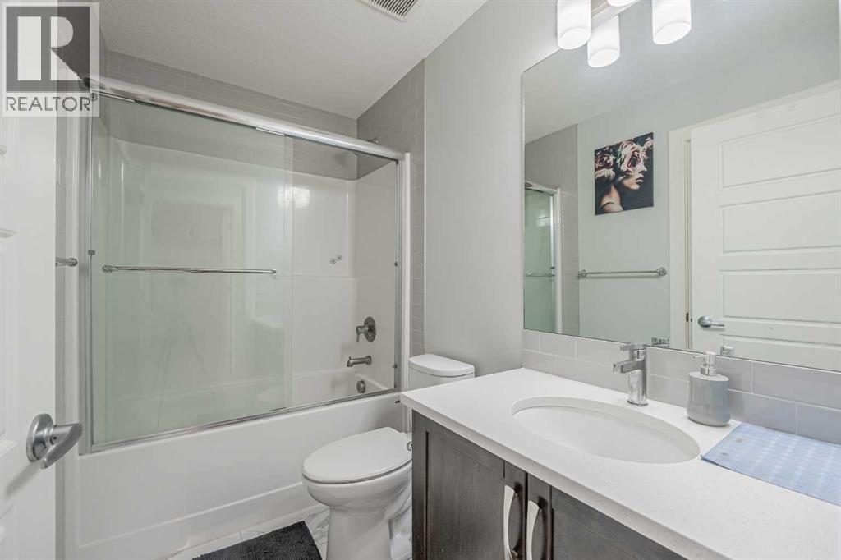
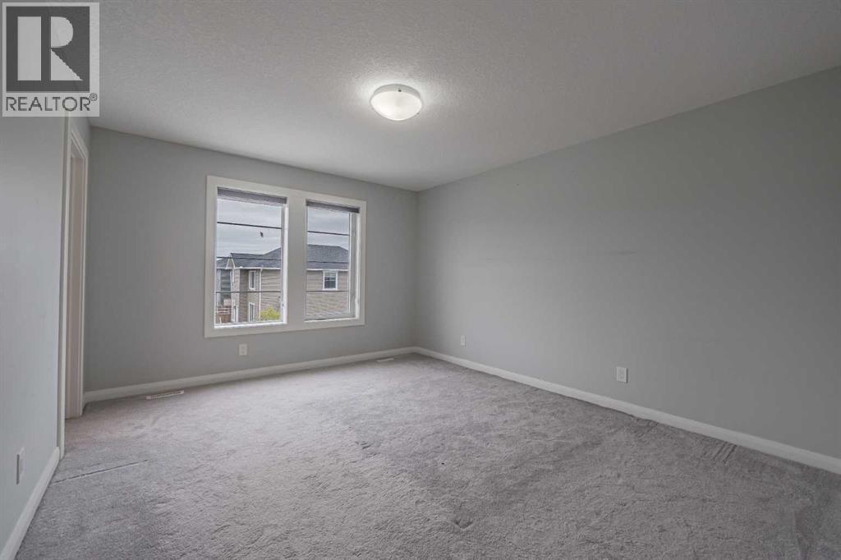
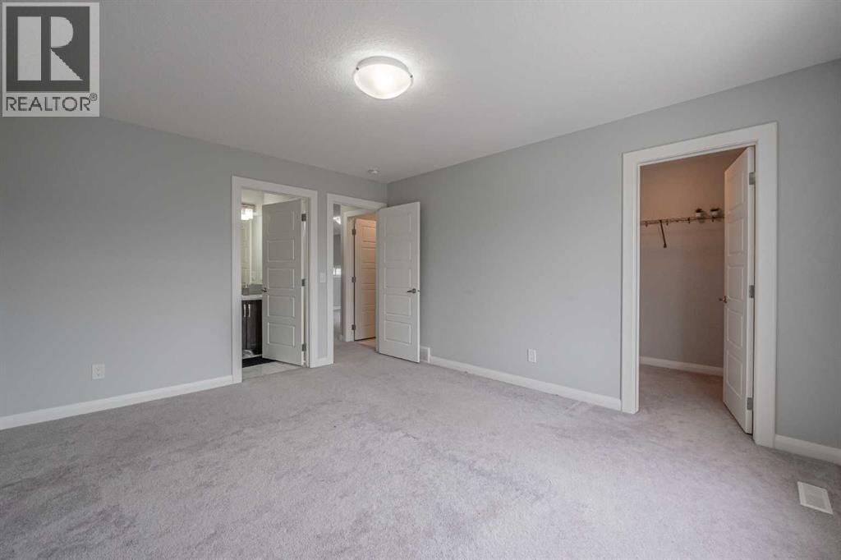
Single Family in Calgary
- 83
- 169
 4 Bedrooms
 3 Bathrooms
- 2312 Sq Ft

Property Type
Single Family
Description
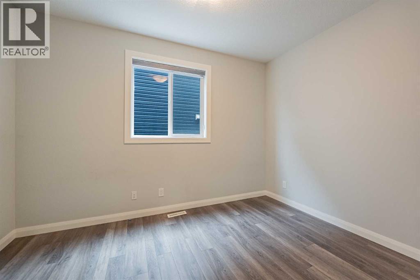
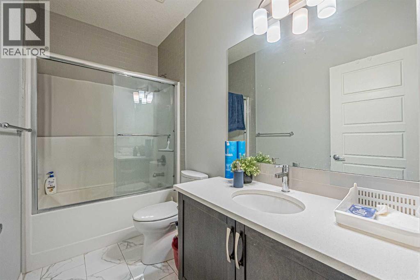
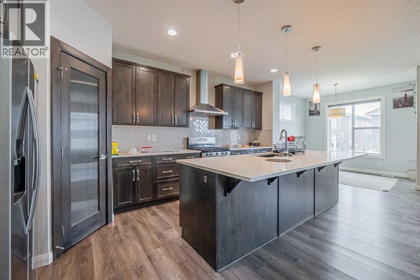
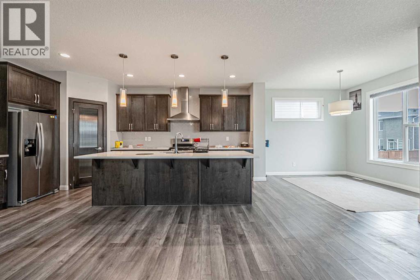
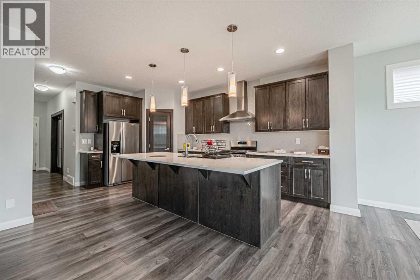
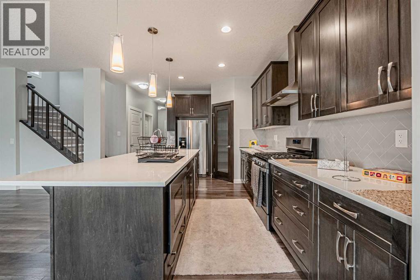
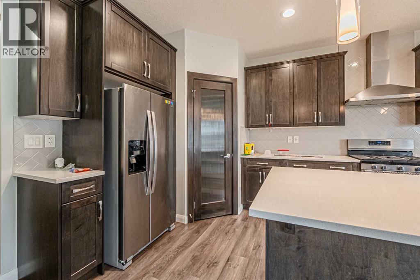
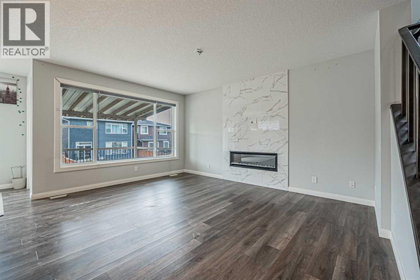
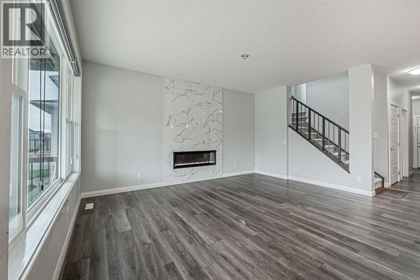
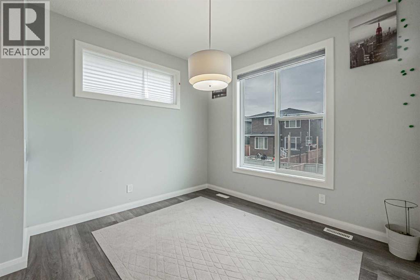
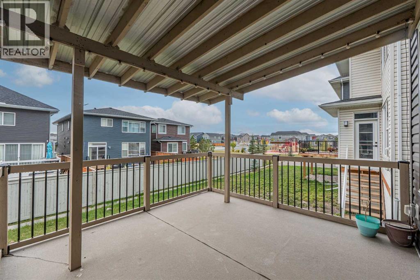
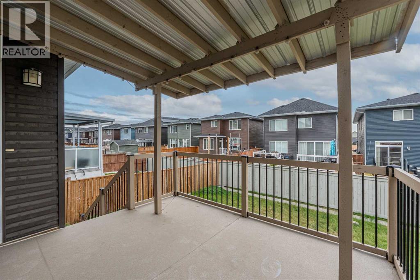
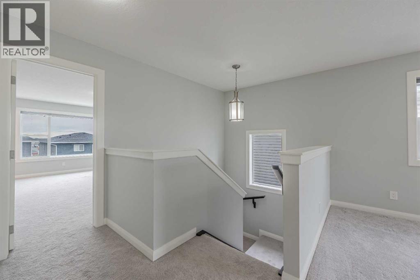
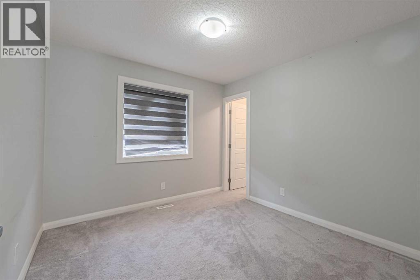
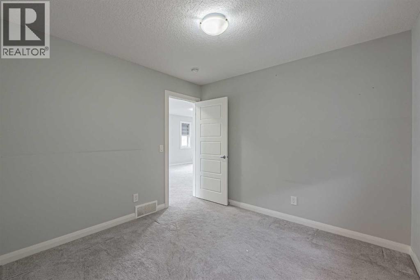
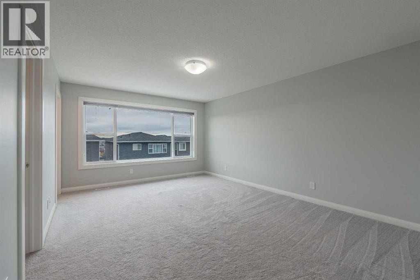
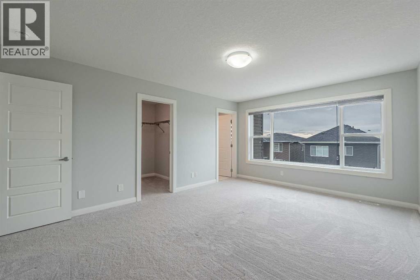
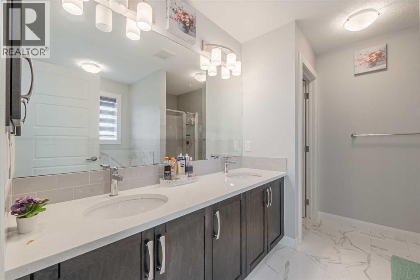
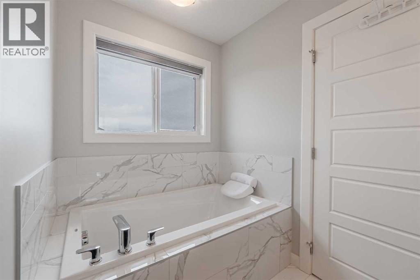
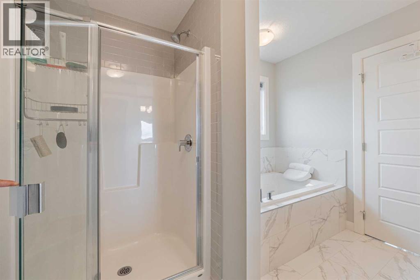
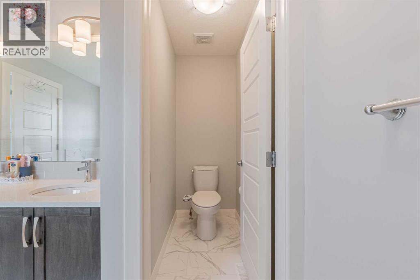
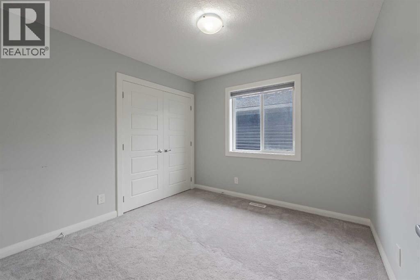
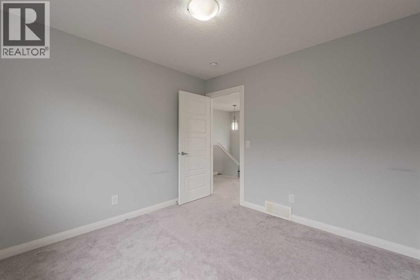
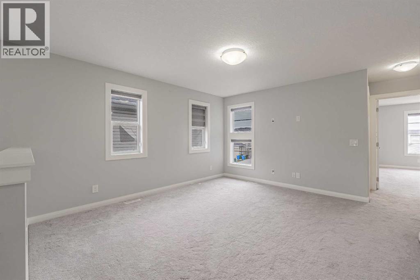
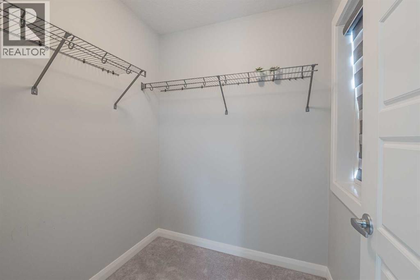
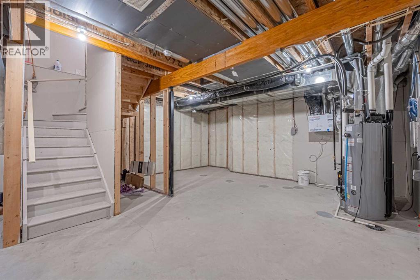
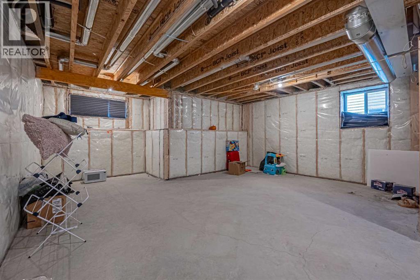
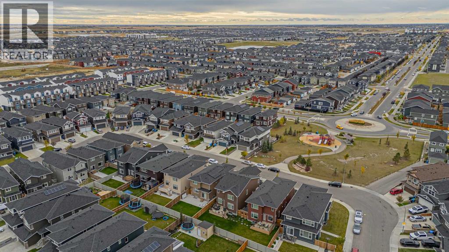
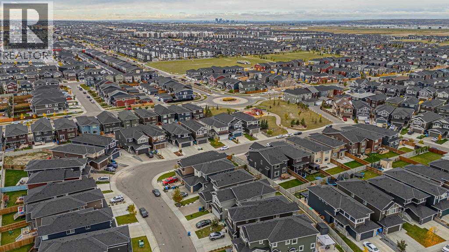
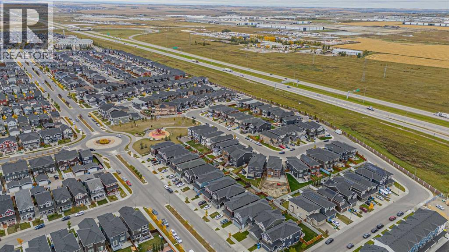
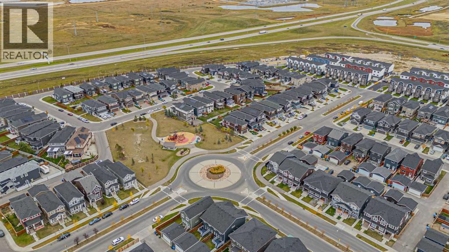
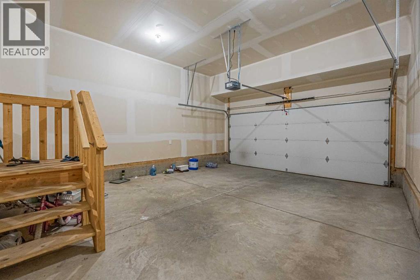
BUILT IN 2019 | OVER 2,300 SQ.FT. ABOVE GRADE | 4 BEDROOMS UP | 3 FULL BATHROOMS | MAIN FLOOR OFFICE + FULL BATH | SEPARATE ENTRANCE TO BASEMENT | 9 FT BASEMENT CEILINGS | QUARTZ KITCHEN WITH ISLAND & PANTRY | BONUS ROOM | UPPER FLOOR LAUNDRY | DOUBLE ATTACHED GARAGEWelcome to this spacious 2 storey home offering 2,311.90 sq.ft. (RMS) of above grade living space in the community of Redstone. The main floor features a bright and functional layout with a dedicated office with a window and a full 4 piece bathroom, ideal for working from home or added flexibility. The living room features a fireplace and flows seamlessly into the dining area and kitchen, complete with quartz countertops, a large central island and pantry.Upstairs, you will find a generous bonus room, dedicated laundry room, three additional bedrooms, a 4 piece bathroom, and a spacious primary retreat complete with a walk in closet and 5 piece ensuite. A double attached insulated garage and rear deck complete the home. Conveniently located close to schools, shopping, transit and everyday amenities. Bring your ideas and make this home your own. Appliances are included on an as is, where is basis. Call your favorite REALTOR® today! (id:6769
Property Details

Subarea
Redstone

Lot
358

Year Built
2019

Flooring
Carpeted,Ceramic Tile,Laminate

Parking Type
4
Rooms Dimension
| Room | Floor | Dimension |
|---|---|---|
| Living room | Main level | 13.42 Ft x 16.50 Ft |
| Dining room | Main level | 10.42 Ft x 10.58 Ft |
| Kitchen | Main level | 9.50 Ft x 17.58 Ft |
| Office | Main level | 9.00 Ft x 12.42 Ft |
| 4pc Bathroom | Main level | 9.67 Ft x 4.92 Ft |
| Primary Bedroom | Upper Level | 12.58 Ft x 16.67 Ft |
| 5pc Bathroom | Upper Level | 10.00 Ft x 12.83 Ft |
| Other | Upper Level | 6.58 Ft x 7.83 Ft |
| Bedroom | Upper Level | 10.00 Ft x 10.00 Ft |
| Bedroom | Upper Level | 12.00 Ft x 14.00 Ft |
| Bedroom | Upper Level | 10.00 Ft x 9.92 Ft |
| 4pc Bathroom | Upper Level | 8.25 Ft x 4.92 Ft |
| Family room | Upper Level | 12.58 Ft x 14.00 Ft |
| Laundry room | Upper Level | 5.58 Ft x 10.25 Ft |
Disclaimer:
a
Listing data last updated date: 2026-10-01 08:43:06
a
Listing Agent: Aniket Ahuja
Brokerage: eXp Realty