Daryl Carlson - 403-259-4141
BACK


Single Family in Calgary
- 180
- 108
 4 Bedrooms
 4 Bathrooms
- 1503 Sq Ft

Property Type
Single Family
Description
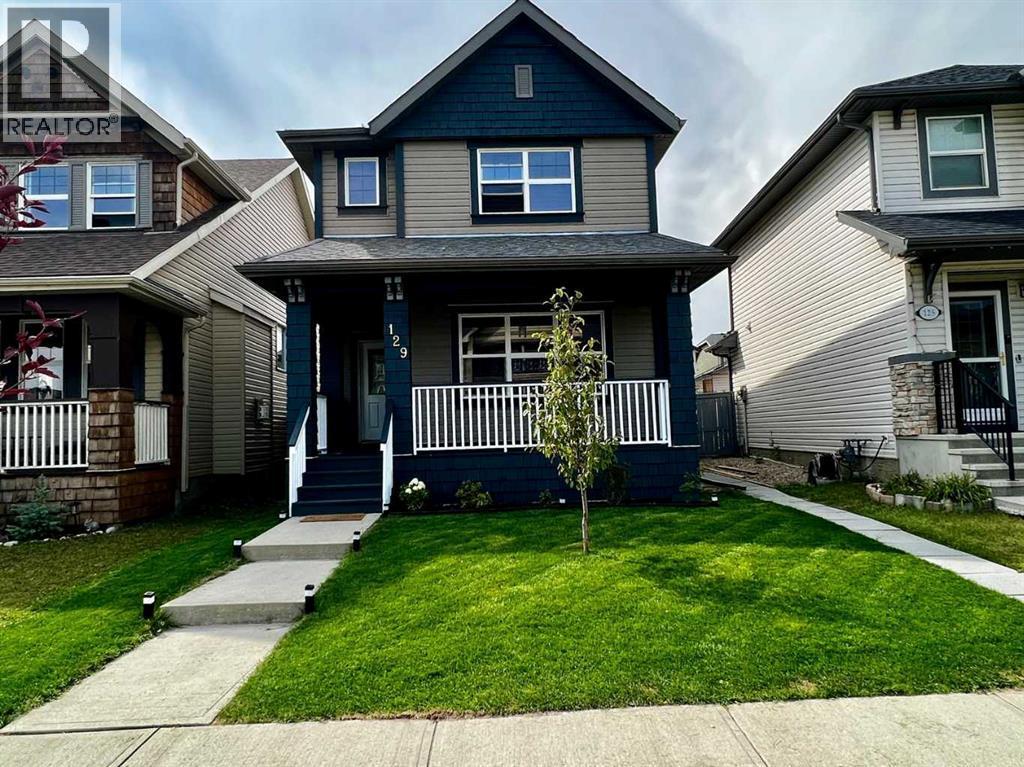
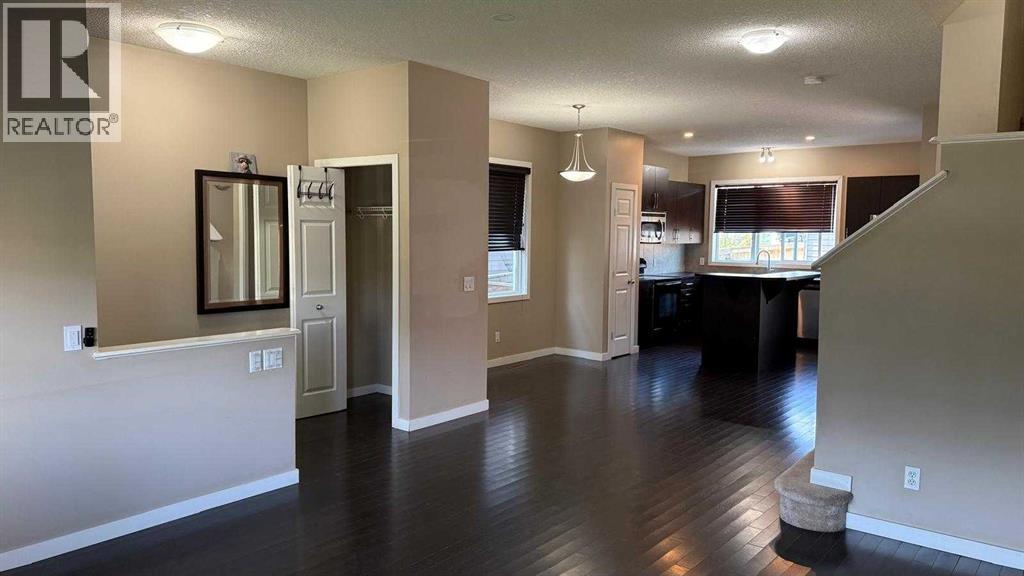
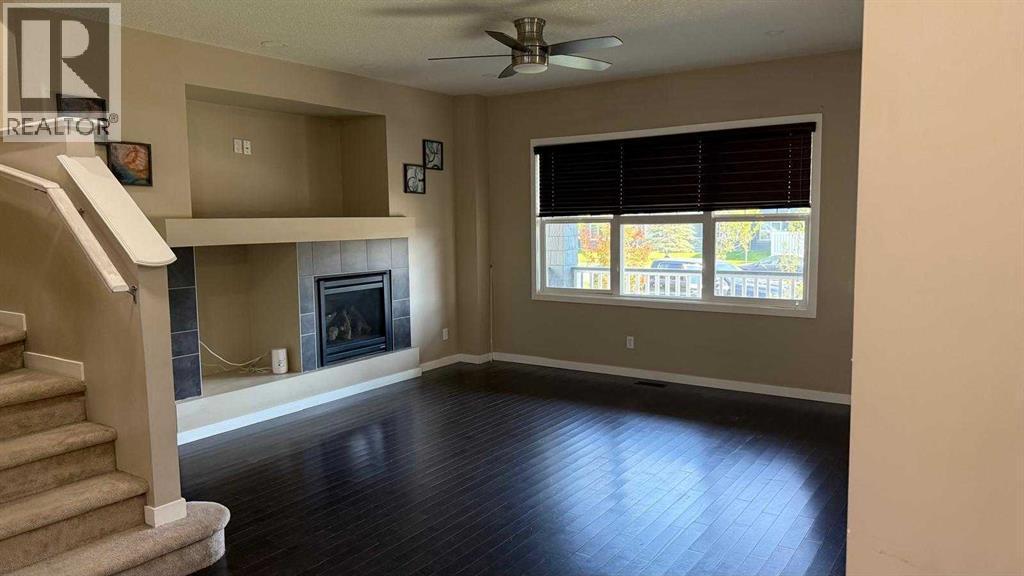
Welcome to this beautiful 2 storey home in the community of Skyview Ranch! This home comes with an ILLEGAL suite and double detached car garage at the back. The house boasts of four bedrooms, three and half washrooms, spacious kitchen with a huge island and lots of cabinets. The house is well lit with plenty of sunshine throughout the day. The house is an open concept floor plan and is very well laid out. The basement has a separate entry and a suite that is already rented out. There is a double car garage at the back for you to park your cars along with abundant street parking. (id:6769
Property Details

Subarea
Skyview Ranch

Lot
30.57

Year Built
2009

Flooring
Carpeted,Ceramic Tile,Hardwood

Parking Type
2
Rooms Dimension
| Room | Floor | Dimension |
|---|---|---|
| 4pc Bathroom | Second level | 4.92 Ft x 8.08 Ft |
| 4pc Bathroom | Second level | 5.92 Ft x 12.08 Ft |
| Bedroom | Second level | 11.50 Ft x 8.92 Ft |
| Bedroom | Second level | 13.08 Ft x 10.25 Ft |
| Primary Bedroom | Second level | 12.58 Ft x 14.42 Ft |
| 3pc Bathroom | Basement | 7.08 Ft x 5.67 Ft |
| Bedroom | Basement | 10.00 Ft x 12.67 Ft |
| Kitchen | Basement | 7.17 Ft x 10.67 Ft |
| Living room | Basement | 12.67 Ft x 14.00 Ft |
| Furnace | Basement | 7.42 Ft x 12.67 Ft |
| 2pc Bathroom | Main level | 5.50 Ft x 4.50 Ft |
| Dining room | Main level | 14.42 Ft x 13.58 Ft |
| Kitchen | Main level | 12.42 Ft x 8.92 Ft |
| Living room | Main level | 20.83 Ft x 14.42 Ft |
Disclaimer:
a
Listing data last updated date: 2026-10-23 08:22:06
a
Listing Agent: Shaiz Gill
Brokerage: Prep Realty Inc.