Daryl Carlson - 403-259-4141
BACK


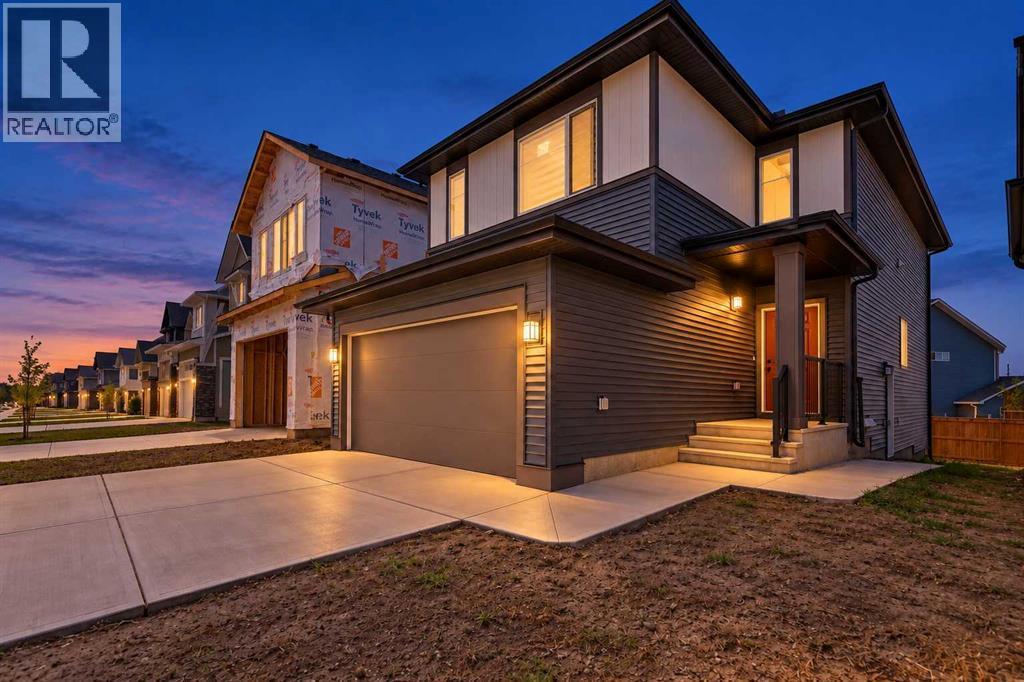
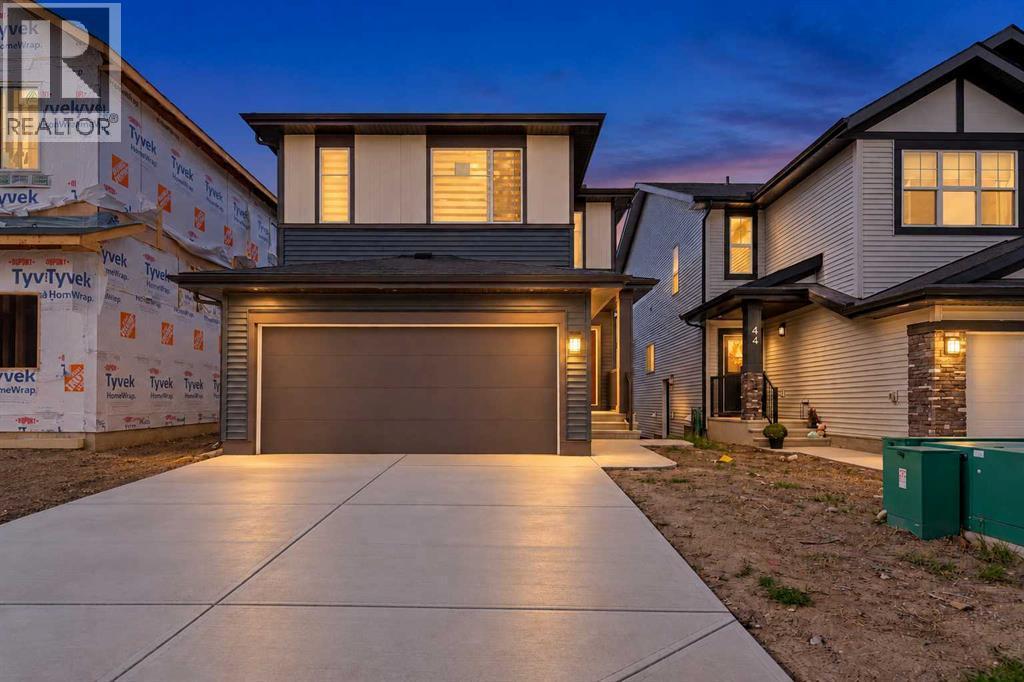
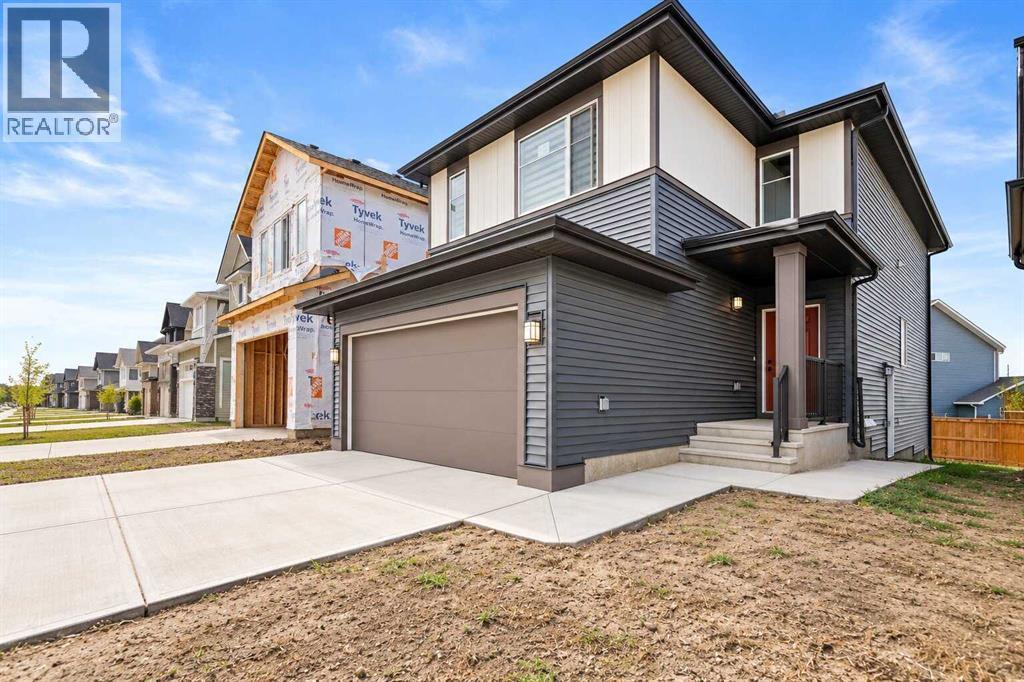
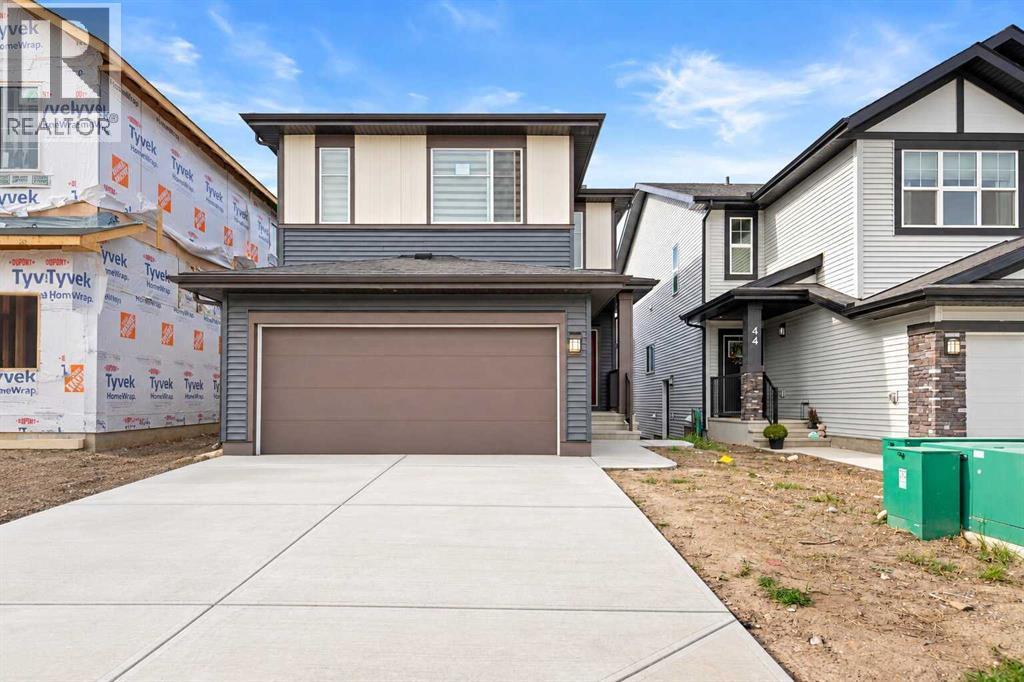
Single Family in Cochrane
- 212
- 53
 4 Bedrooms
 4 Bathrooms
- 2020 Sq Ft

Property Type
Single Family
Description
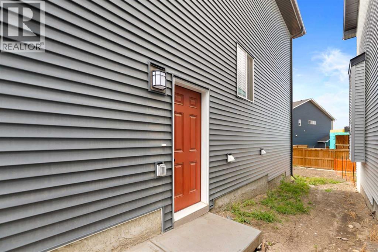
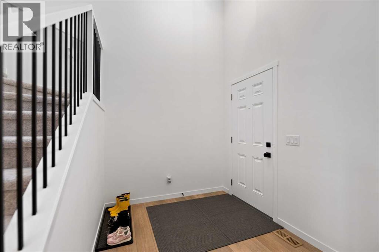
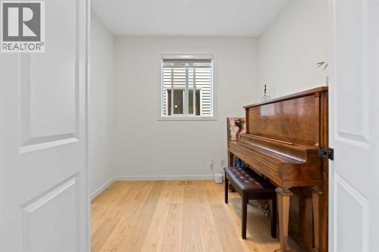
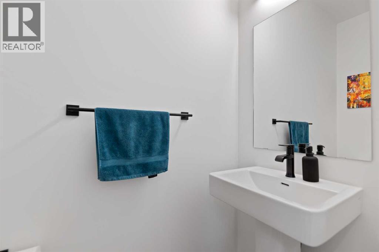
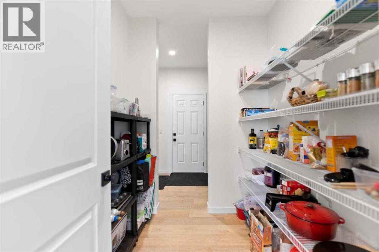
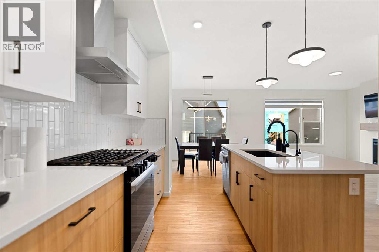
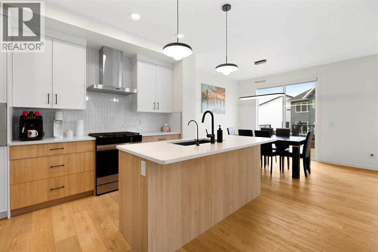
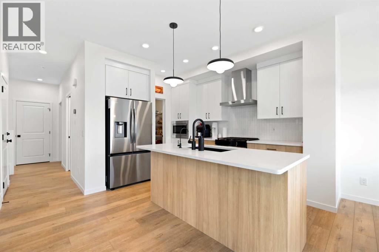
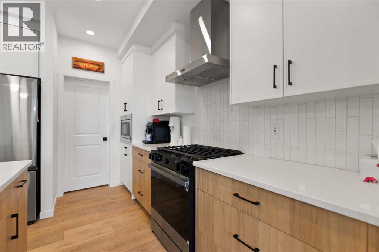
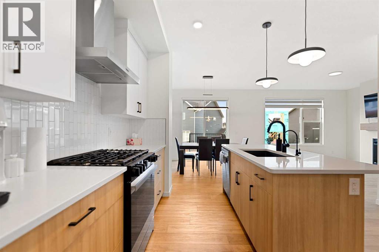
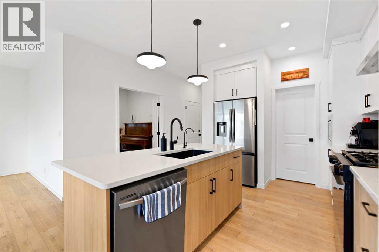
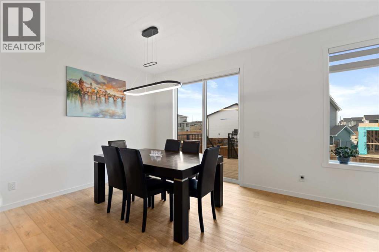
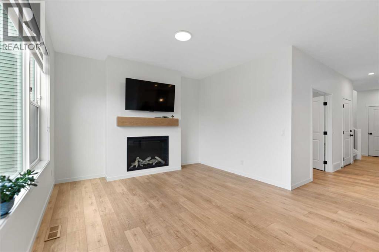
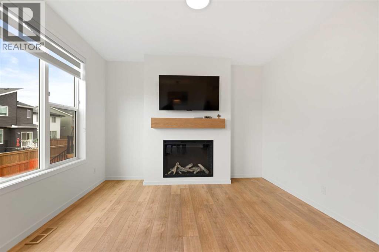
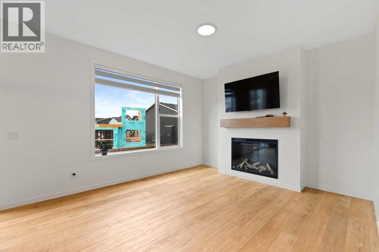
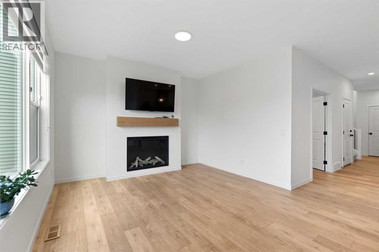
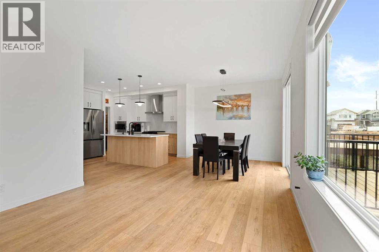
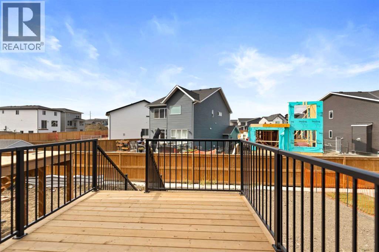
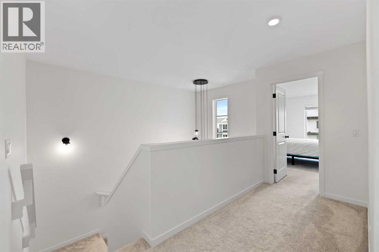
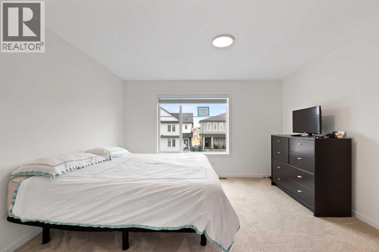
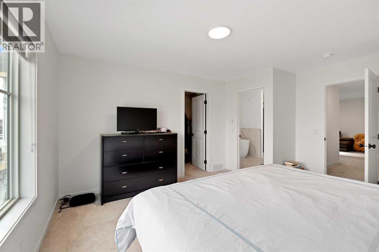
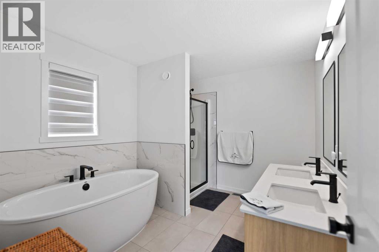
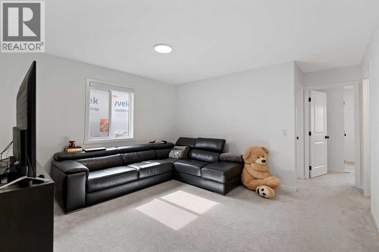
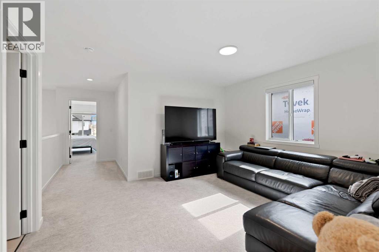
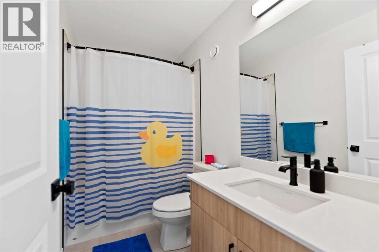
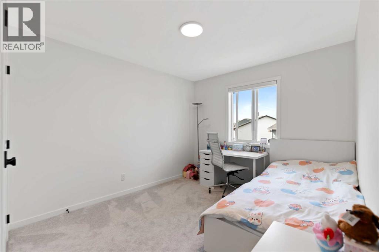
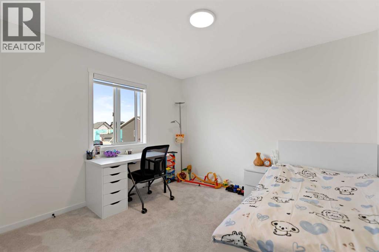
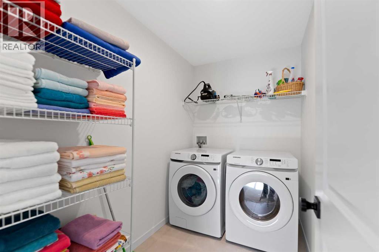
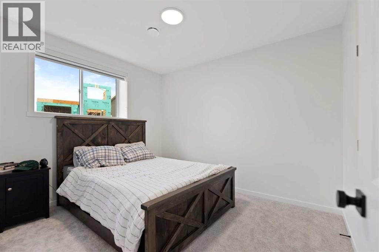
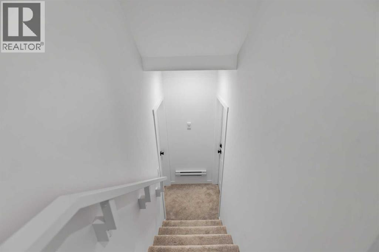
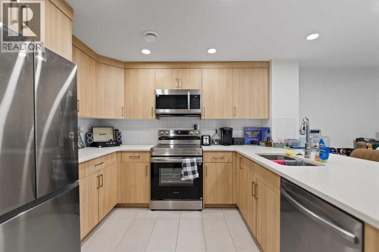
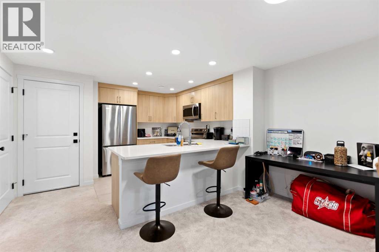
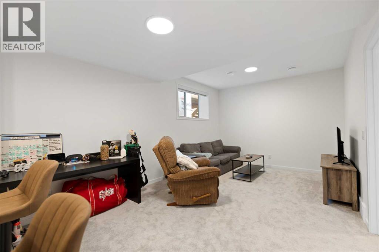
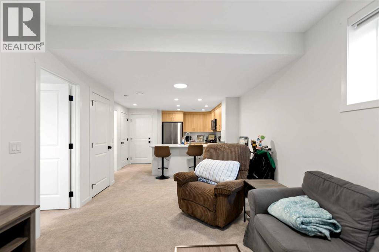
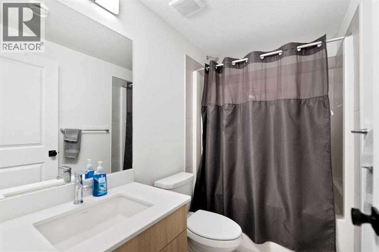
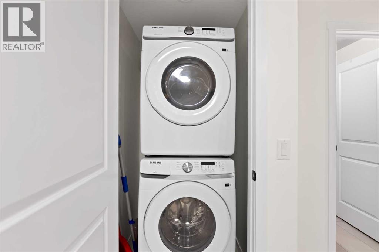
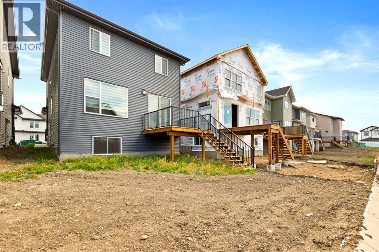
LEGAL ONE-BEDROOM BASEMENT SUITE! Welcome to this beautifully designed 2025-built home in Southbow Landing, offering approximately 2,900 sq. ft. of total living space. The east-facing entrance opens to a welcoming foyer and a private main-floor den, ideal for a home office or study. The open-concept kitchen, dining and living areas offer plenty of room to gather. The kitchen features a riser, gas stove, high-power range hood and walkthrough pantry. An electric fireplace adds warmth to the living area, while the main-level deck overlooks the west-facing backyard. Upstairs, a spacious bonus room provides a second living area. The primary bedroom features a large walk-in closet and five-piece ensuite with a tiled shower. Two additional good-sized bedrooms and a four-piece bathroom complete the upper floor. The legal one-bedroom basement suite has a separate entrance, its own furnace and its own laundry, providing flexible space for extended family or tenants. Tenants are paying a combined $3,700 per month plus utilities. With its versatile layout and modern finishes, this Southbow Landing home offers an appealing opportunity in Cochrane. (id:6769
Property Details

Subarea
Southbow Landing

Lot
3681.26

Year Built
2025

Flooring
Carpeted,Ceramic Tile,Vinyl Plank

Parking Type
4
Rooms Dimension
| Room | Floor | Dimension |
|---|---|---|
| Bedroom | Basement | 11.58 Ft x 9.92 Ft |
| Living room/Dining room | Basement | 17.50 Ft x 11.00 Ft |
| Kitchen | Basement | 11.17 Ft x 8.75 Ft |
| Furnace | Basement | 21.50 Ft x 6.00 Ft |
| 4pc Bathroom | Basement | 8.42 Ft x 4.92 Ft |
| Dining room | Main level | 10.25 Ft x 8.92 Ft |
| Living room | Main level | 14.33 Ft x 12.25 Ft |
| Den | Main level | 9.00 Ft x 9.00 Ft |
| Kitchen | Main level | 12.67 Ft x 10.08 Ft |
| Bedroom | Main level | 13.25 Ft x 9.92 Ft |
| Foyer | Main level | 8.17 Ft x 6.92 Ft |
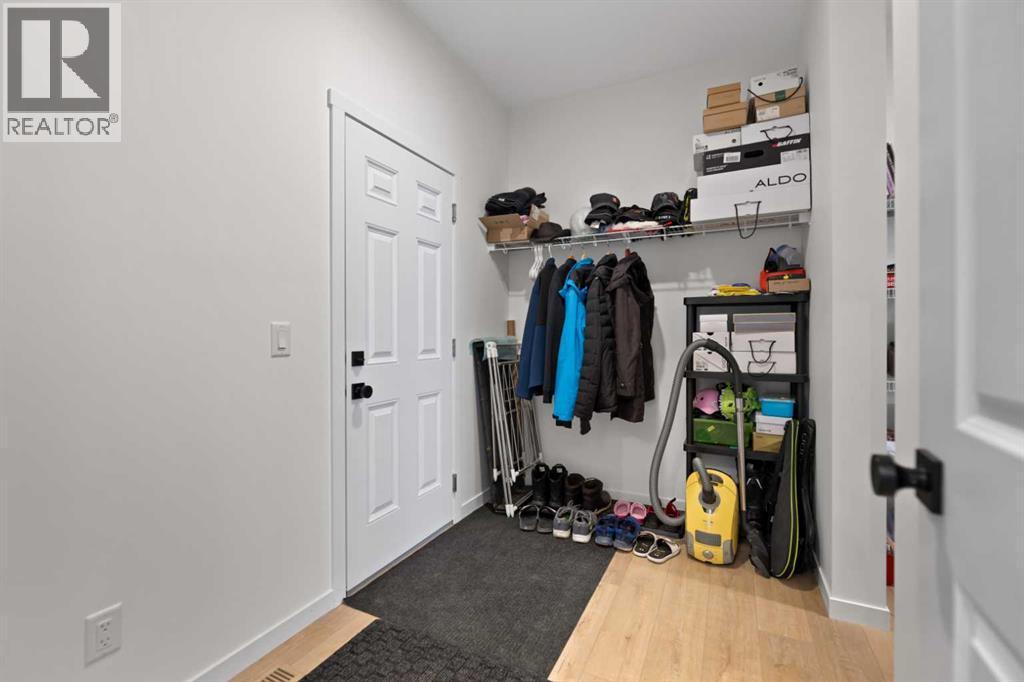
| Other | Main level | 9.75 Ft x 6.00 Ft |
| 2pc Bathroom | Main level | 6.92 Ft x 3.00 Ft |
| Bonus Room | Upper Level | 13.42 Ft x 12.50 Ft |
| Primary Bedroom | Upper Level | 13.08 Ft x 12.67 Ft |
| Bedroom | Upper Level | 12.58 Ft x 10.92 Ft |
| Laundry room | Upper Level | 8.67 Ft x 5.33 Ft |
| Other | Upper Level | 12.08 Ft x 4.42 Ft |
| 4pc Bathroom | Upper Level | 9.00 Ft x 4.92 Ft |
Disclaimer:
a
Listing data last updated date: 2026-10-01 08:40:47
a
Listing Agent: Jatinder Cheema
Brokerage: MaxWell Central