Daryl Carlson - 403-259-4141
BACK


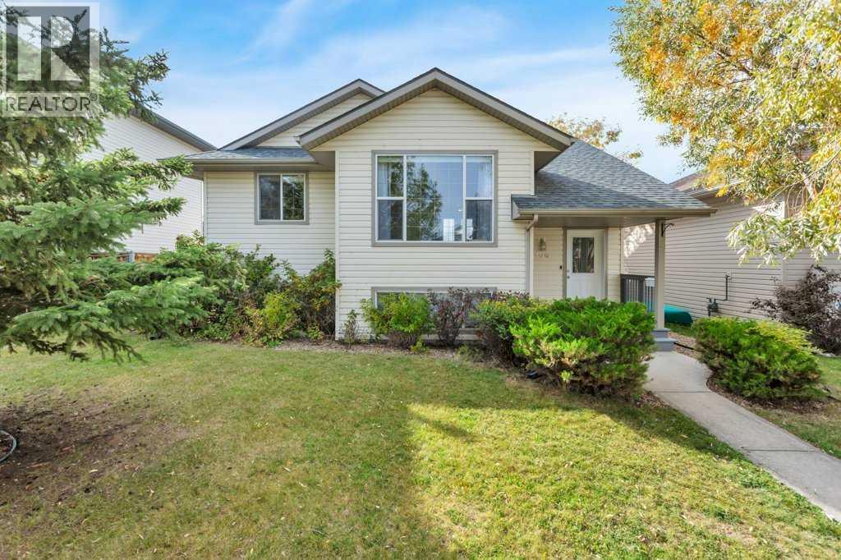
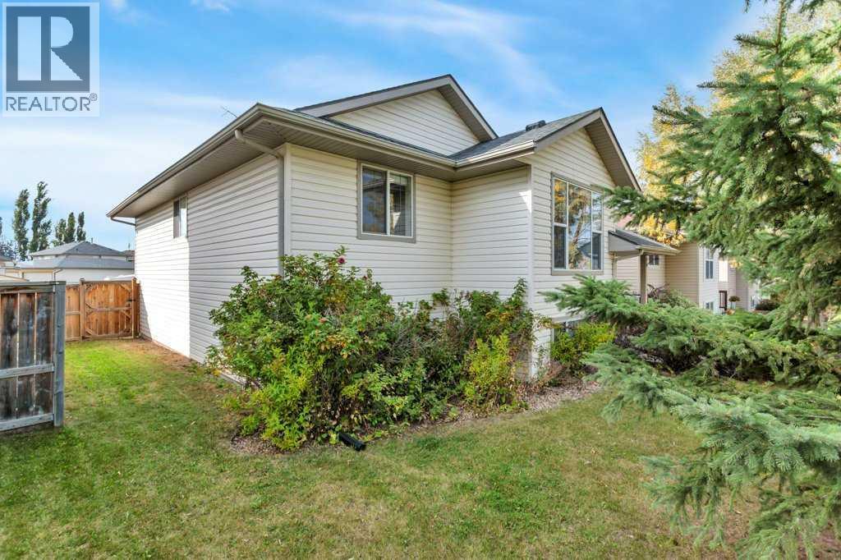
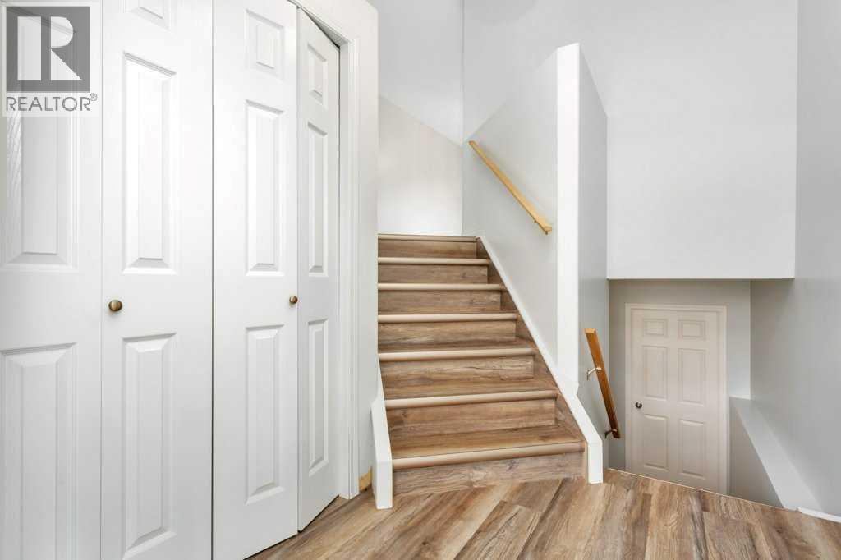
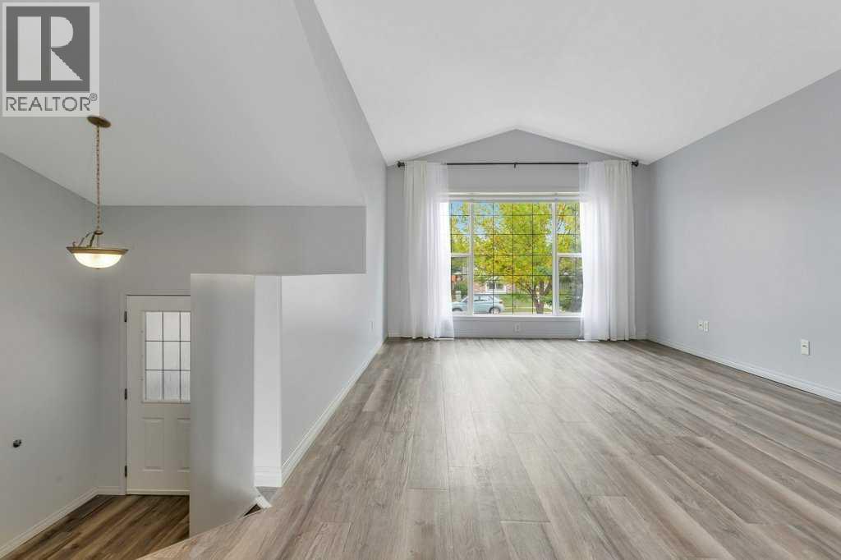
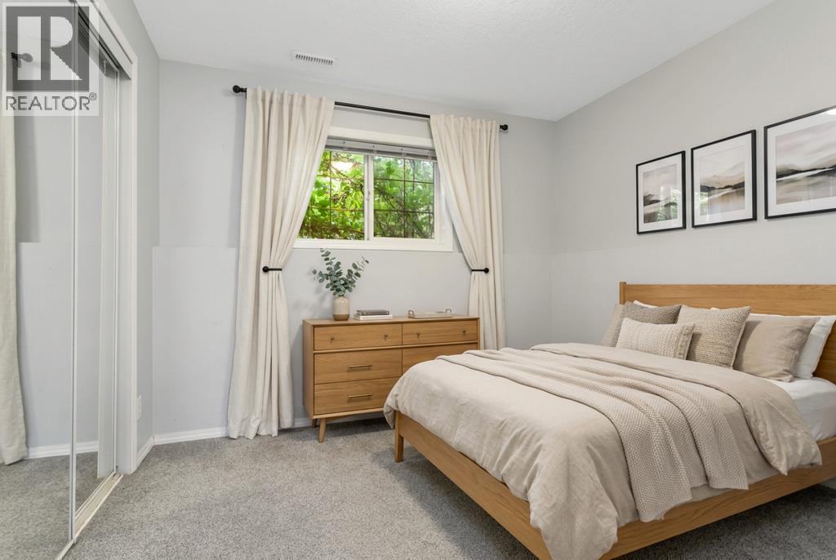
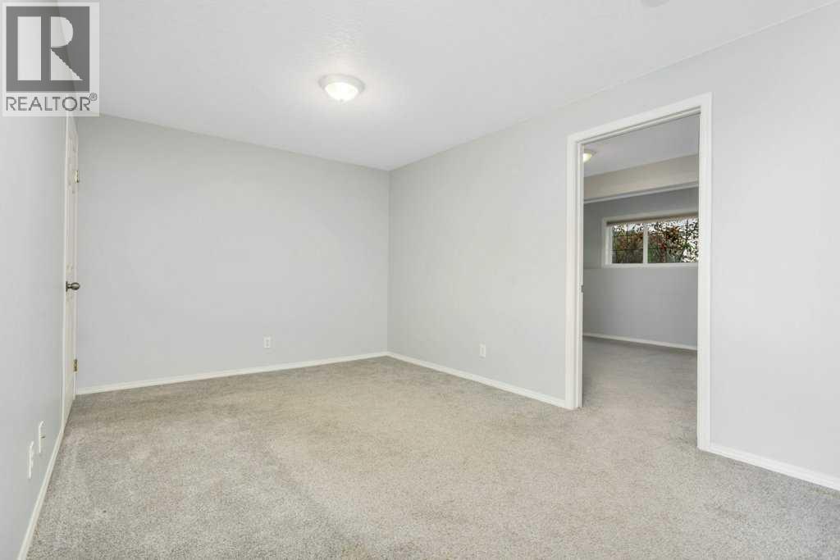
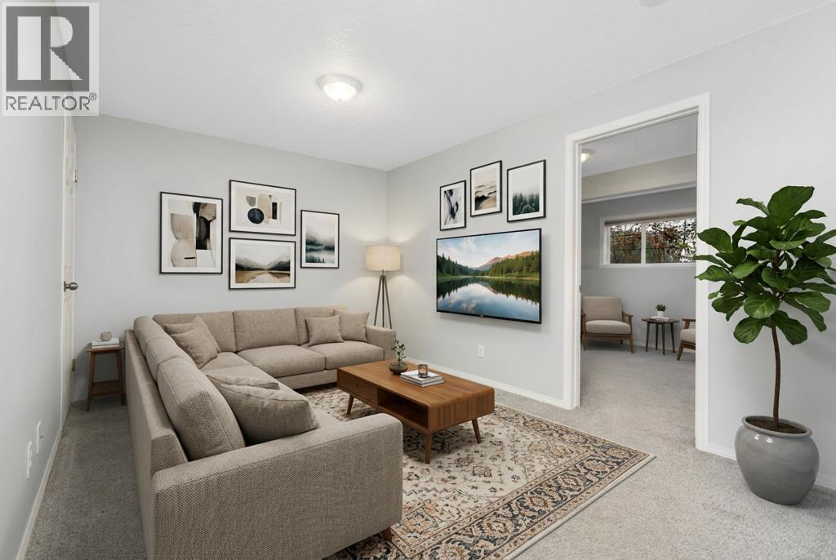
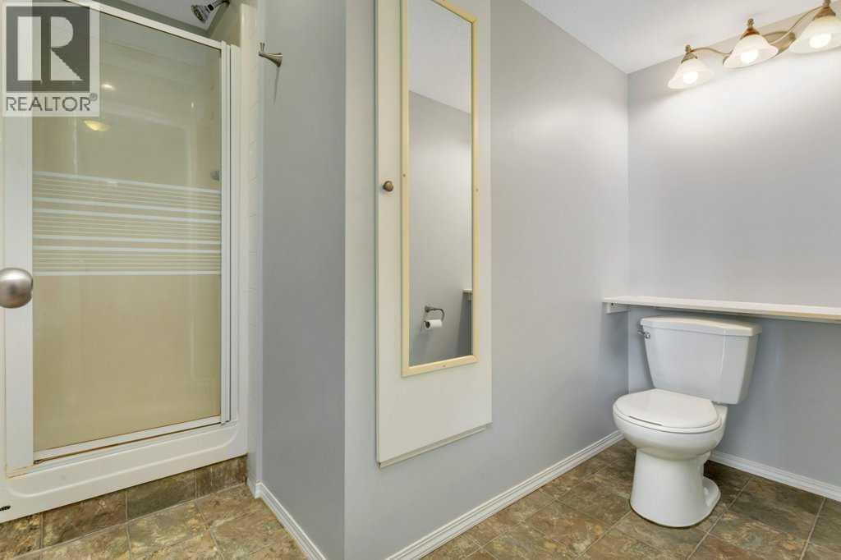
Single Family in Sylvan Lake
- 228
- 187
 5 Bedrooms
 3 Bathrooms
- 1193 Sq Ft

Property Type
Single Family
Description
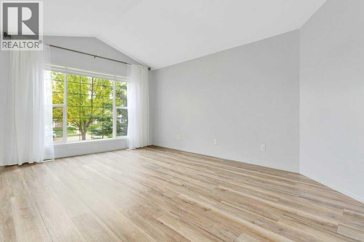
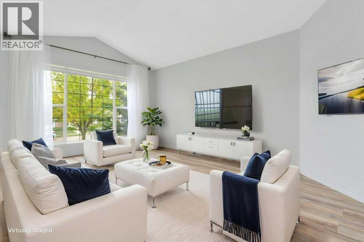
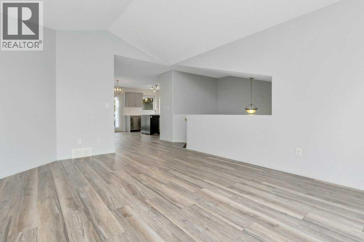
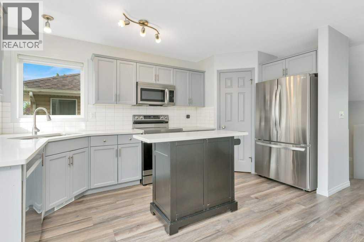
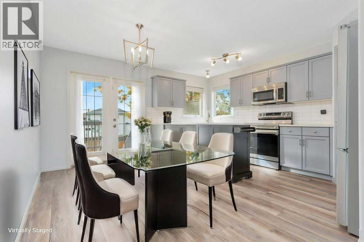
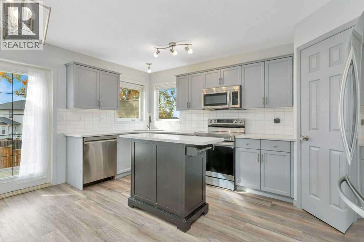
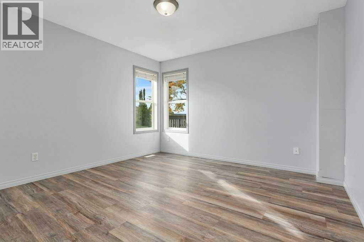
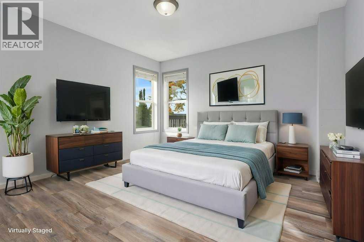
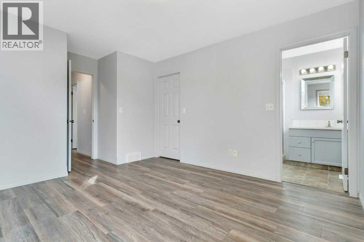
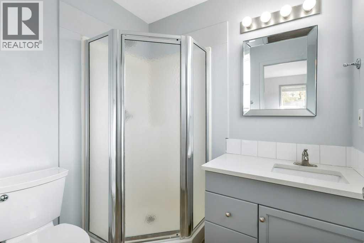
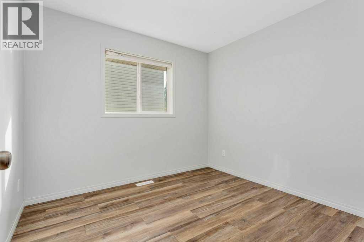
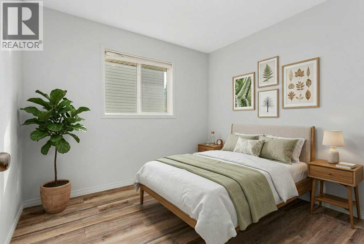
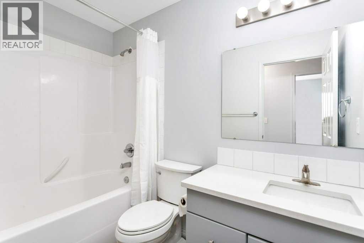
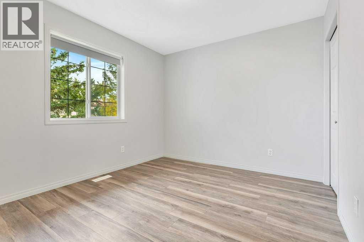
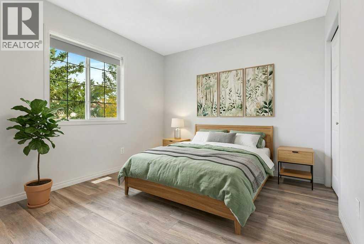
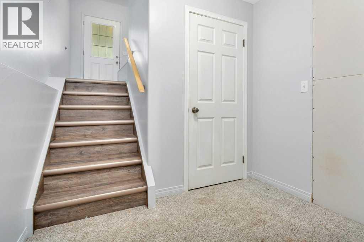
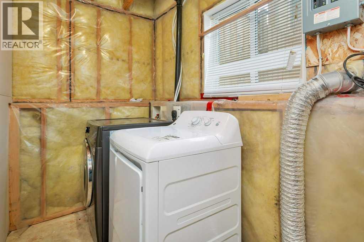
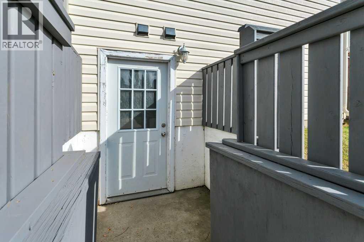
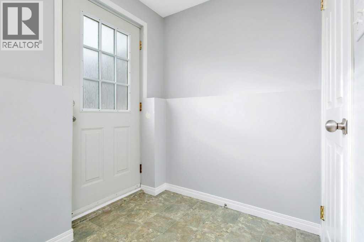
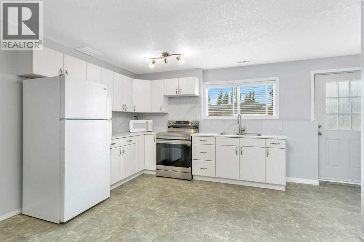
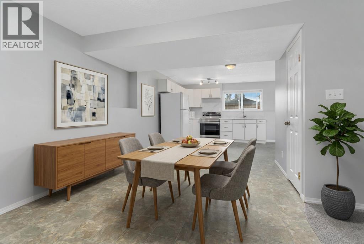
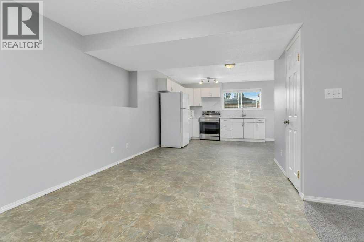
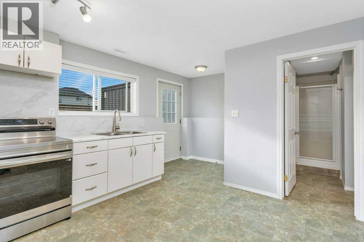
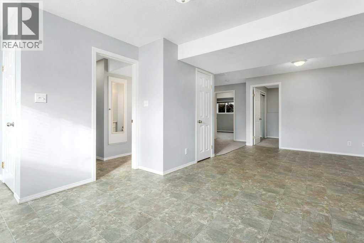
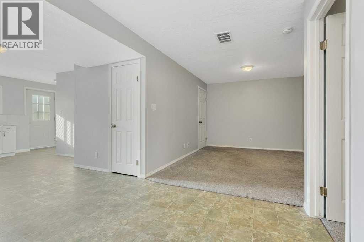
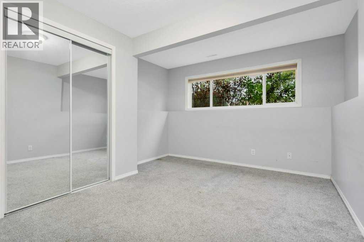
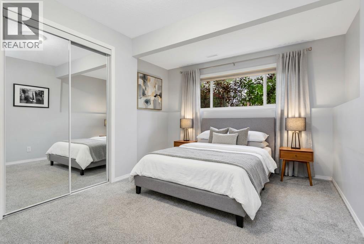
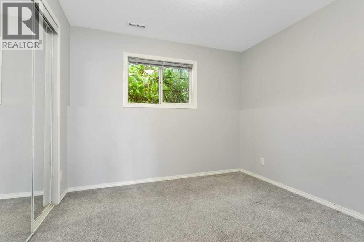
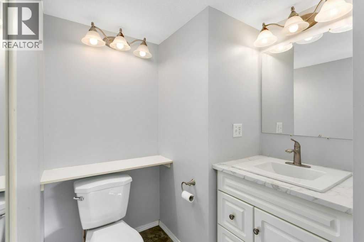
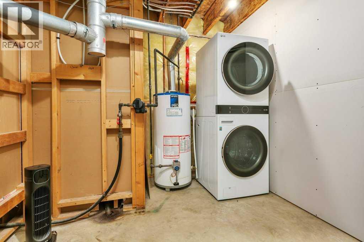
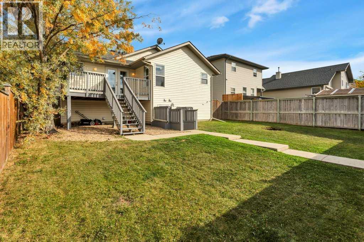
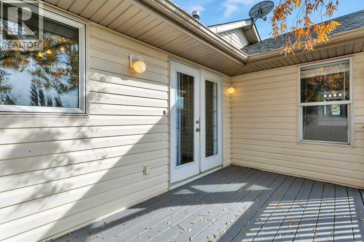
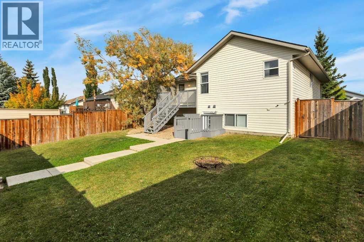
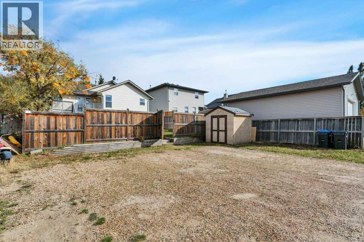
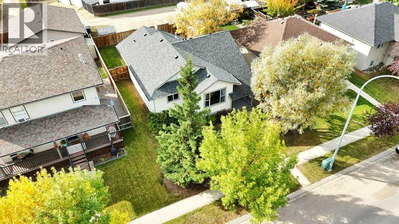
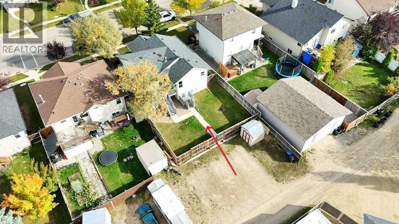
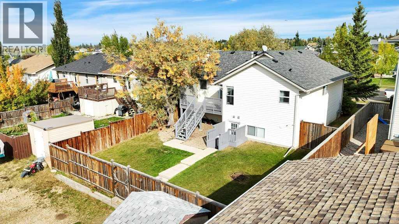
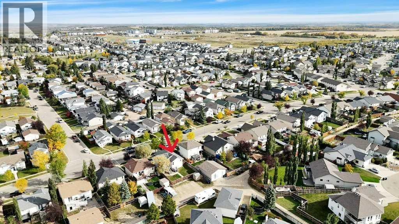
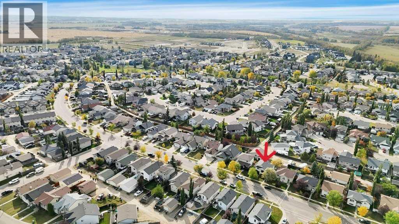
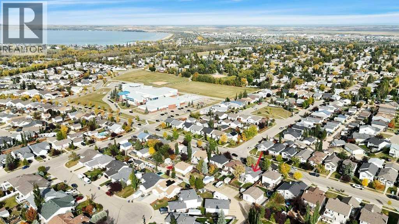
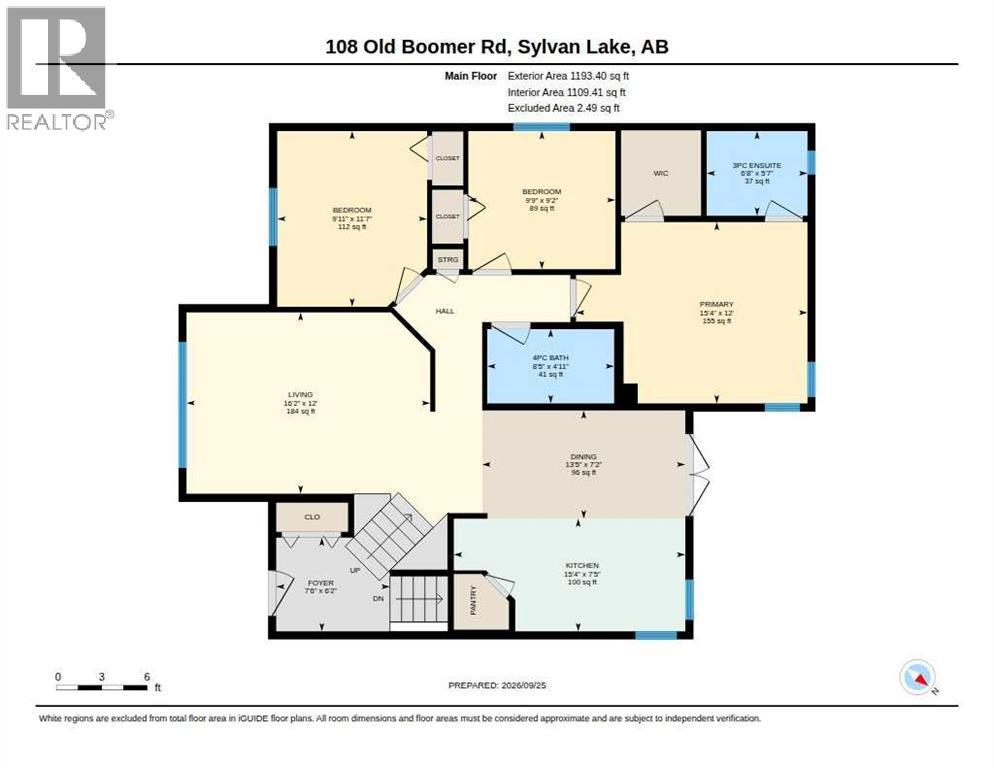
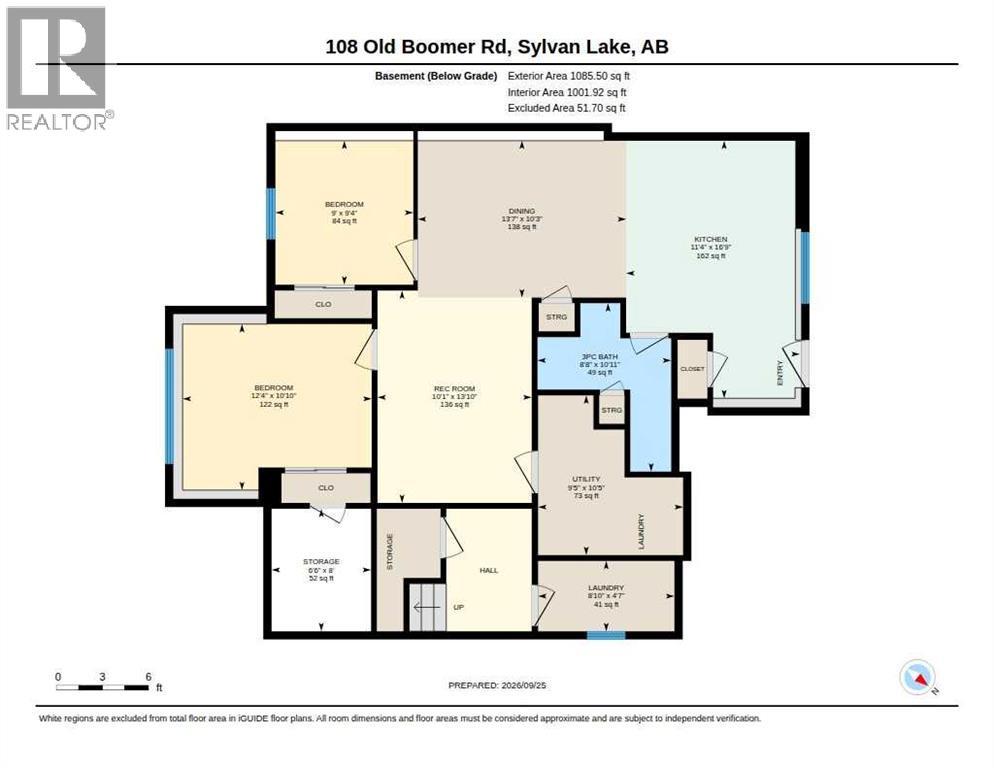
Now offering a fully developed 5 bedroom, and 3 bathroom home in the desirable subdivision of Fox Run Sylvan Lake, AB. The basement with a separate entrance can be used as an illegal suite with 2 bedrooms, kitchen, dining, living room area, 3pce bathroom, and laundry room if required. The main level features 3 bedrooms, a 4pce main bathroom, a 3pce ensuite in the primary bedroom and separate laundry from the basement suite. Functional floor plan with a kitchen that has a mobile island. All counter tops on the main level are Quartz. Newer appliances throughout and some updated interior paint. Fully fenced backyard with deck access from the main level dining/kitchen area. Plenty of ample parking off of the back alley and street parking available in the front of the home. Located near a Public/Catholic combo middle school. Sylvan Lake offers plenty of amenities and it's own Urgent Care facility. Furniture & decor are virtually staged. (id:6769
Property Details

Subarea
Fox Run

Lot
5816

Year Built
2002

Flooring
Carpeted,Laminate,Linoleum

Parking Type
4
Rooms Dimension
| Room | Floor | Dimension |
|---|---|---|
| 3pc Bathroom | Main level | 5.58 Ft x 6.67 Ft |
| 4pc Bathroom | Main level | 4.92 Ft x 8.42 Ft |
| Bedroom | Main level | 11.58 Ft x 9.92 Ft |
| Bedroom | Main level | 9.17 Ft x 9.75 Ft |
| Dining room | Main level | 7.17 Ft x 13.42 Ft |
| Foyer | Main level | 6.17 Ft x 7.50 Ft |
| Kitchen | Main level | 7.42 Ft x 15.33 Ft |
| Living room | Main level | 12.00 Ft x 16.17 Ft |
| Primary Bedroom | Main level | 12.00 Ft x 15.33 Ft |
| 3pc Bathroom | Unknown | 10.92 Ft x 8.67 Ft |
| Bedroom | Unknown | 10.83 Ft x 12.33 Ft |
| Bedroom | Unknown | 9.33 Ft x 9.00 Ft |
| Dining room | Unknown | 10.25 Ft x 13.58 Ft |
| Kitchen | Unknown | 16.75 Ft x 11.33 Ft |
| Recreational, Games room | Unknown | 13.83 Ft x 10.08 Ft |
| Storage | Unknown | 8.00 Ft x 6.50 Ft |
| Furnace | Unknown | 10.42 Ft x 9.42 Ft |
Disclaimer:
a
Listing data last updated date: 2026-10-24 07:34:19
a
Listing Agent: Stephan Trudel
Brokerage: Royal LePage Network Realty Corp.