Daryl Carlson - 403-259-4141
BACK


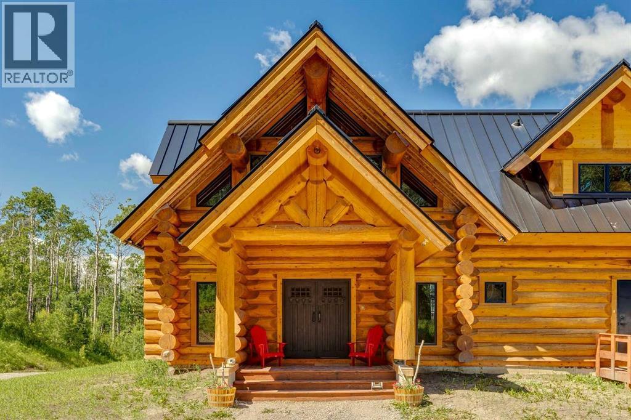
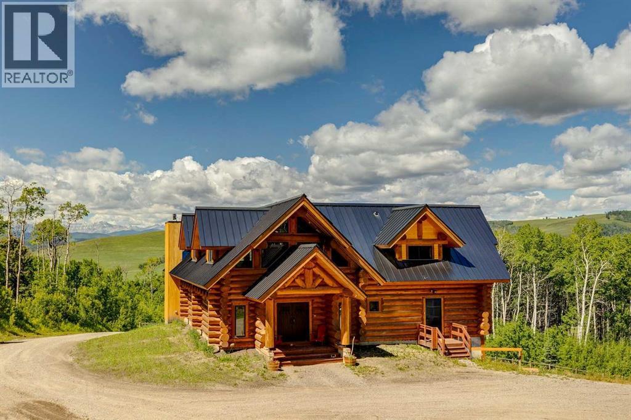
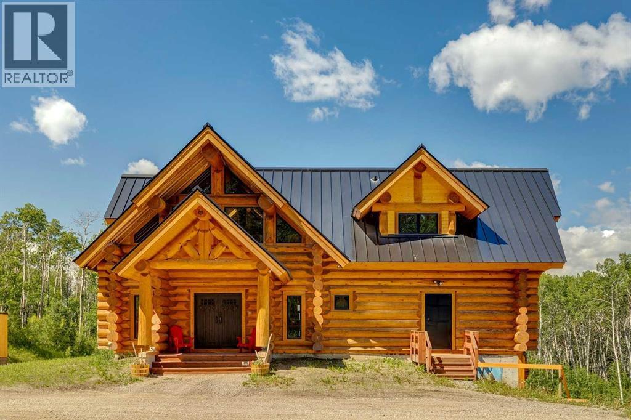
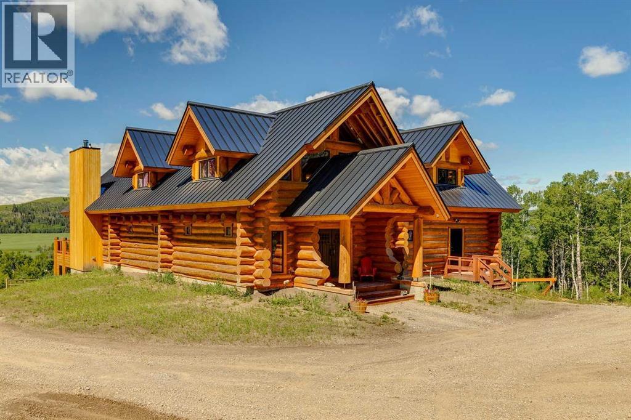
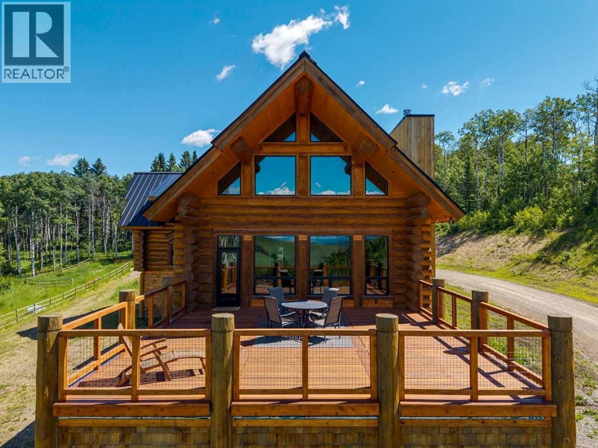
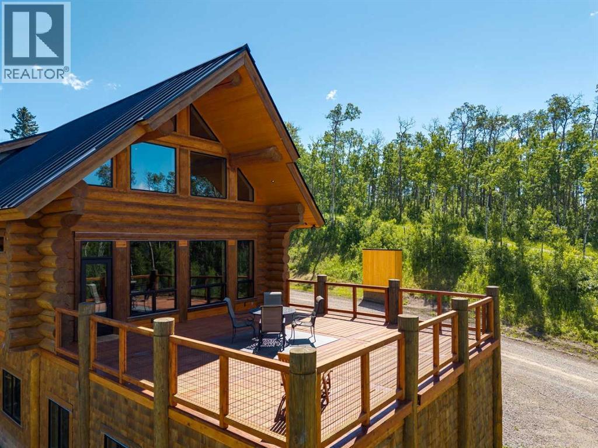
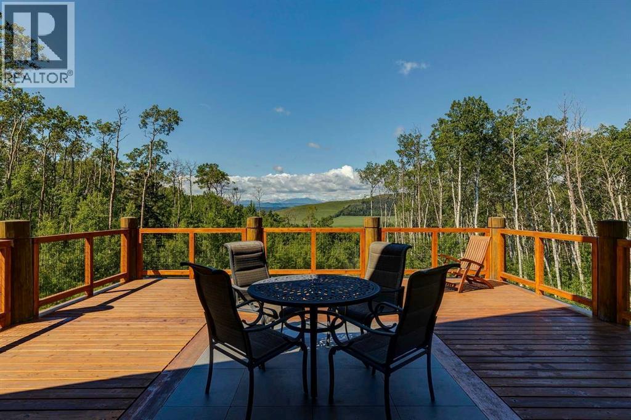
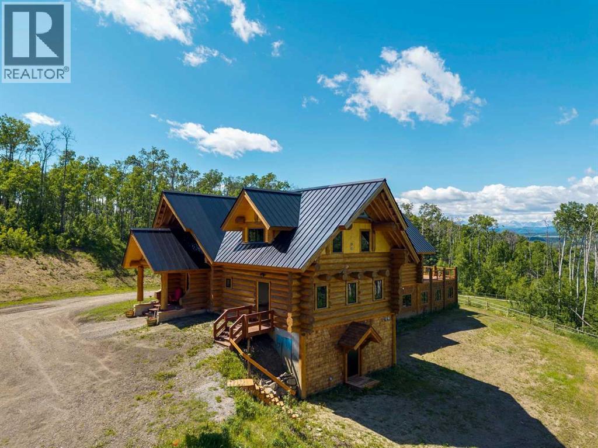
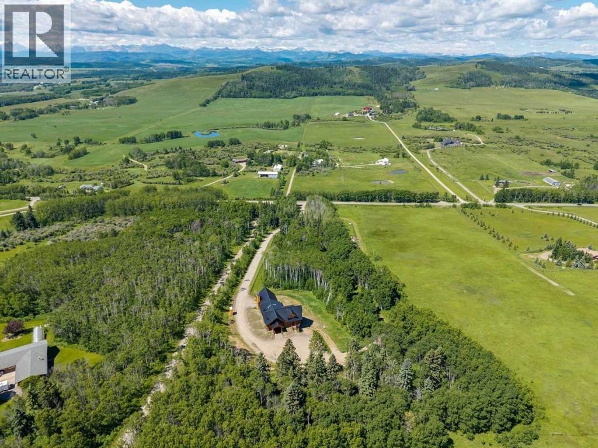
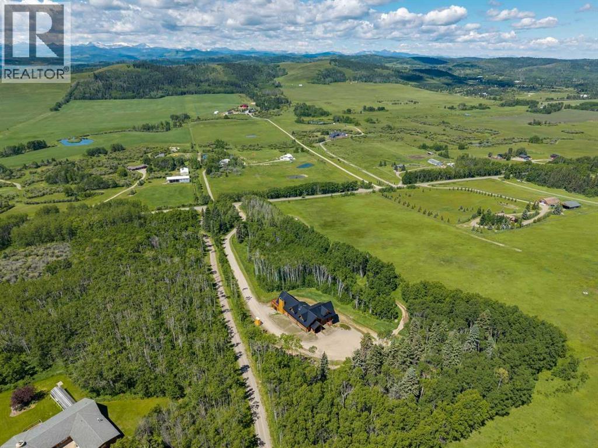
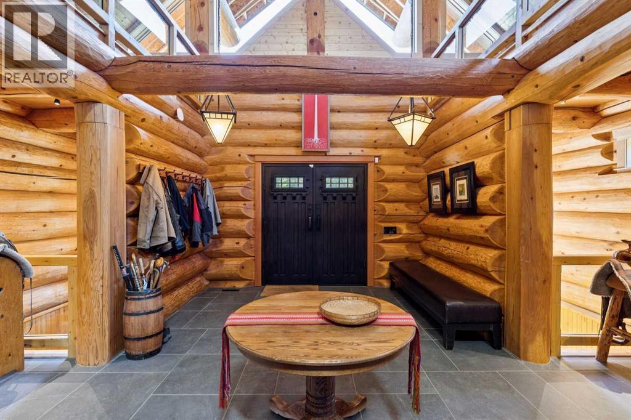
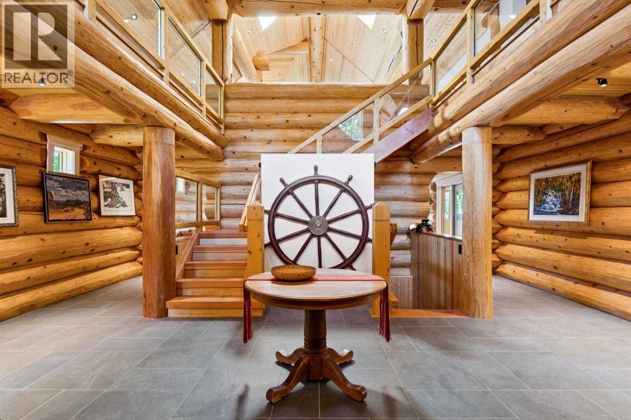
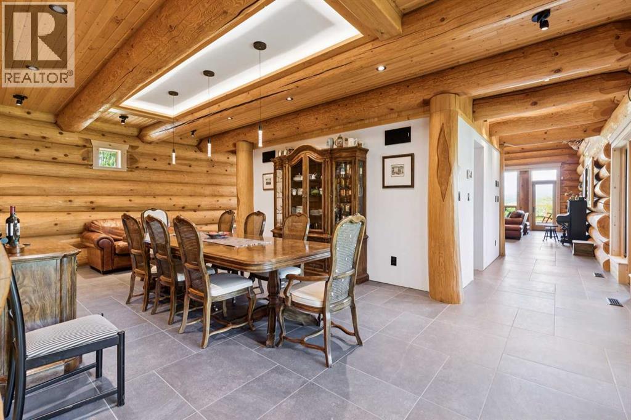
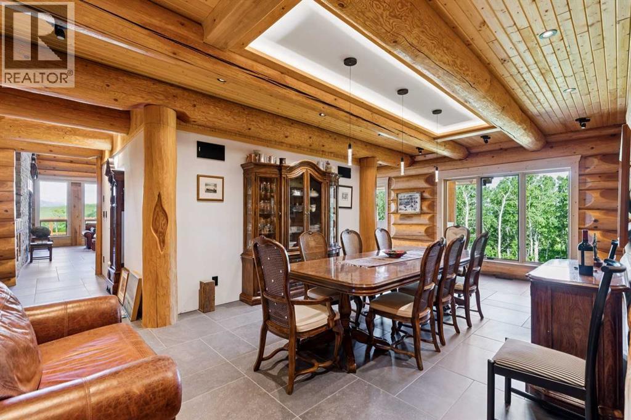
Single Family in Rural Foothills County
- 151
- 200
 3 Bedrooms
 5 Bathrooms
- 4093 Sq Ft

Property Type
Single Family
Description
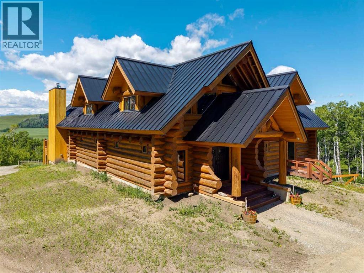
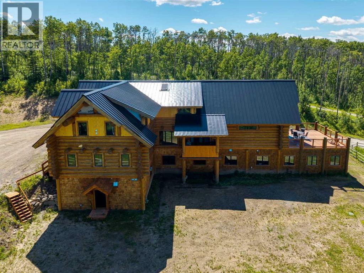
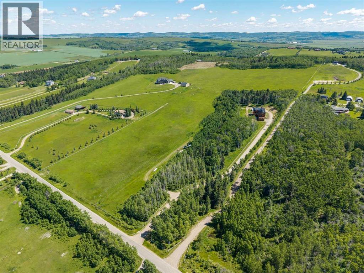
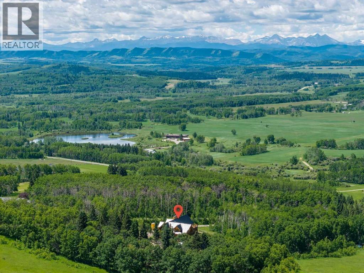
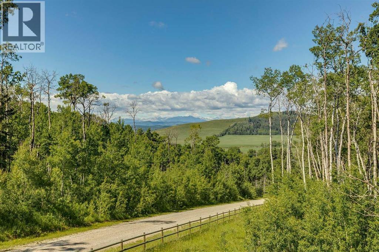
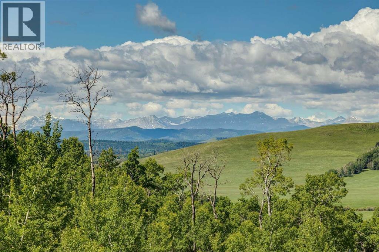
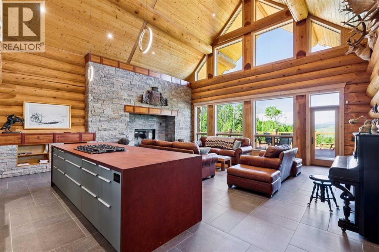
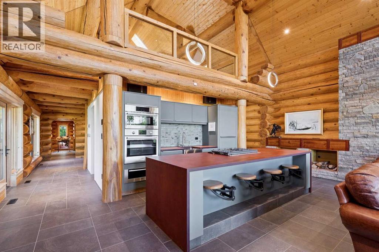
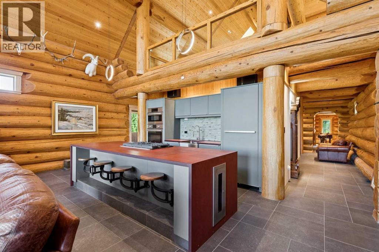
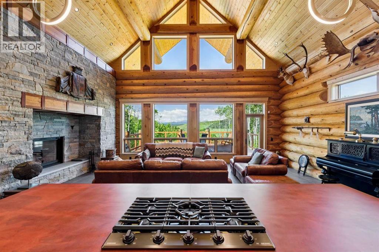
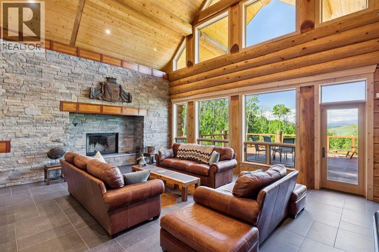
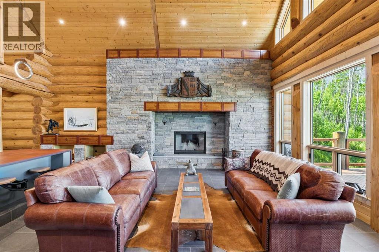
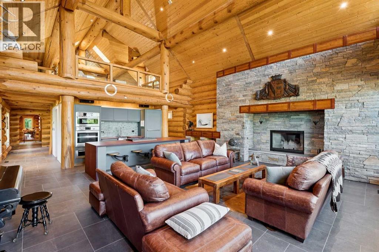
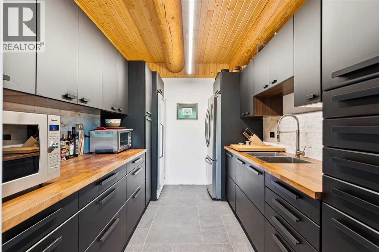
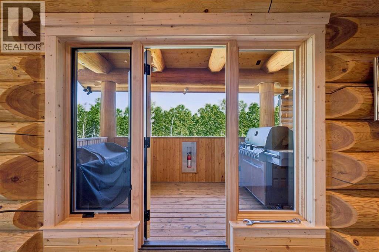
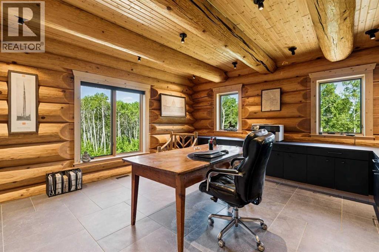
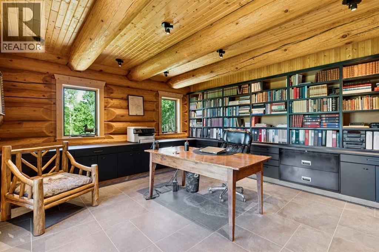
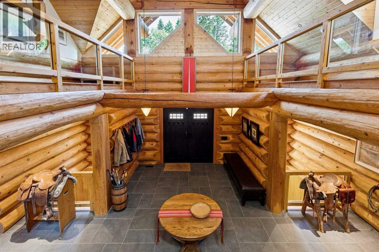
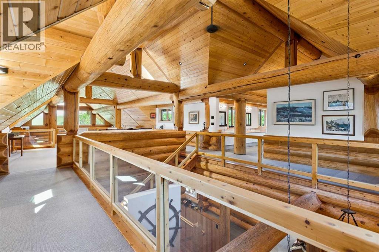
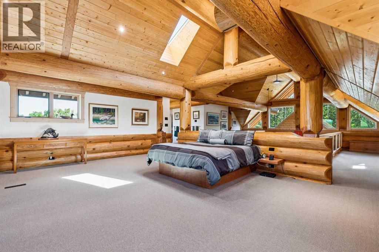
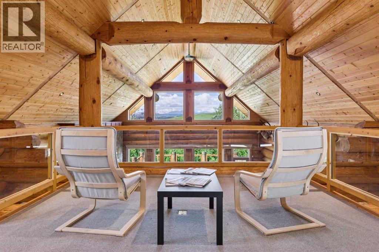
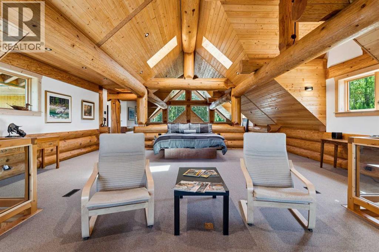
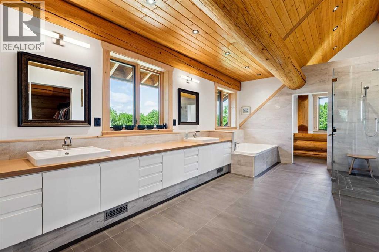
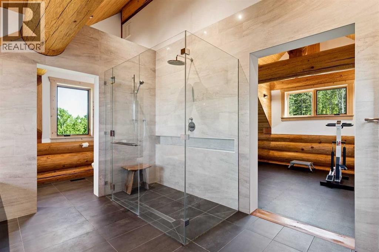
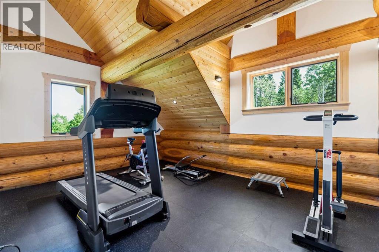
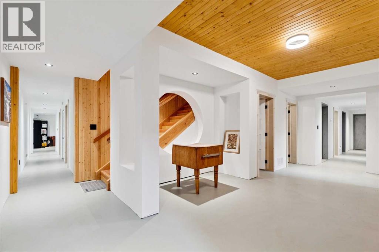
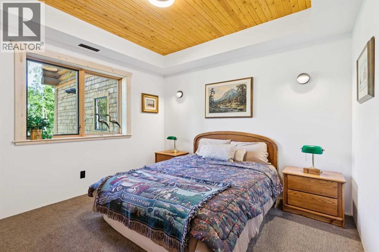
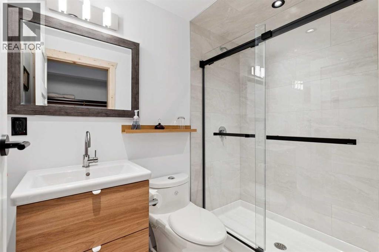
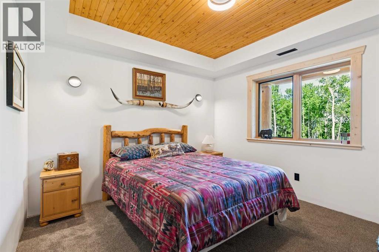
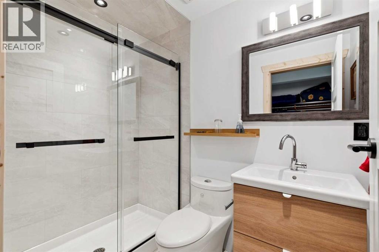
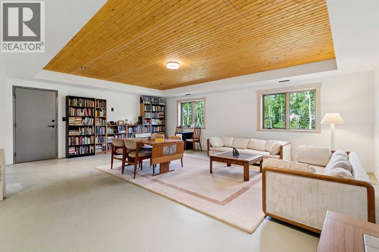
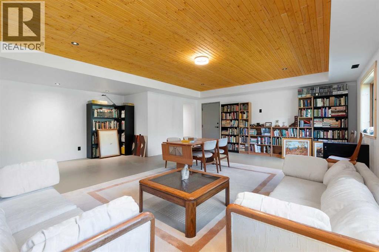
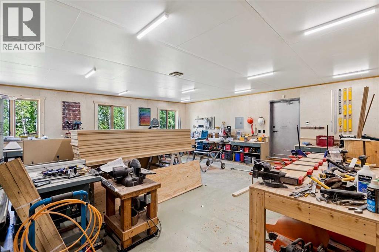
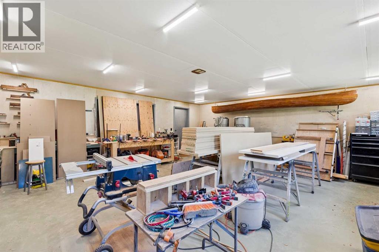
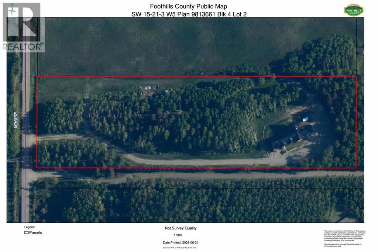
Welcome to a truly exceptional handcrafted log home, set on 7 private acres in the heart of the Foothills. Thoughtfully positioned to frame breathtaking mountain views, this one-of-a-kind estate offers complete privacy without sacrificing convenience—located on a paved road just minutes from Millarville, Priddis, and Diamond Valley.Designed and built by the owner, a licensed architect, this custom log home showcases 7,331 square feet of fully developed living space where craftsmanship, functionality, and timeless beauty come together. Inside, soaring timber ceilings and an impressive wood-burning fireplace create a warm, inviting atmosphere that feels both grand and comfortable. The kitchen is built for those who love to cook and entertain, offering generous prep space, butlers kitchen, quality finishes, and room to gather with family and friends—whether it’s a holiday dinner or a quiet morning coffee.The entire upper level is dedicated to an extraordinary primary retreat. Wake up to mountain views, unwind in the luxurious six-piece spa-inspired ensuite, and enjoy the peace and privacy that make this suite feel like a boutique mountain lodge.The expansive lower level offers endless possibilities with two massive flex areas. One is ideal for a professional workshop, woodworking studio, collectors garage or outdoorsmen's den. The other would make a comfortable family room, media room, artist’s space, yoga retreat or home gym. Two additional bedrooms, each with their own private ensuite, provide exceptional accommodations for family or guests.If you’ve been searching for outstanding craftsmanship, unmatched privacy, spectacular views, and the freedom to pursue your passions, this Foothills estate stands alone. Enjoy the best of country living with everyday amenities close at hand. (id:6769
Property Details

Lot
7.22

Year Built
2022

Sewer
Septic Field,Septic tank

Flooring
Carpeted,Tile
Rooms Dimension
| Room | Floor | Dimension |
|---|---|---|
| Family room | Lower level | 23.75 Ft x 24.33 Ft |
| Laundry room | Lower level | 6.58 Ft x 9.67 Ft |
| Workshop | Lower level | 24.17 Ft x 25.83 Ft |
| Bedroom | Lower level | 11.17 Ft x 11.75 Ft |
| Bedroom | Lower level | 11.17 Ft x 12.00 Ft |
| 3pc Bathroom | Lower level | 7.75 Ft x 4.92 Ft |
| 3pc Bathroom | Lower level | 7.75 Ft x 4.92 Ft |
| 2pc Bathroom | Lower level | 4.50 Ft x 4.83 Ft |
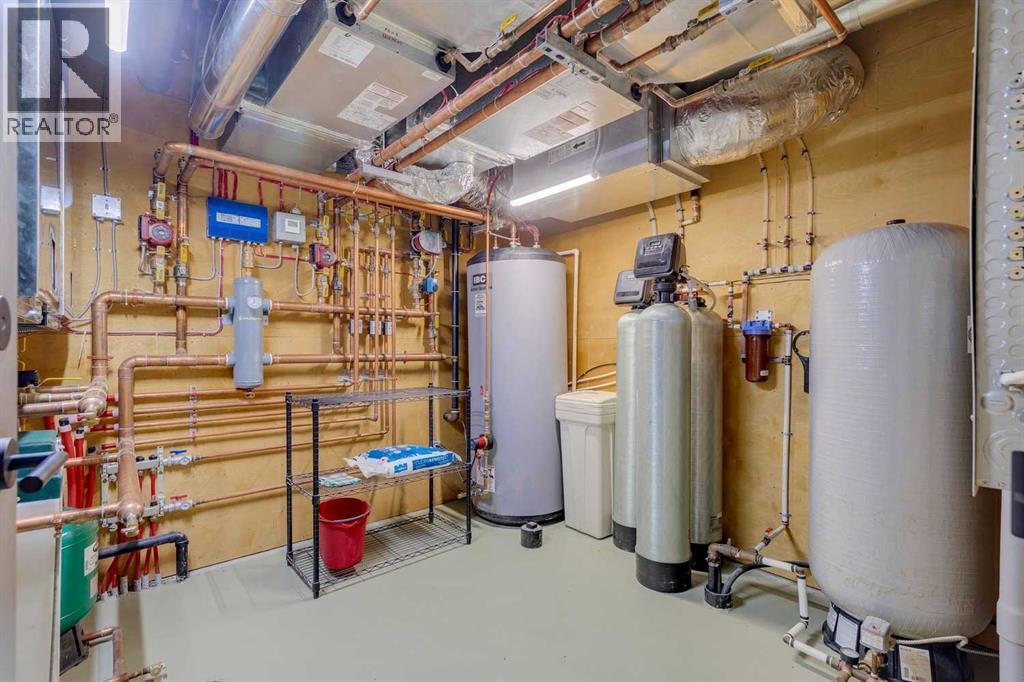
| Wine Cellar | Lower level | 12.17 Ft x 7.00 Ft |
| Storage | Lower level | 6.83 Ft x 9.00 Ft |
| Furnace | Lower level | 10.17 Ft x 9.67 Ft |
| Storage | Lower level | 16.25 Ft x 9.00 Ft |
| Kitchen | Main level | 24.00 Ft x 9.33 Ft |
| Dining room | Main level | 24.00 Ft x 12.33 Ft |
| Pantry | Main level | 11.42 Ft x 8.00 Ft |
| Living room | Main level | 24.00 Ft x 16.42 Ft |
| Den | Main level | 17.50 Ft x 15.17 Ft |
| Other | Main level | 11.00 Ft x 7.42 Ft |
| 2pc Bathroom | Main level | 6.42 Ft x 7.42 Ft |
Disclaimer:
a
Listing data last updated date: 2026-10-21 08:37:30
a
Listing Agent: Terry Allwarden
Brokerage: RE/MAX First