Daryl Carlson - 403-259-4141
BACK


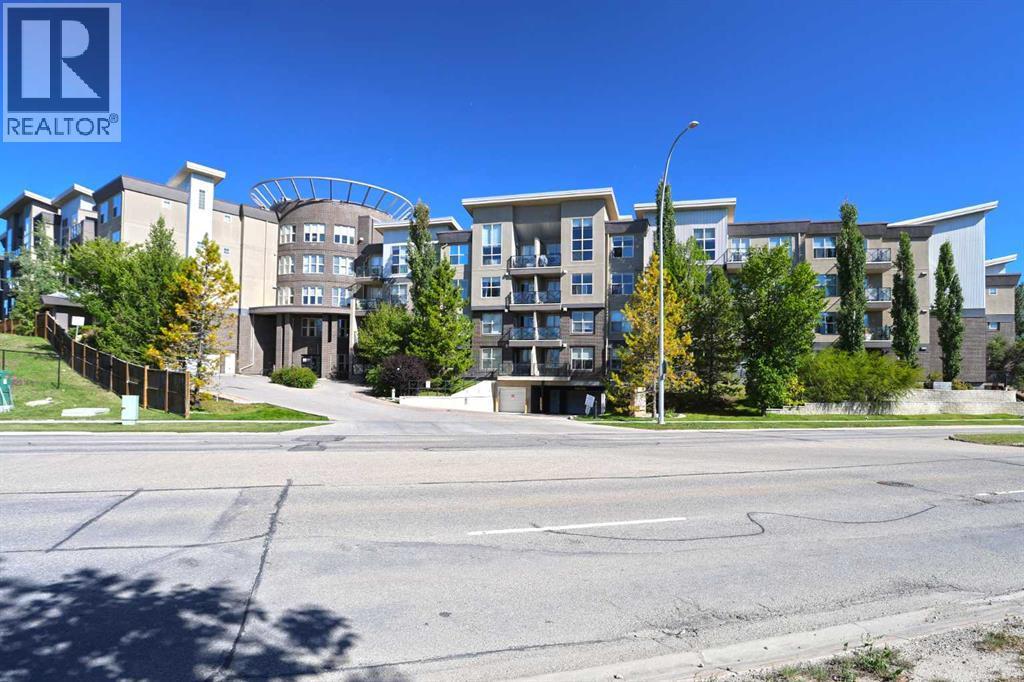
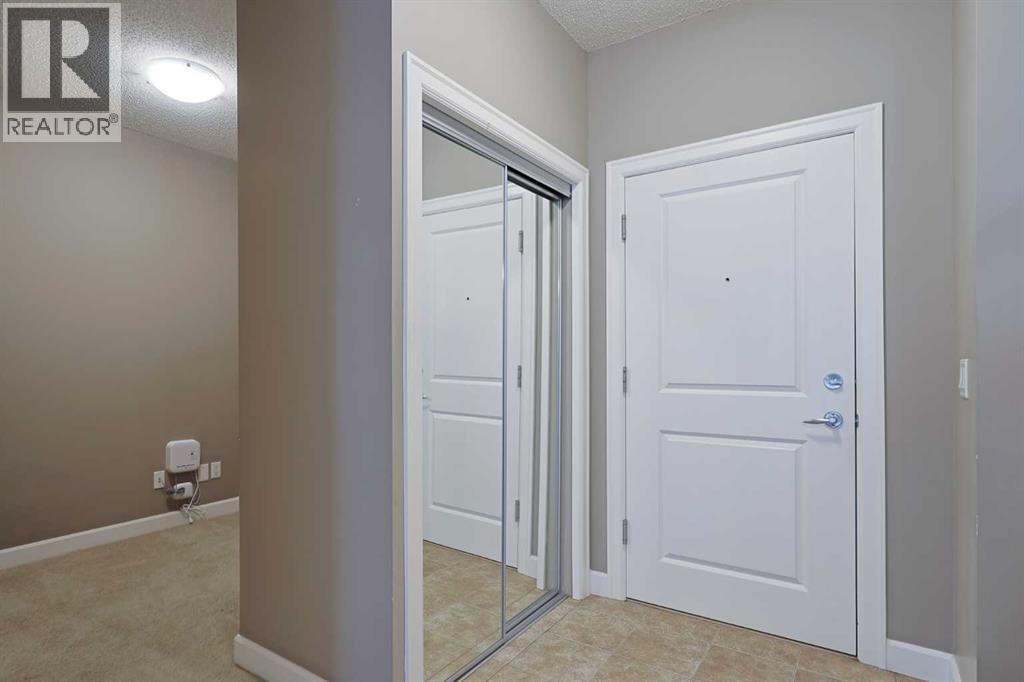
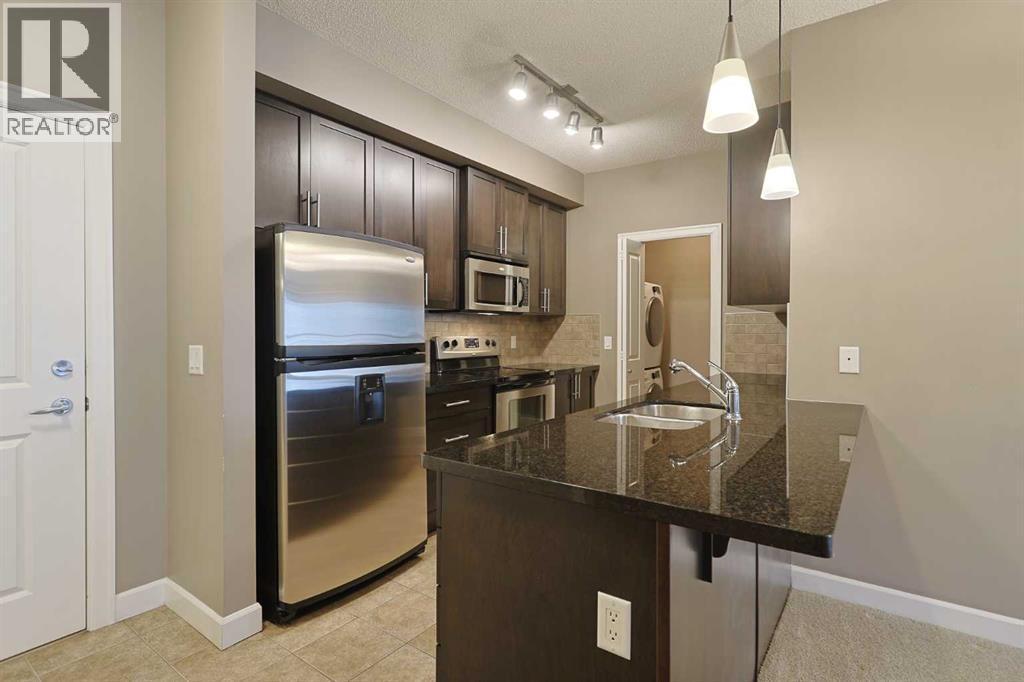
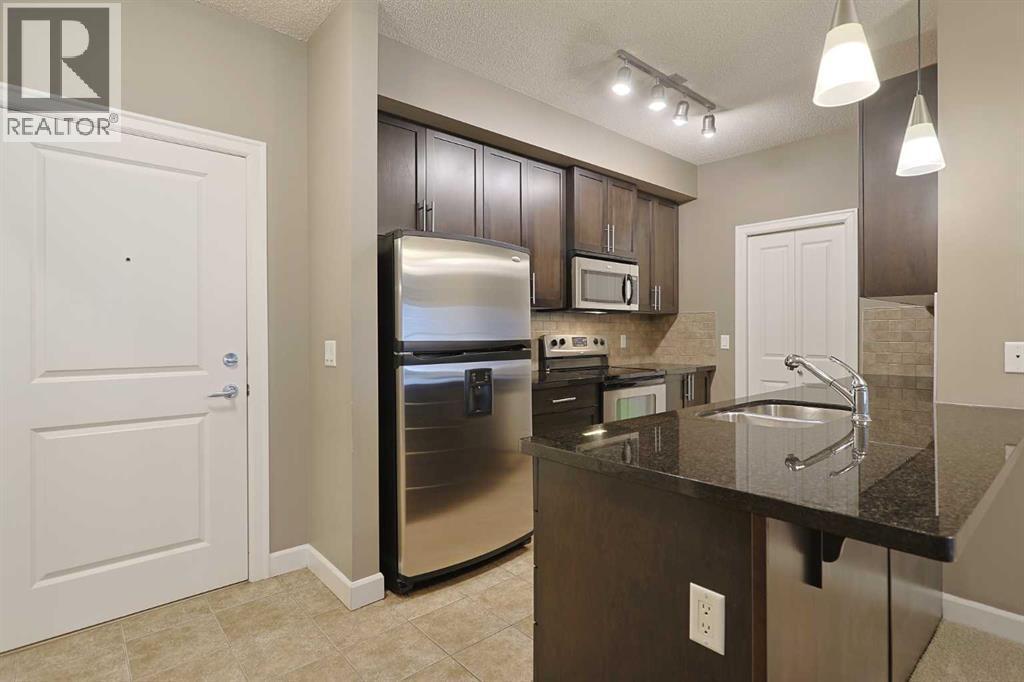
Single Family in Calgary
- 102
- 126
 2 Bedrooms
 2 Bathrooms
- 962 Sq Ft

Property Type
Single Family
Description
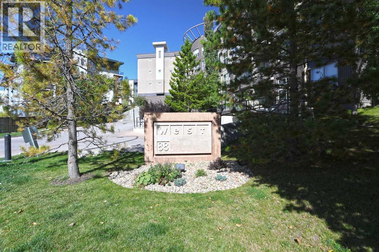
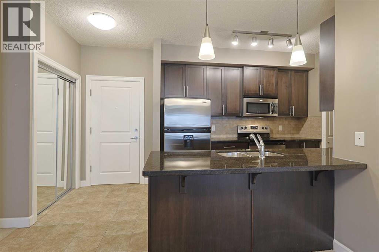
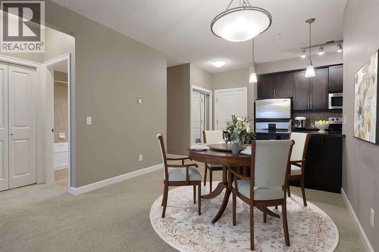
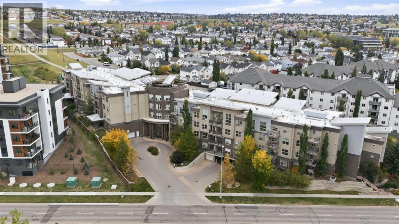
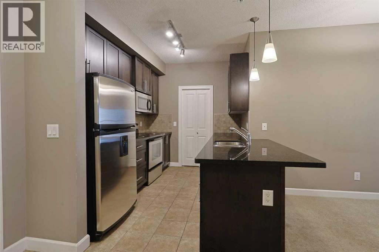
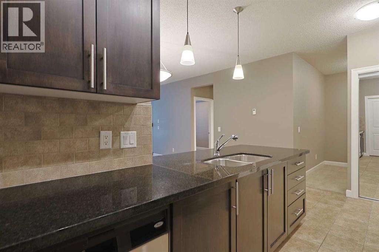
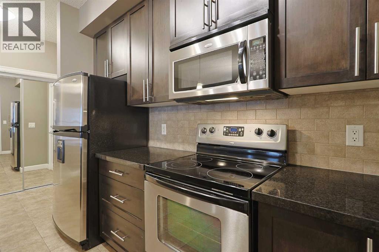
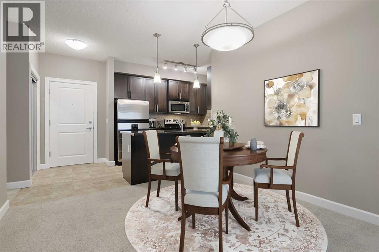
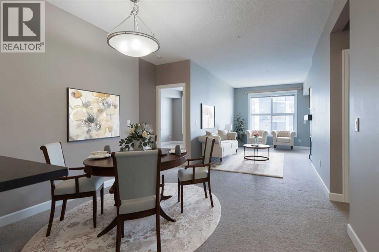
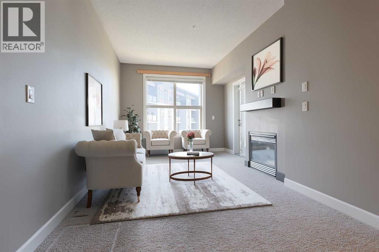
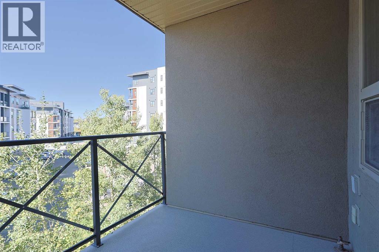
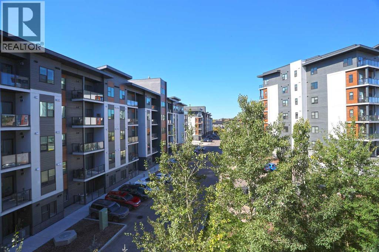
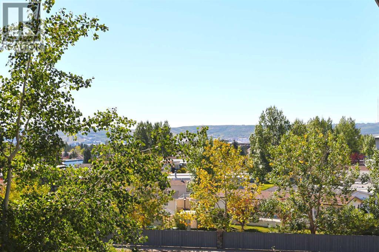
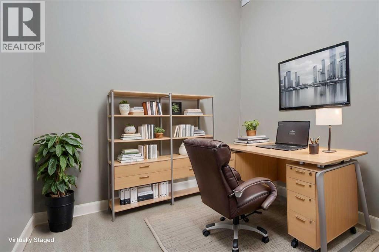
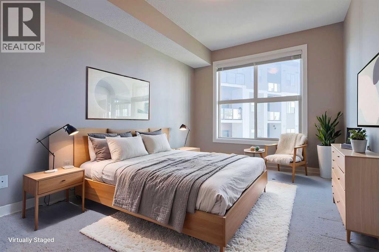
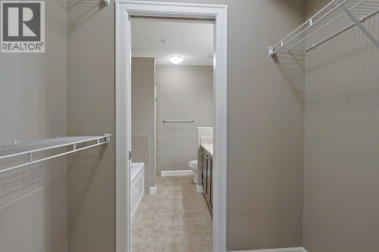
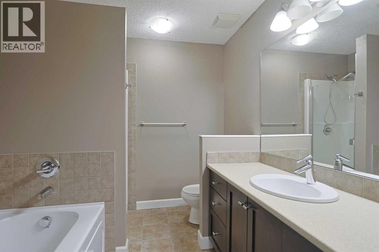
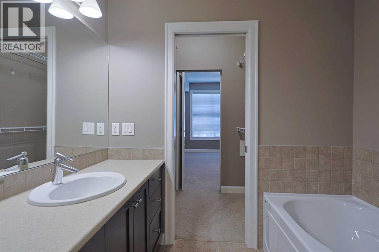
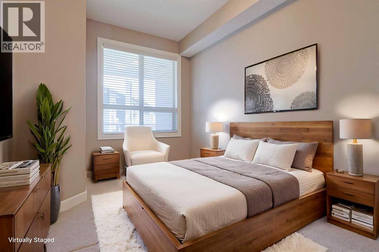
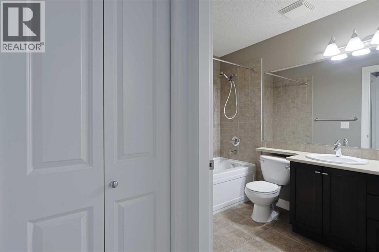
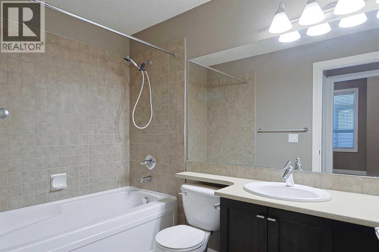
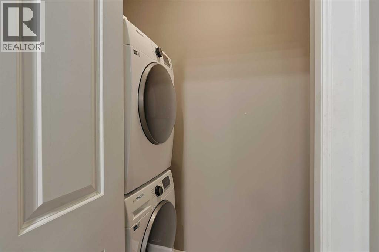
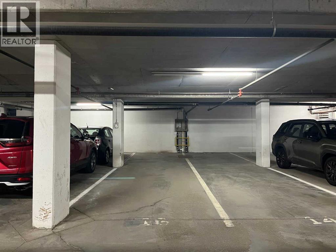
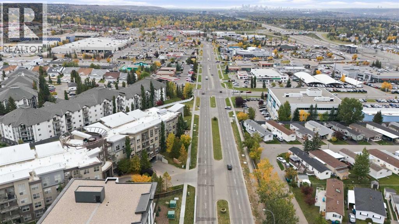
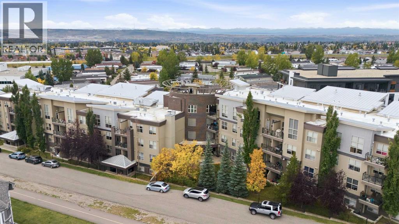
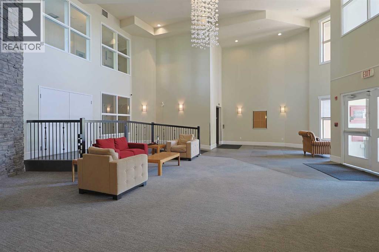
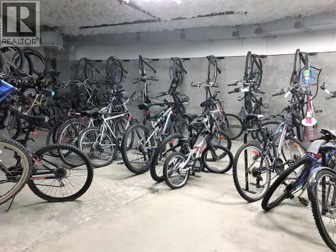
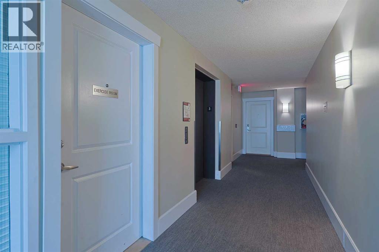
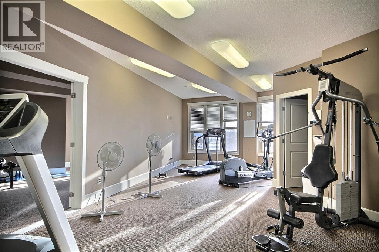
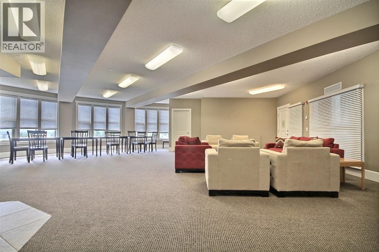
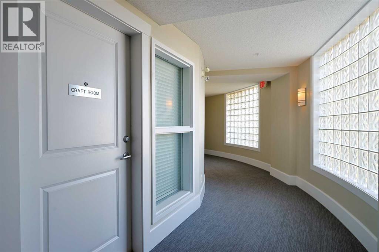
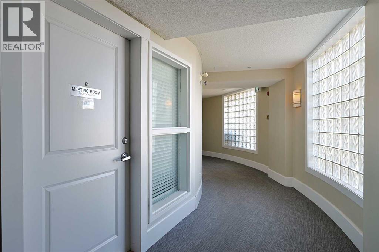
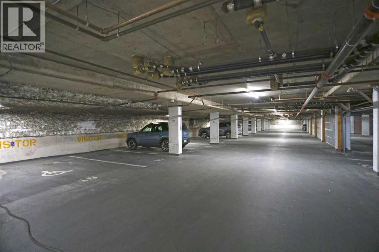
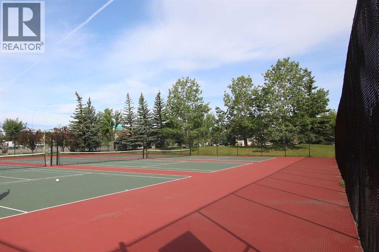
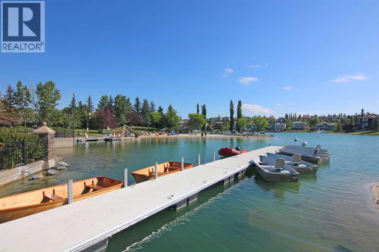
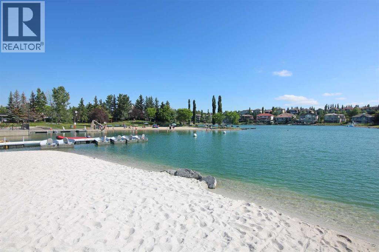
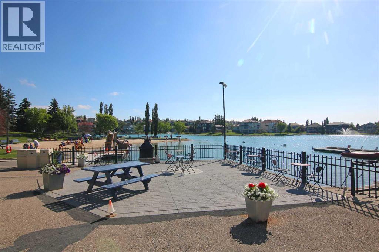
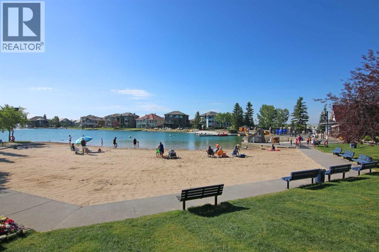
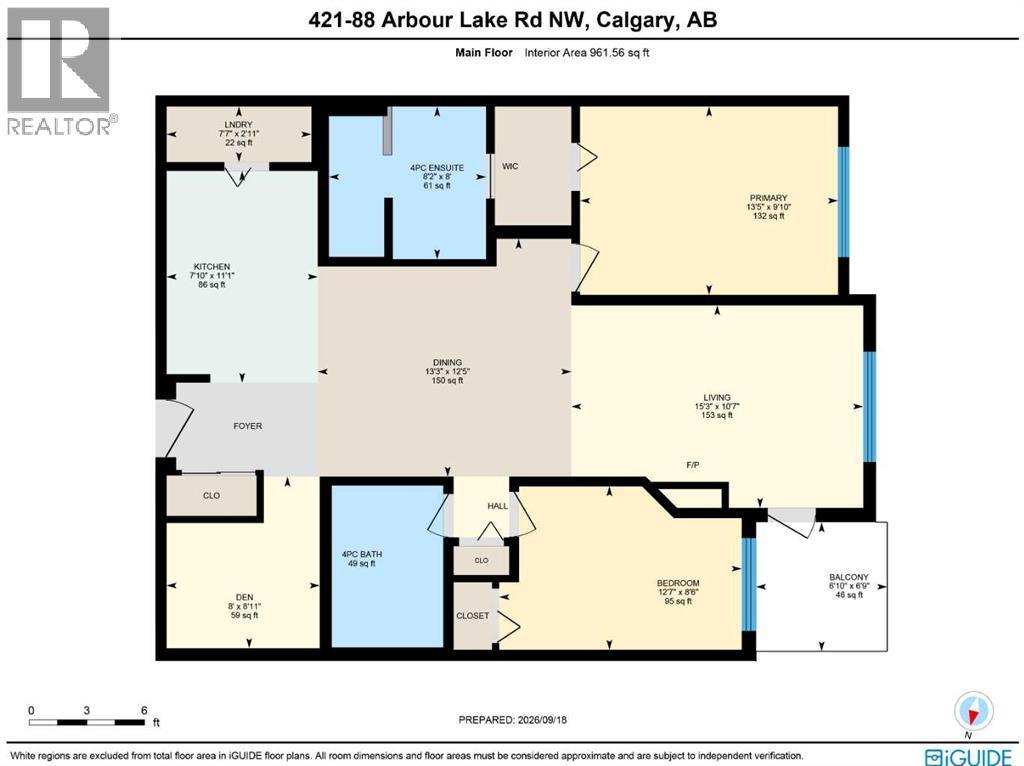
Incredible value here in this terrific 2 bedroom + den condo in Stonecroft's popular WEST in Arbour Lake, just minutes walk to the LRT & all the top-notch shopping, restaurants & theatres at Crowfoot Centre. This beautifully upgraded 4th floor unit boasts 9ft ceilings & infloor heating, stylish kitchen with granite counters & 2 underground parking stalls for your exclusive use. Bright & airy open concept design featuring spacious living/dining room with gas fireplace, dedicated home office & maple kitchen with granite counters & Whirlpool stainless steel appliances. Master bedroom with walkthru closet into the ensuite with separate shower & soaker tub. On the opposite side of the condo is the 2nd bedroom & 2nd full bath with shower/tub combo. Convenient insuite laundry closet with space-saving Samsung washer & dryer, tile floors in the bathrooms & kitchen, Hunter Douglas blinds, separate storage locker & covered balcony with natural gas line for your BBQ. Residents of WEST also enjoy bike storage, 2 elevators, craft room, separate parkade for your visitors, meeting rooms & exercise room. The Arbour Lake Residents Club & the lake are literally moments away…with its sandy beaches, tennis courts & playground, & is the site of year-round community activities: fishing, boating, ice skating & so much more. Unbeatable location within walking distance to bus stops, close to neighbourhood schools & all the shopping, restaurants & the LRT at Crowfoot Centre are within easy reach. Quick access to both Stoney & Crowchild Trails, providing easy access to the University of Calgary & hospitals (Foothills, Alberta Children’s & Arthur J. E. Child Cancer Centre), major retail centers, YMCAs (Shane & Melcor), Crowfoot Library & downtown. (id:6769
Property Details

Subarea
Arbour Lake

Lot
0

Year Built
2008

Flooring
Carpeted,Ceramic Tile

Parking Type
2
Rooms Dimension
| Room | Floor | Dimension |
|---|---|---|
| 4pc Bathroom | Main level | Measurements not available |
| 4pc Bathroom | Main level | Measurements not available |
| Living room | Main level | 15.25 Ft x 10.58 Ft |
| Dining room | Main level | 13.25 Ft x 12.42 Ft |
| Kitchen | Main level | 11.08 Ft x 7.83 Ft |
| Den | Main level | 8.92 Ft x 8.00 Ft |
| Laundry room | Main level | 7.58 Ft x 2.92 Ft |
| Primary Bedroom | Main level | 13.42 Ft x 9.83 Ft |
| Bedroom | Main level | 12.58 Ft x 8.50 Ft |
Disclaimer:
a
Listing data last updated date: 2026-10-24 07:13:00
a
Listing Agent: Kirby W. Cox
Brokerage: Royal LePage Benchmark