Daryl Carlson - 403-259-4141
BACK


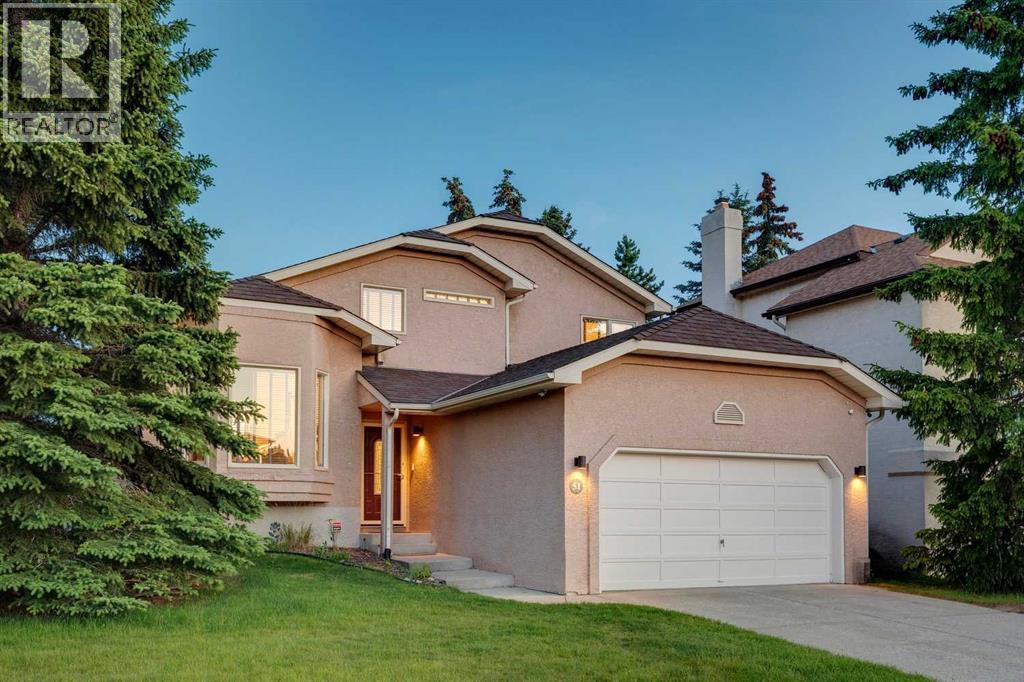
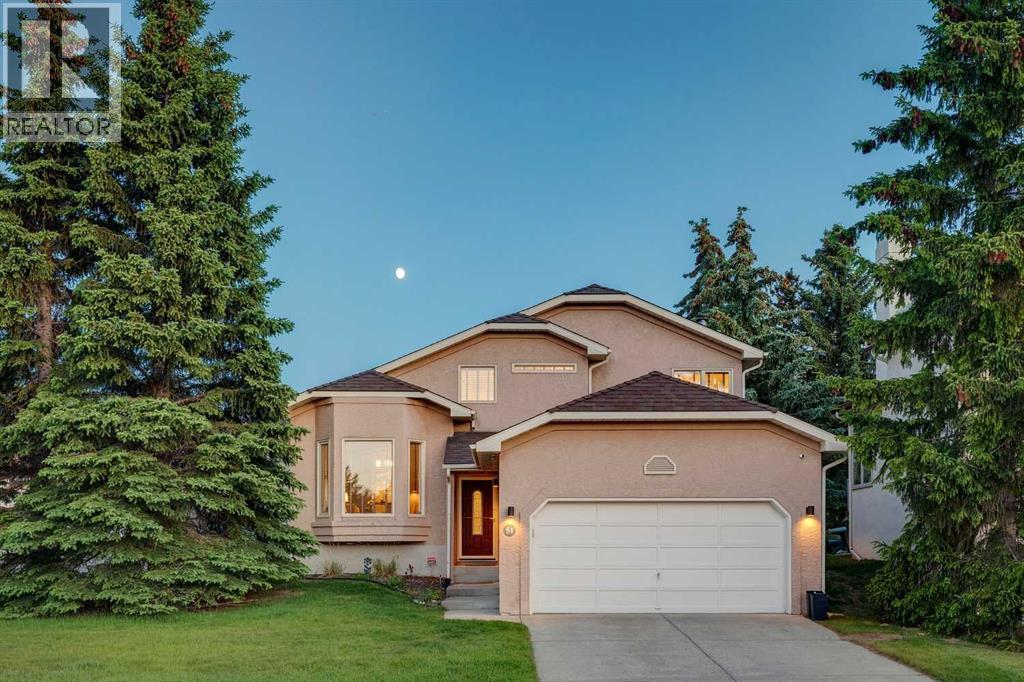
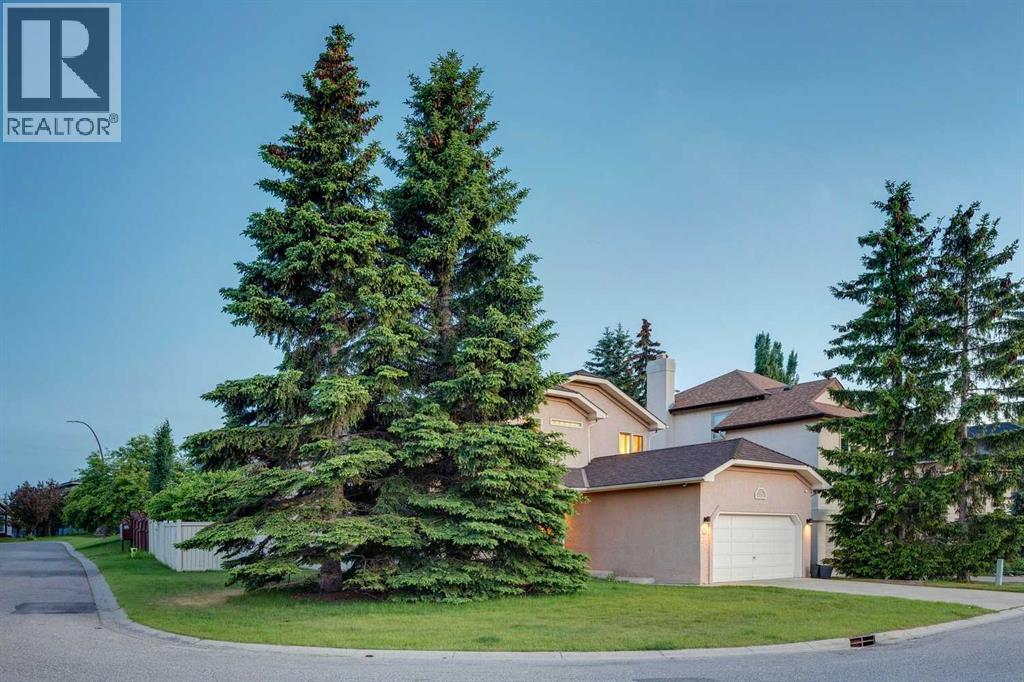
Single Family in Calgary
- 64
- 104
 3 Bedrooms
 3 Bathrooms
- 2004 Sq Ft

Property Type
Single Family
Description
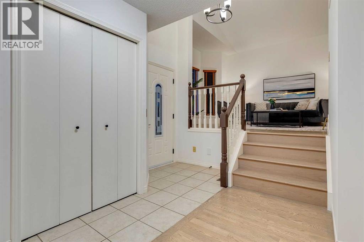
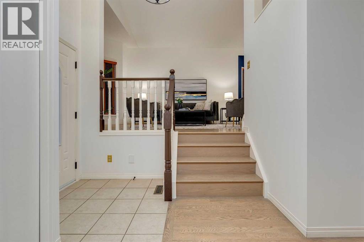
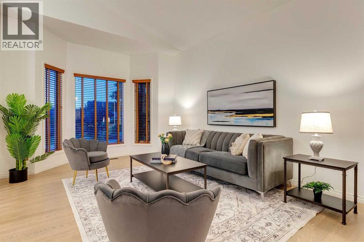
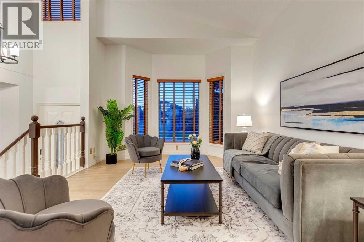
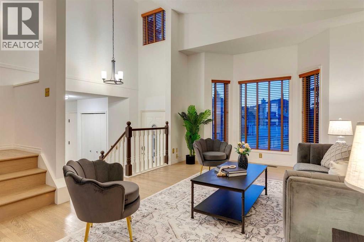
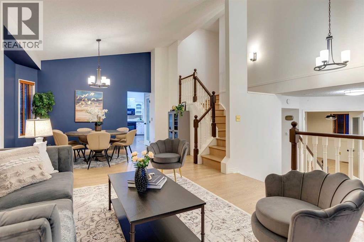
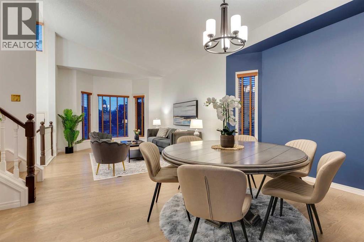
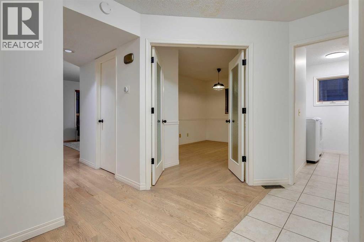
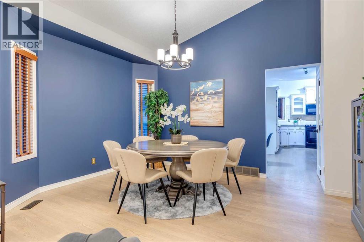
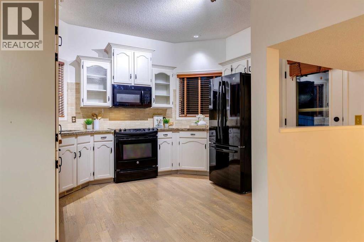
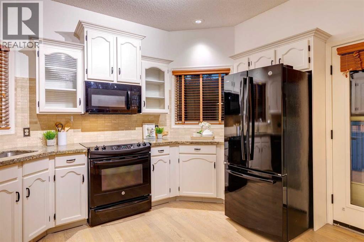
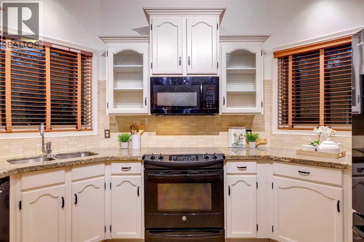
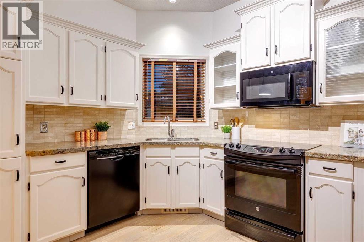
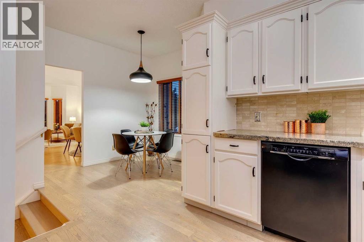
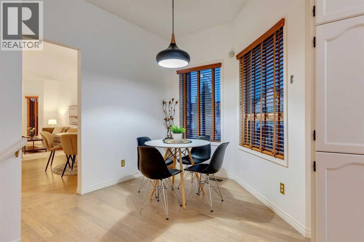
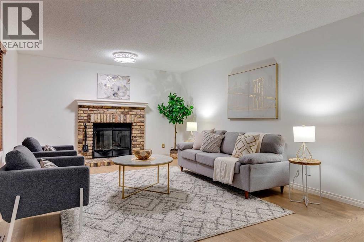
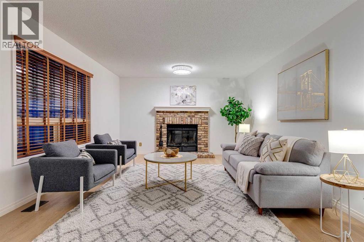
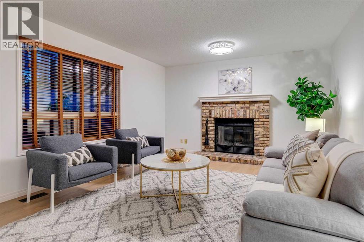
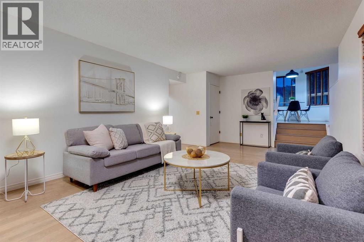
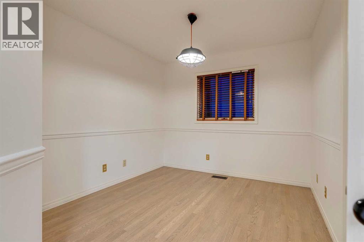
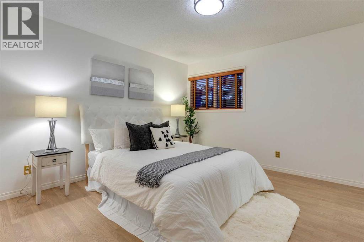
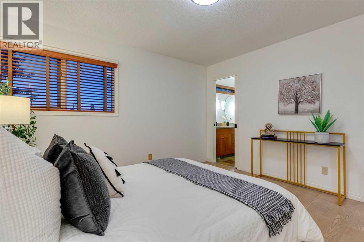
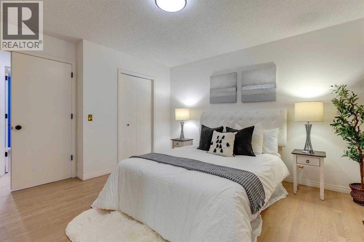
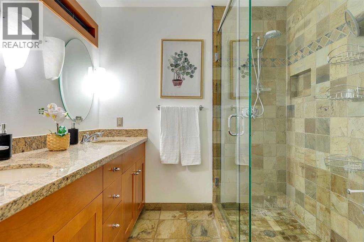
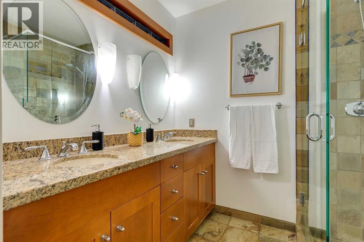
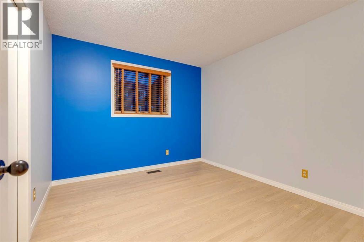
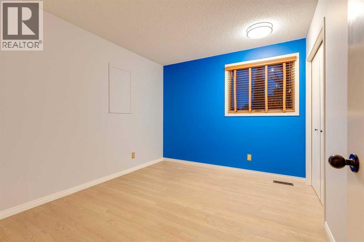
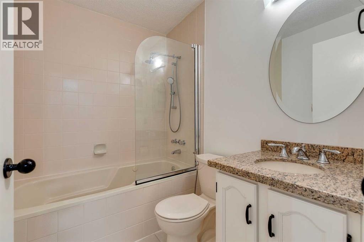
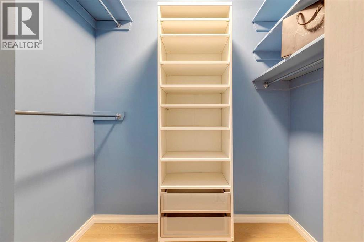
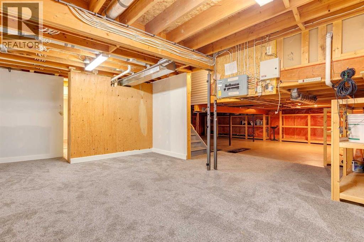
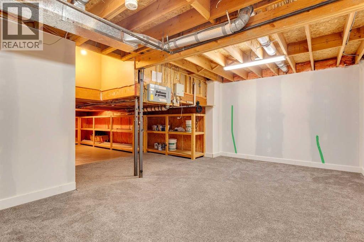
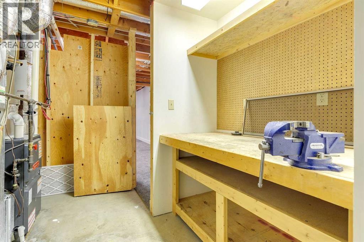
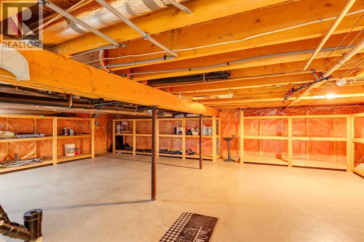
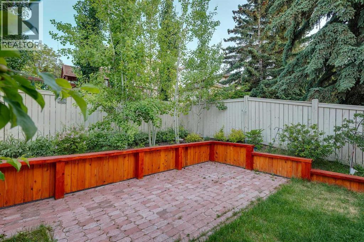
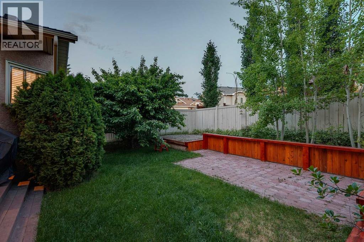
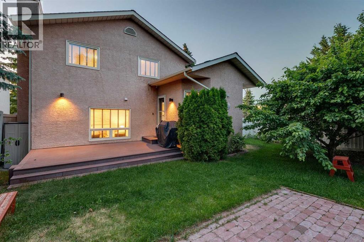
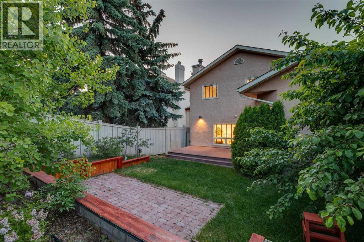
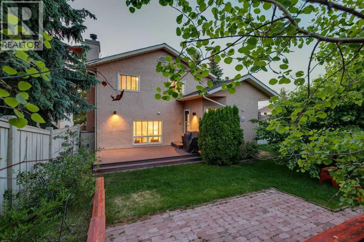
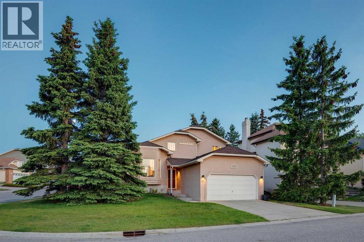
Meticulously maintained and ideally situated on a desirable corner lot, this exceptional home is just a short stroll from the shops, restaurants, and everyday conveniences of Strathcona Square Shopping Centre, as well as the nearby ravine pathways. Freshly painted and featuring hardwood flooring throughout, the thoughtfully designed main level offers a private home office, an elegant living and dining room with soaring vaulted ceilings and beautiful bay windows, and a spacious kitchen with 9-foot ceilings, granite countertops, a travertine tile backsplash, newer appliances, and direct access to the beautifully landscaped and well-designed south-facing backyard with a private deck. The bright breakfast nook overlooks the inviting family room, complete with a cozy wood-burning fireplace. Upstairs, the generous primary retreat features a well-designed walk-in closet and a 3-piece ensuite with dual vanities, complemented by two additional bedrooms and a full family bathroom. The basement provides approximately 630 sq. ft. of walkable crawl-space storage, along with excellent potential for future development. Additional highlights include central air conditioning, newer furnace (2020), underground sprinklers, and an exceptional location that perfectly blends comfort, convenience, and lifestyle. (id:6769
Property Details

Subarea
Strathcona Park

Lot
561

Year Built
1990

Flooring
Carpeted,Ceramic Tile,Hardwood

Parking Type
4
Rooms Dimension
| Room | Floor | Dimension |
|---|---|---|
| Living room | Main level | 13.67 Ft x 12.00 Ft |
| Family room | Main level | 22.50 Ft x 12.92 Ft |
| Dining room | Main level | 14.50 Ft x 10.25 Ft |
| Kitchen | Main level | 12.33 Ft x 10.92 Ft |
| Breakfast | Main level | 9.17 Ft x 9.08 Ft |
| Office | Main level | 10.42 Ft x 9.42 Ft |
| Foyer | Main level | 13.00 Ft x 9.00 Ft |
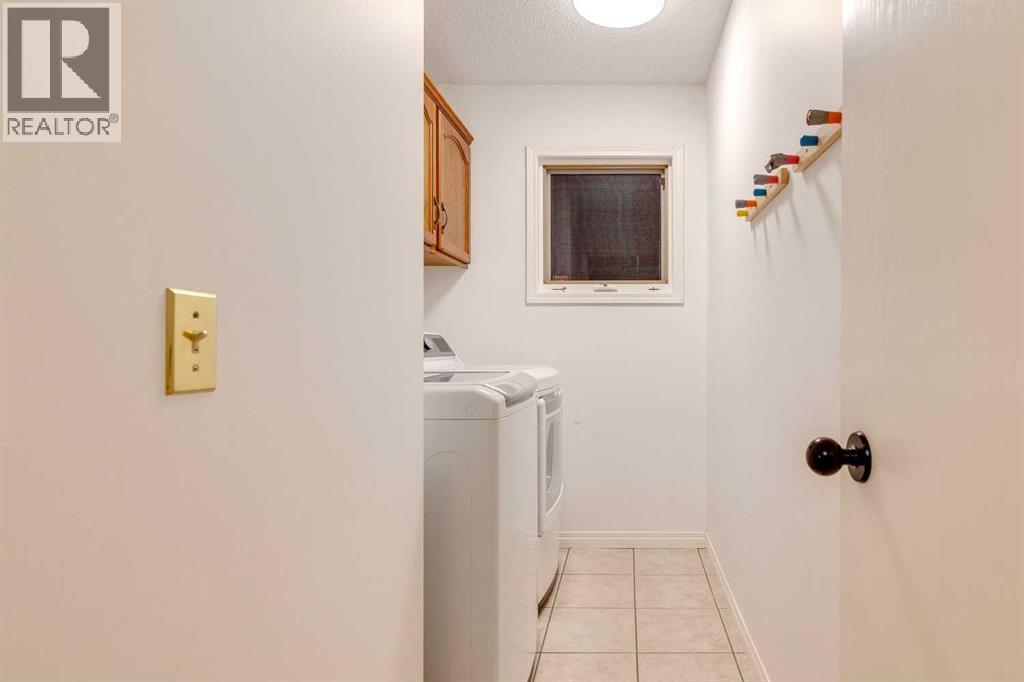
| Laundry room | Main level | 10.00 Ft x 5.17 Ft |
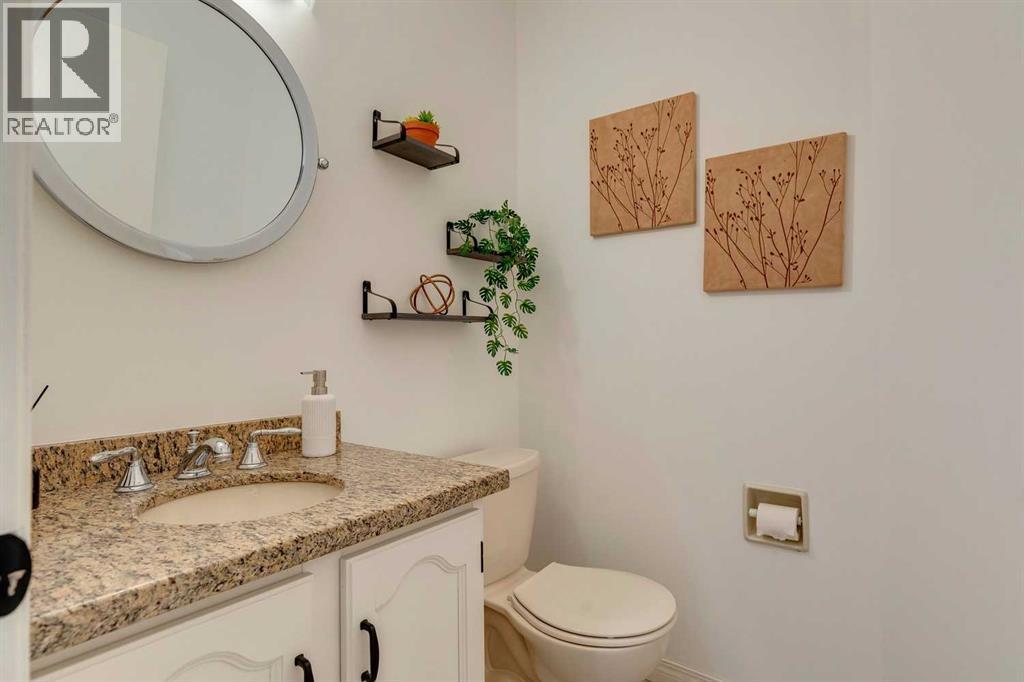
| 2pc Bathroom | Main level | Measurements not available |
| Primary Bedroom | Upper Level | 13.33 Ft x 12.58 Ft |
| Bedroom | Upper Level | 11.00 Ft x 10.00 Ft |
| Bedroom | Upper Level | 11.00 Ft x 9.75 Ft |
| 4pc Bathroom | Upper Level | Measurements not available |
| 4pc Bathroom | Upper Level | Measurements not available |
Disclaimer:
a
Listing data last updated date: 2026-10-01 07:54:45
a
Listing Agent: Peyman Valim
Brokerage: Century 21 Bamber Realty LTD.