Daryl Carlson - 403-259-4141
BACK


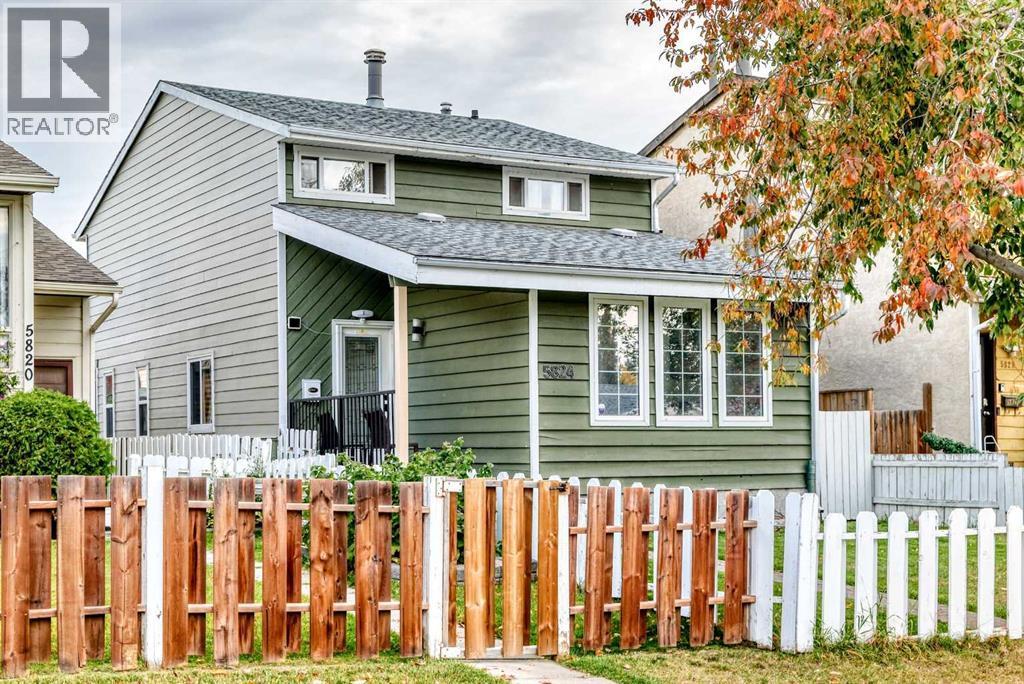
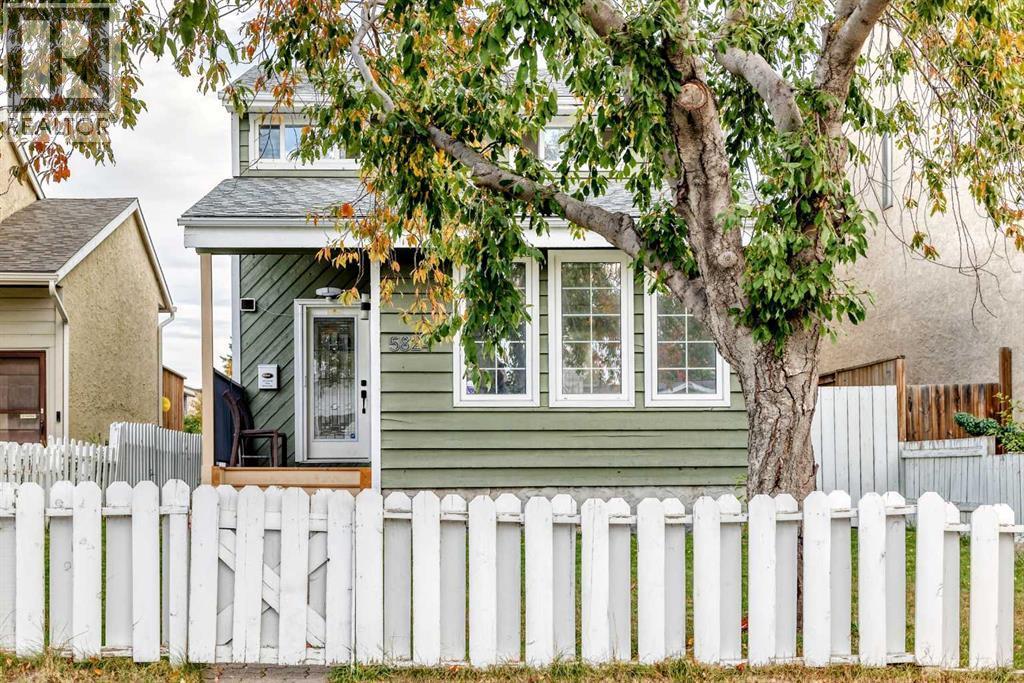
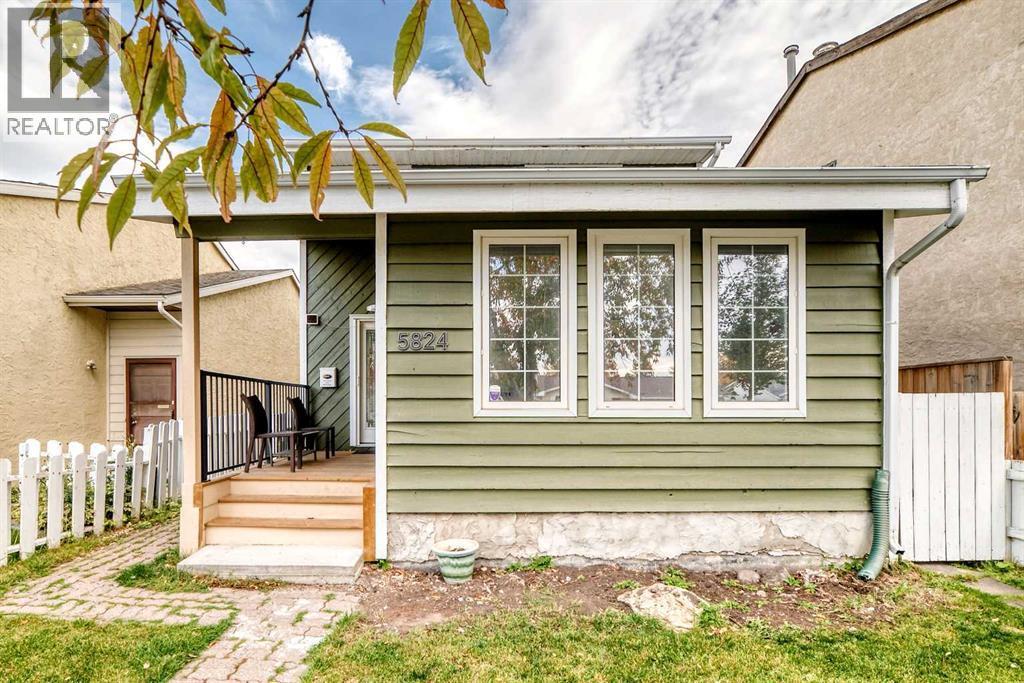
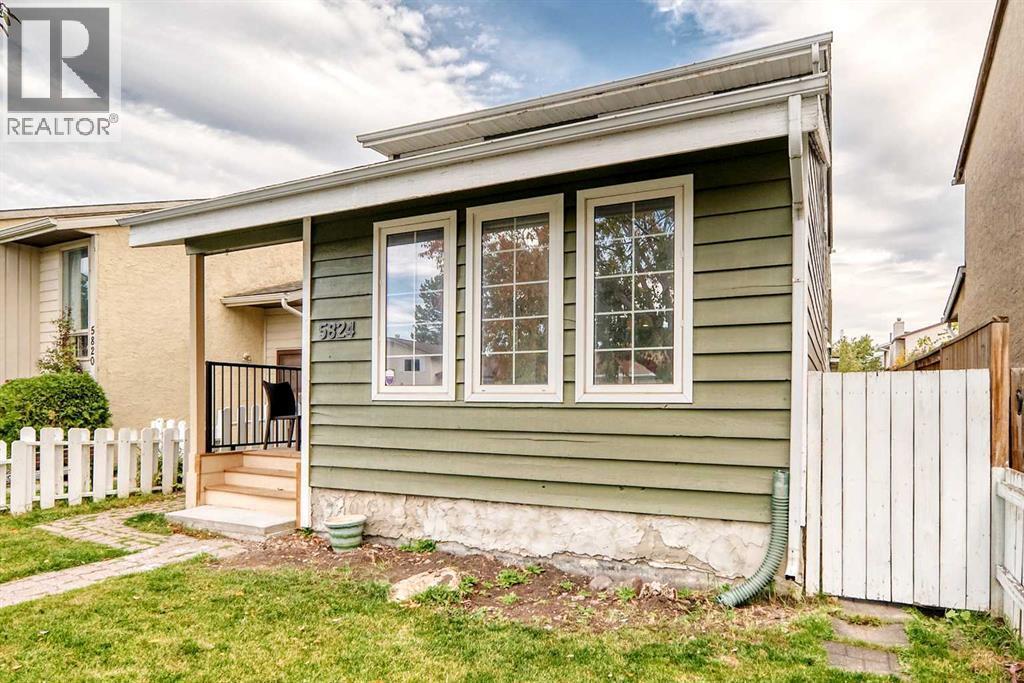
Single Family in Calgary
- 102
- 98
 3 Bedrooms
 2 Bathrooms
- 1527 Sq Ft

Property Type
Single Family
Description
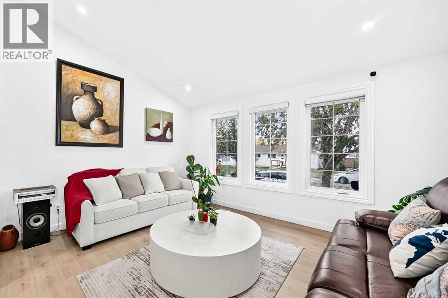
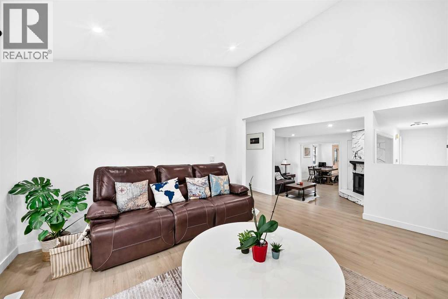
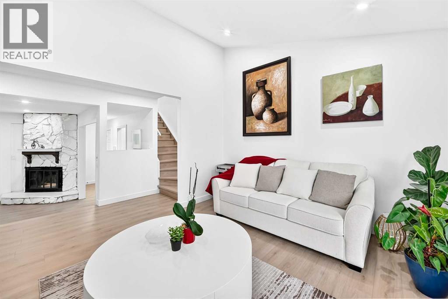
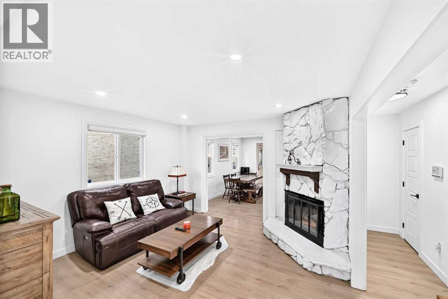
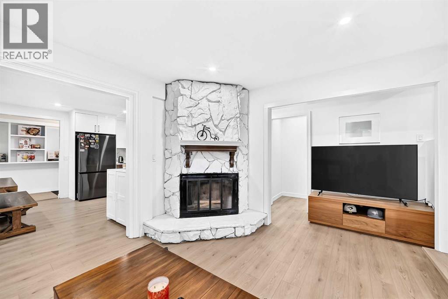
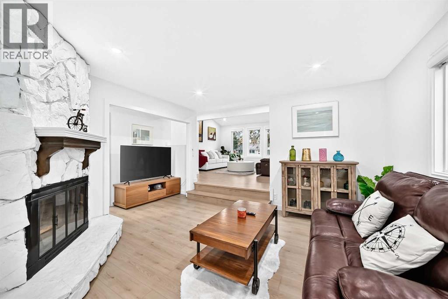
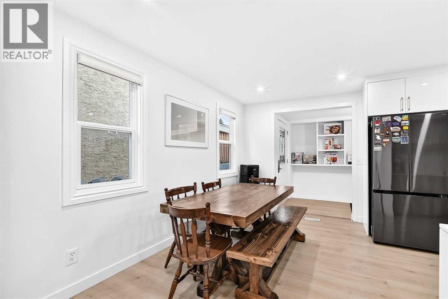
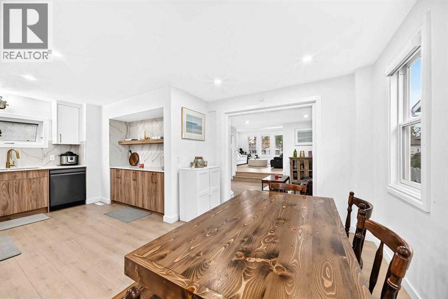
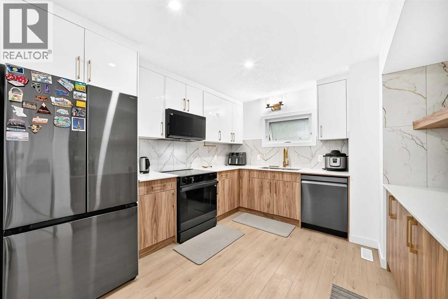
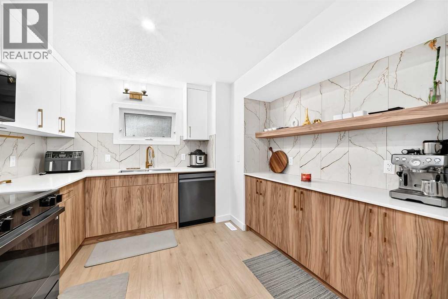
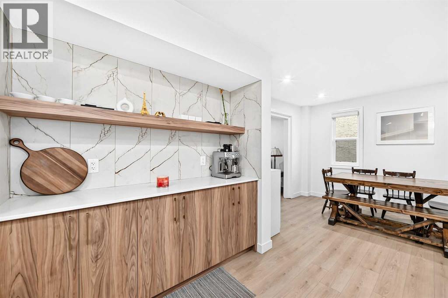
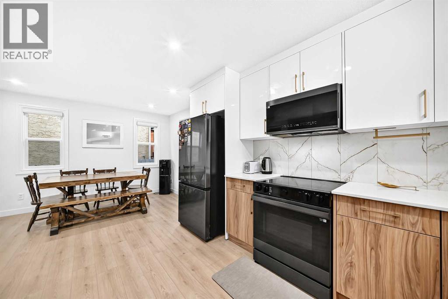
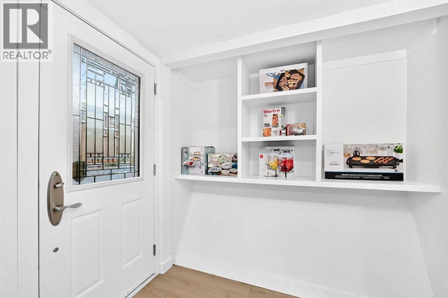
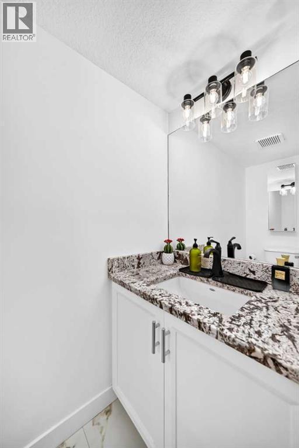
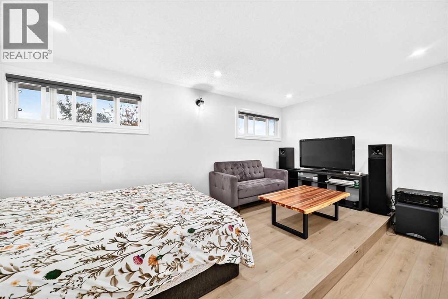
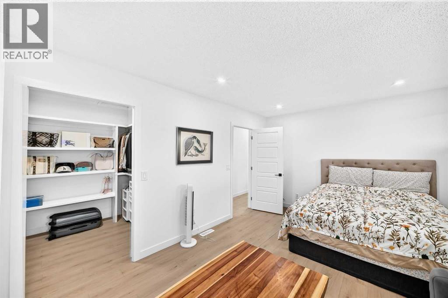
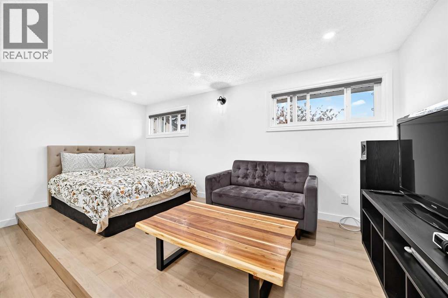
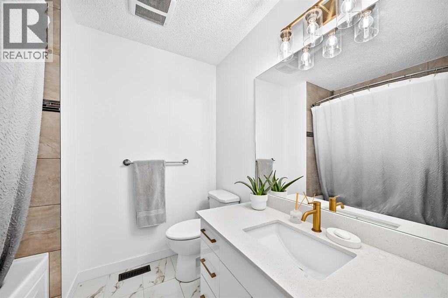
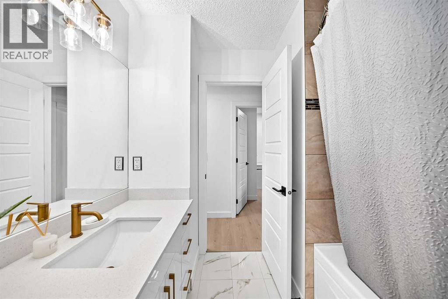
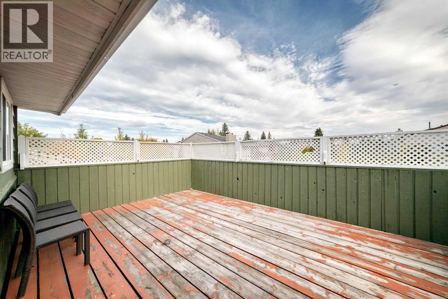
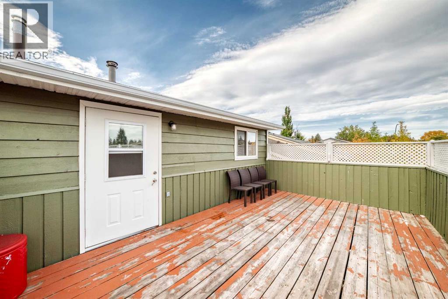
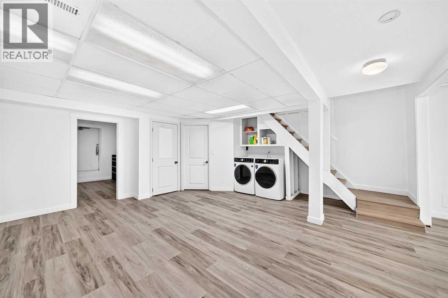
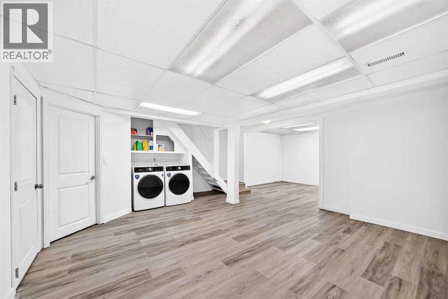
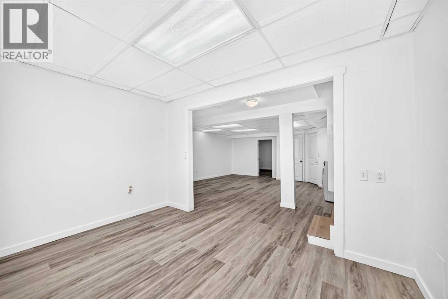
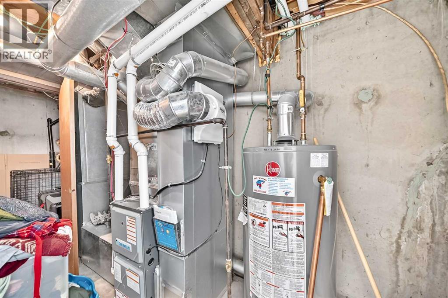
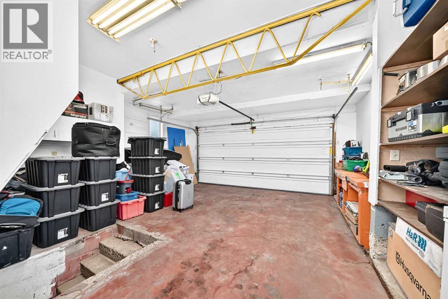
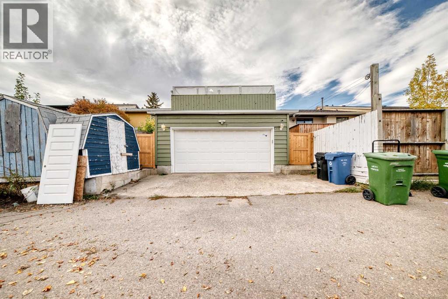
Welcome to your new home in Pineridge! This beautifully renovated and move-in-ready home features 3 bedrooms, 1.5 bathrooms, and a double attached garage. Recent updates throughout the main and upper floors include a modernized kitchen with new appliances, updated bathrooms, new flooring, and fresh paint.The versatile bonus room on the main floor is perfectly situated between the living and dining areas, making it an ideal space for movie nights, family gatherings, or entertaining guests.Step outside to the rear balcony, the perfect spot to enjoy summer BBQs with friends and family or simply relax and unwind after a long day.The basement offers excellent future potential, with City-approved permits already in place for a legal basement suite. Whether you're looking to create a mortgage helper, additional living space, a recreation room, or the ultimate man cave, the possibilities are endless.Conveniently located close to schools, parks, shopping, public transit, and major roadways, this home offers both comfort and convenience for families, first-time buyers, and investors alike.Don't miss this incredible opportunity. Book your private showing today! (id:6769
Property Details

Subarea
Pineridge

Lot
269

Year Built
1978

Flooring
Ceramic Tile,Vinyl Plank

Parking Type
2
Rooms Dimension
| Room | Floor | Dimension |
|---|---|---|
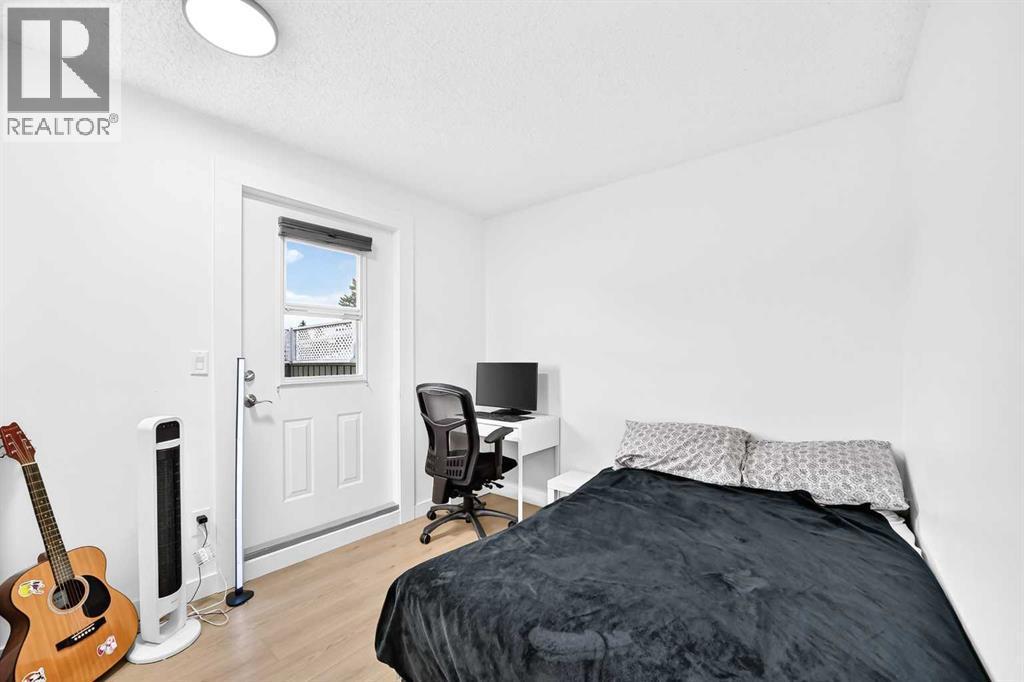
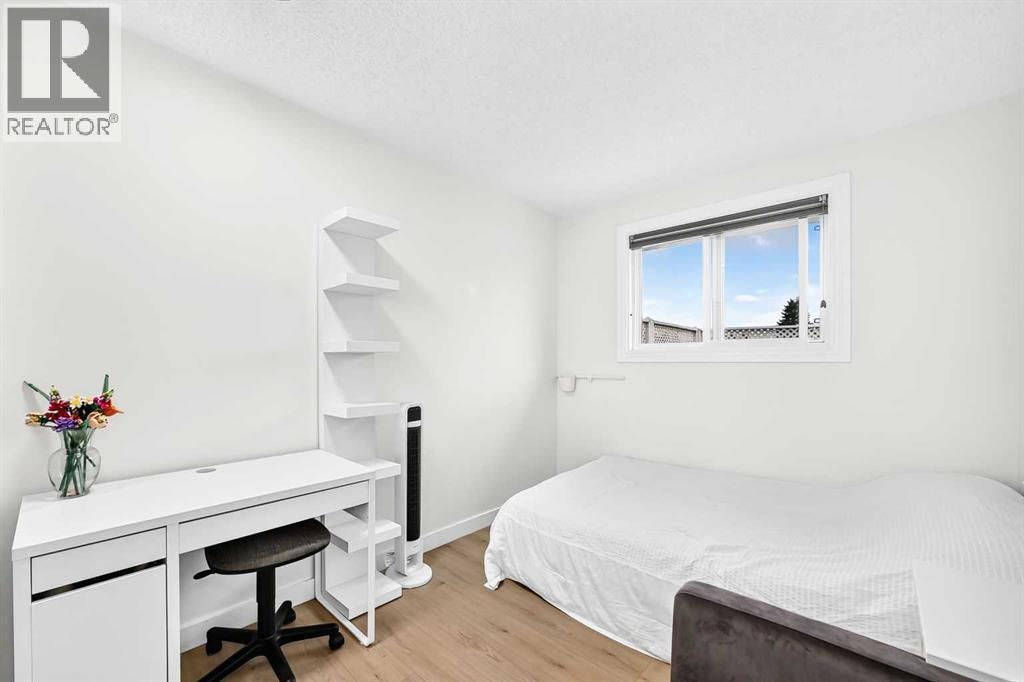
| Bedroom | Second level | 8.58 Ft x 9.58 Ft |
| Bedroom | Second level | 8.00 Ft x 10.92 Ft |
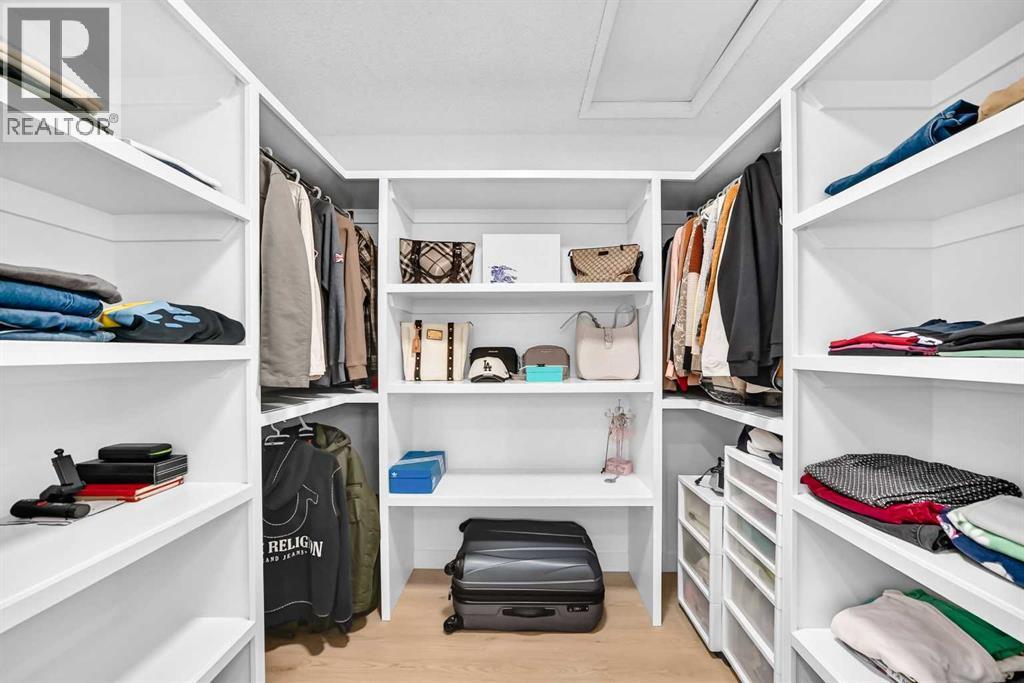
| Primary Bedroom | Second level | 11.00 Ft x 16.83 Ft |
| Other | Second level | 12.67 Ft x 20.25 Ft |
| Other | Second level | 6.33 Ft x 8.00 Ft |
| Laundry room | Lower level | 3.83 Ft x 5.00 Ft |
| Family room | Lower level | 27.67 Ft x 14.92 Ft |
| 2pc Bathroom | Main level | 3.08 Ft x 6.25 Ft |
| Bonus Room | Main level | 11.58 Ft x 14.25 Ft |
| Other | Main level | 7.42 Ft x 4.33 Ft |
| Kitchen | Main level | 12.33 Ft x 10.67 Ft |
| Dining room | Main level | 12.58 Ft x 9.75 Ft |
| Living room | Main level | 11.75 Ft x 13.42 Ft |
| Other | Main level | 3.92 Ft x 4.67 Ft |
| 4pc Bathroom | Unknown | 6.83 Ft x 7.42 Ft |
Disclaimer:
a
Listing data last updated date: 2026-10-01 07:49:57
a
Listing Agent: Rogelio R. Calalo
Brokerage: CIR Realty