Daryl Carlson - 403-259-4141
BACK







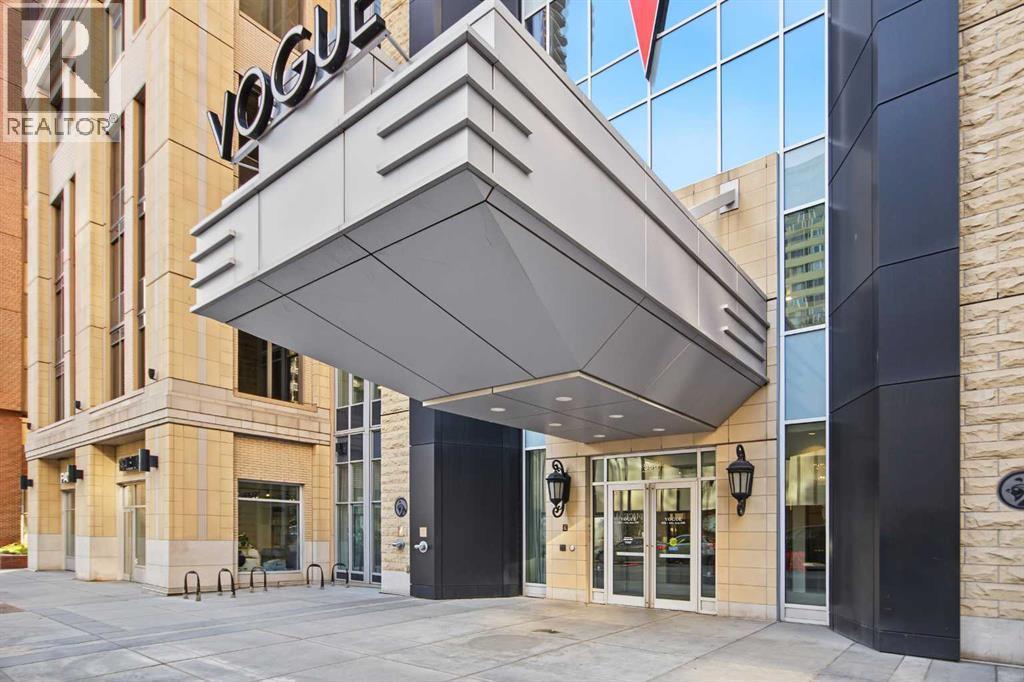
Single Family in Calgary
- 140
- 81
 1 Bedrooms
 1 Bathrooms
- 567 Sq Ft

Property Type
Single Family
Description
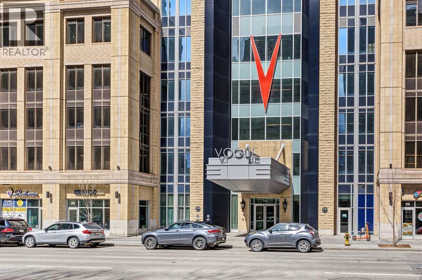
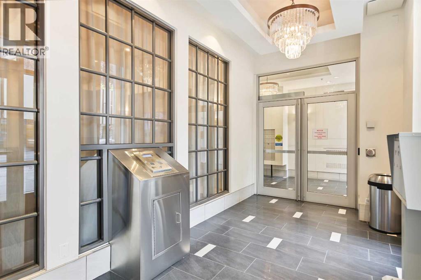
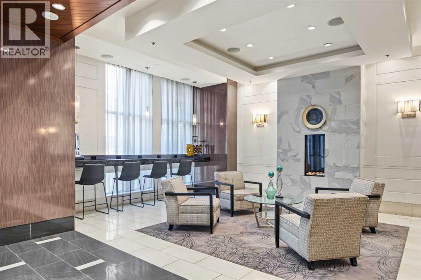
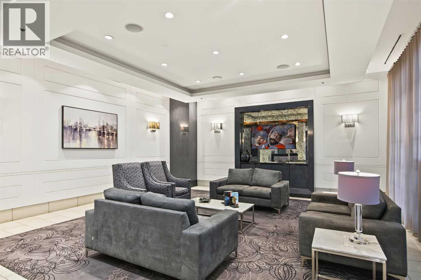
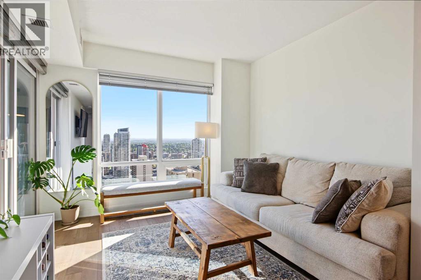
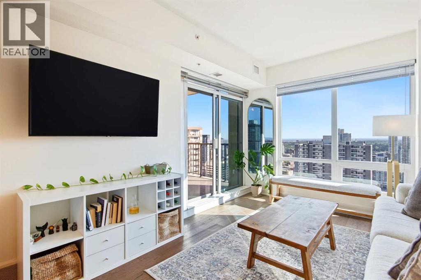
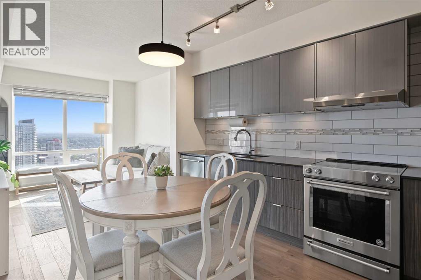
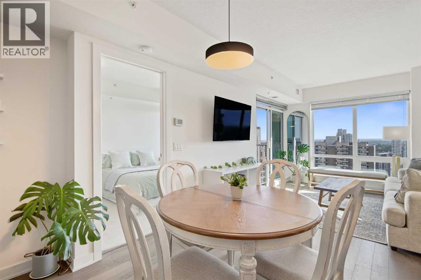
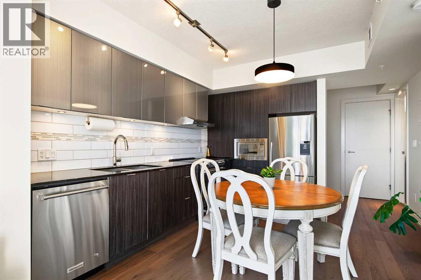
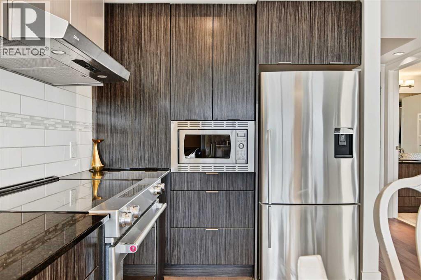
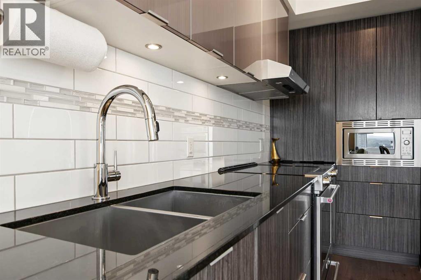
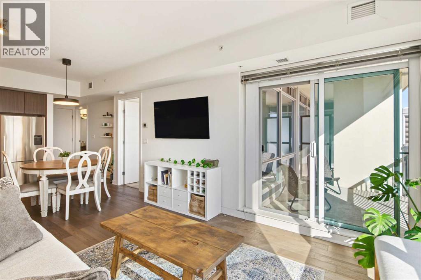
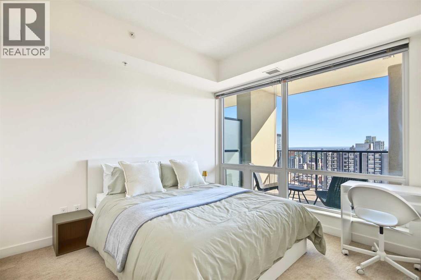
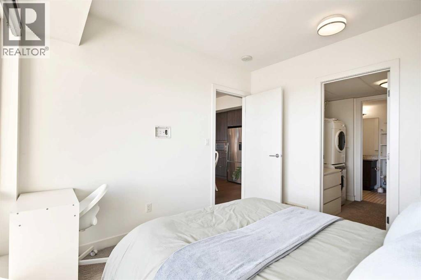
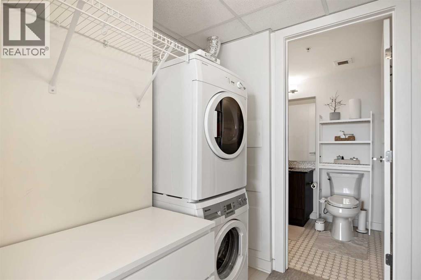
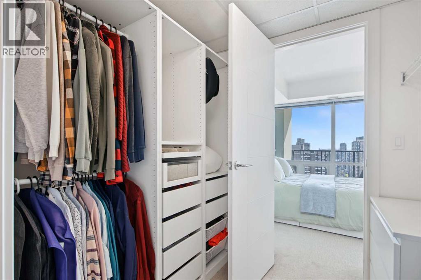
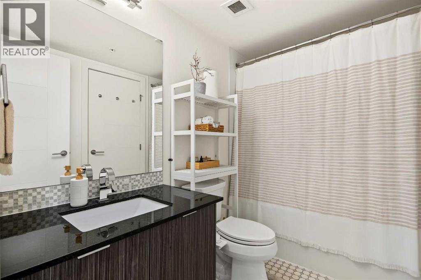
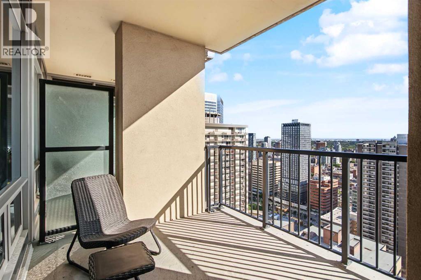
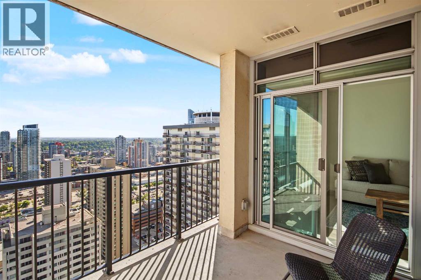
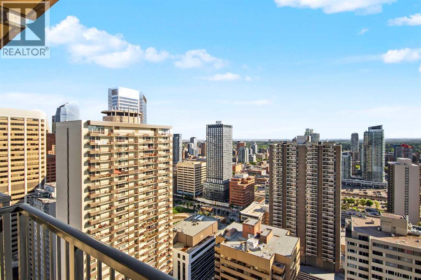
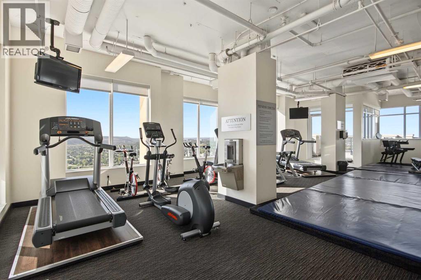
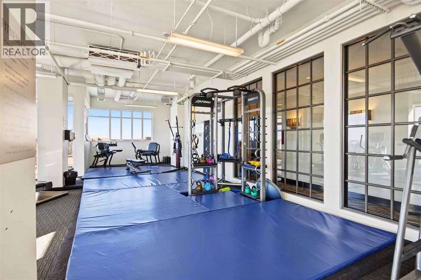
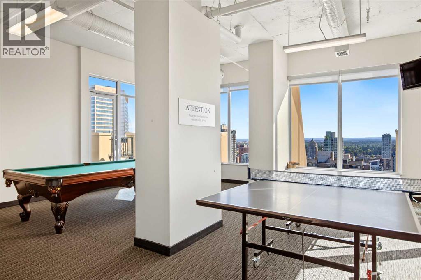
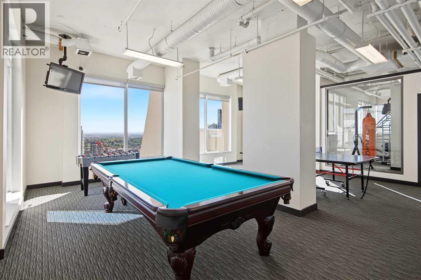
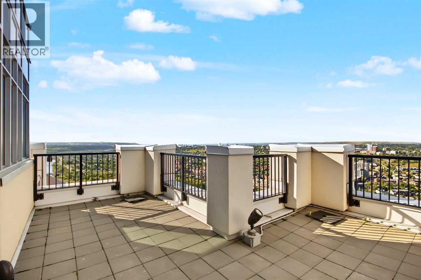
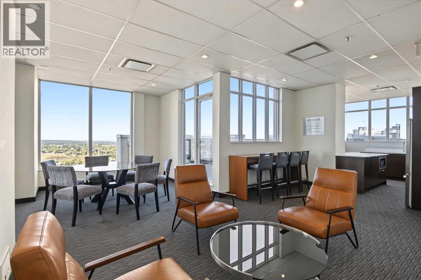
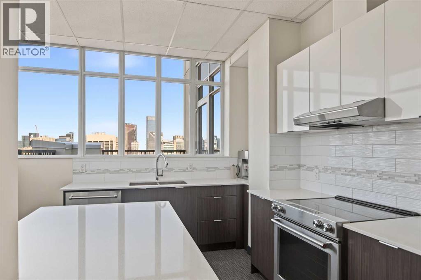
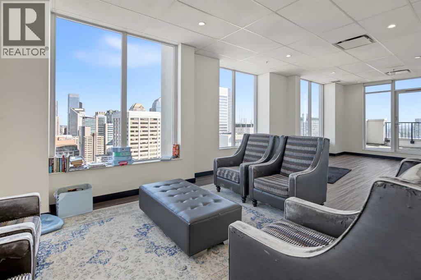
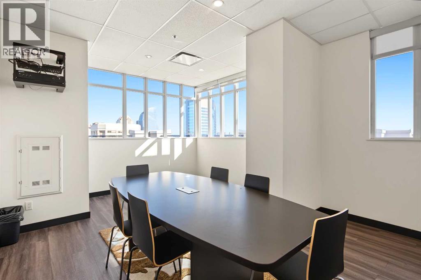
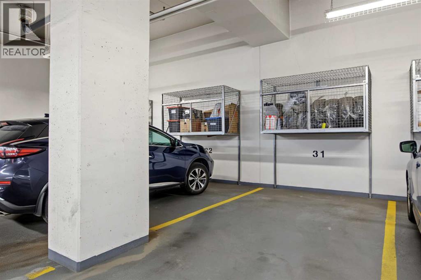
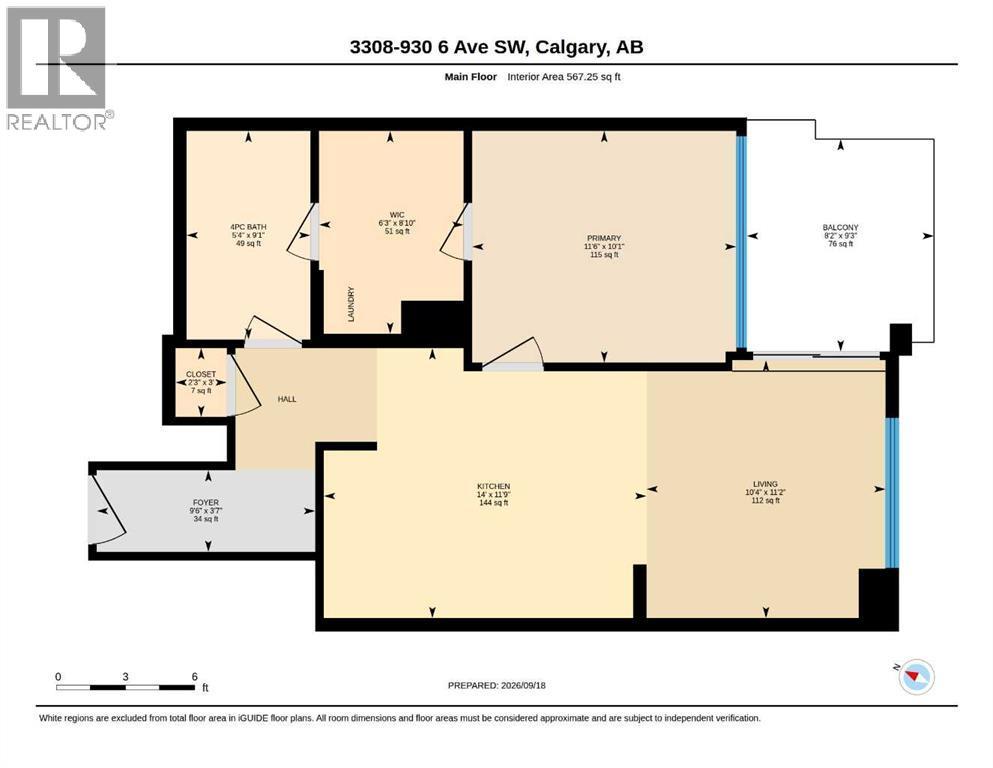
Welcome to this stunning south-facing 1-bedroom condo in Vogue by LaCaille, a premium West-End building ideally located just moments from the LRT, river pathways, downtown core, shops, services, and dining. Situated high on the 33RD FLOOR, this bright and sunny unit offers an open-concept layout with elevated ceilings, engineered hardwood flooring, and floor-to-ceiling windows that showcase beautiful city views. The modern kitchen features contemporary cabinetry, quartz countertops, a subway-tile backsplash, and stainless steel appliances, including a built-in microwave and Fisher & Paykel French-door refrigerator. The spacious bedroom offers a large walkthrough closet with convenient cheater access to the 4-piece bathroom, complete with quartz countertops and a tiled tub/shower. Enjoy your private balcony with a gas hookup, along with the convenience of in-suite laundry, TITLED UNDERGROUND PARKING, and an ADDITIONAL STORAGE locker. Vogue offers an impressive range of amenities, including central AIR-CONDITIONING, full-time concierge service, an elegant lobby, and the spectacular 36th-floor Sky Lounge featuring a fitness centre, studio space, meeting room, social room, and rooftop terraces. Condo fees include HEAT, WATER, sewer, professional management, and more. An exceptional opportunity to enjoy upscale downtown living with outstanding amenities and convenient access to everything the city has to offer. (id:6769
Property Details

Subarea
Downtown Commercial Core

Lot
0

Year Built
2017

Flooring
Carpeted,Hardwood,Tile

Parking Type
1
Rooms Dimension
| Room | Floor | Dimension |
|---|---|---|
| 4pc Bathroom | Main level | 9.08 Ft x 5.33 Ft |
| Other | Main level | 9.25 Ft x 8.17 Ft |
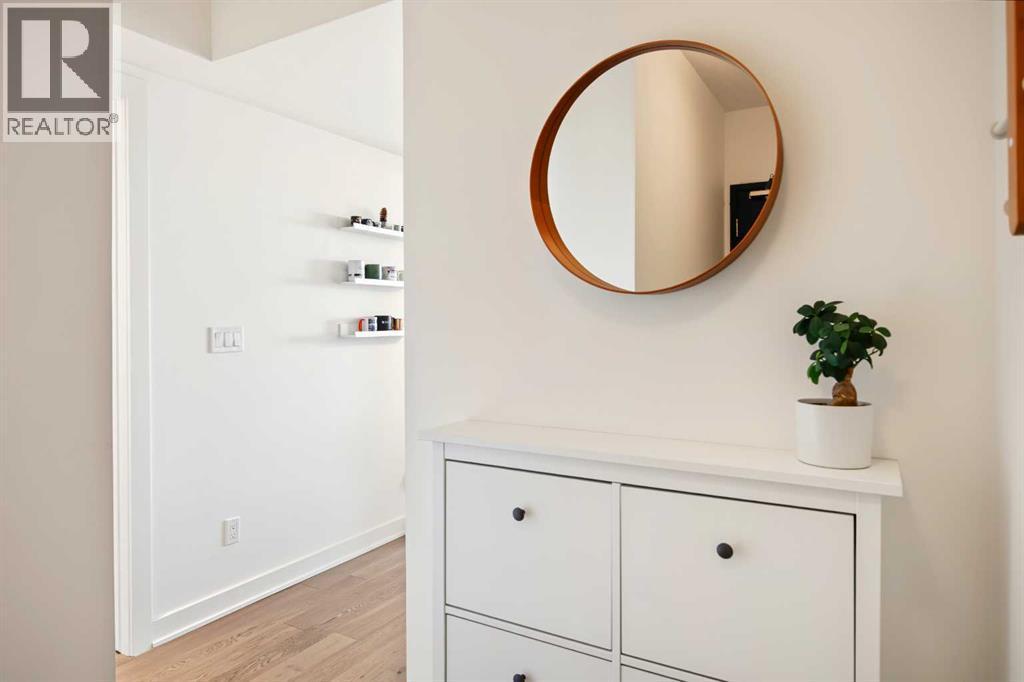
| Foyer | Main level | 3.58 Ft x 9.50 Ft |
| Kitchen | Main level | 11.75 Ft x 14.00 Ft |
| Living room | Main level | 11.17 Ft x 10.33 Ft |
| Primary Bedroom | Main level | 10.08 Ft x 11.50 Ft |
| Wine Cellar | Main level | 8.83 Ft x 6.25 Ft |
Disclaimer:
a
Listing data last updated date: 2026-10-23 07:35:20
a
Listing Agent: Flora Moradzadeh
Brokerage: First Place Realty