Daryl Carlson - 403-259-4141
BACK


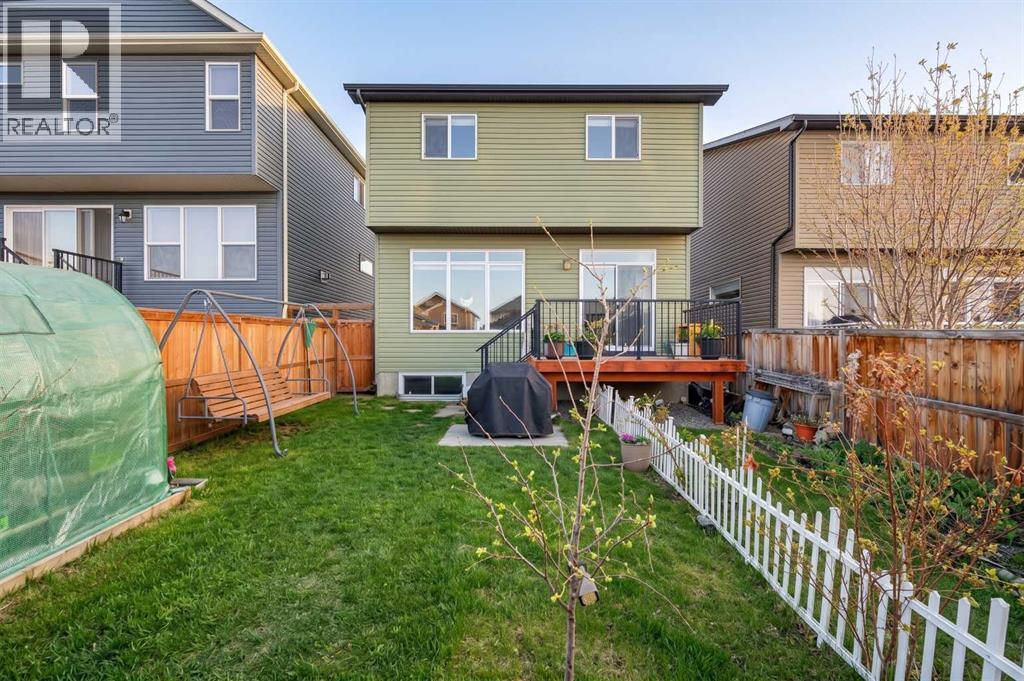
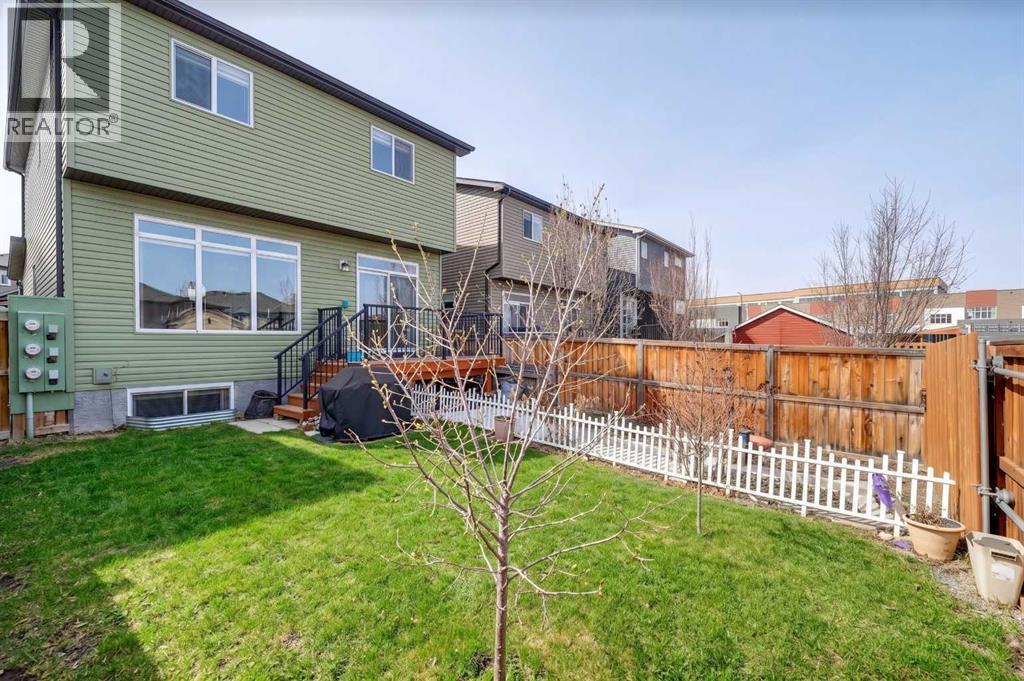
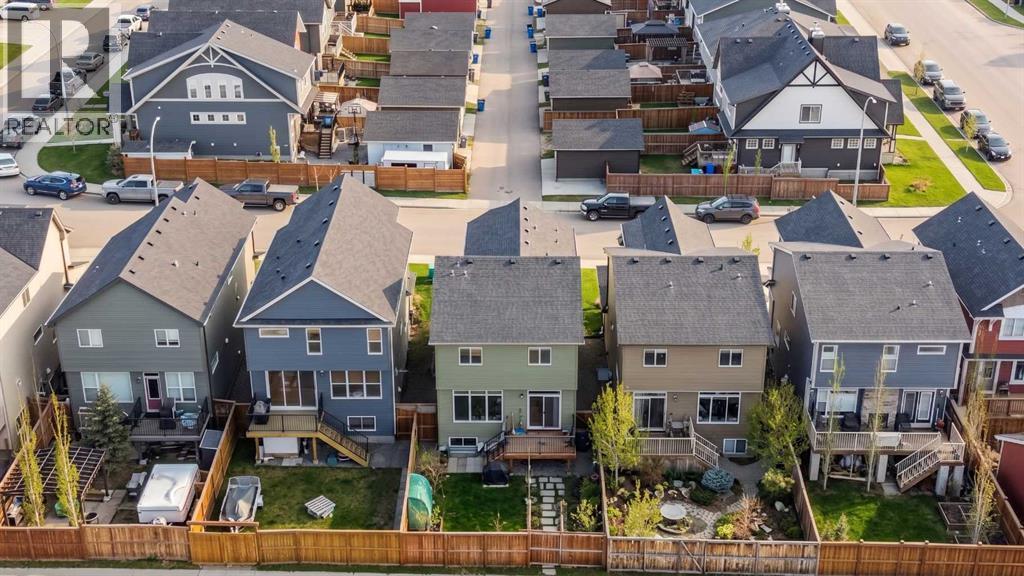
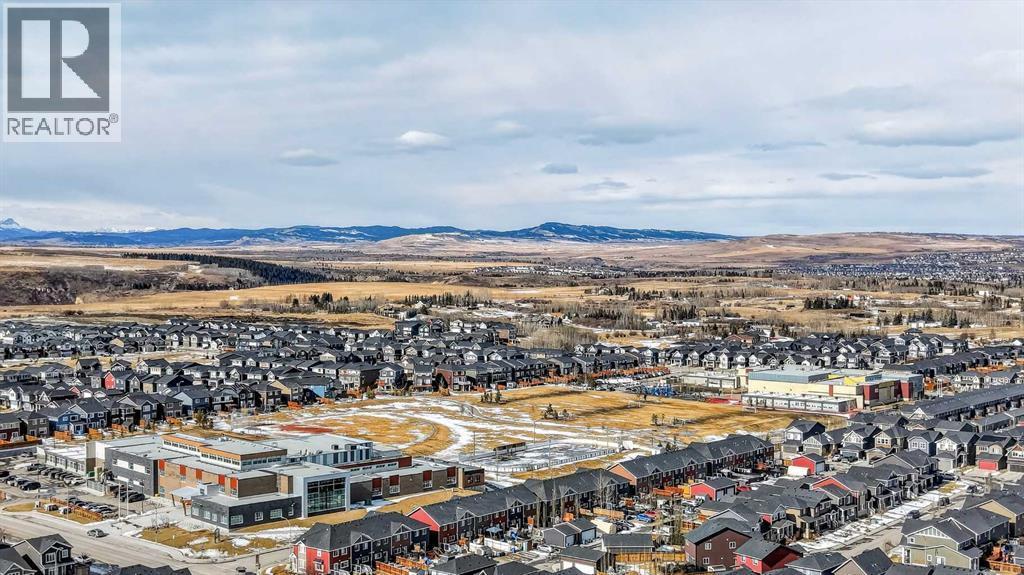
Single Family in Cochrane
- 222
- 128
 3 Bedrooms
 3 Bathrooms
- 2067 Sq Ft

Property Type
Single Family
Description
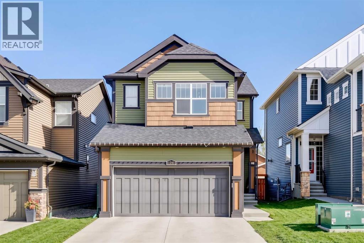
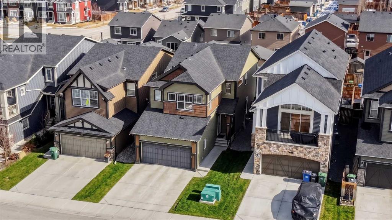
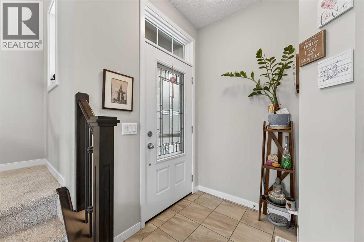
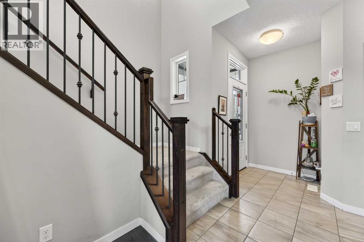
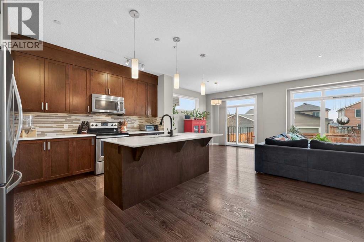
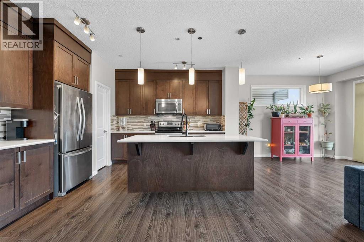
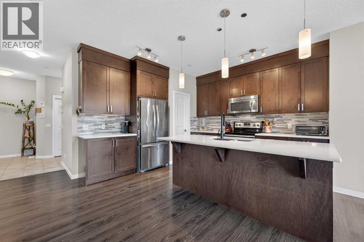
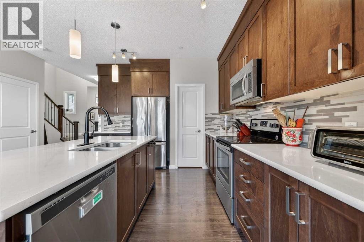
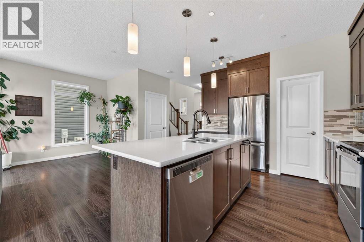
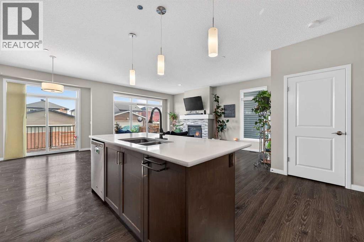
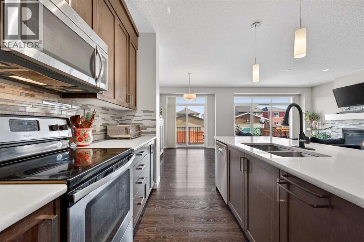
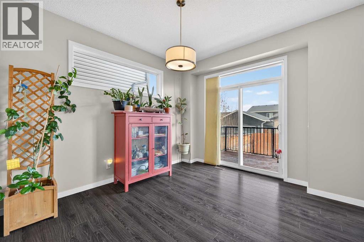
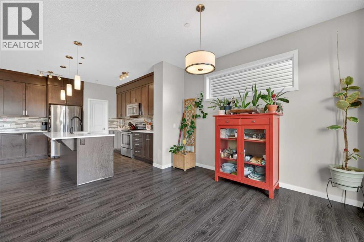
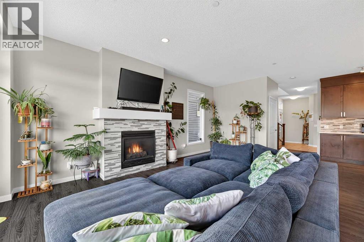
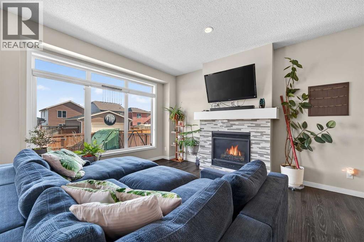
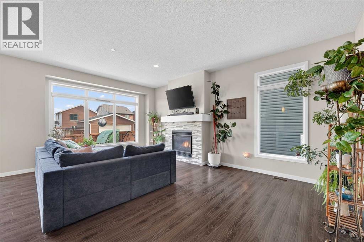
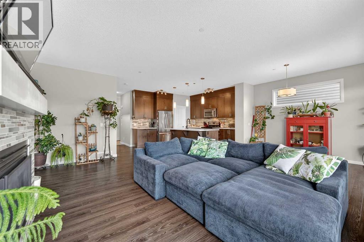
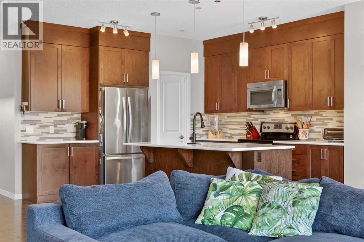
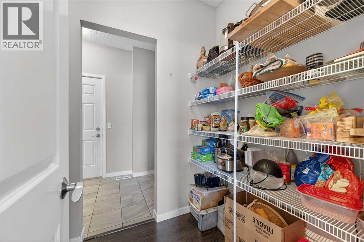
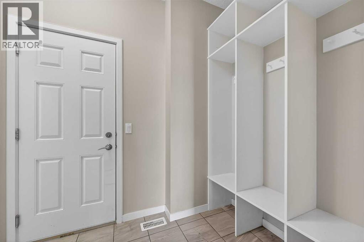
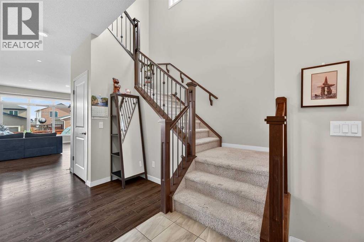
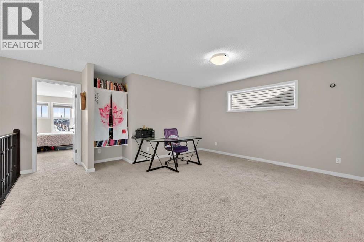
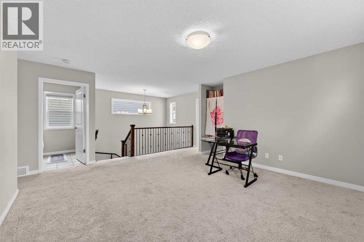
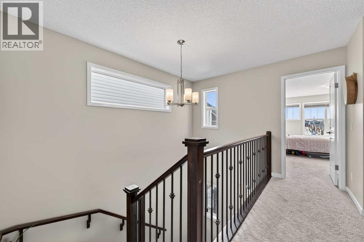
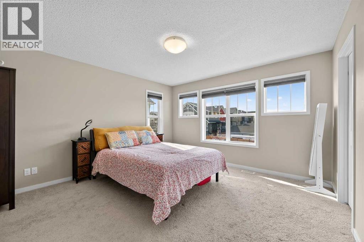
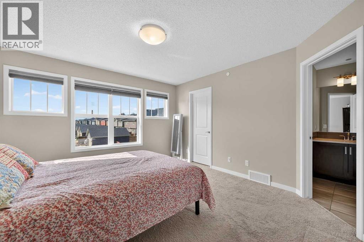
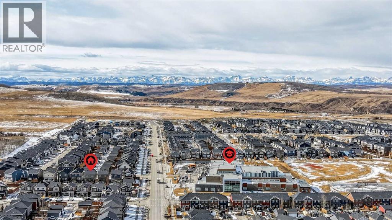
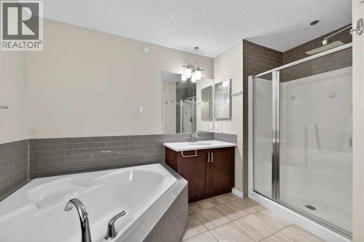
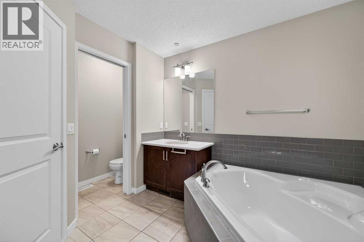
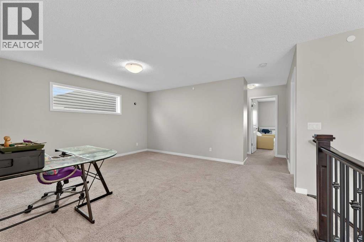
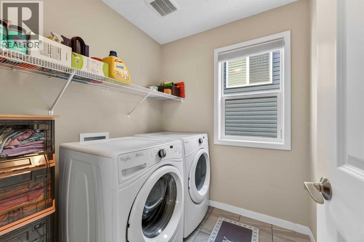
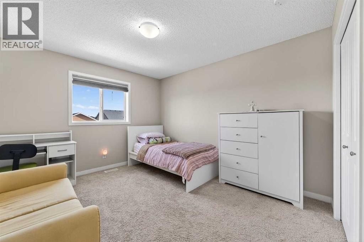
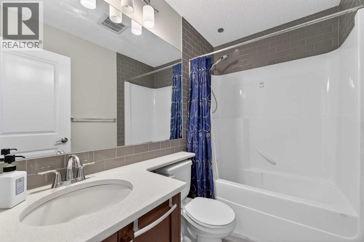
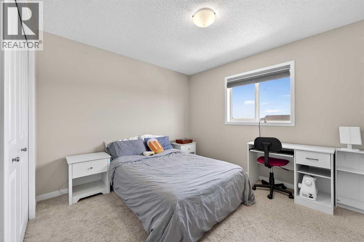
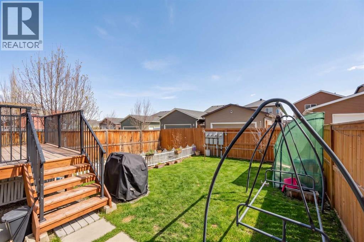
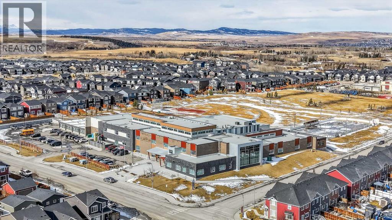
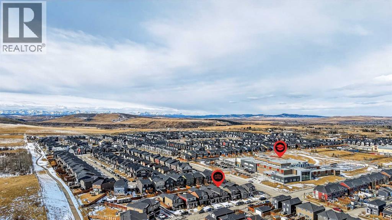
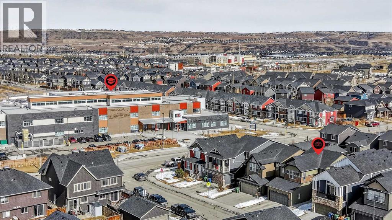
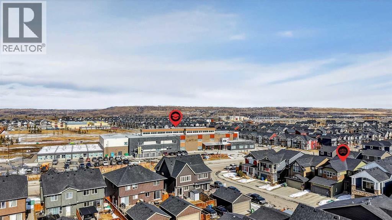
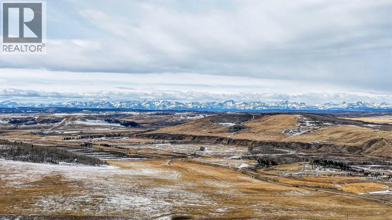
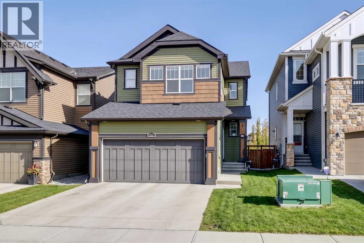
West-facing primary bedroom. Mountain views from bed. Under $650K in Cochrane. You don't see those three things together often.15 Fireside Crescent is a 2016-built 2-storey in one of Cochrane's most family-first pockets — the kind of street where kids still bike between yards and the trail network is a walk away, not a drive. Inside, 2,066 sq ft of above-grade space that actually works: 9-foot main-floor ceilings, a quartz kitchen with a walk-through pantry (groceries to shelf in one trip), and a living room anchored by a gas fireplace with clean sightlines to the dining and back deck.Upstairs: three bedrooms, a central bonus room for Friday-night movies, upper-floor laundry (no more basket-hauling), and a west-facing primary with a 5-piece ensuite and a soaking tub that actually catches the sunset.The 894 sq ft basement is undeveloped at 8-ft ceilings — and the canvas to build exactly the gym, added living, or recreation space your family needs.**Note** Some photos altered with AI for seasonal representation. (id:6769
Property Details

Subarea
Fireside

Lot
338.4

Year Built
2016

Flooring
Carpeted,Laminate,Tile

Parking Type
5
Rooms Dimension
| Room | Floor | Dimension |
|---|---|---|
| Other | Basement | 33.92 Ft x 21.67 Ft |
| Furnace | Basement | 7.00 Ft x 6.00 Ft |
| Living room | Main level | 19.50 Ft x 13.83 Ft |
| Kitchen | Main level | 13.00 Ft x 10.00 Ft |
| Dining room | Main level | 11.83 Ft x 9.00 Ft |
| Pantry | Main level | 5.92 Ft x 5.17 Ft |
| Foyer | Main level | 5.33 Ft x 4.33 Ft |
| Other | Main level | 6.67 Ft x 5.42 Ft |
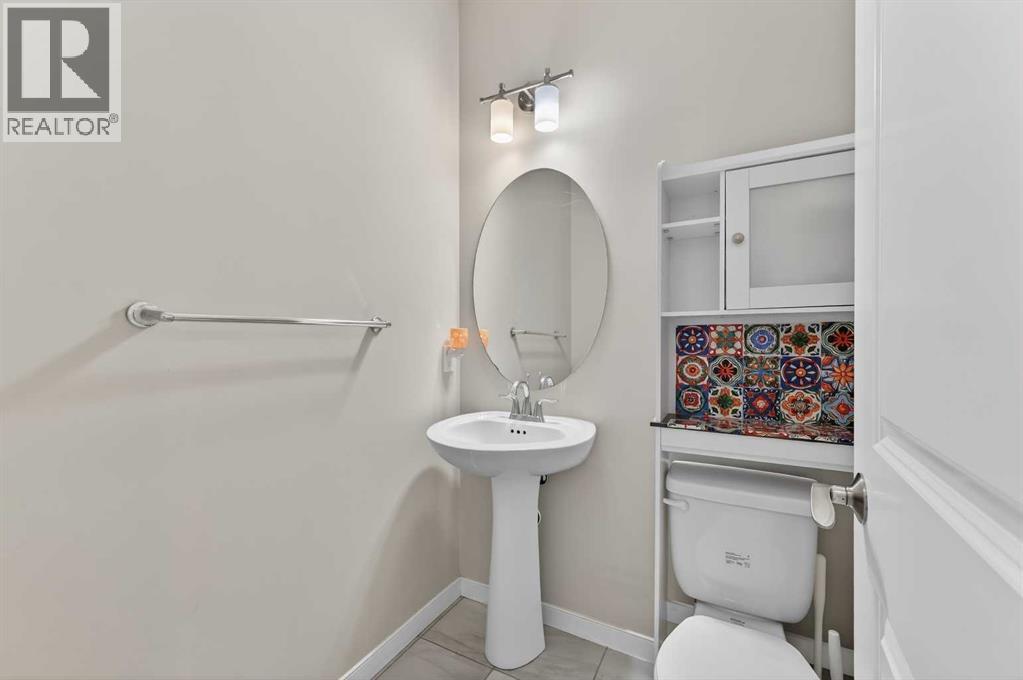
| 2pc Bathroom | Main level | 4.92 Ft x 4.75 Ft |
| Family room | Upper Level | 13.83 Ft x 12.42 Ft |
| Primary Bedroom | Upper Level | 13.00 Ft x 12.92 Ft |
| Other | Upper Level | 5.00 Ft x 4.83 Ft |
| 5pc Bathroom | Upper Level | 12.33 Ft x 12.00 Ft |
| Bedroom | Upper Level | 11.67 Ft x 10.08 Ft |
| Bedroom | Upper Level | 12.42 Ft x 10.92 Ft |
| Laundry room | Upper Level | 6.67 Ft x 6.25 Ft |
| 4pc Bathroom | Upper Level | 7.92 Ft x 4.83 Ft |
Disclaimer:
a
Listing data last updated date: 2026-10-01 07:41:00
a
Listing Agent: Len T. Wong
Brokerage: RE/MAX Complete Realty