Daryl Carlson - 403-259-4141
BACK


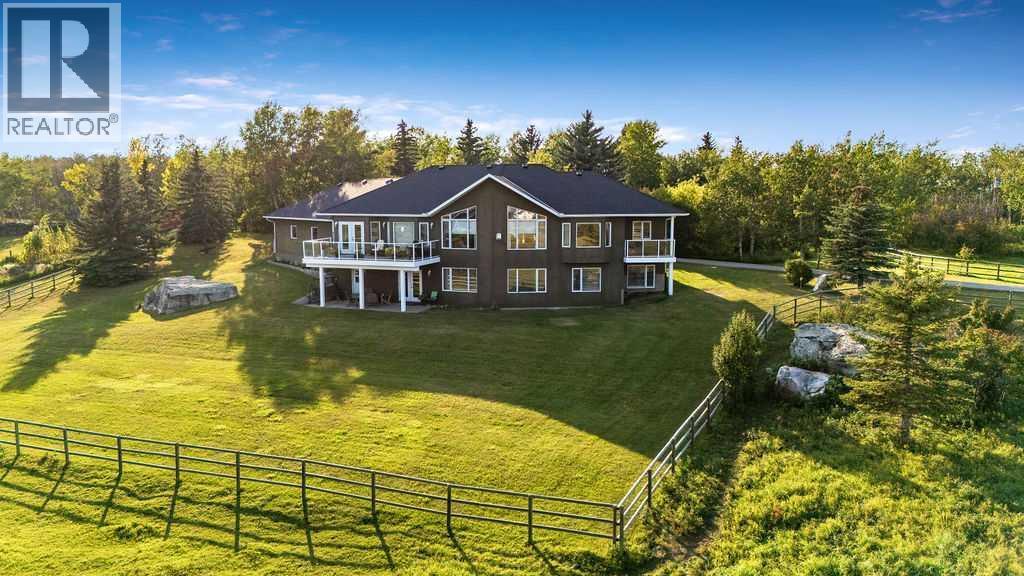
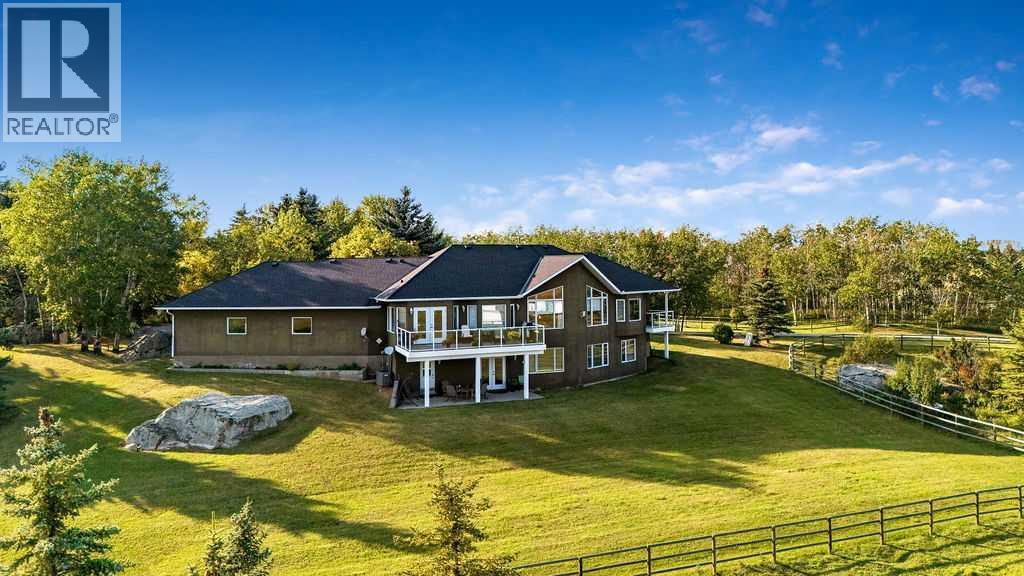
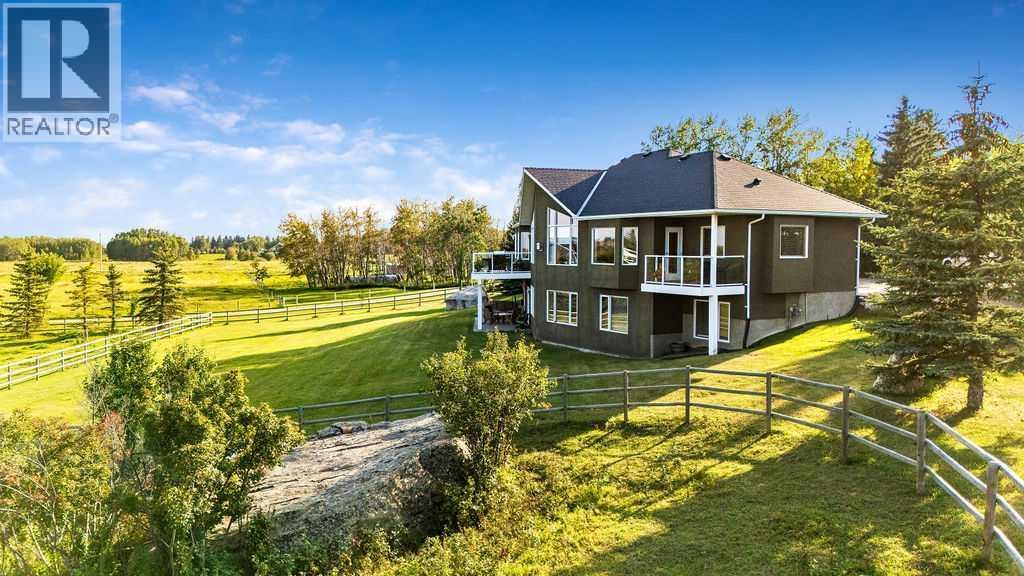
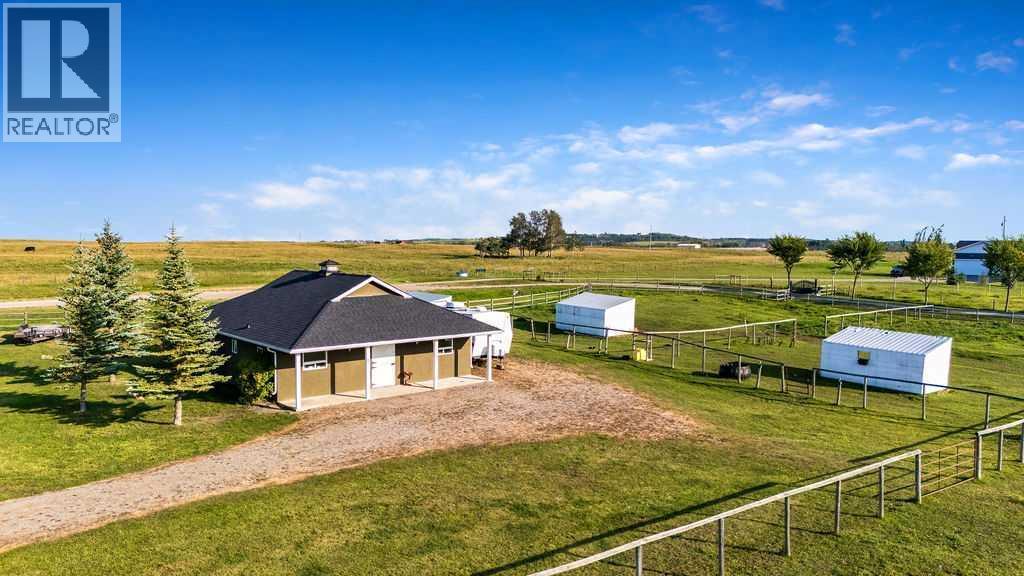
Single Family in Rural Foothills County
- 170
- 198
 4 Bedrooms
 4 Bathrooms
- 1957 Sq Ft

Property Type
Single Family
Description
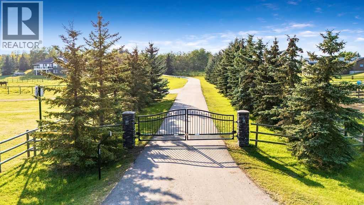
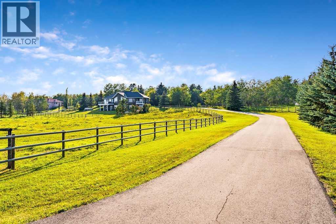
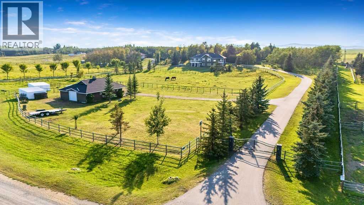
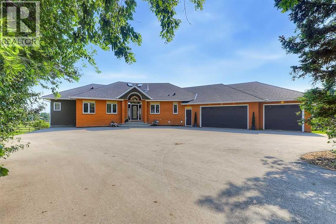
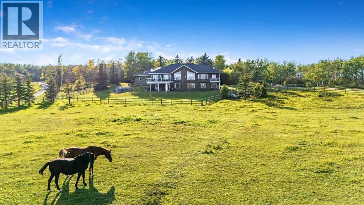
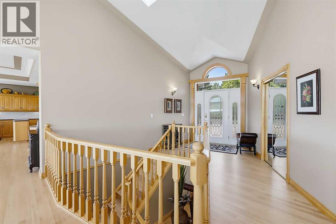
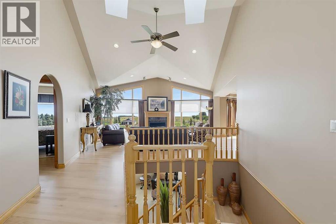
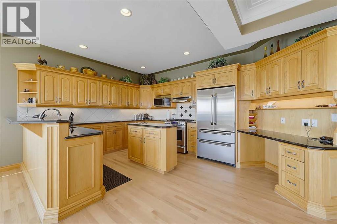
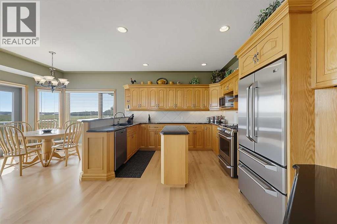
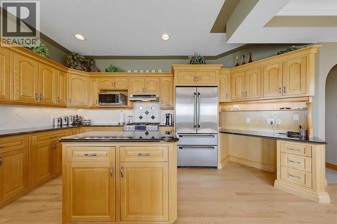
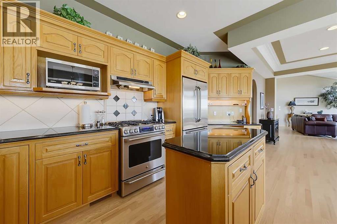
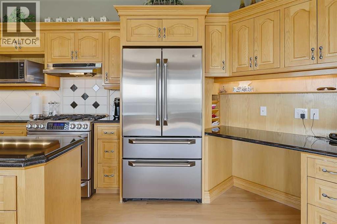
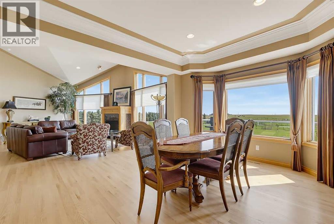
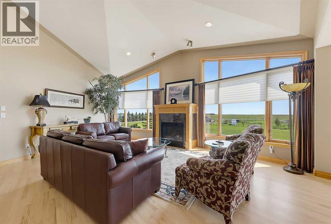
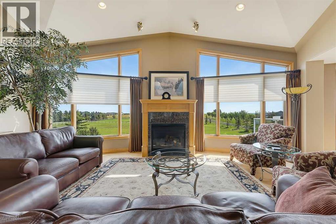
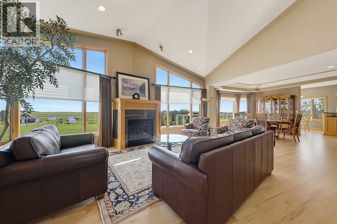
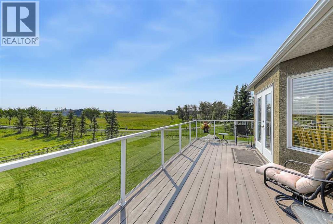
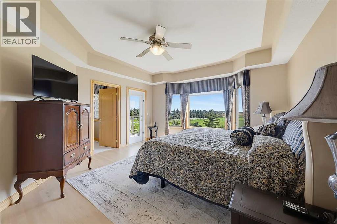
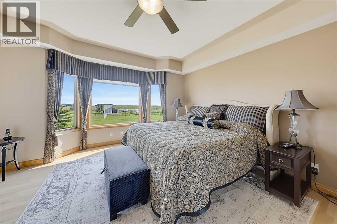
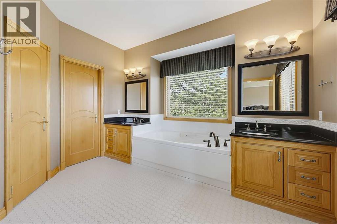
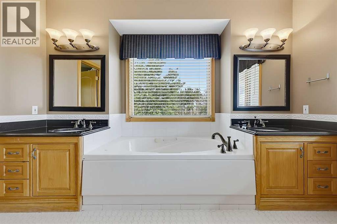
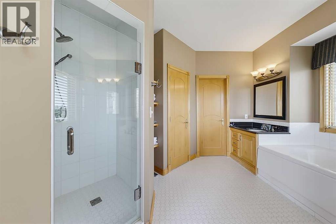
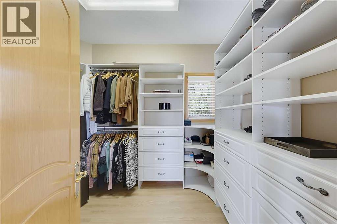
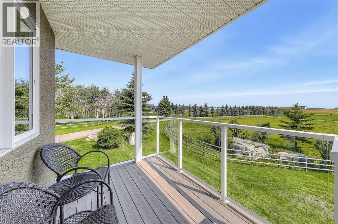
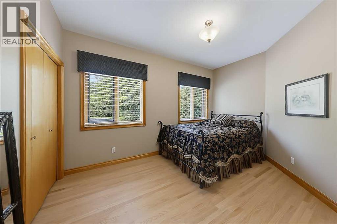
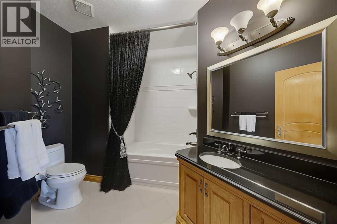
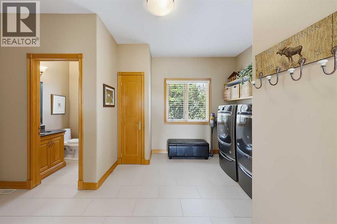
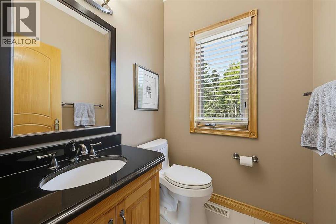
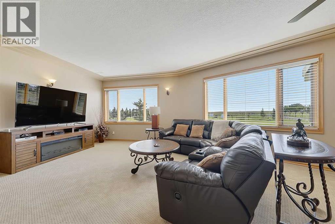
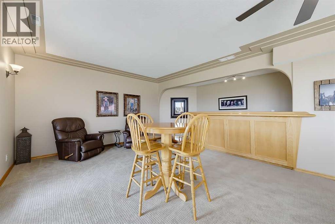
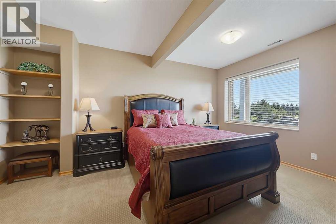
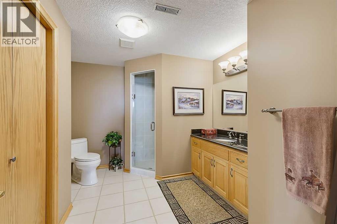
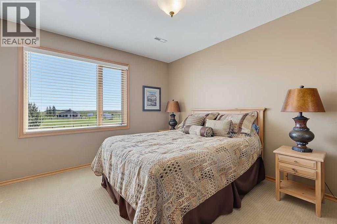
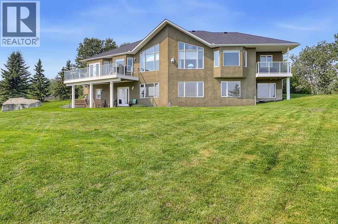
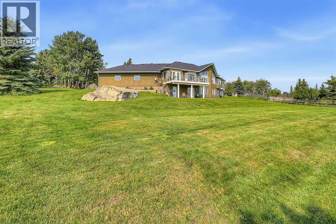
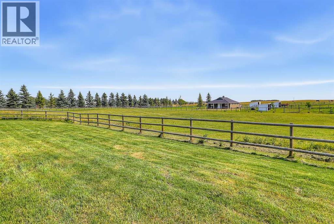
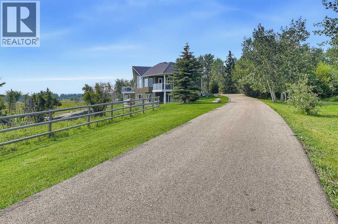
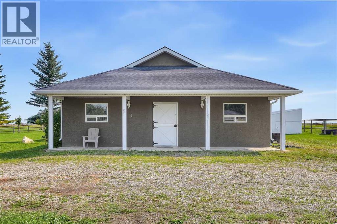
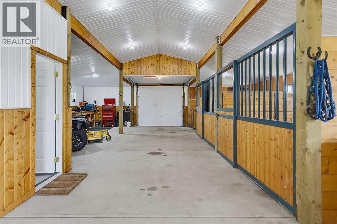
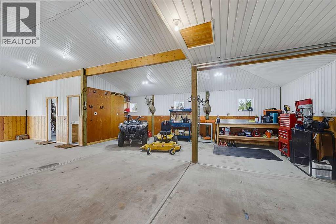
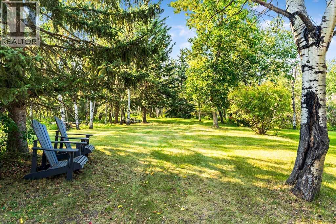
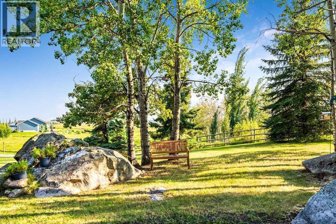
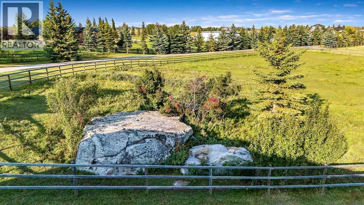
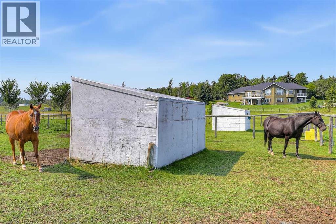
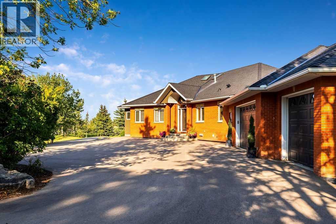
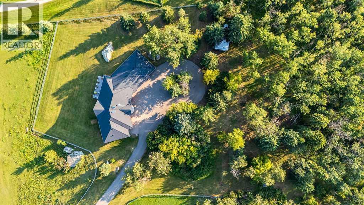
Perched on a treed hillside across 6.99 acres, this stunning East-facing estate bungalow is sure to impress. The main floor boasts vaulted ceilings, beautifully refinished hardwood floors, and spectacular views from every room. A spacious living and dining area centres around a cozy gas fireplace while overlooking the peaceful pasture. The kitchen features granite countertops, a large island with a breakfast bar, stainless steel appliances, and a bright breakfast nook with patio doors leading to a low-maintenance balcony.The primary retreat offers a private balcony, a walk-in closet with custom built-ins, and an updated ensuite equipped with dual vanities, a jetted tub, and a separate shower. A main-floor laundry room, a second full bathroom, and a convenient powder room complete this level. Downstairs, the bright walkout basement includes two large bedrooms, a full bathroom, a dedicated office space, and a massive recreation room complete with a wet bar and ample space for a pool table.Outside, natural glacial erratics add unique character to the landscape. Car and hobby enthusiasts will love the attached oversized triple-car garage with stair access to the basement, and the custom insulated 39'x31' barn, which features two box stalls, two tie stalls, a heated tack room and washroom. Separate garage door for easy parking of a ride on lawnmower or recreation vehicle. Solar powered gated entrance, fenced and treed paved driveway with a roundabout island welcomes you home to this exceptional property, located 9 min from Strathcona-Tweedsmuir School and just 10 minutes South of Calgary. (id:6769
Property Details

Lot
6.99

Year Built
1999

Sewer
Septic tank

Flooring
Carpeted,Hardwood,Tile
Rooms Dimension
| Room | Floor | Dimension |
|---|---|---|
| 3pc Bathroom | Basement | Measurements not available |
| Bedroom | Basement | 13.08 Ft x 11.75 Ft |
| Bedroom | Basement | 16.42 Ft x 11.50 Ft |
| Office | Basement | 9.58 Ft x 9.67 Ft |
| Recreational, Games room | Basement | 18.67 Ft x 33.25 Ft |
| 2pc Bathroom | Main level | Measurements not available |
| 4pc Bathroom | Main level | Measurements not available |
| 5pc Bathroom | Main level | Measurements not available |
| Bedroom | Main level | 10.17 Ft x 13.50 Ft |
| Breakfast | Main level | 8.50 Ft x 11.25 Ft |
| Dining room | Main level | 17.33 Ft x 13.42 Ft |
| Kitchen | Main level | 12.83 Ft x 17.00 Ft |
| Living room | Main level | 22.25 Ft x 21.50 Ft |
| Laundry room | Main level | 15.00 Ft x 10.92 Ft |
| Primary Bedroom | Main level | 15.75 Ft x 14.33 Ft |
Disclaimer:
a
Listing data last updated date: 2026-10-27 08:00:17
a
Listing Agent: Tammy Moores
Brokerage: MaxWell Canyon Creek