Daryl Carlson - 403-259-4141
BACK


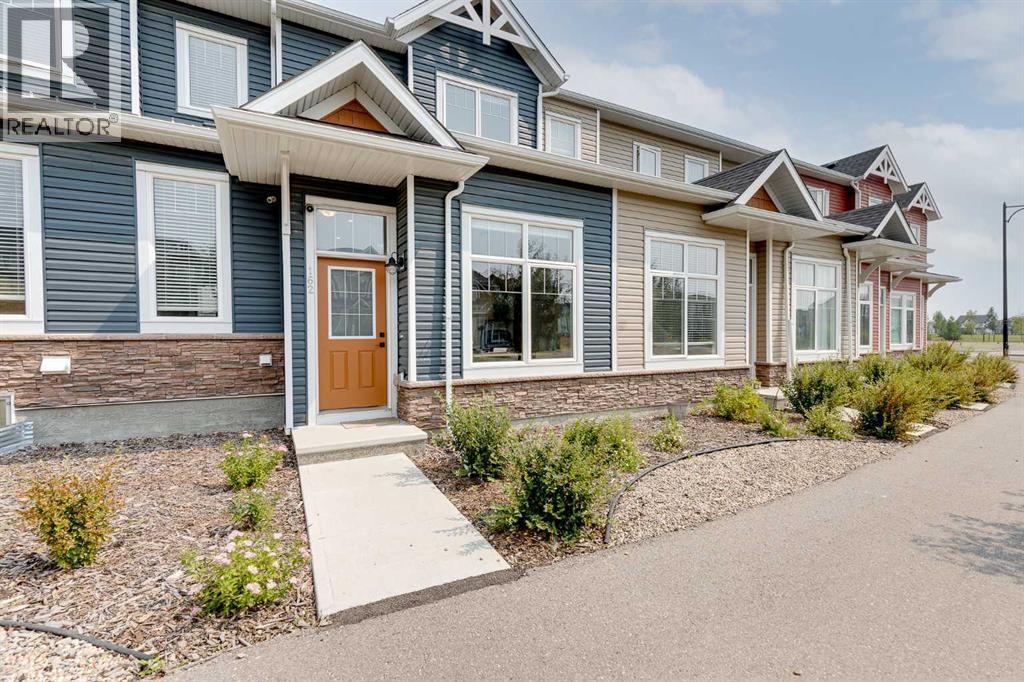
Single Family in Airdrie
- 231
- 154
 3 Bedrooms
 4 Bathrooms
- 1324 Sq Ft

Property Type
Single Family
Description
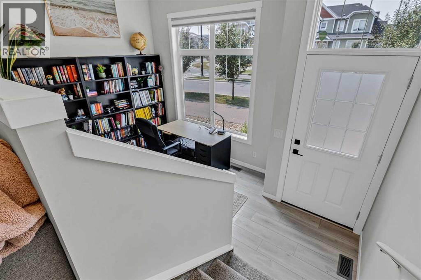
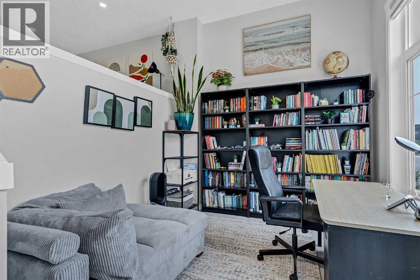
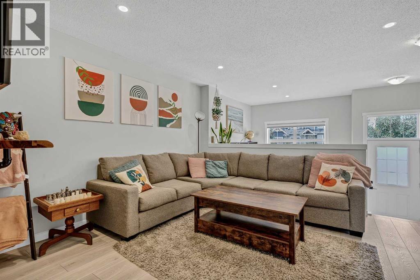
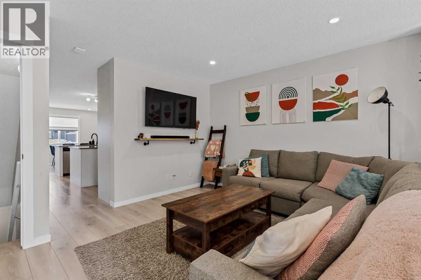
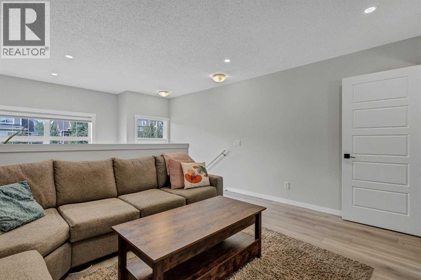
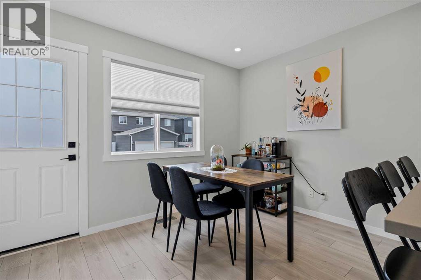
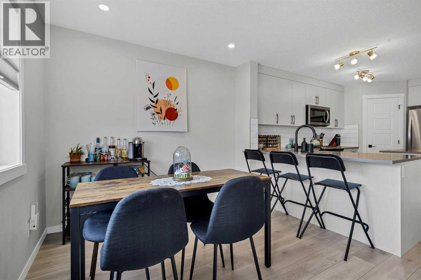
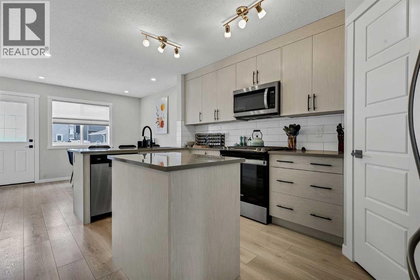
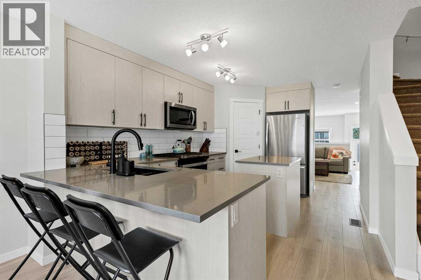
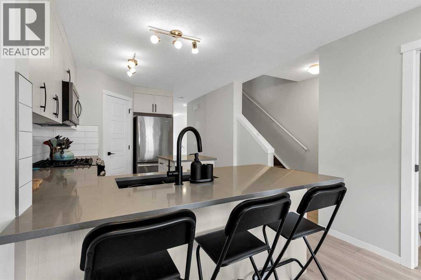
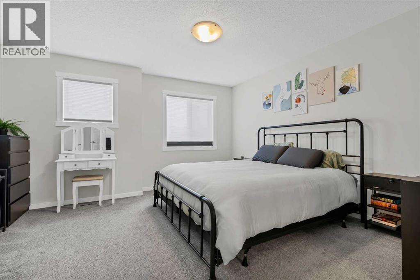
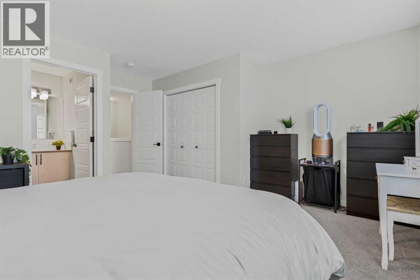
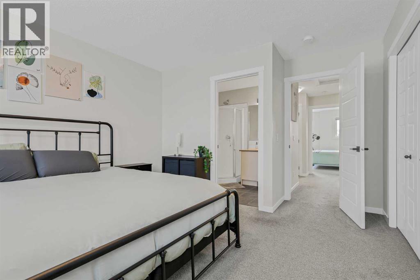
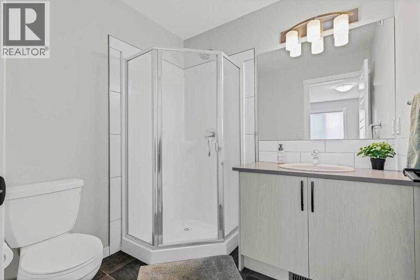
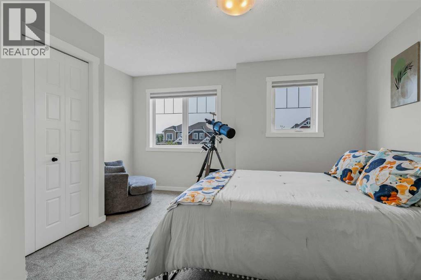
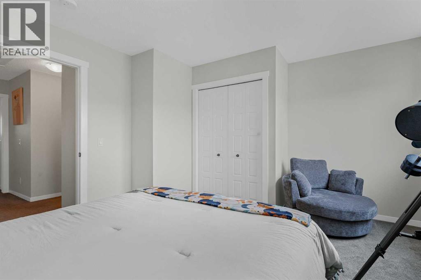
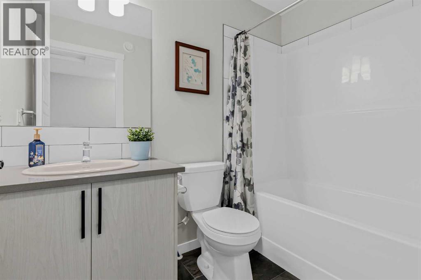
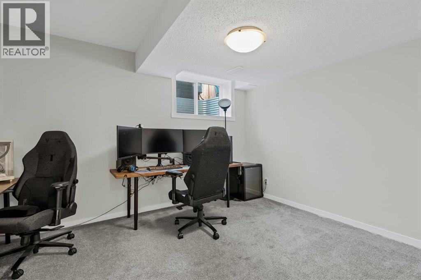
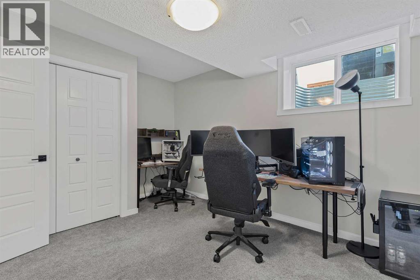
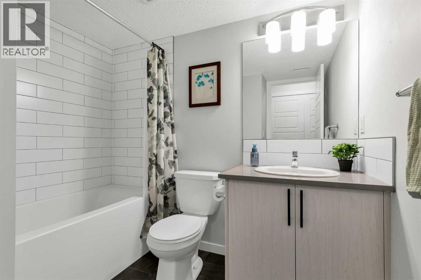
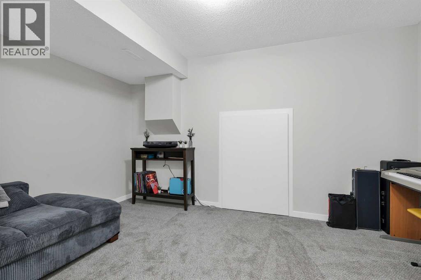
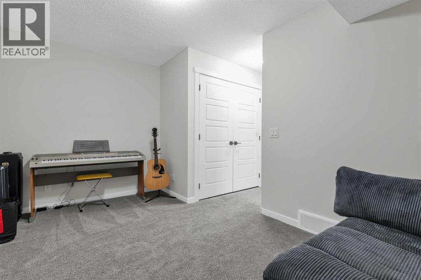
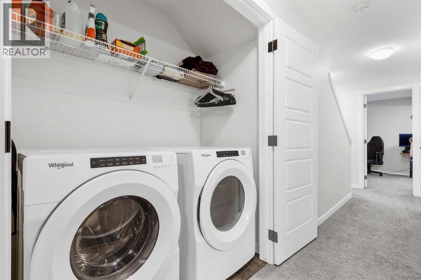
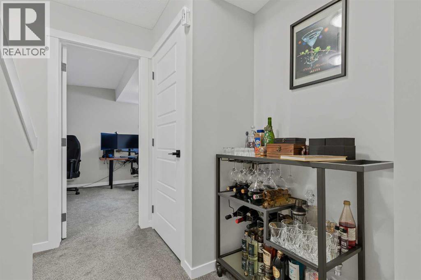
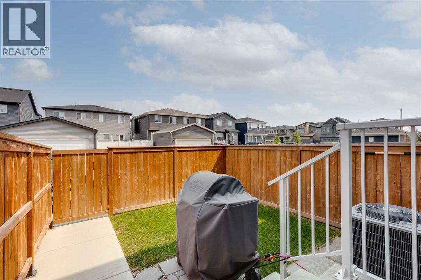
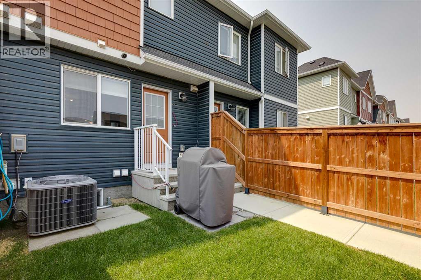
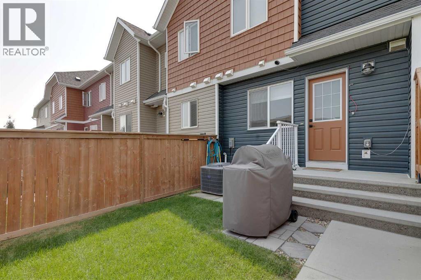
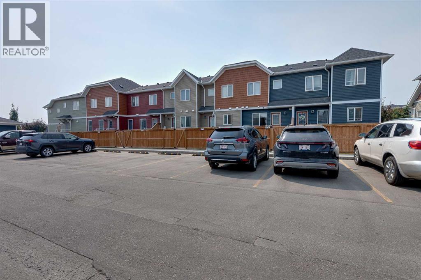
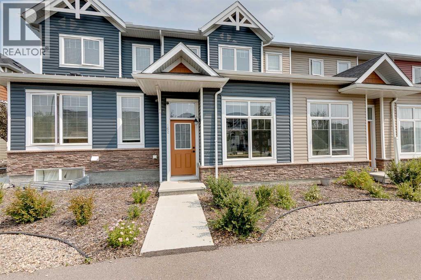
Welcome to Nearly 2,000 Square Feet of AIR CONDITIONED living space for the low $400's in Airdrie. As you enter you come to the large entrance way and flex room. Perfect space for an office area, play space, or extra seating area. Moving up the stairs you come to the living room, which gets a lot of natural light from the huge front window. Making your way into the kitchen you'll find lots of cabinet space in here, quartz countertops, a GAS STOVE, and a good size pantry! And of course, at the back of the home, you'll find the dining area, and door to your PRIVATE FENCED BACKYARD and 2 Parking Spaces. Making your way upstairs you'll find 2 large bedrooms on the upper level. The master bedroom is a great size and features a 3 piece en-suite bathroom. Bedroom #2 is also a great size at 14'x12'! The upper level is complete with another full 4 piece bathroom. Moving down to the FULLY DEVELOPED BASEMENT, down here you'll find a 3rd large bedroom, a 3rd full bathroom, and a living room area. And don't forget about the huge crawl space storage area! You'll find the location great for access to the highway and shopping, with plenty of guest parking on the street in front of the home. Book your showing today! (id:6769
Property Details

Subarea
Chinook Gate

Lot
140

Year Built
2021

Flooring
Carpeted,Ceramic Tile,Laminate

Parking Type
2
Rooms Dimension
| Room | Floor | Dimension |
|---|---|---|
| Bedroom | Basement | 13.50 Ft x 10.08 Ft |
| Recreational, Games room | Basement | 13.75 Ft x 8.92 Ft |
| Storage | Basement | 13.50 Ft x 9.17 Ft |
| Furnace | Basement | 6.75 Ft x 7.58 Ft |
| 4pc Bathroom | Basement | 6.75 Ft x 8.08 Ft |
| Dining room | Main level | 11.83 Ft x 9.42 Ft |
| Kitchen | Main level | 14.33 Ft x 14.83 Ft |
| Living room | Main level | 14.25 Ft x 12.92 Ft |
| Office | Main level | 10.25 Ft x 9.67 Ft |
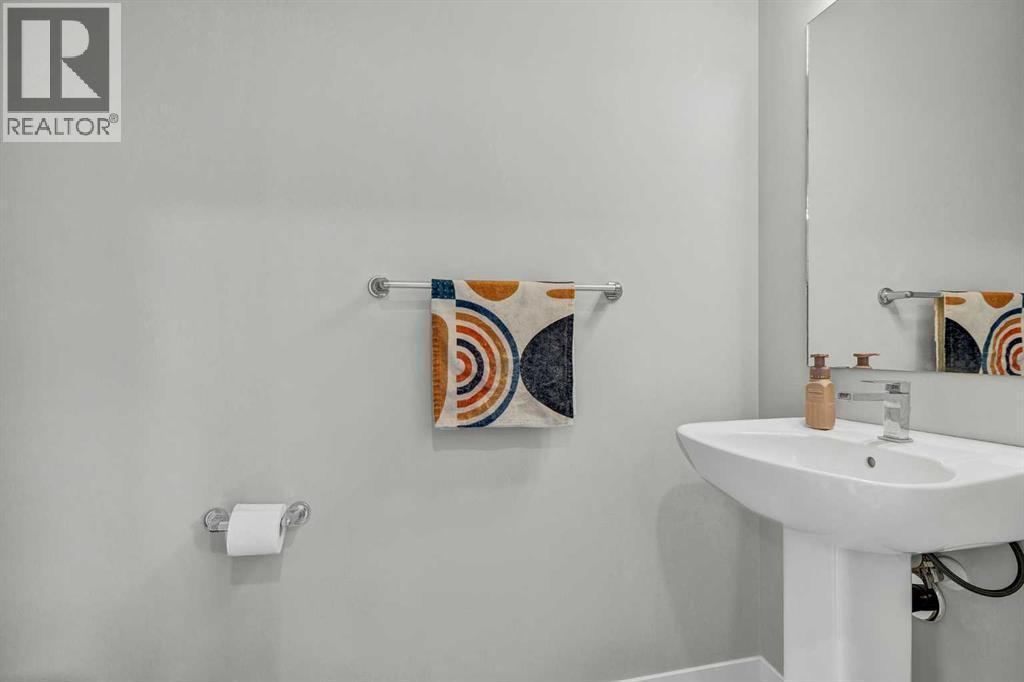
| 2pc Bathroom | Main level | 3.42 Ft x 6.83 Ft |
| Bedroom | Upper Level | 14.25 Ft x 12.17 Ft |
| Primary Bedroom | Upper Level | 14.33 Ft x 16.17 Ft |
| 3pc Bathroom | Upper Level | 7.17 Ft x 6.33 Ft |
| 4pc Bathroom | Upper Level | 5.00 Ft x 7.83 Ft |
Disclaimer:
a
Listing data last updated date: 2026-10-27 08:00:15
a
Listing Agent: Brad Walker
Brokerage: Real Broker