Daryl Carlson - 403-259-4141
BACK


Single Family in Calgary
- 56
- 146
 2 Bedrooms
 2 Bathrooms
- 909 Sq Ft

Property Type
Single Family
Description
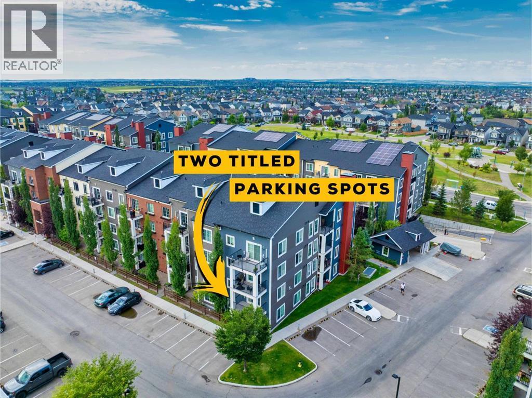
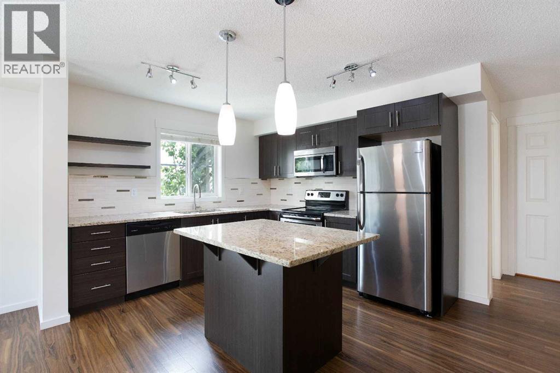
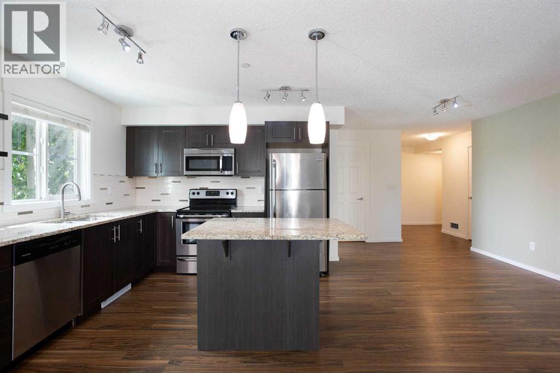
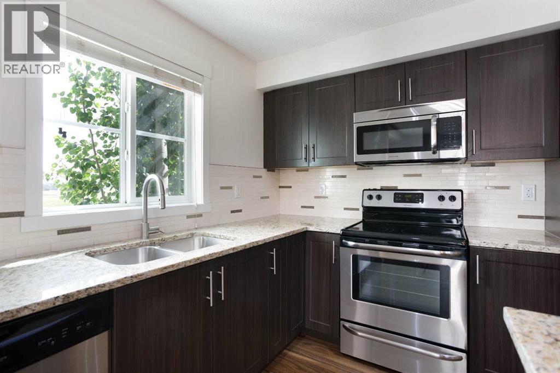
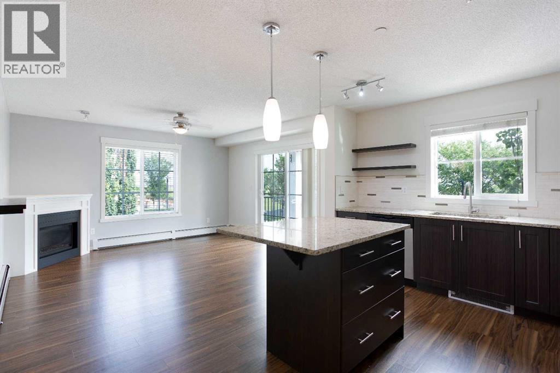
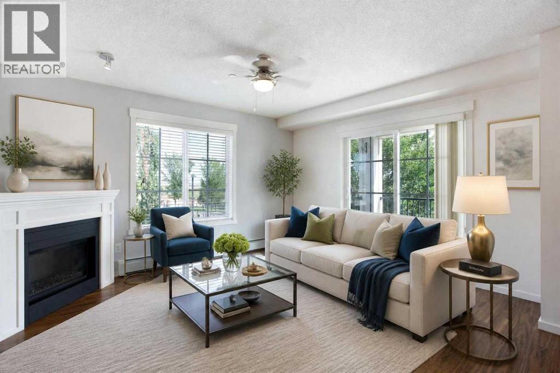
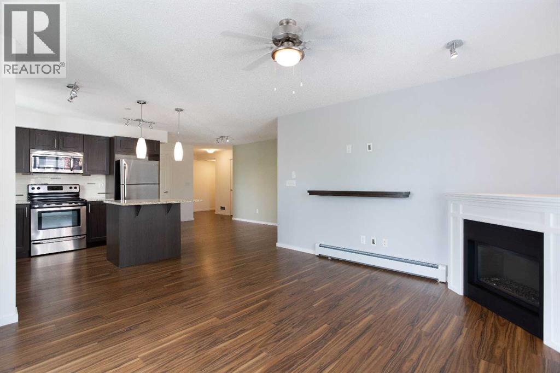
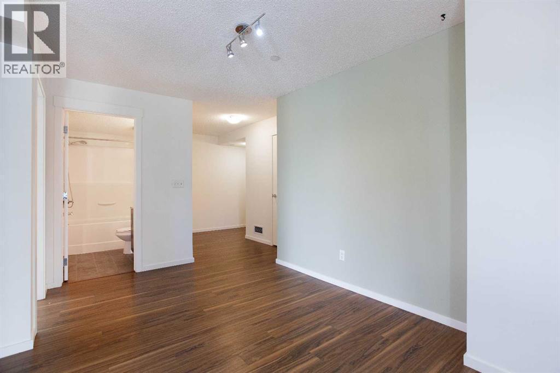
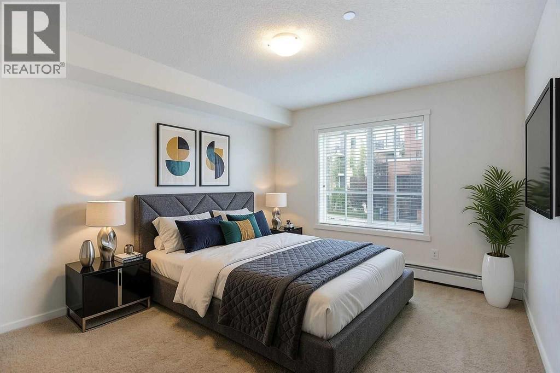
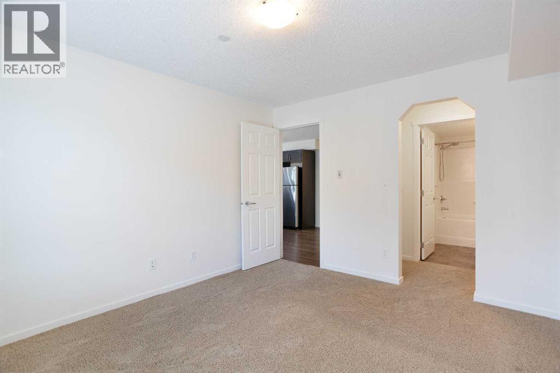
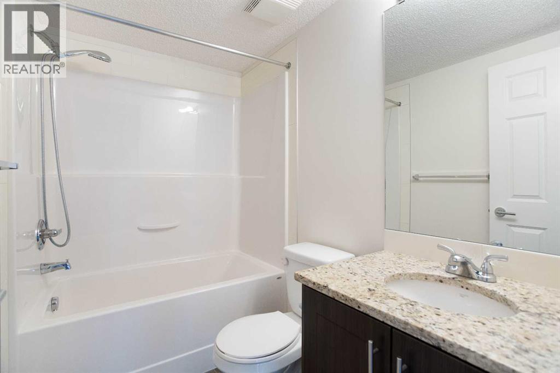
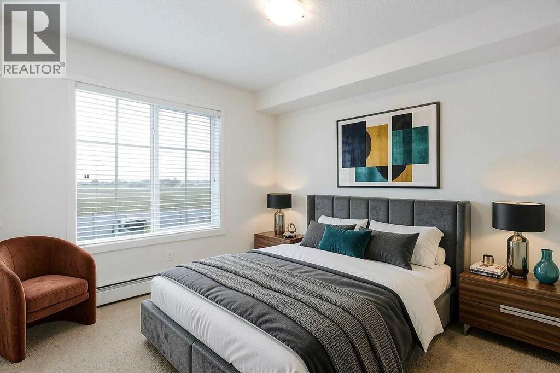
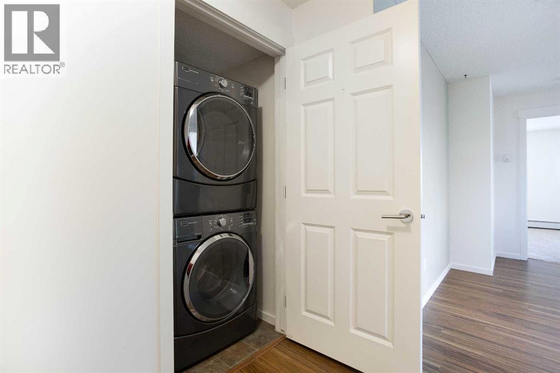
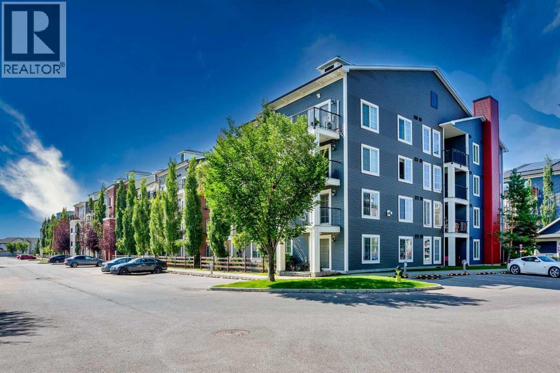
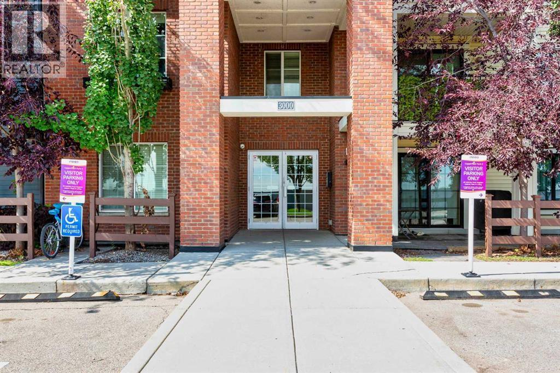
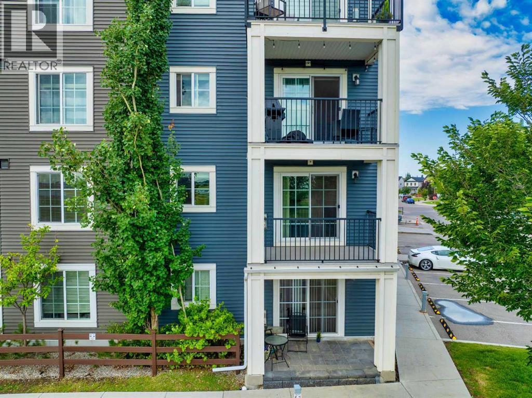
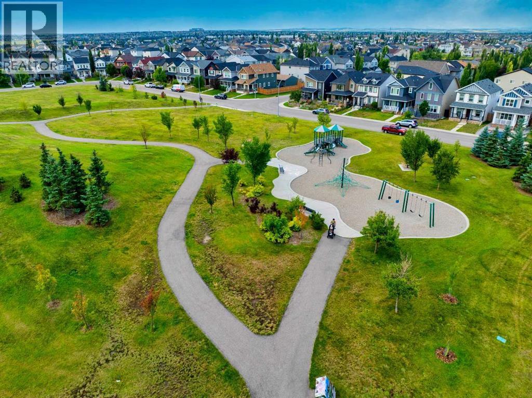
TWO parking spaces | Corner unit for lots of light | Stone counters throughout | Move in ready! Welcome to this bright and spacious corner-unit condo in the heart of Copperfield, offering 909 sq. ft. of thoughtfully designed living space. With two sizeable bedrooms positioned on opposite sides of the unit, this layout is ideal for roommates, guests, or anyone looking for a dedicated home office without sacrificing privacy.The kitchen combines style and functionality with granite countertops, rich espresso cabinetry, and stainless steel appliances, creating a warm yet sophisticated space to cook and entertain. Laminate flooring flows through the main living areas, while the cozy corner fireplace (a rare feature in the complex) adds character and comfort to the living room.Both bedrooms are generously sized and are complemented by two full bathrooms, each featuring a large soaking tub. The primary bedroom also has a walk-through closet connected to the private ensuite. As a corner unit, you'll enjoy a more open feel, additional windows, and an abundance of natural light throughout the day.Located just steps from parks, walking paths, and scenic Copper Pond, this home also offers easy access to schools within the community as well as an abundance of shopping and dining options at South Pointe Shopping Centre. Complete with TWO titled parking stalls (one underground and one above grade) plus an assigned storage locker, this is an exceptional opportunity for first-time buyers and investors alike. (id:6769
Property Details

Subarea
Copperfield

Lot
0

Year Built
2014

Flooring
Laminate,Linoleum

Parking Type
2
Rooms Dimension
| Room | Floor | Dimension |
|---|---|---|
| Kitchen | Main level | 11.00 Ft x 10.42 Ft |
| Dining room | Main level | 14.58 Ft x 8.67 Ft |
| Living room | Main level | 13.75 Ft x 11.92 Ft |
| Laundry room | Main level | 3.33 Ft x 3.08 Ft |
| Primary Bedroom | Main level | 12.33 Ft x 10.92 Ft |
| Bedroom | Main level | 10.50 Ft x 9.58 Ft |
| Other | Main level | 6.50 Ft x 3.33 Ft |
| 4pc Bathroom | Main level | 7.67 Ft x 4.92 Ft |
| 4pc Bathroom | Main level | 7.58 Ft x 4.92 Ft |
| Foyer | Main level | 13.50 Ft x 4.58 Ft |
Disclaimer:
a
Listing data last updated date: 2026-10-21 08:32:59
a
Listing Agent: Dusko Sremac
Brokerage: Real Broker