Daryl Carlson - 403-259-4141
BACK


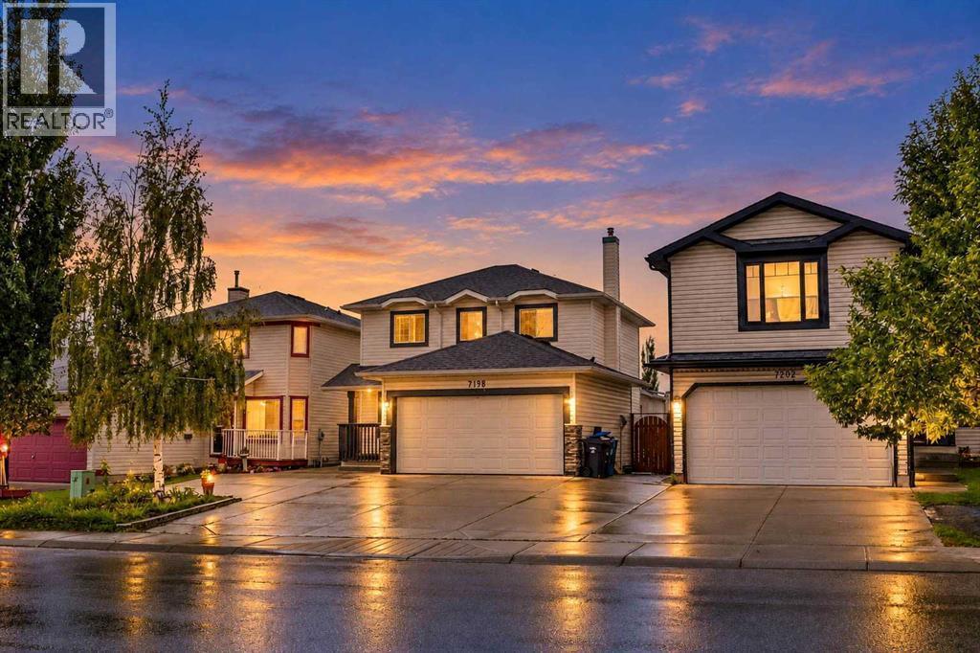
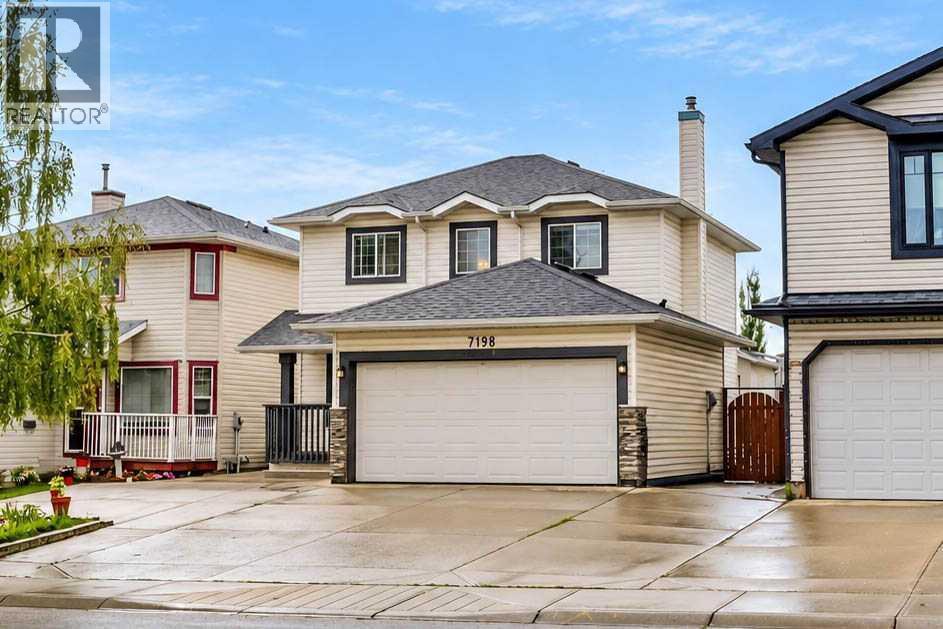
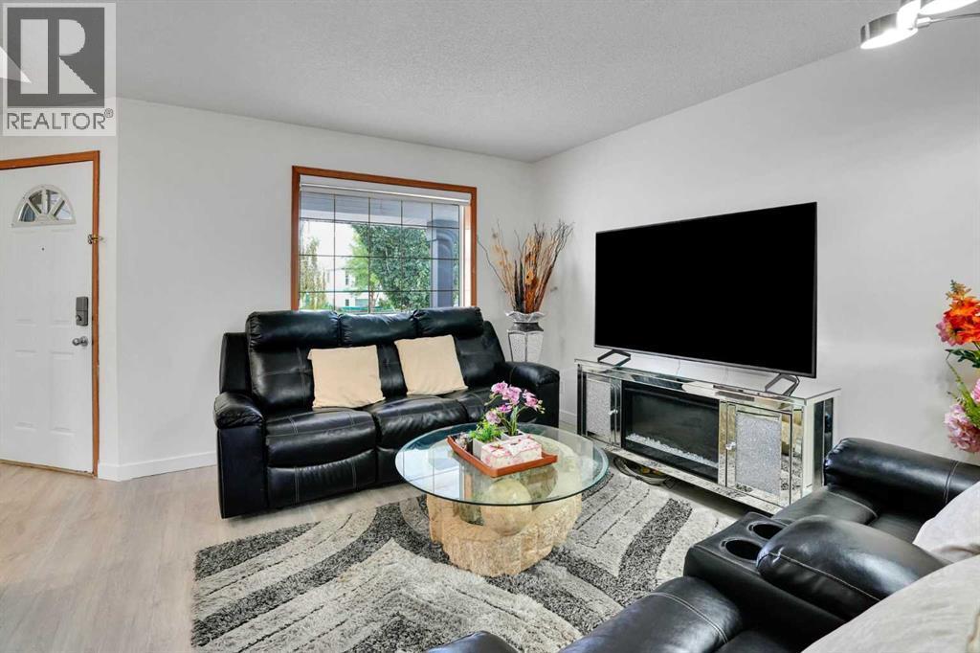
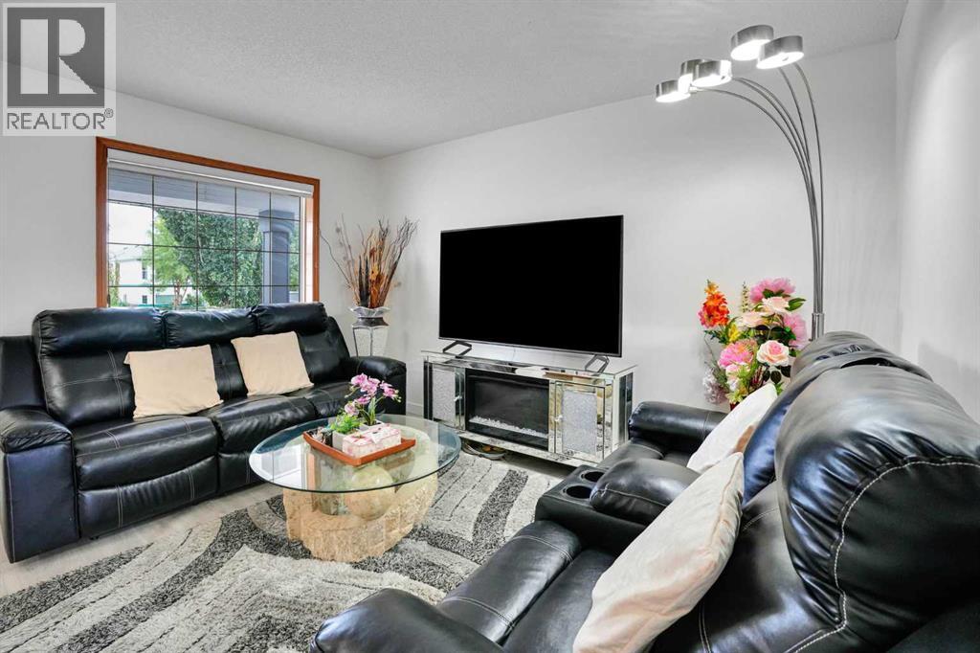
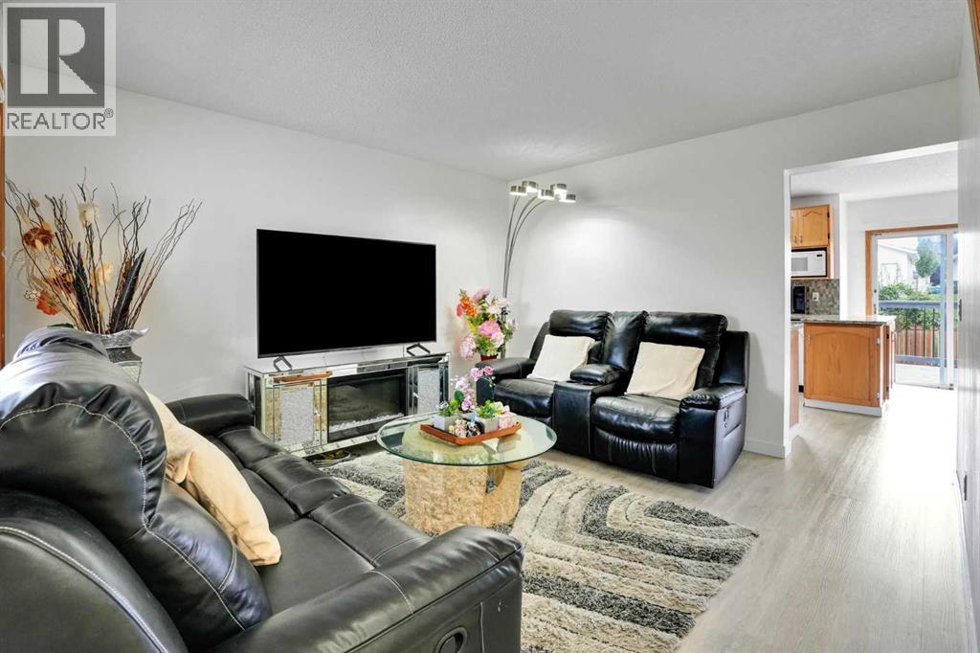
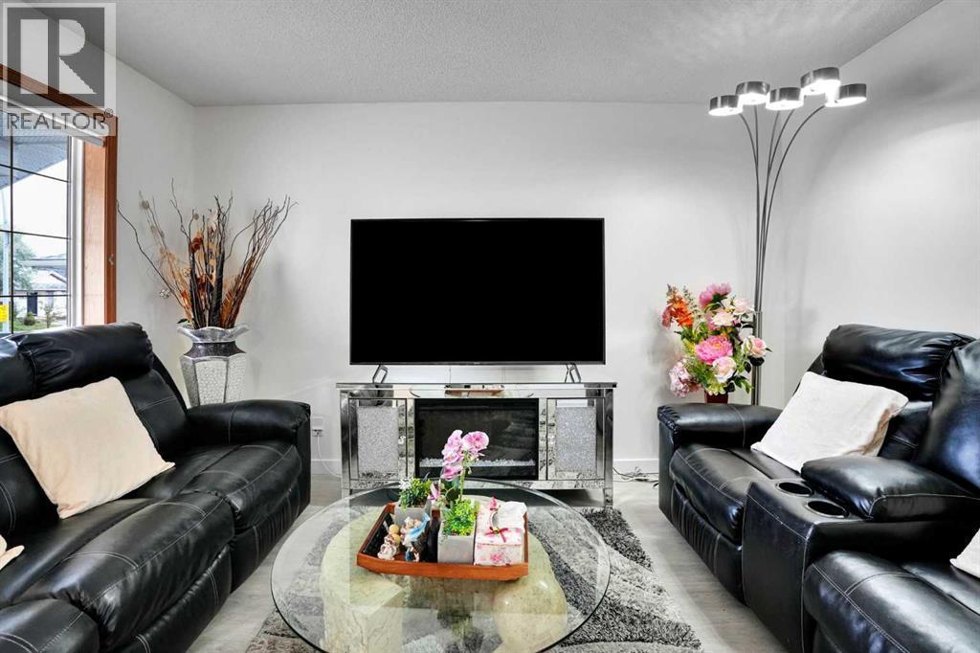
Single Family in Calgary
- 67
- 94
 4 Bedrooms
 4 Bathrooms
- 1420 Sq Ft

Property Type
Single Family
Description
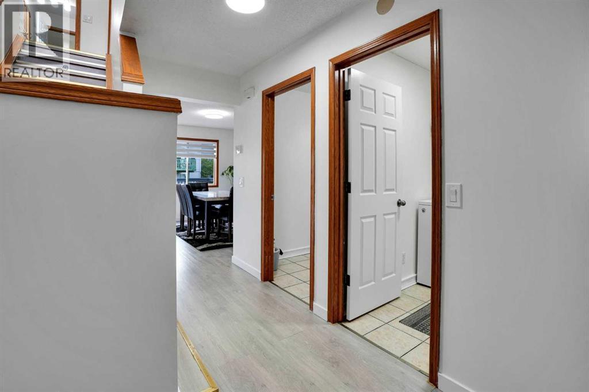
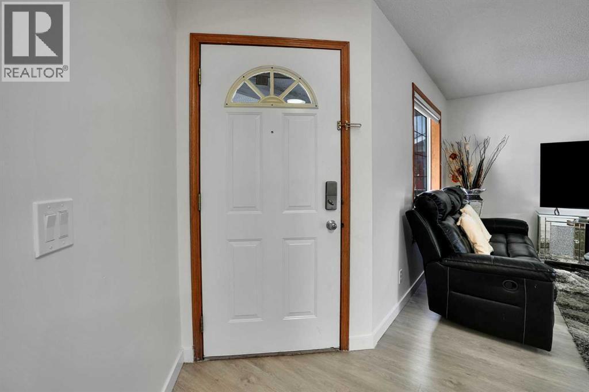
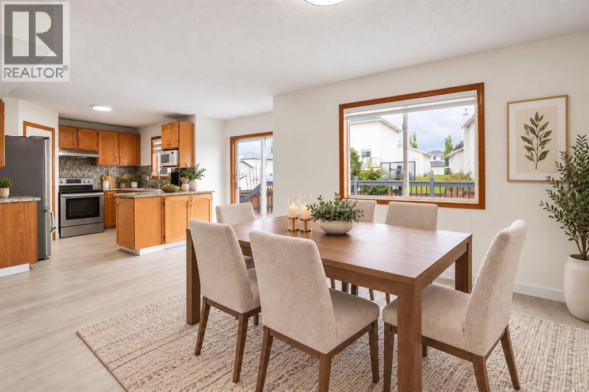
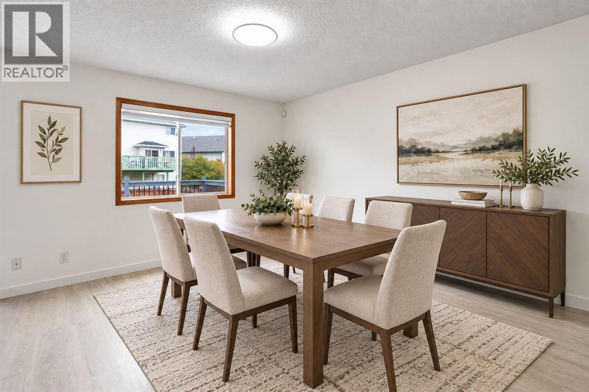
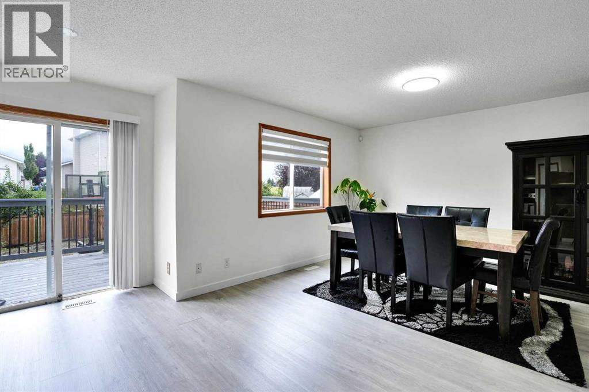
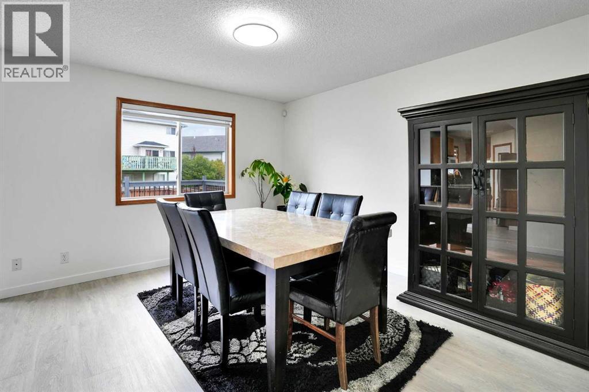
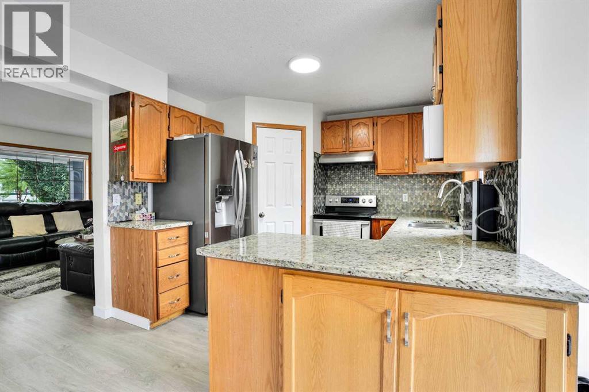
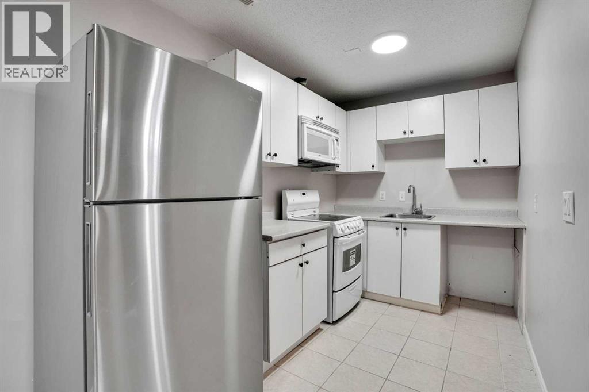
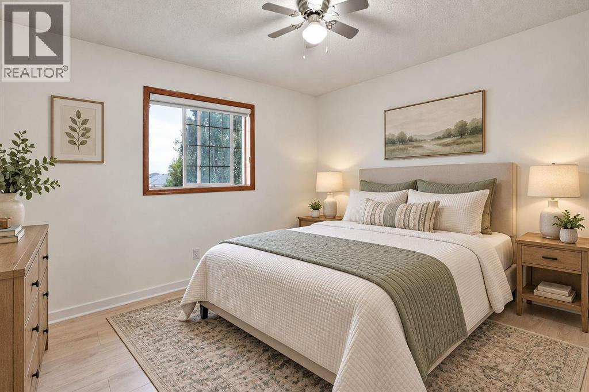
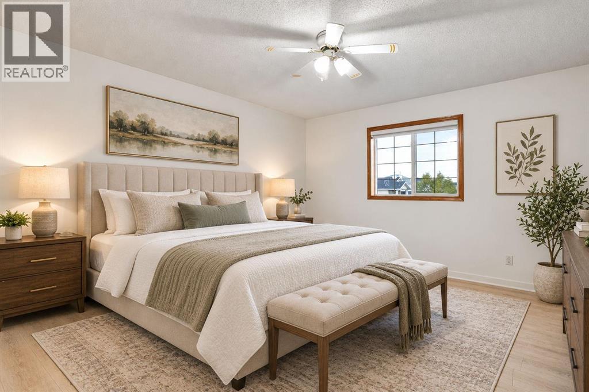
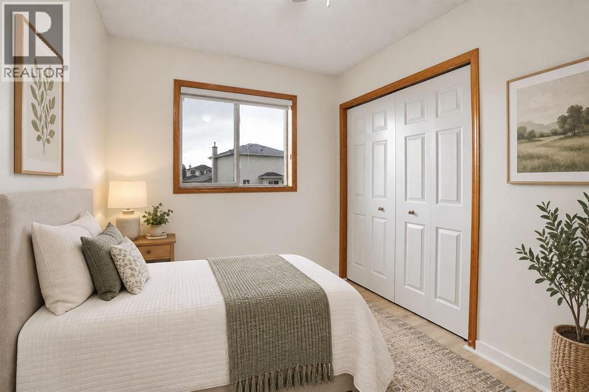
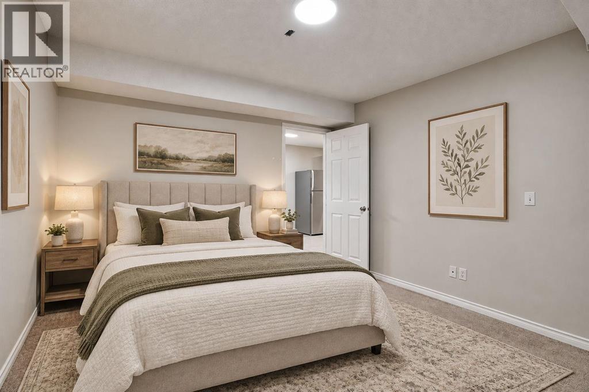
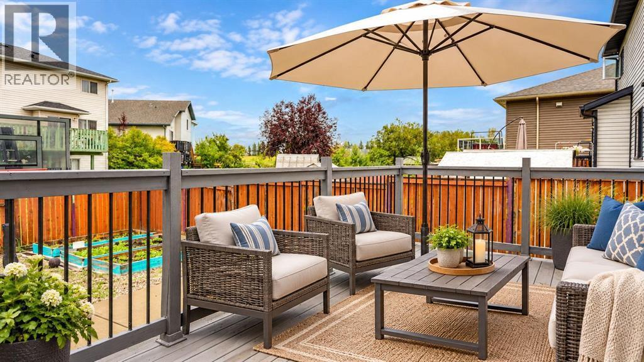
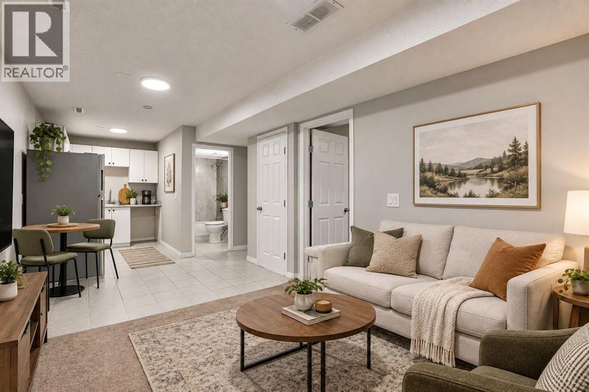
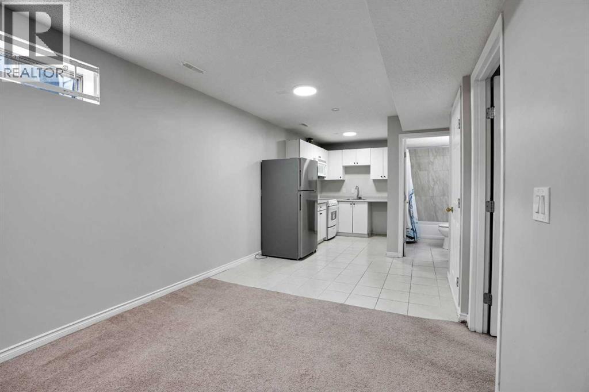
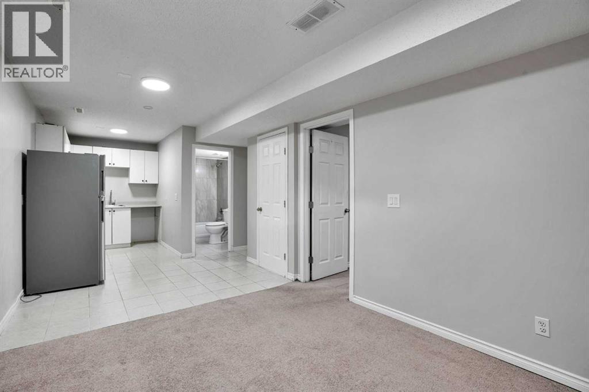
Some homes simply feel right the moment you walk in — and this beautifully finished 2-storey detached home is one of them. From the welcoming main floor layout to the sunlit kitchen overlooking a spacious backyard and deck, every corner is designed for comfort, connection, and everyday living. Upstairs, the private primary retreat offers a peaceful escape with its walk-through closet and 4-piece ensuite. Two additional bedrooms and a full bathroom give your family the space they need to grow, work, or unwind. The fully developed basement is a game-changer — complete with a recreation room, kitchen, bedroom, and full bathroom. Whether you’re hosting extended family, giving teens their own hangout, or enjoying the flexibility of an illegal suite, this space adapts to your lifestyle.Step outside and you’ll find a large backyard perfect for summer BBQs, cozy evenings on the deck, or letting the kids play freely. And with an attached double-car garage, everyday convenience is built right in. But what truly sets this home apart is the location — you’re steps away from bus stops, public transportation, schools, shopping, parks, and everyday amenities. Everything you need is right at your doorstep. Freshly painted in light, neutral tones, and all lighting has been replaced with bright LED lightings, this home is move-in ready and waiting for its next chapter. If you’re looking for a versatile, welcoming home with room to live, grow, and enjoy — this one is worth a closer look. (id:6769
Property Details

Subarea
Monterey Park

Lot
440

Year Built
1996

Flooring
Carpeted,Vinyl Plank

Parking Type
4
Rooms Dimension
| Room | Floor | Dimension |
|---|---|---|
| Primary Bedroom | Second level | 11.75 Ft x 18.17 Ft |
| Bedroom | Second level | 11.67 Ft x 9.83 Ft |
| Bedroom | Second level | 7.83 Ft x 11.00 Ft |
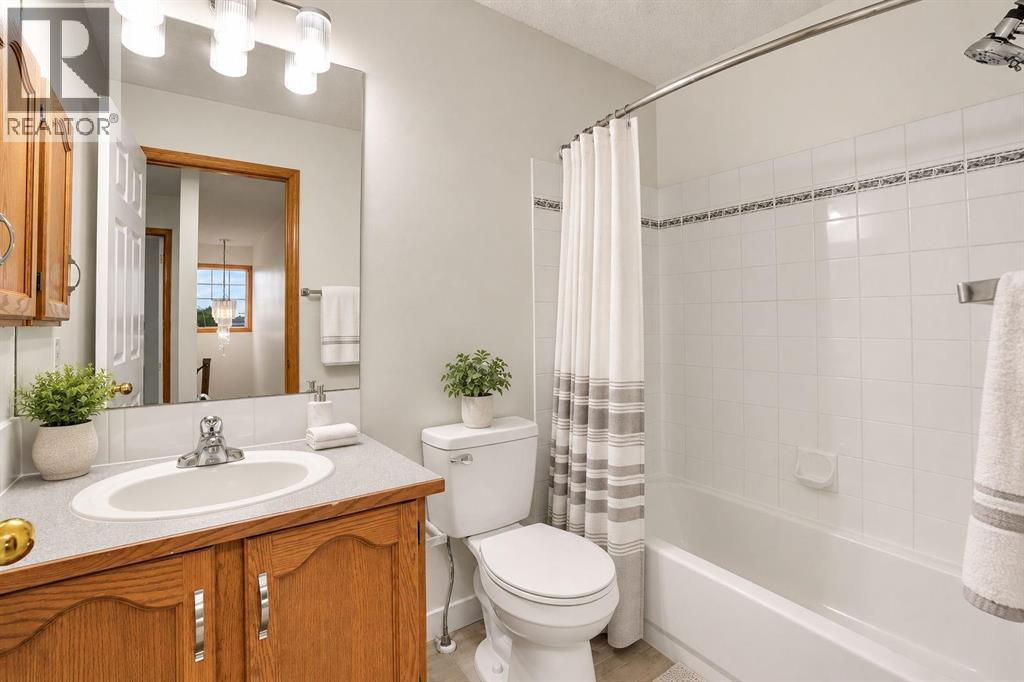
| 4pc Bathroom | Second level | 8.08 Ft x 5.08 Ft |
| 4pc Bathroom | Second level | 7.92 Ft x 4.92 Ft |
| Bedroom | Basement | 11.08 Ft x 12.33 Ft |
| Recreational, Games room | Basement | 18.25 Ft x 12.42 Ft |
| Other | Basement | 4.50 Ft x 5.00 Ft |
| 4pc Bathroom | Basement | 7.17 Ft x 5.00 Ft |
| Kitchen | Basement | 7.58 Ft x 6.67 Ft |
| Storage | Basement | 2.92 Ft x 5.92 Ft |
| Other | Basement | 6.17 Ft x 10.08 Ft |
| Foyer | Main level | 5.42 Ft x 5.67 Ft |
| Living room | Main level | 11.67 Ft x 12.83 Ft |
| Kitchen | Main level | 15.33 Ft x 12.67 Ft |
| Pantry | Main level | 3.92 Ft x 4.00 Ft |
| Dining room | Main level | 12.00 Ft x 12.58 Ft |
| 2pc Bathroom | Main level | 7.08 Ft x 5.00 Ft |
| Laundry room | Main level | 6.83 Ft x 5.17 Ft |
Disclaimer:
a
Listing data last updated date: 2026-10-14 07:10:56
a
Listing Agent: Juanita Power
Brokerage: First Place Realty