Daryl Carlson - 403-259-4141
BACK


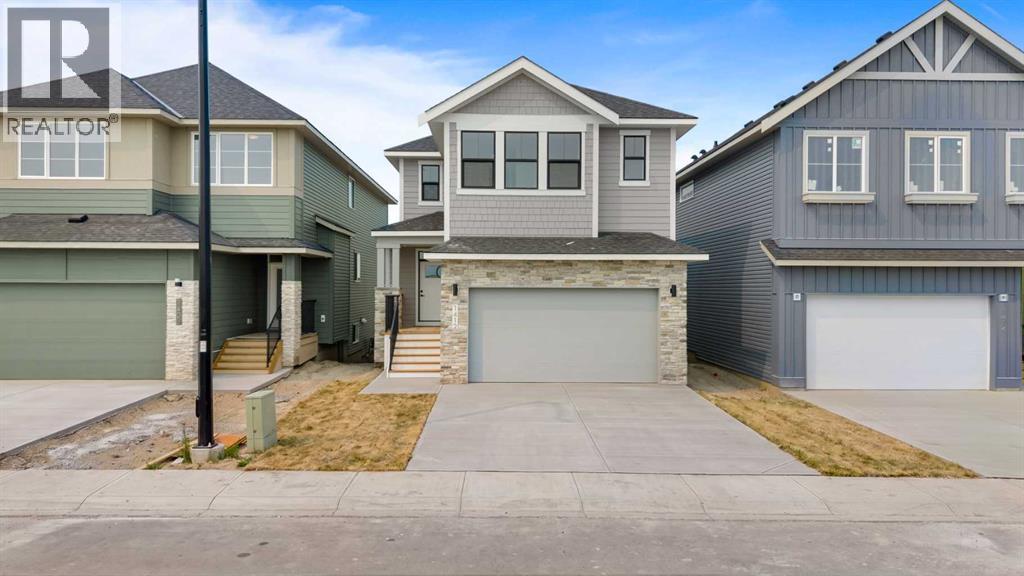
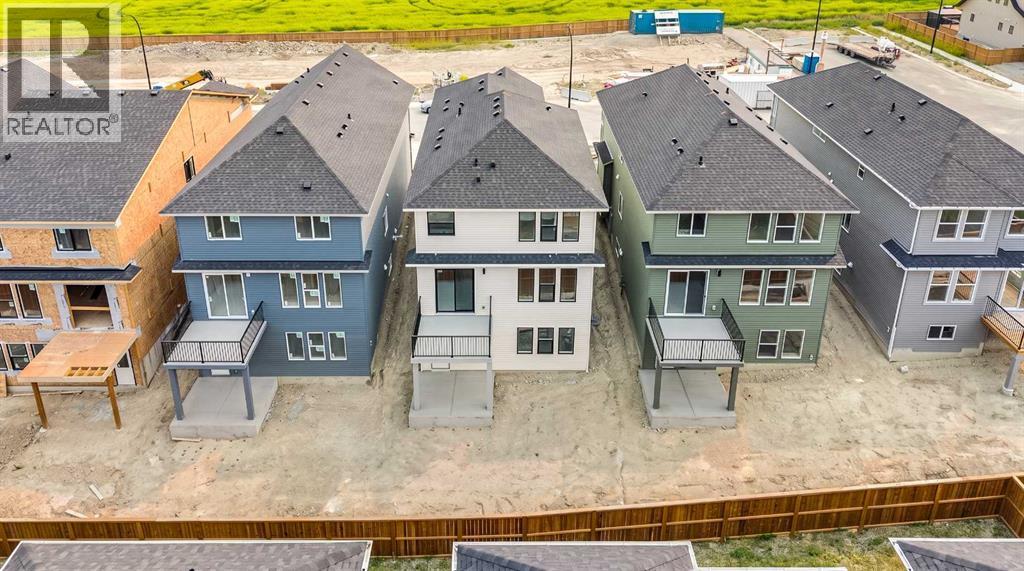
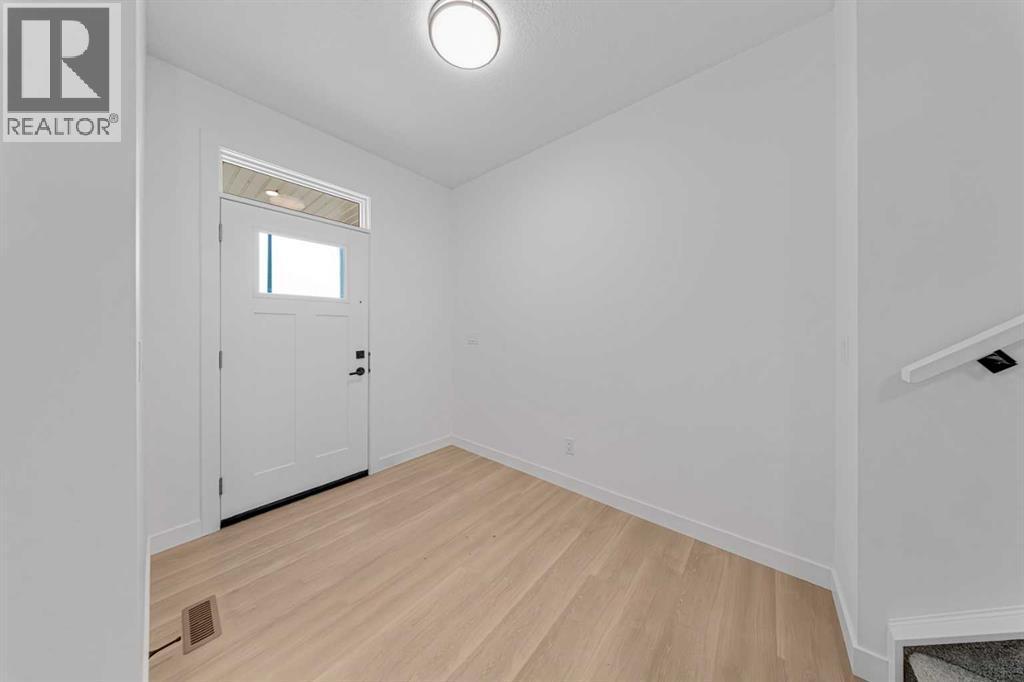
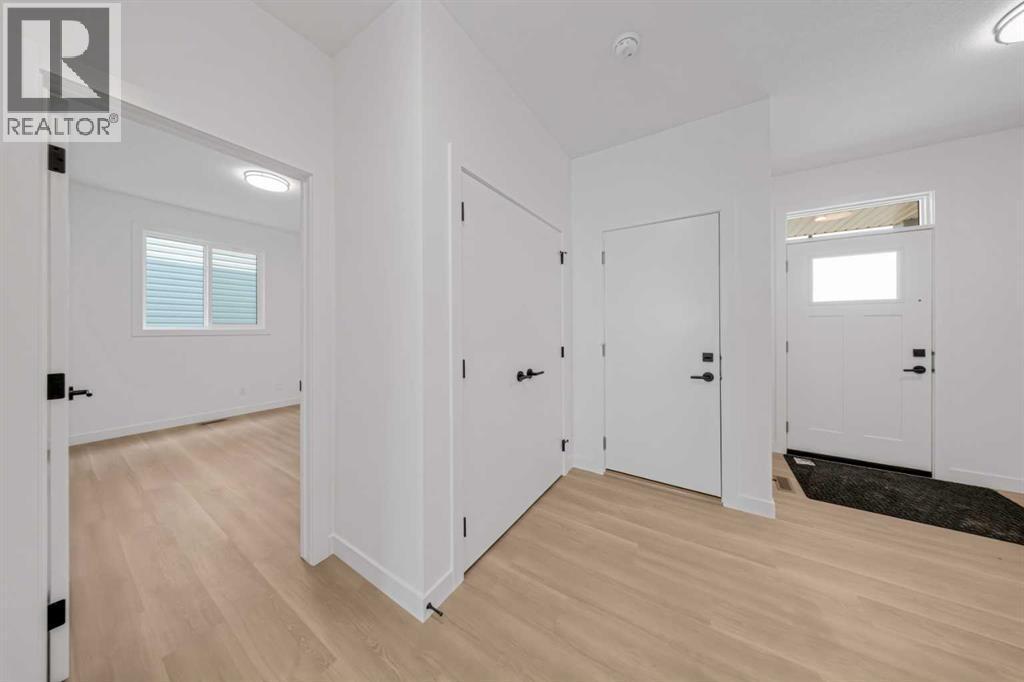
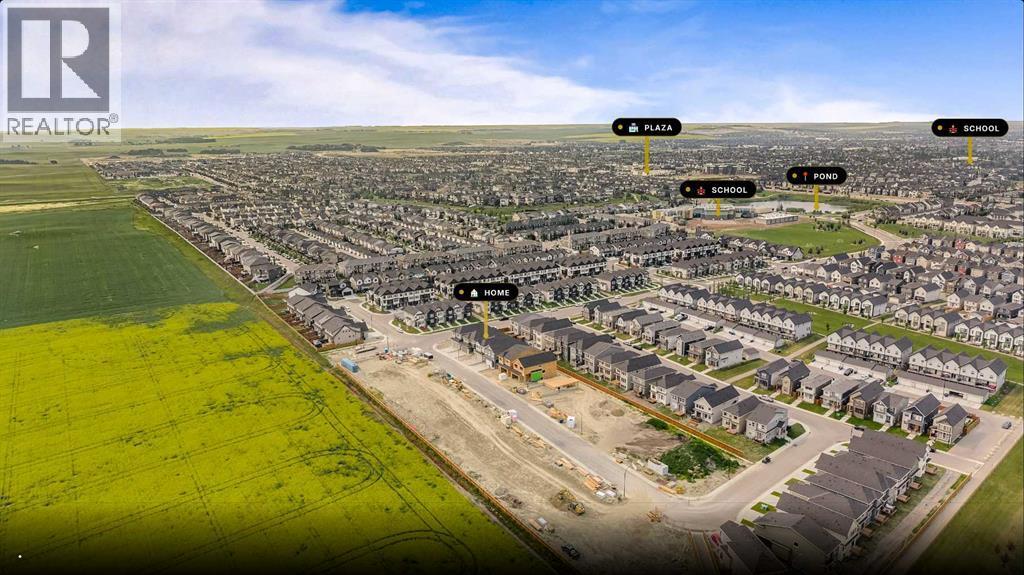
Single Family in Airdrie
- 235
- 199
 3 Bedrooms
 3 Bathrooms
- 2382 Sq Ft

Property Type
Single Family
Description
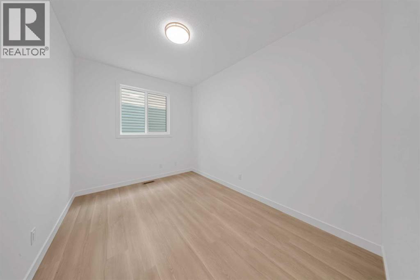
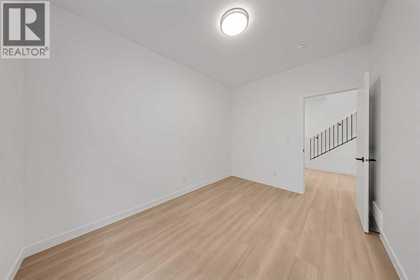
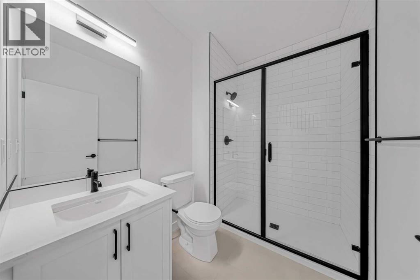
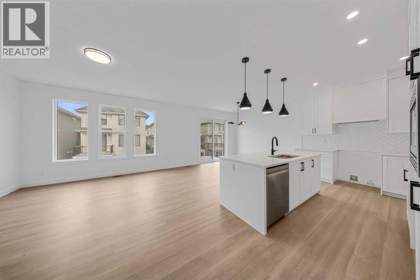
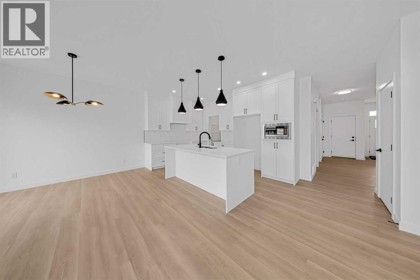
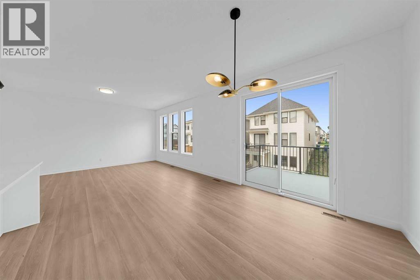
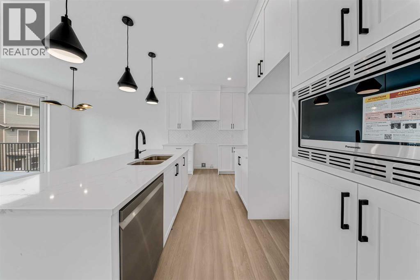
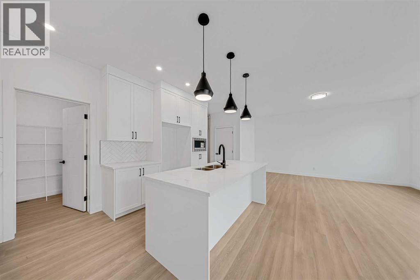
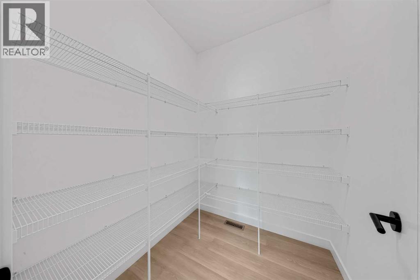
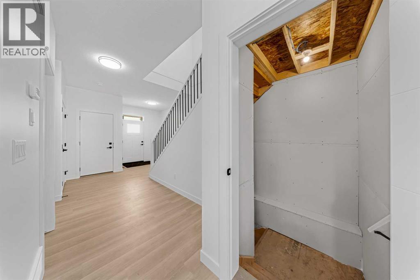
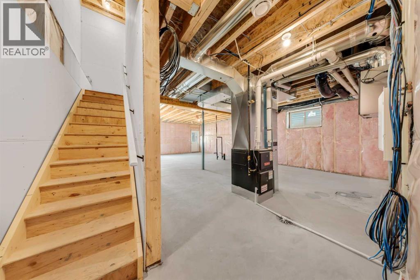
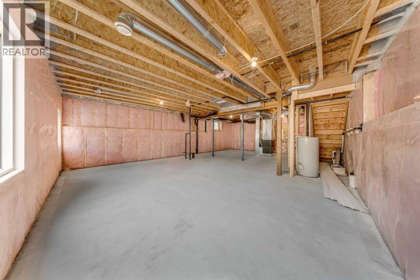
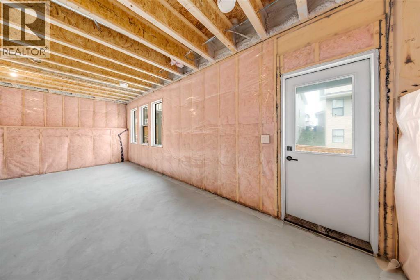
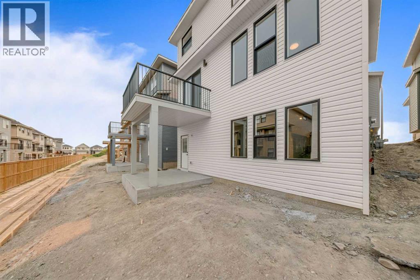
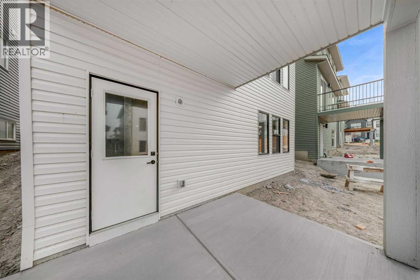
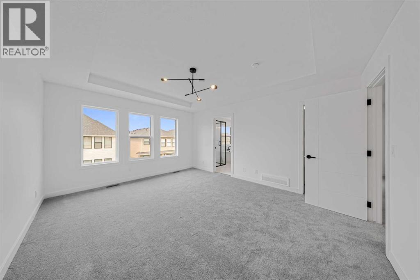
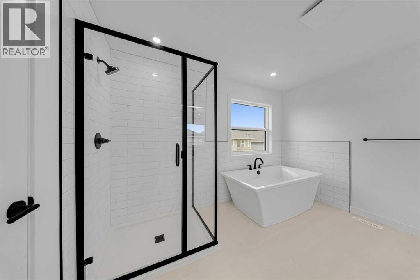
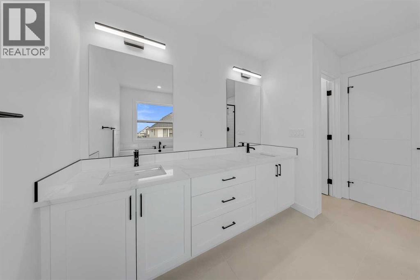
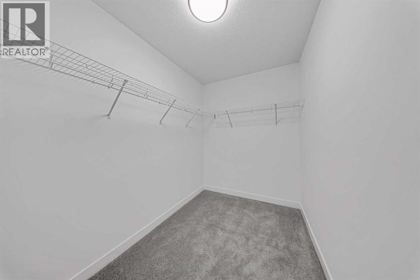
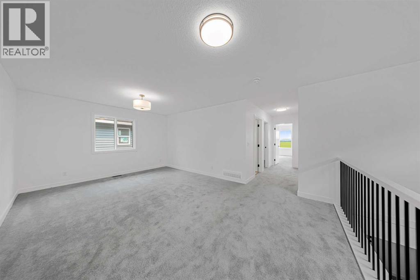
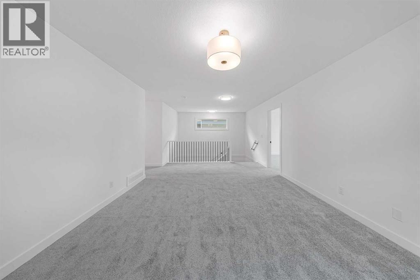
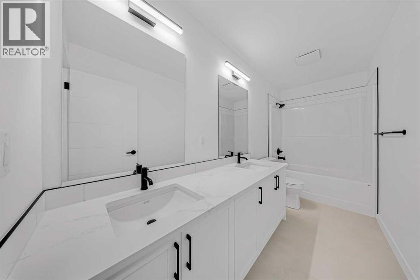
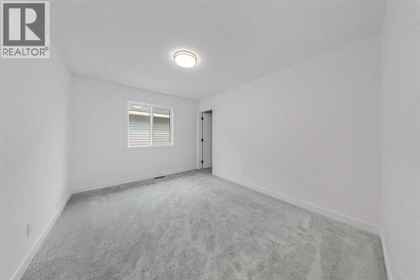
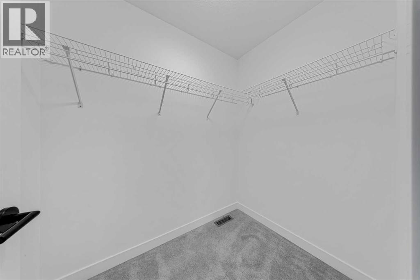
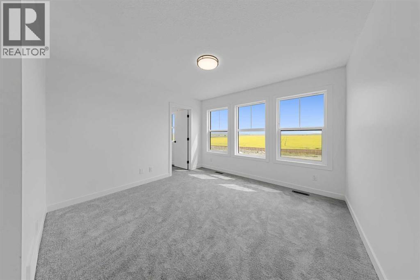
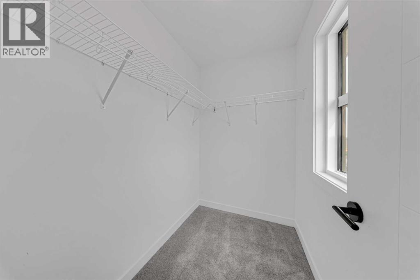
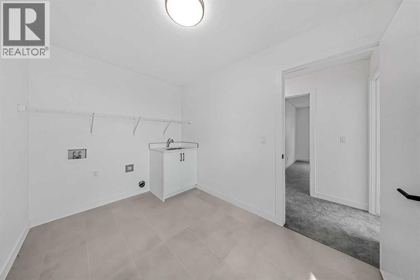
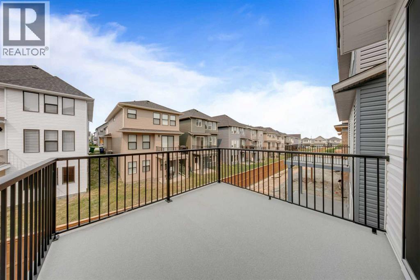
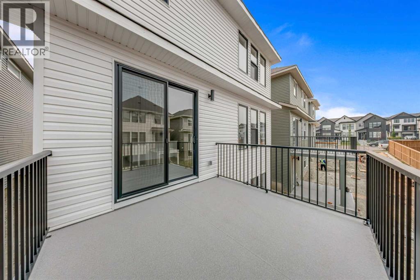
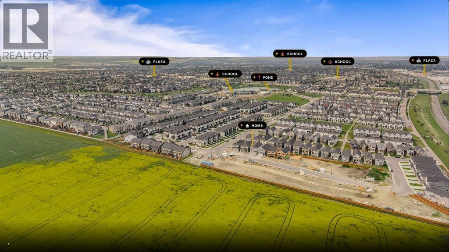
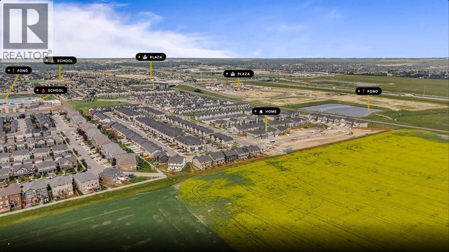
Introducing the Chelsea XL, one of South Point's newest and most sought-after floor plans, offering an impressive 2,382 sq. ft. of beautifully designed living space. With 3 bedrooms, 3 bathrooms, and thoughtfully crafted spaces throughout, this home is perfect for growing families looking for comfort, functionality, and modern style.The main floor features 9' ceilings and a bright, open-concept layout that seamlessly connects the kitchen, dining area, and great room, creating the ideal setting for everyday living and effortless entertaining. The kitchen is the heart of the home, showcasing quartz countertops, full-height cabinetry, a large centre island, and a spacious walk-in pantry that provides exceptional storage and convenience.Upstairs, you'll discover a spacious bonus room, offering the perfect place to relax, watch movies, or create a dedicated play area. The private primary suite serves as a true retreat, complete with tray ceiling, a generous walk-in closet, and a luxurious 5-piece ensuite featuring dual vanities, a freestanding soaker tub, and a glass-enclosed shower. Two additional bedrooms, each with their own walk-in closet and an upper-floor laundry room complete the thoughtfully designed second level.The walk-out basement offers 9' ceilings, providing outstanding potential for future development or a secondary suite (subject to municipal approval).Discover the perfect combination of style, space, and functionality in the Chelsea XL, a home designed to meet the needs of today's modern family in the welcoming community of South Point. (id:6769
Property Details

Subarea
South Point

Lot
339.3

Year Built
2026

Flooring
Carpeted,Tile,Vinyl Plank

Parking Type
4
Rooms Dimension
| Room | Floor | Dimension |
|---|---|---|
| Living room | Main level | 14.33 Ft x 15.58 Ft |
| Dining room | Main level | 10.58 Ft x 10.92 Ft |
| Kitchen | Main level | 14.25 Ft x 8.83 Ft |
| 3pc Bathroom | Main level | 8.08 Ft x 6.00 Ft |
| Other | Main level | 12.17 Ft x 8.75 Ft |
| Foyer | Main level | 6.92 Ft x 9.83 Ft |
| Primary Bedroom | Upper Level | 13.00 Ft x 15.75 Ft |
| Other | Upper Level | 11.58 Ft x 6.00 Ft |
| 5pc Bathroom | Upper Level | 11.58 Ft x 11.92 Ft |
| Family room | Upper Level | 19.25 Ft x 12.75 Ft |
| 5pc Bathroom | Upper Level | 12.67 Ft x 4.92 Ft |
| Laundry room | Upper Level | 7.50 Ft x 10.58 Ft |
| Bedroom | Upper Level | 12.67 Ft x 10.00 Ft |
| Bedroom | Upper Level | 11.92 Ft x 16.08 Ft |
Disclaimer:
a
Listing data last updated date: 2026-11-18 11:15:02
a
Listing Agent: A.J. Van Der Linden
Brokerage: Real Broker