Daryl Carlson - 403-259-4141
BACK


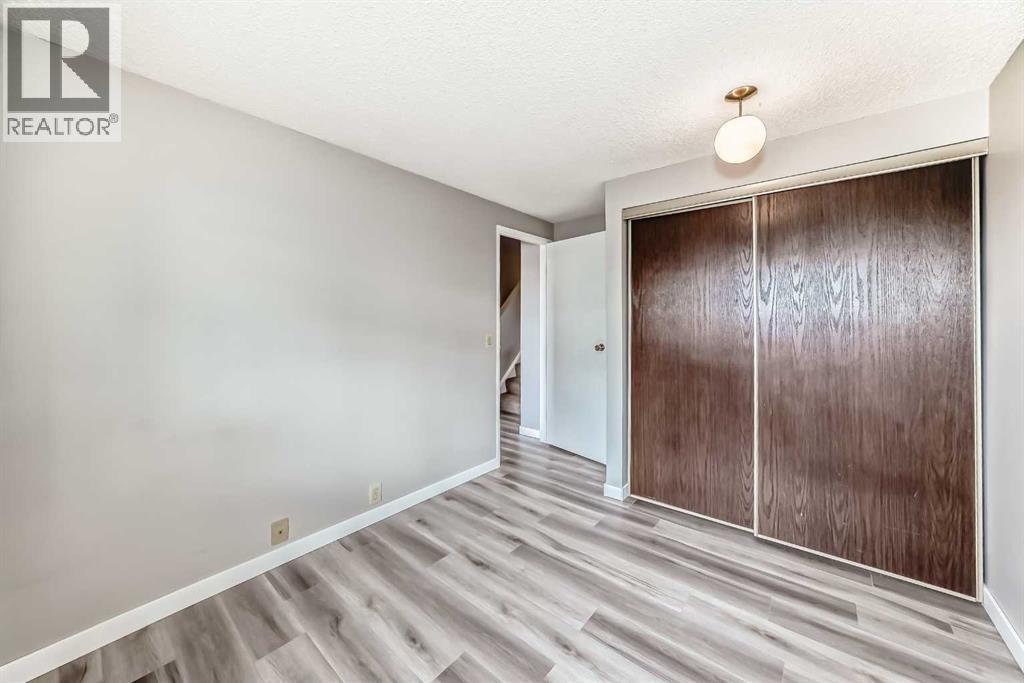
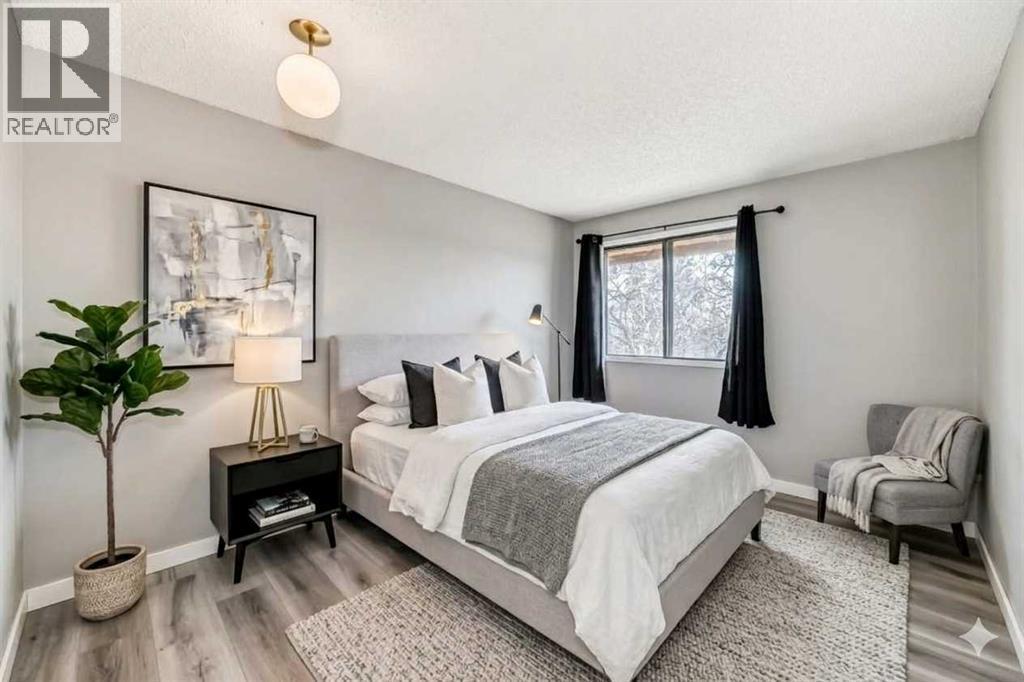
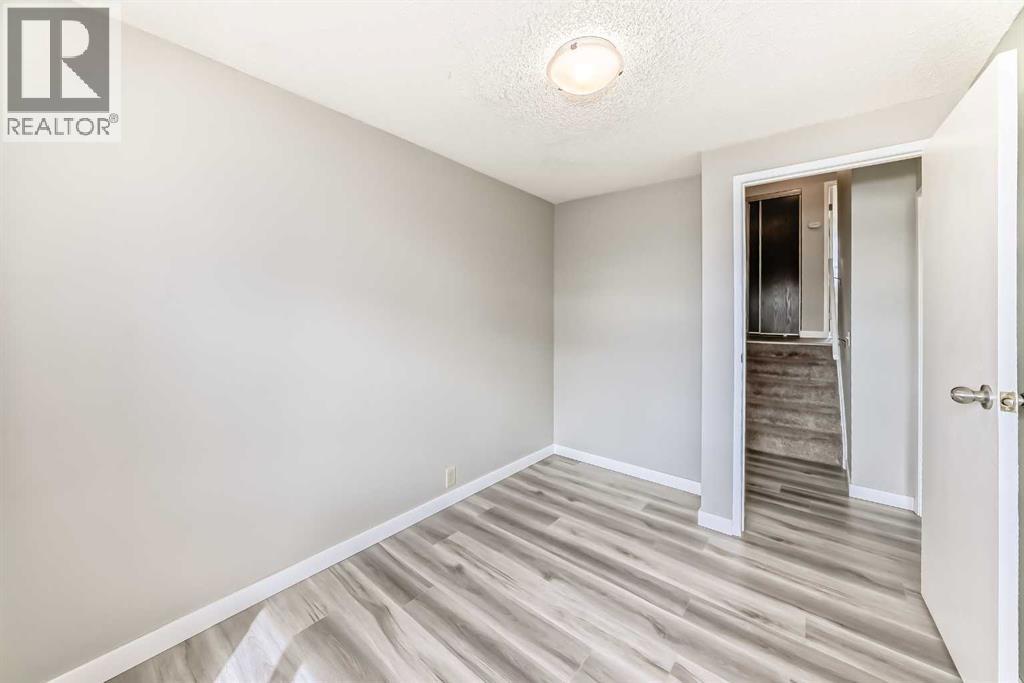
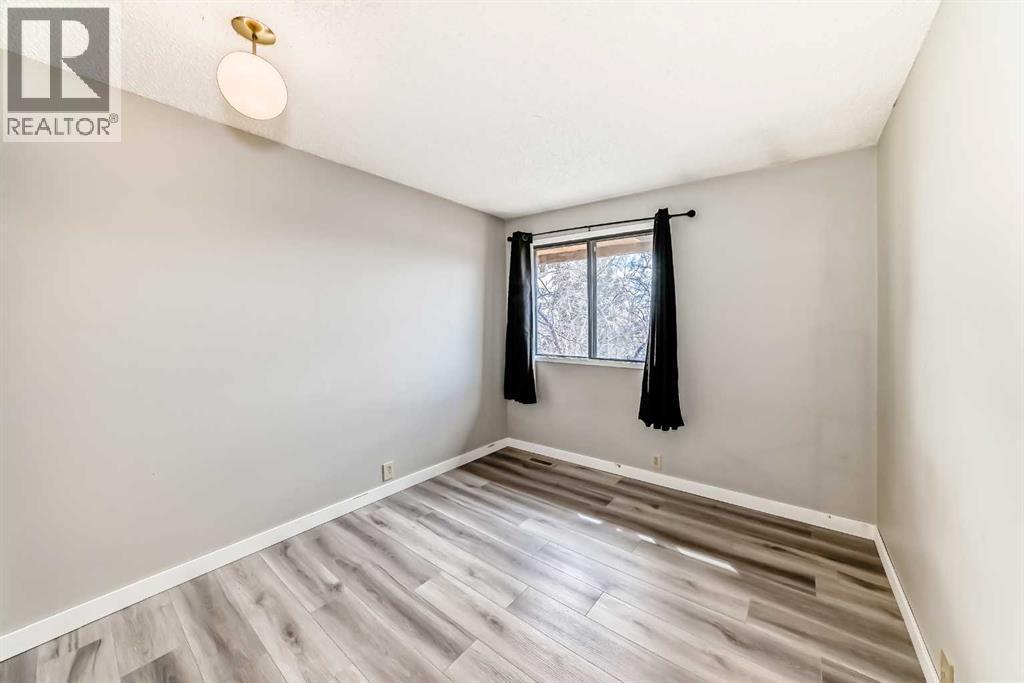
Single Family in Calgary
- 127
- 77
 3 Bedrooms
 2 Bathrooms
- 1240 Sq Ft

Property Type
Single Family
Description
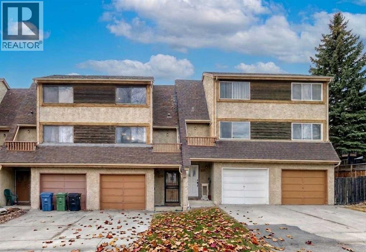
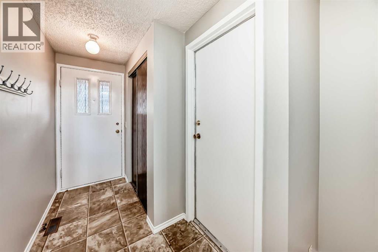
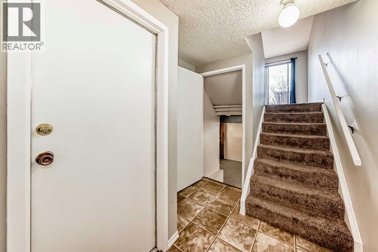
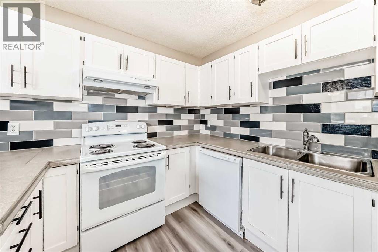
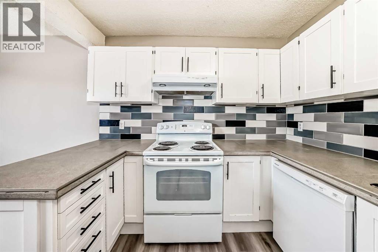
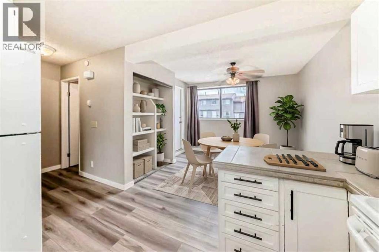
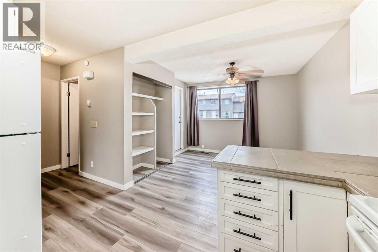
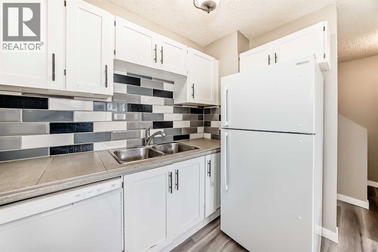
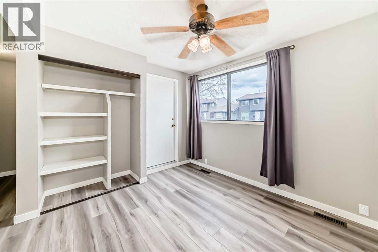
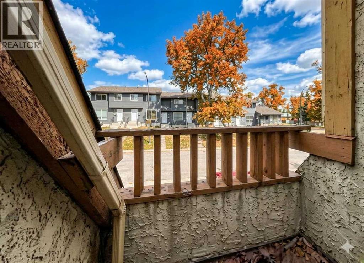
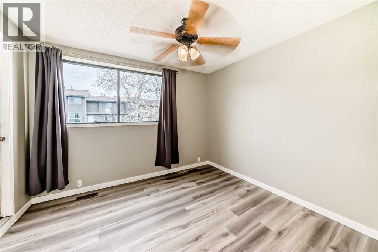
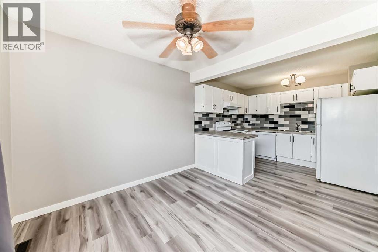
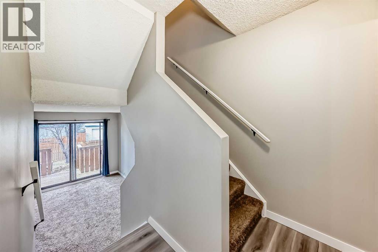
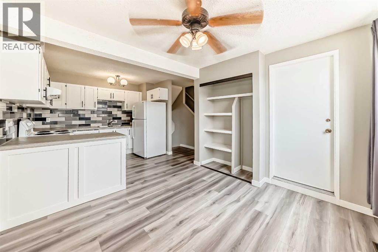
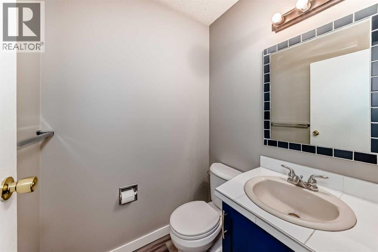
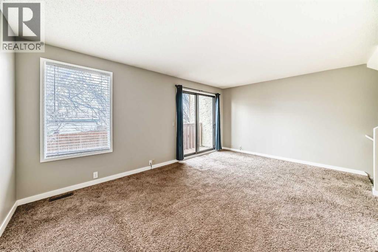
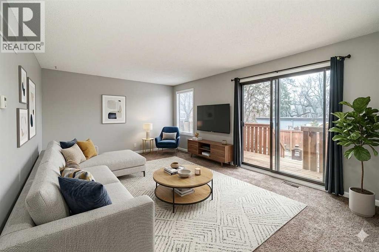
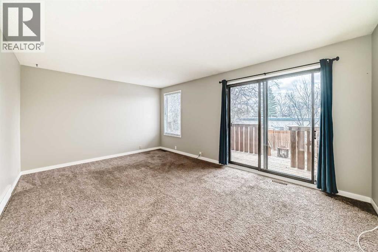
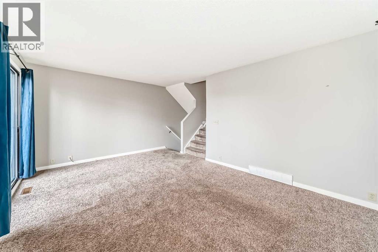
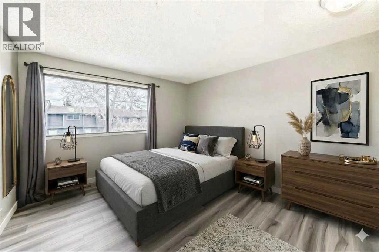
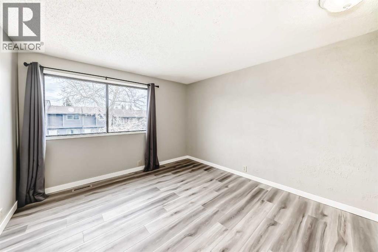
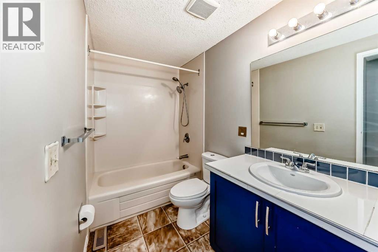
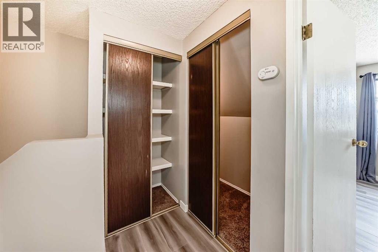
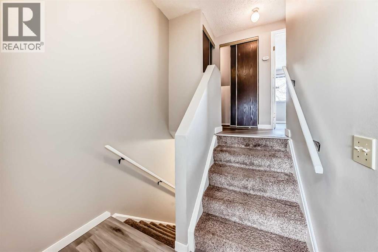
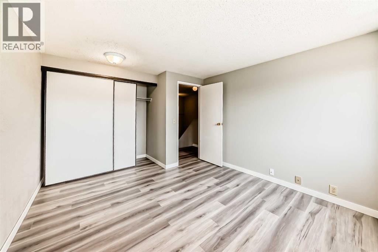
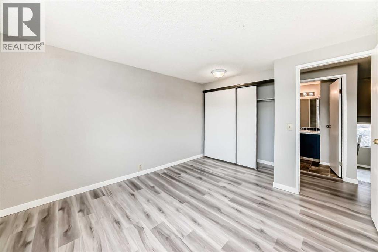
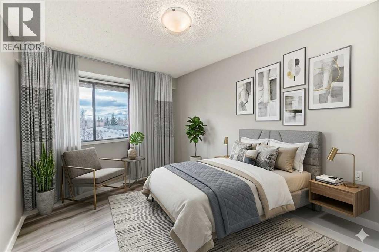
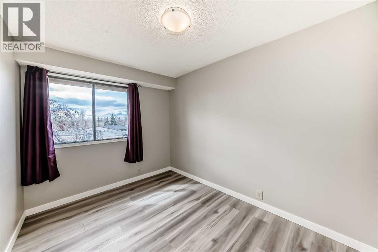
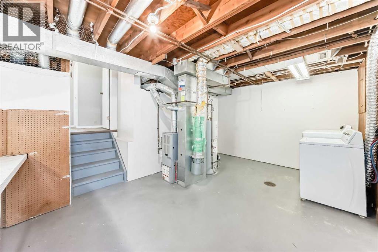
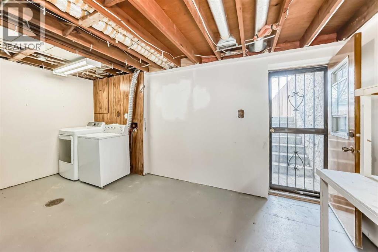
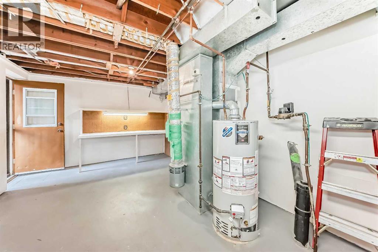
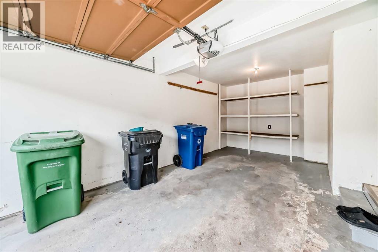
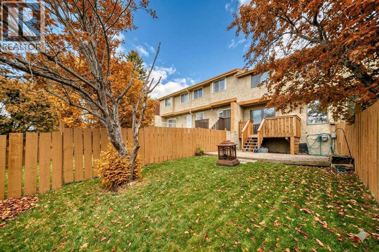
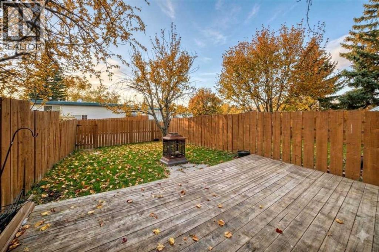
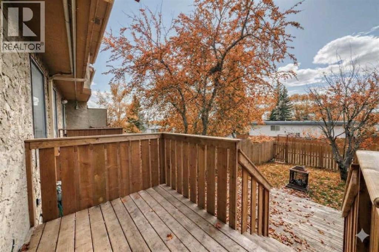
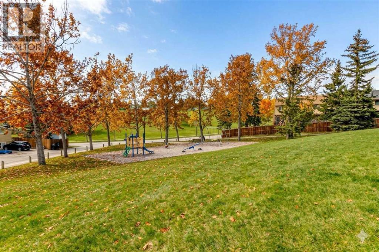
Incredible opportunity to own this lovely updated 3 bedroom + 1.5 bathroom 5-level split townhome with NO CONDO FEES. Perfect family home or investment property. Offers a blend of both space and function. Private, fenced back yard and a FANTASTIC LOCATION with a greenbelt, greenspace with playground tucked just in behind. Spacious living room is filled with natural light from the large windows and sliding doors that flow effortlessly onto a large deck that overlooks a fenced backyard — perfect for relaxation or entertaining family & friends. The functional kitchen is both bright and airy features ample cabinet storage and counter space and is open to the dining area with a large pantry and access to a private balcony. A powder room completes this level. On the upper 2 levels you will find a 4-piece bathroom and 3 generously sized bedrooms including a large primary suite, ample storage + a full bathroom. Oversized single attached garage with additional driveway parking. The unfinished basement has the laundry area, lots of storage and WALK UP / OUT access to the back yard. Tranquil location offering easy access to both Dalhousie & Crowfoot LRT Stations, amenities, restaurants, grocery stores, major routes and walking distance to schools. This home checks all the boxes! Some photos have been virtually staged. (id:6769
Property Details

Subarea
Ranchlands

Lot
167

Year Built
1977

Flooring
Carpeted,Vinyl Plank

Parking Type
2
Rooms Dimension
| Room | Floor | Dimension |
|---|---|---|
| 4pc Bathroom | Second level | 5.83 Ft x 10.00 Ft |
| Primary Bedroom | Second level | 12.83 Ft x 10.92 Ft |
| Laundry room | Basement | 11.17 Ft x 16.67 Ft |
| Living room | Lower level | 12.00 Ft x 17.25 Ft |
| Other | Lower level | 11.33 Ft x 4.75 Ft |
| 2pc Bathroom | Main level | 4.58 Ft x 5.00 Ft |
| Kitchen | Main level | 9.08 Ft x 10.00 Ft |
| Dining room | Main level | 9.58 Ft x 10.00 Ft |
| Other | Main level | 5.83 Ft x 5.92 Ft |
| Bedroom | Upper Level | 11.25 Ft x 8.00 Ft |
| Bedroom | Upper Level | 9.92 Ft x 9.08 Ft |
Disclaimer:
a
Listing data last updated date: 2026-11-18 11:14:56
a
Listing Agent: Kathryn Bogala
Brokerage: Century 21 Bravo Realty