Daryl Carlson - 403-259-4141
BACK


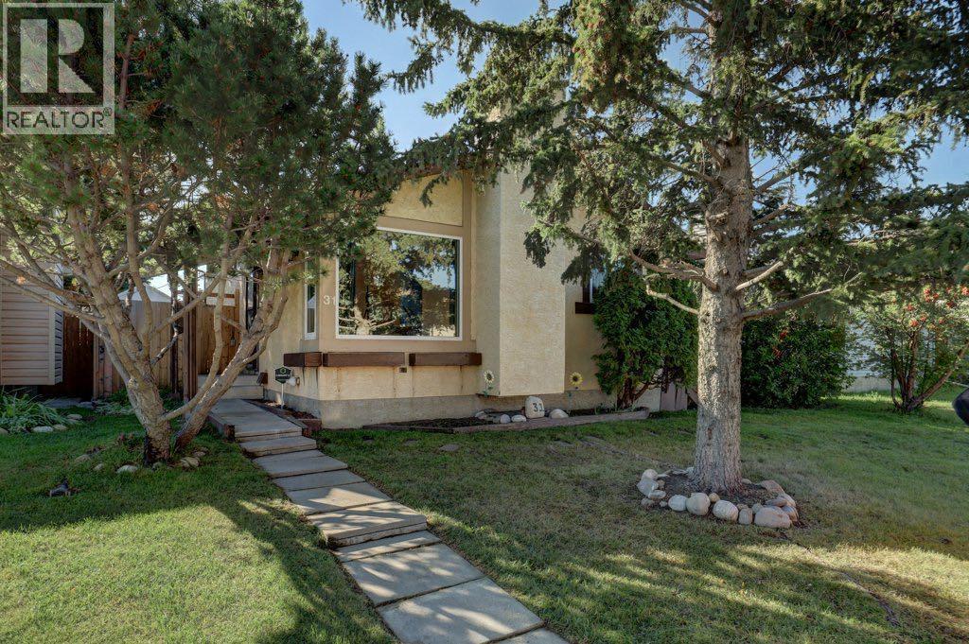
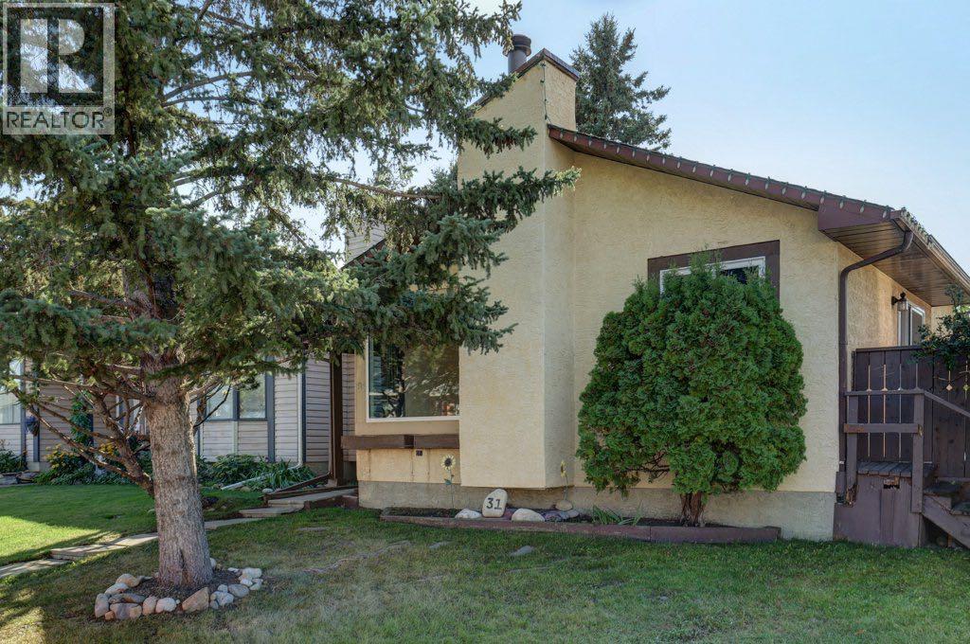
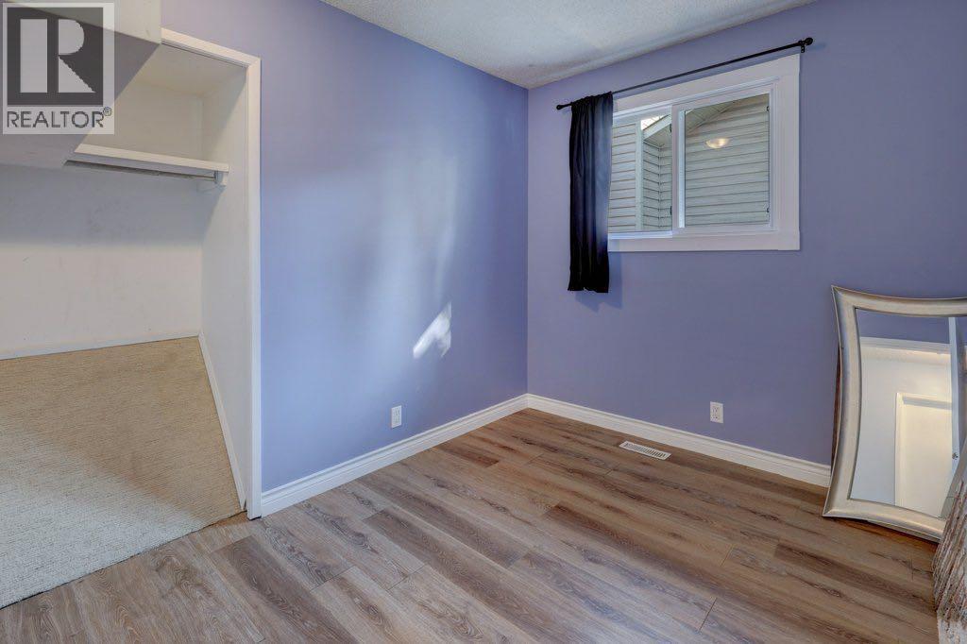
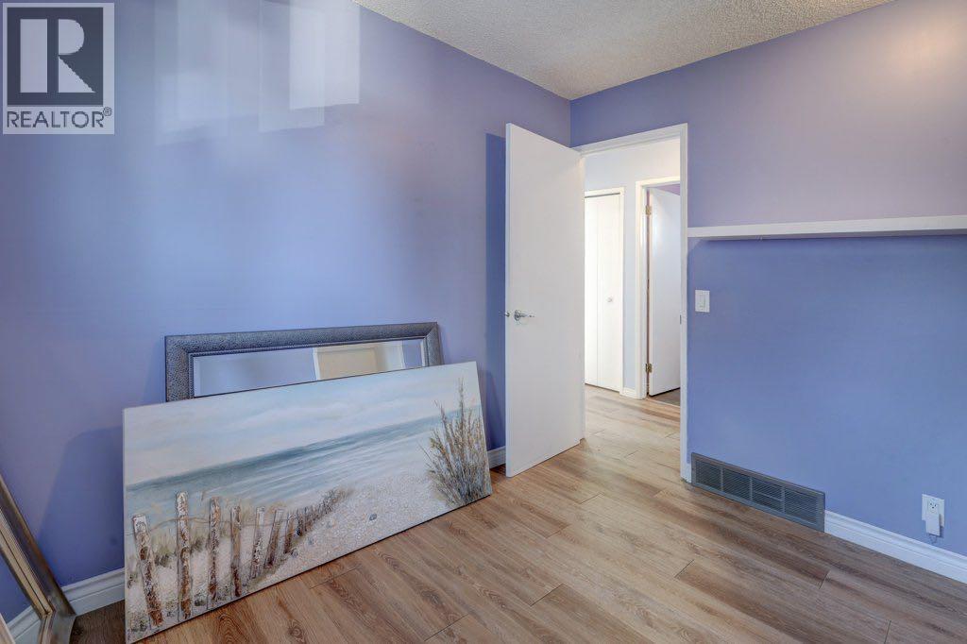
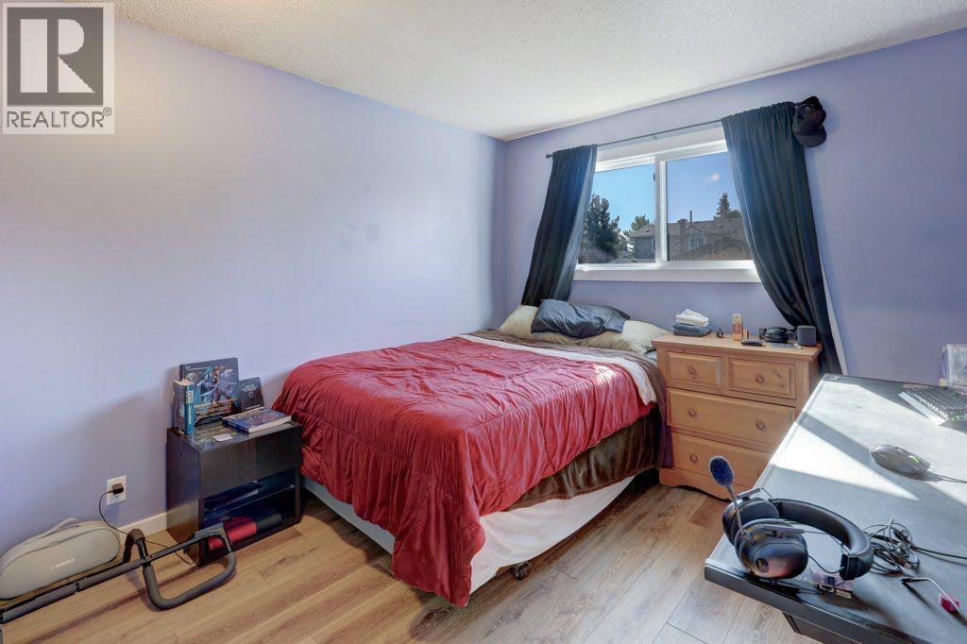
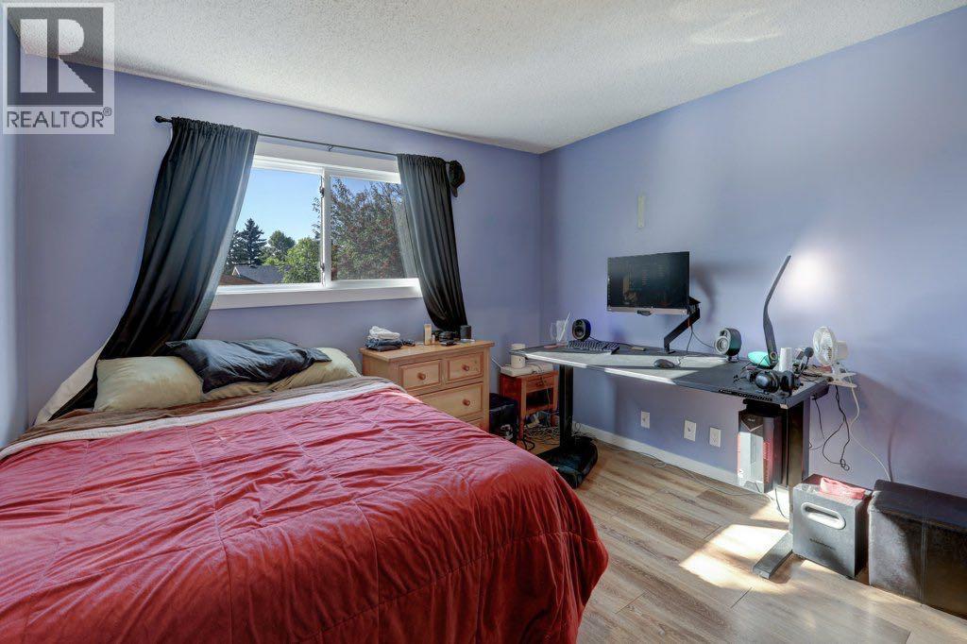
Single Family in Calgary
- 228
- 196
 3 Bedrooms
 2 Bathrooms
- 864 Sq Ft

Property Type
Single Family
Description
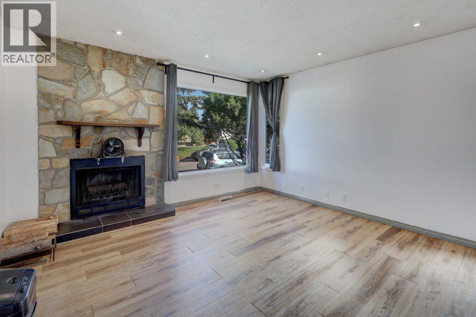
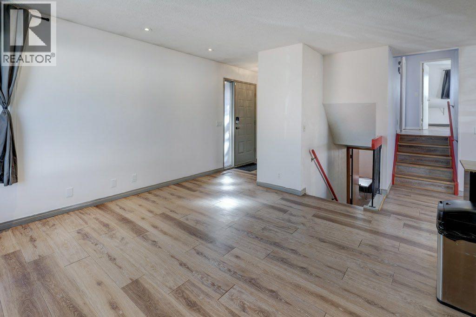
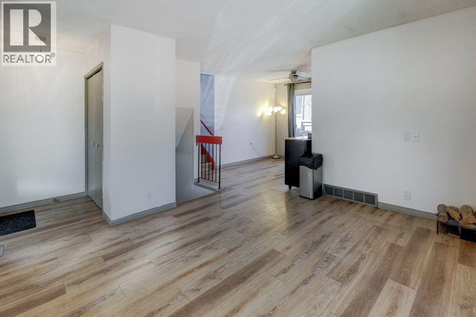
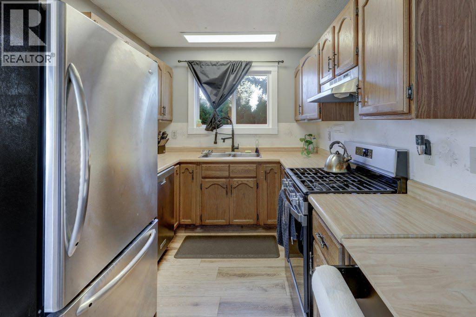
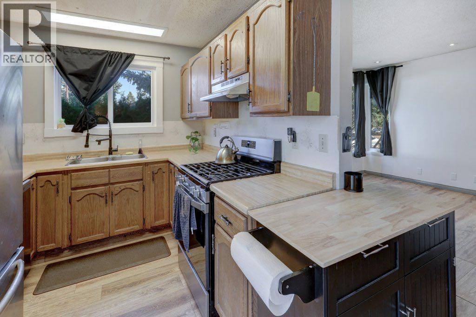
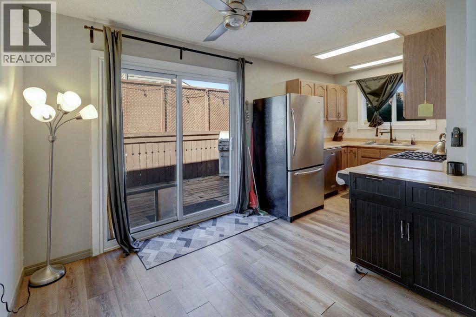
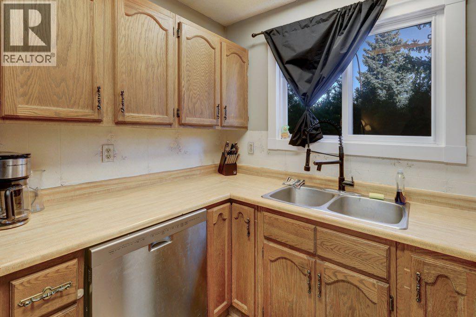
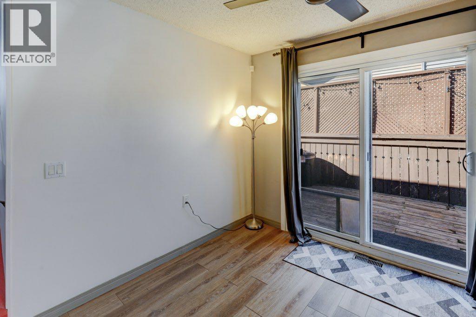
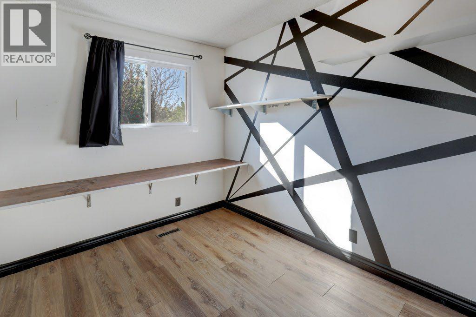
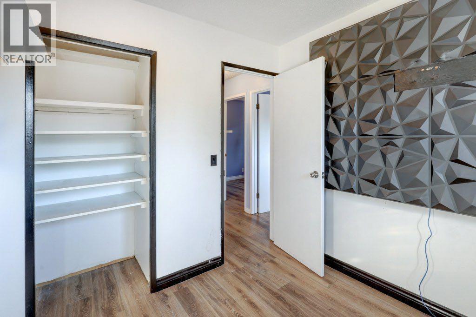
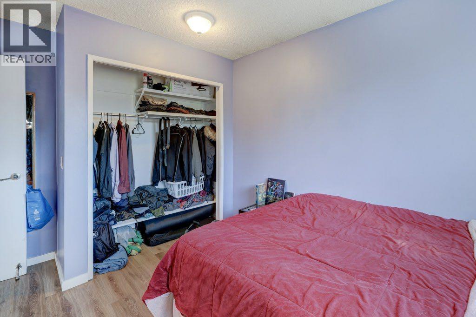
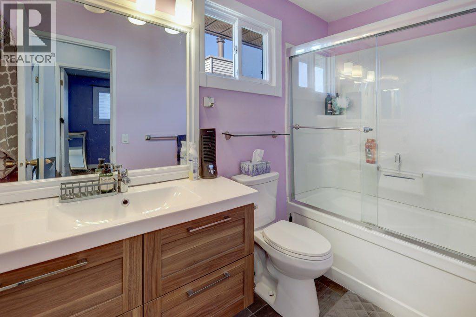
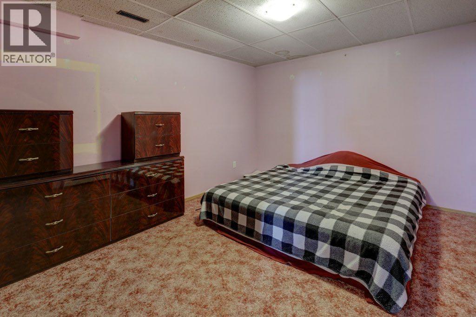
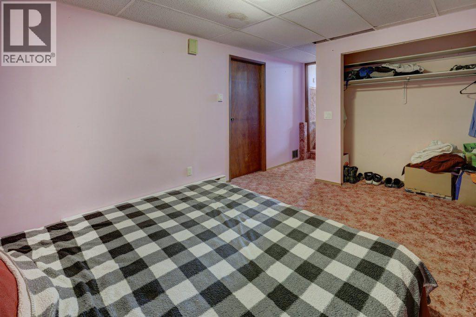
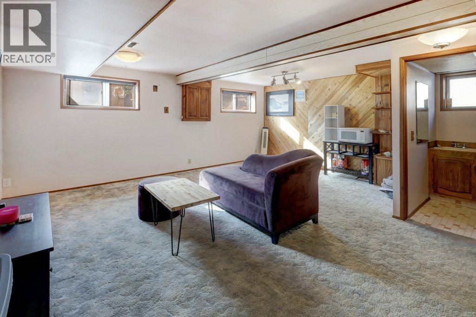
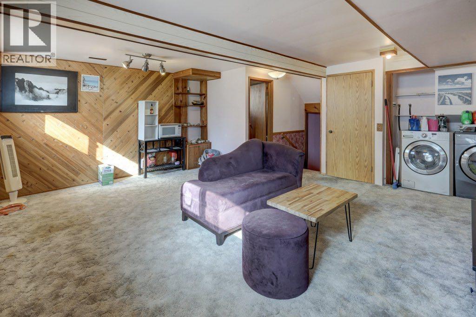
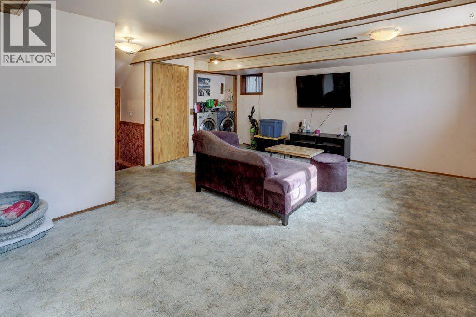
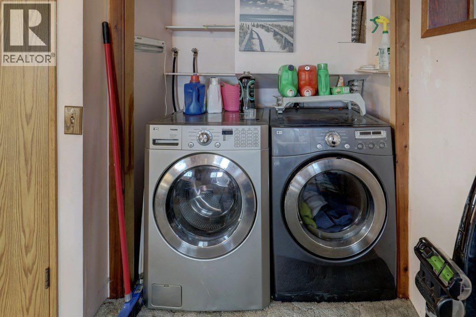
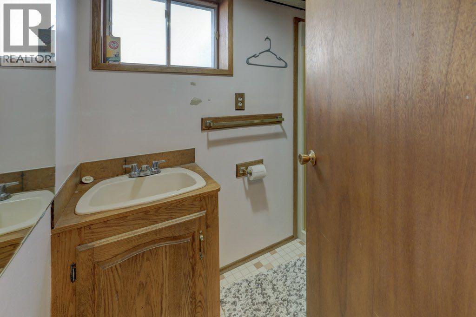
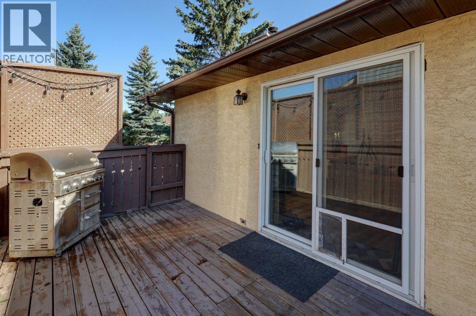
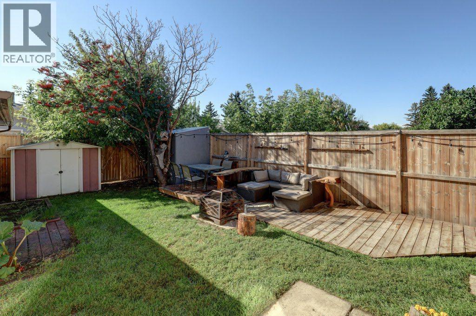
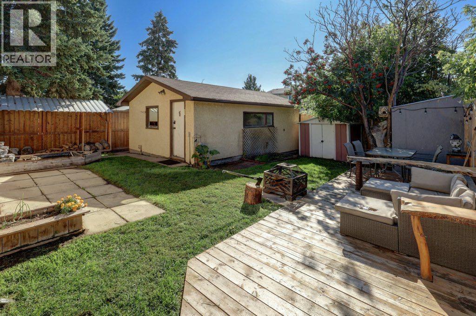
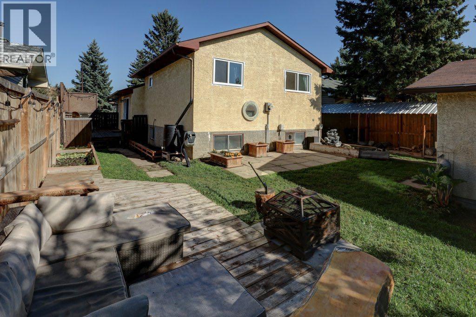
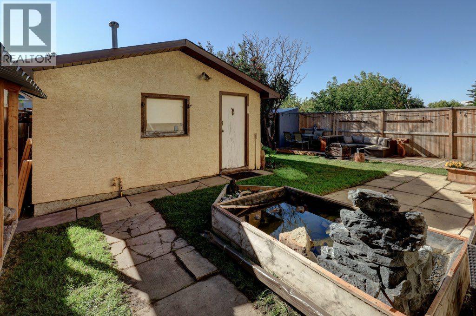
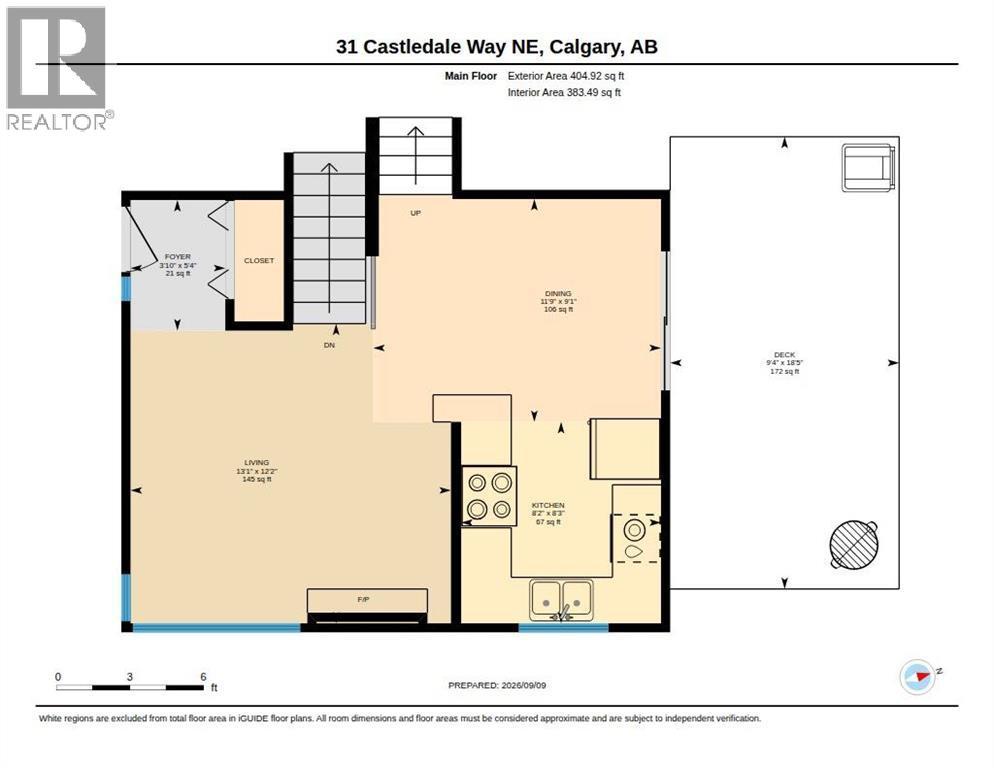
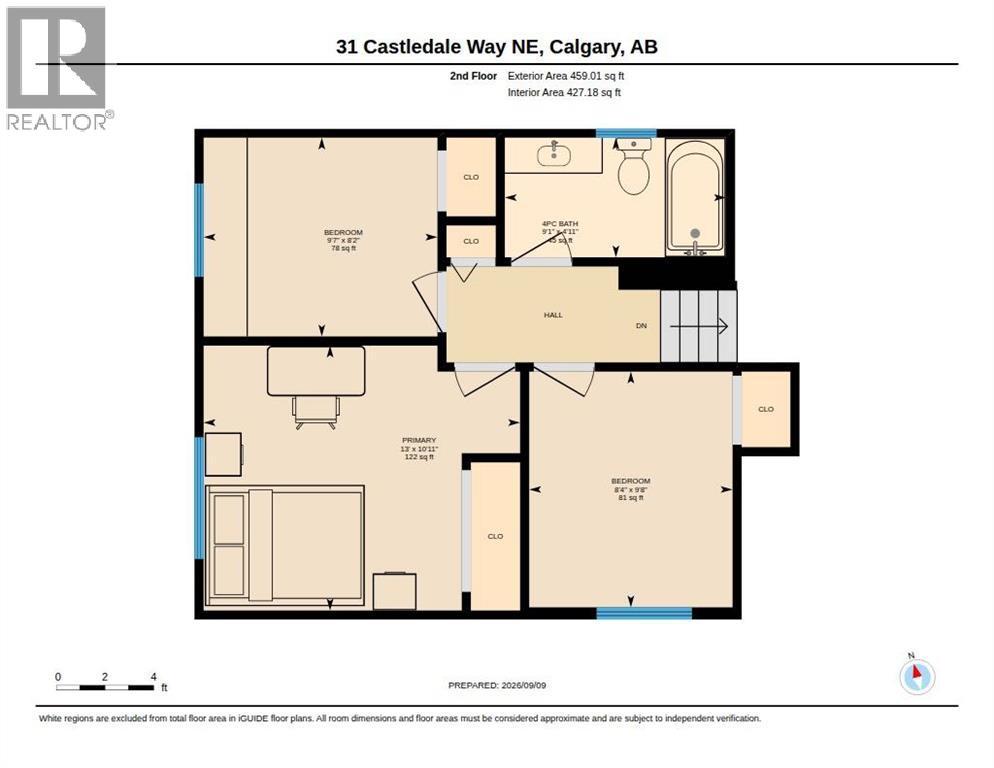
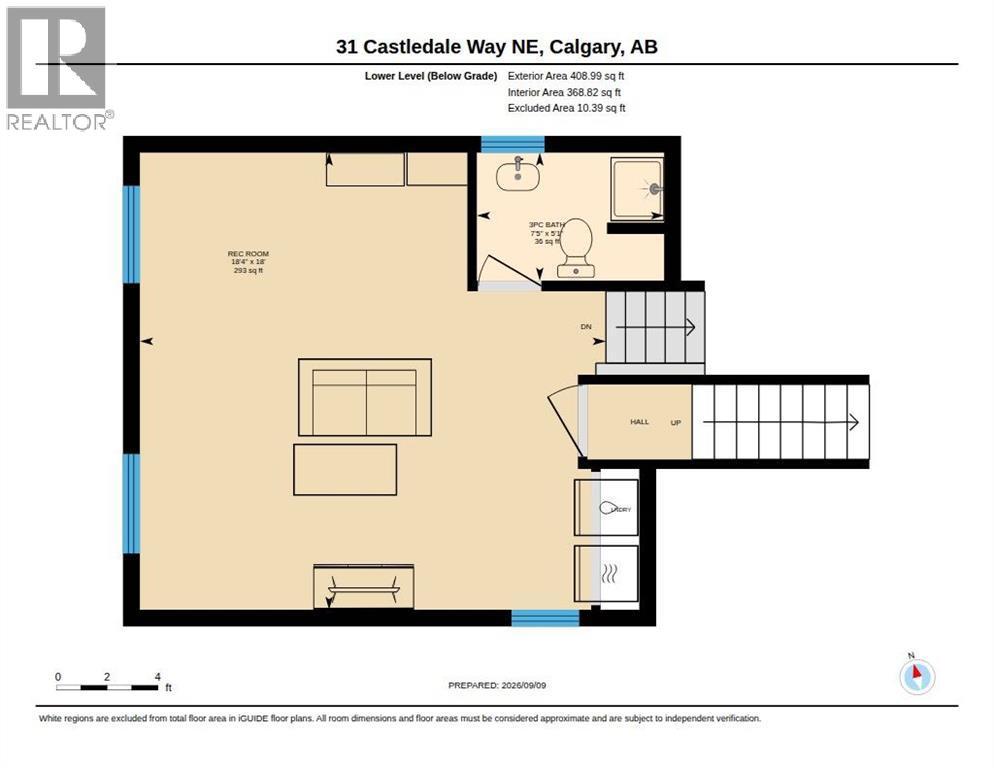
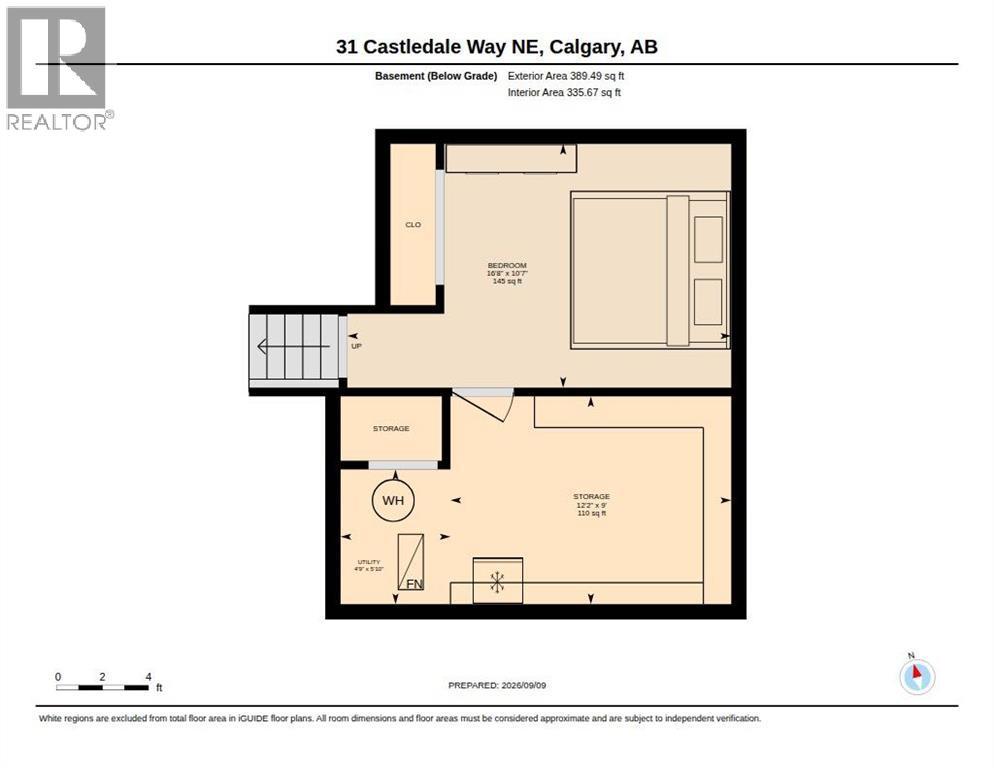
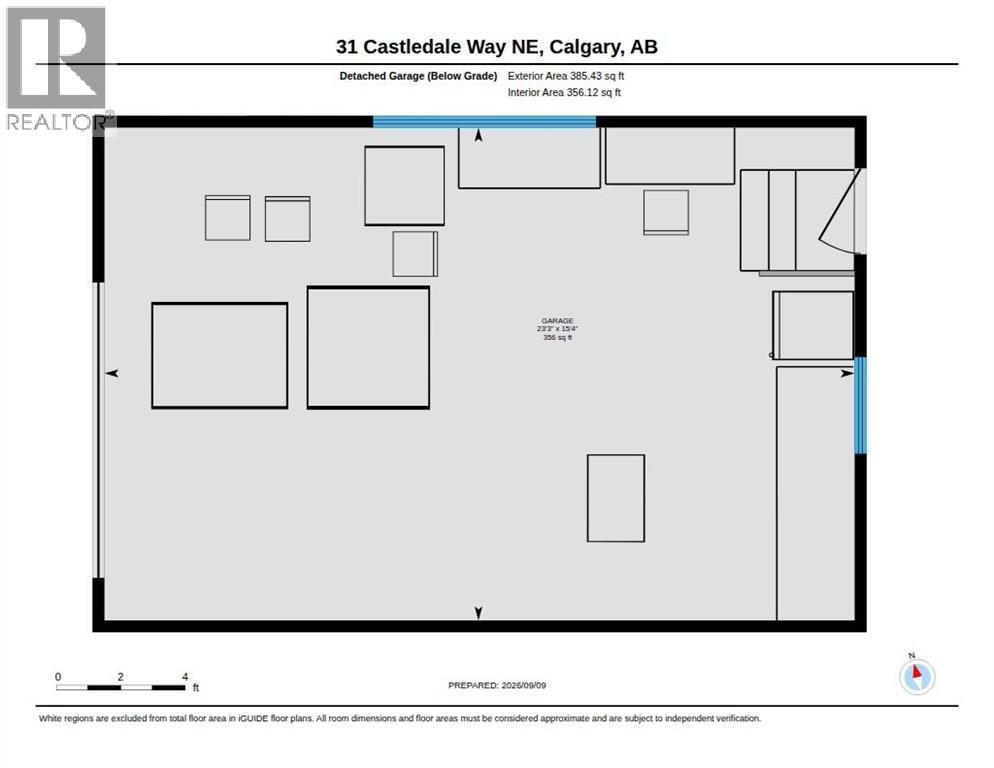
Attention first time homebuyers and investors! This 3 bedroom, 2 bathroom home offers plenty of room for the whole family to spread out across 4 levels, plus a heated detached garage and showcases new windows and patio door from the ground level and up. Step inside to the bright main floor living room featuring pot lights, fresh paint, vinyl plank flooring and a cozy wood burning fireplace. The adjoining eat-in kitchen offers a gas stove, included moveable island and patio doors leading directly to the side deck and backyard, perfect for easy outdoor entertaining. Upstairs you will find 3 bedrooms, including the primary and an updated 4pc bathroom with tile flooring and a beautiful floating vanity complete with under cabinet lighting. Vinyl plank flooring flows seamlessly across both the main and upper level, creating an upgraded and cohesive feel. The lower level features a generous recreation room with laundry and a 3pc bathroom. Head down another level to discover a flexible bonus space that could host a 4th bedroom, home office or hobby room, along with a storage room that includes built in shelving for convenience. Outside the backyard delivers plenty of functionality with multiple sheds for additional storage and several patio areas for entertaining and a headed detached garage complete with extra refrigerator. With ample space both inside and out this home offers great potential to anyone seeking value in castleridge. Book a Viewing with your Realtor today! (id:6769
Property Details

Subarea
Castleridge

Lot
378

Year Built
1981

Flooring
Carpeted,Tile,Vinyl Plank

Parking Type
1
Rooms Dimension
| Room | Floor | Dimension |
|---|---|---|
| Storage | Basement | 12.17 Ft x 9.00 Ft |
| Other | Basement | 16.67 Ft x 10.58 Ft |
| Recreational, Games room | Lower level | 18.33 Ft x 18.00 Ft |
| 3pc Bathroom | Lower level | 7.42 Ft x 5.08 Ft |
| Kitchen | Main level | 8.25 Ft x 8.17 Ft |
| Living room | Main level | 12.17 Ft x 13.08 Ft |
| Dining room | Main level | 9.08 Ft x 11.75 Ft |
| Bedroom | Upper Level | 8.33 Ft x 9.67 Ft |
| Bedroom | Upper Level | 9.58 Ft x 8.17 Ft |
| Primary Bedroom | Upper Level | 13.00 Ft x 10.92 Ft |
| 4pc Bathroom | Upper Level | 9.08 Ft x 4.92 Ft |
Disclaimer:
a
Listing data last updated date: 2026-11-18 11:13:33
a
Listing Agent: Jonathan P. Salois
Brokerage: CIR Realty