Daryl Carlson - 403-259-4141
BACK


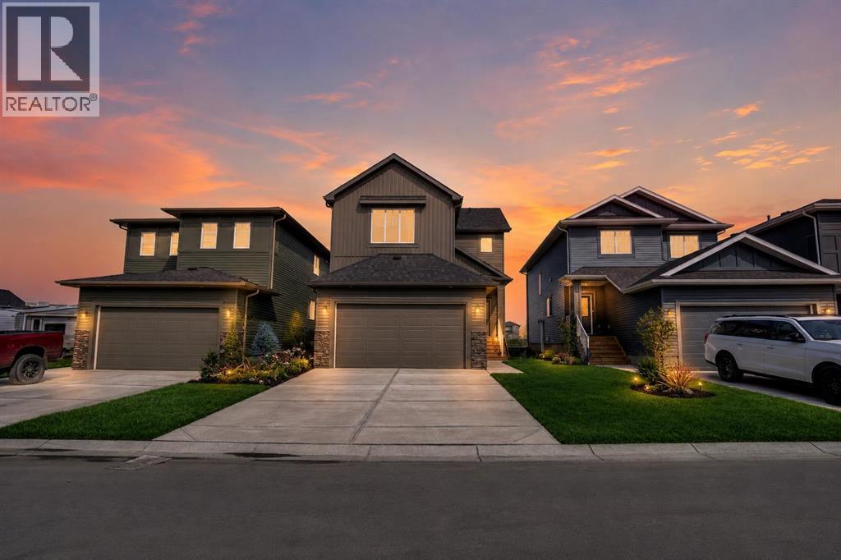
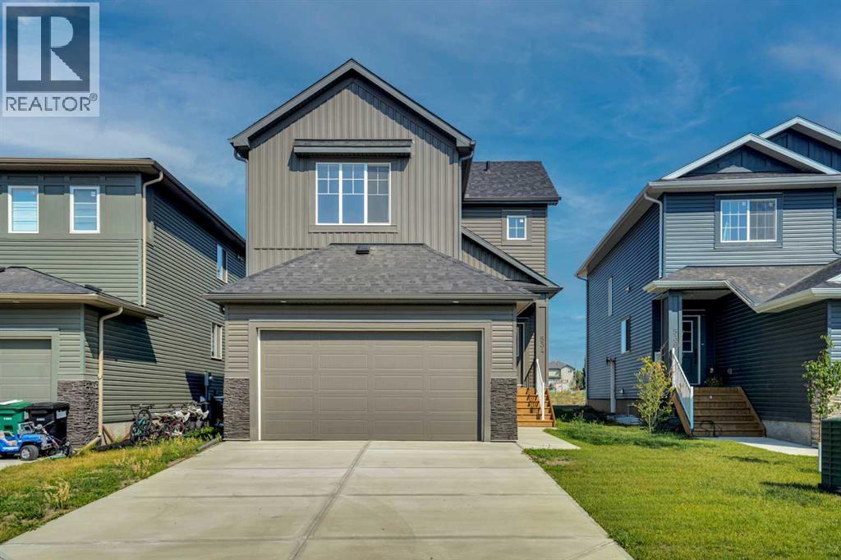
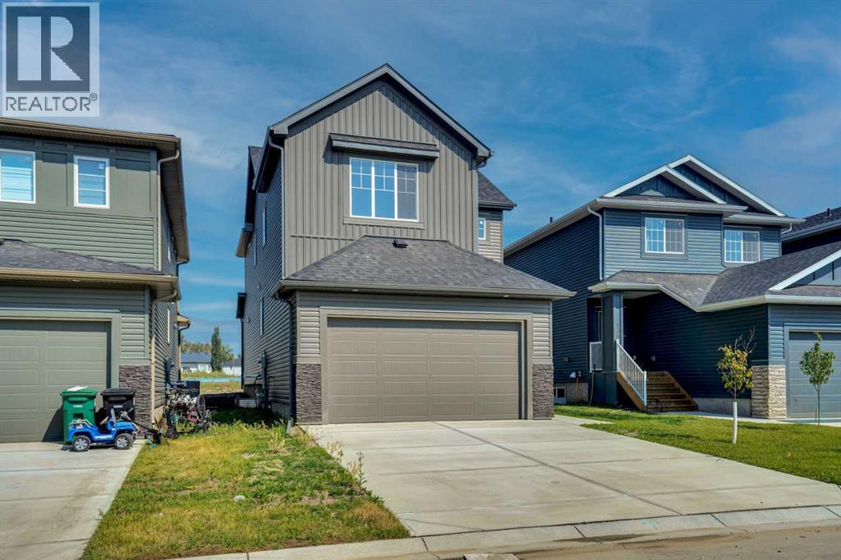
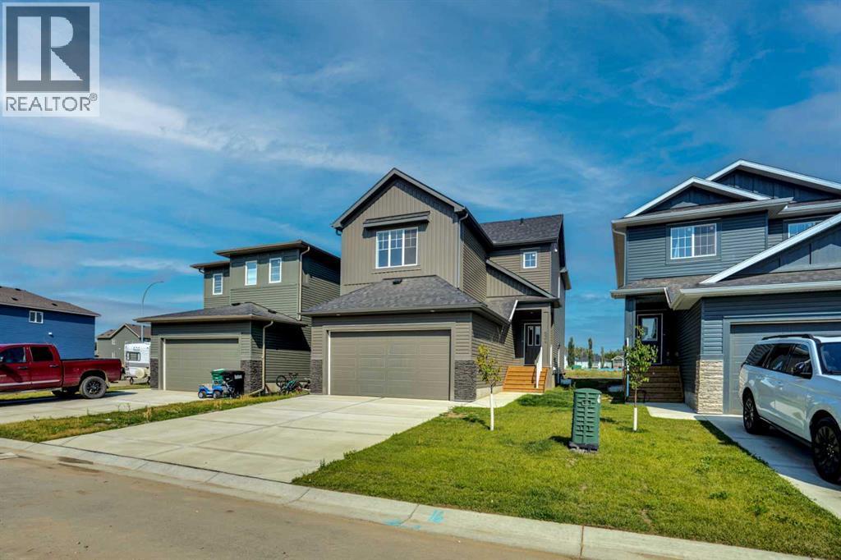
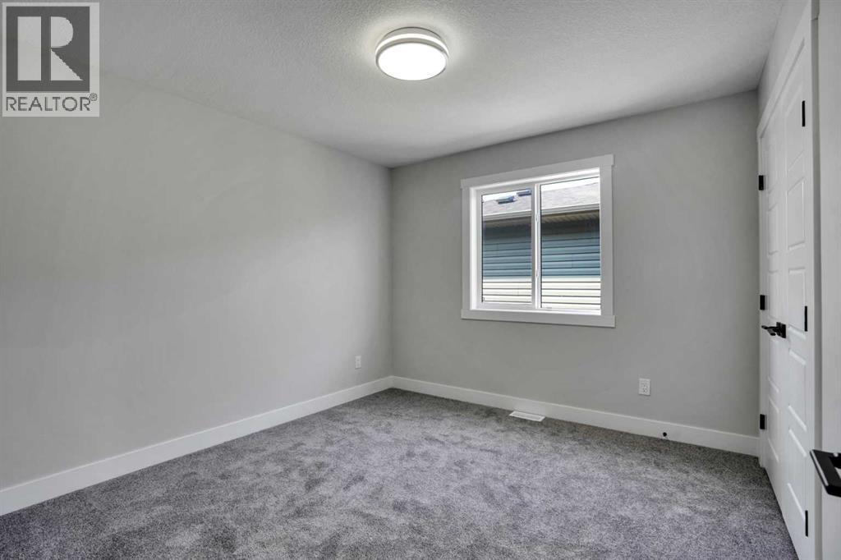
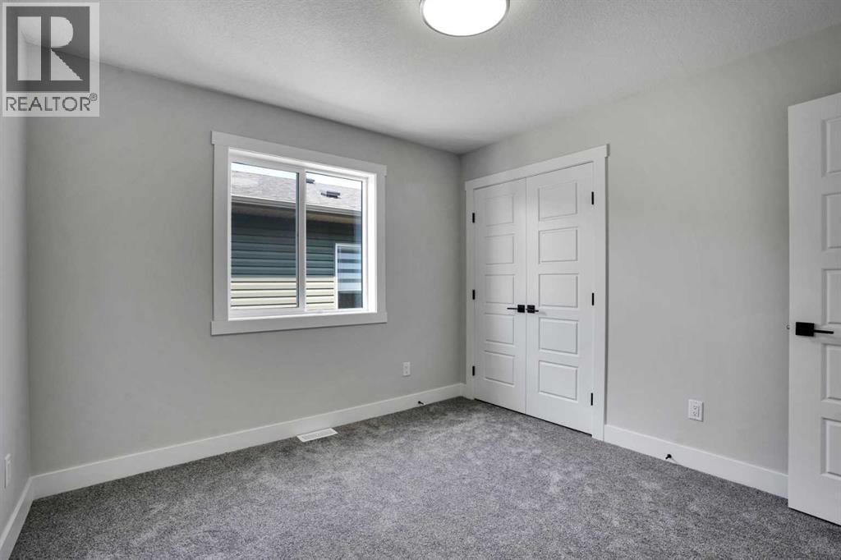
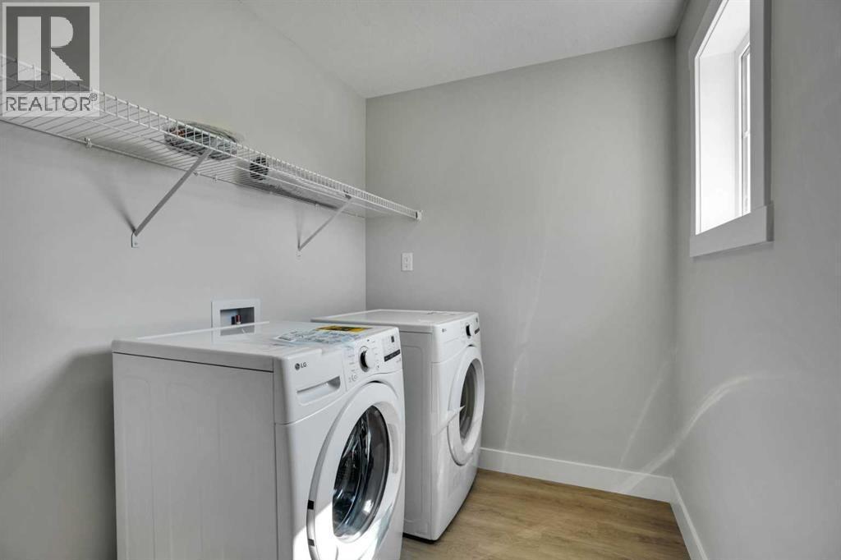
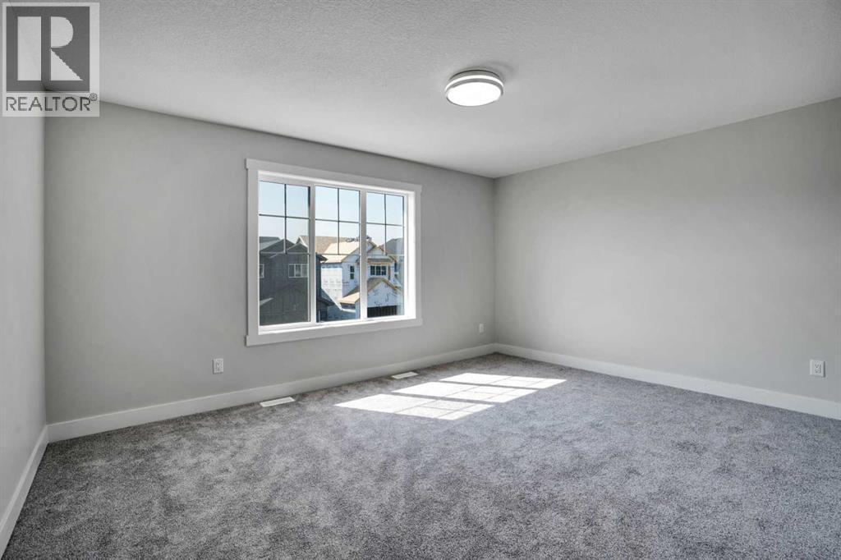
Single Family in Strathmore
- 96
- 96
 4 Bedrooms
 3 Bathrooms
- 2204 Sq Ft

Property Type
Single Family
Description
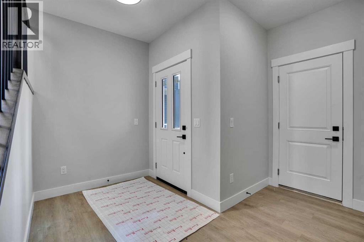
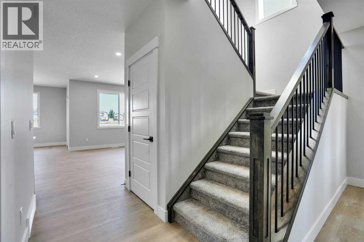
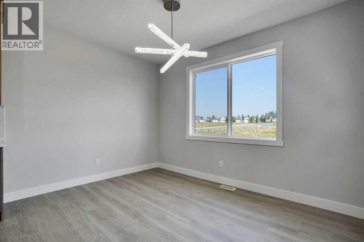
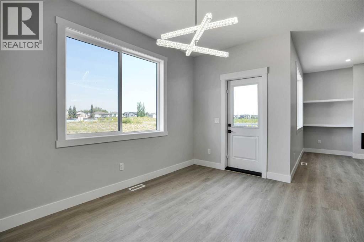
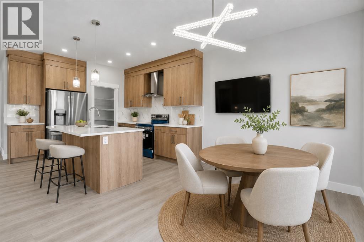
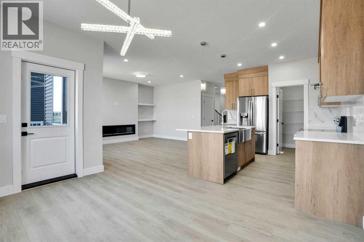
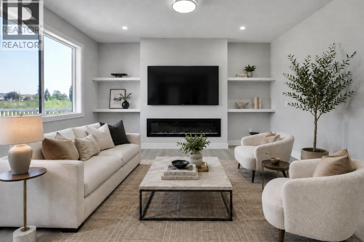
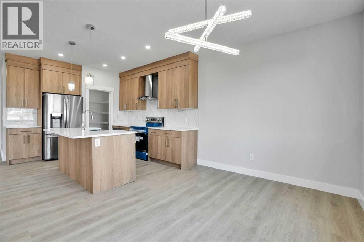
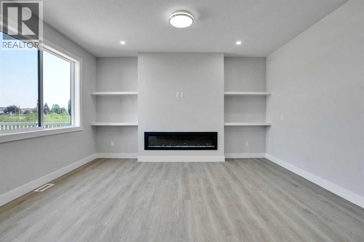
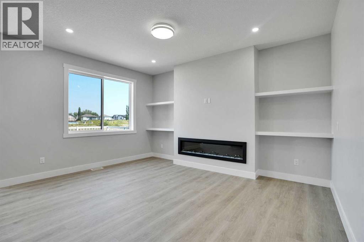
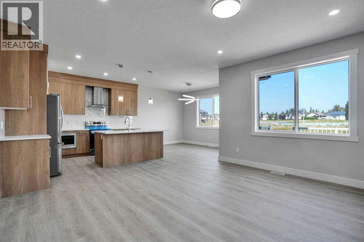
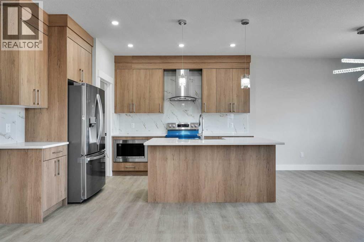
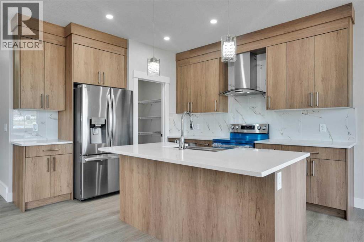
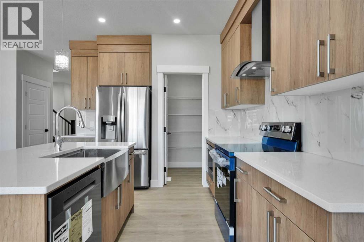
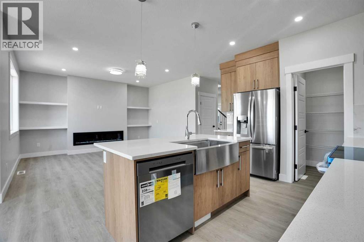
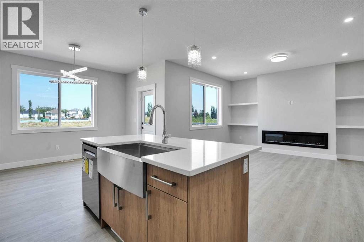
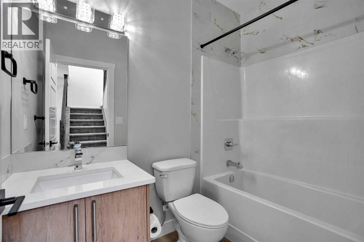
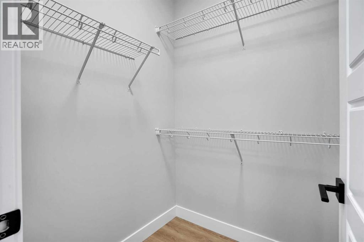
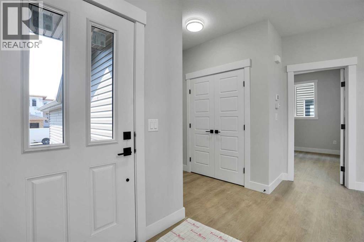
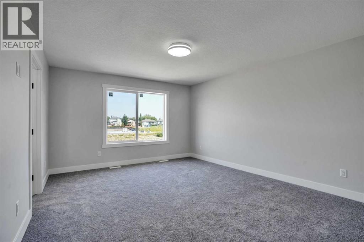
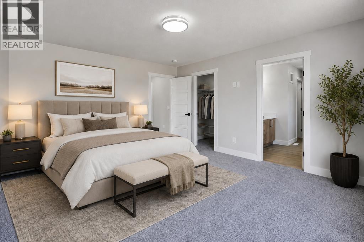
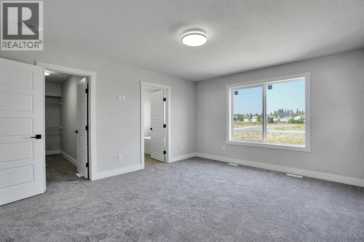
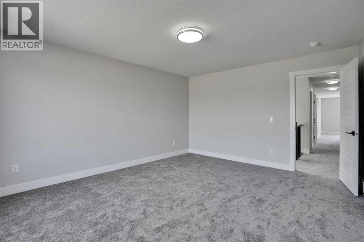
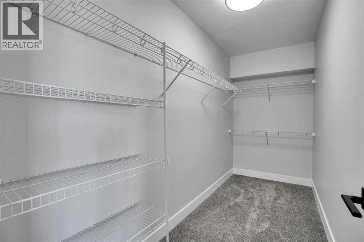
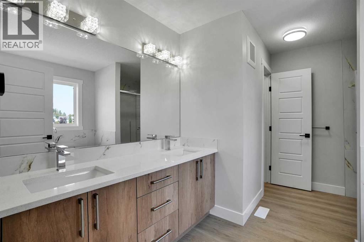
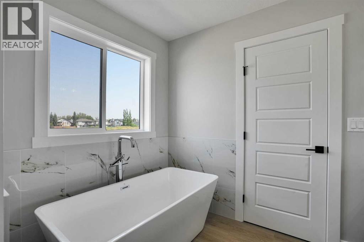
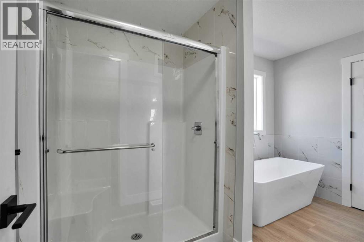
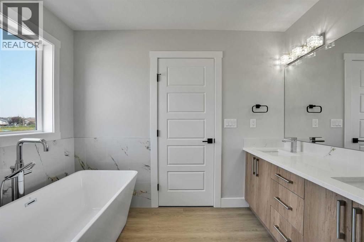
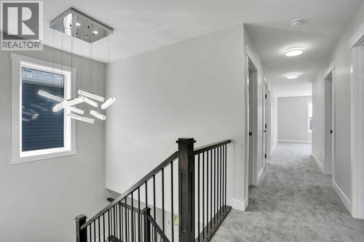
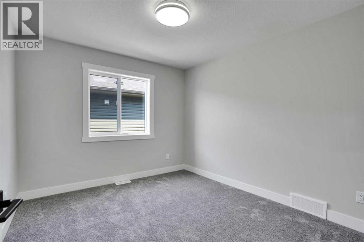
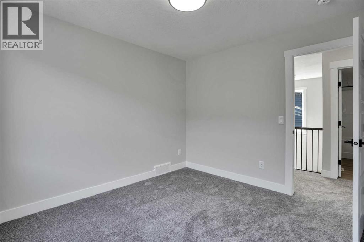
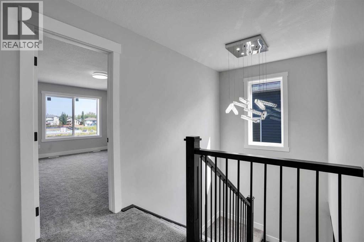
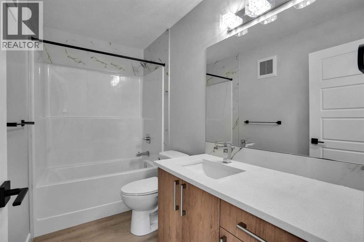
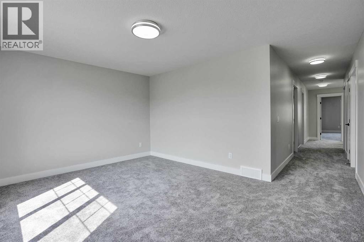
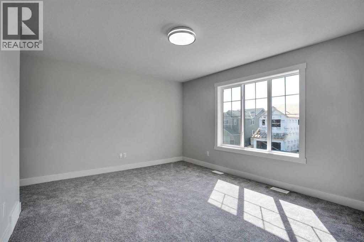
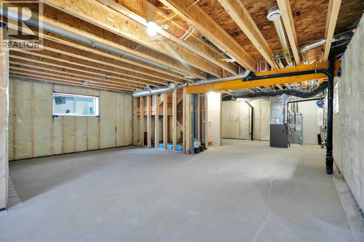
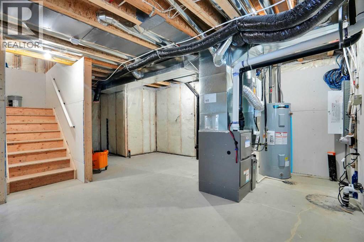
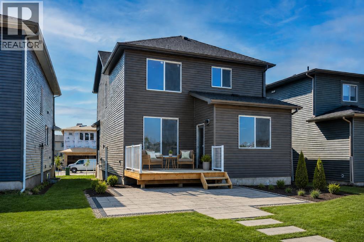
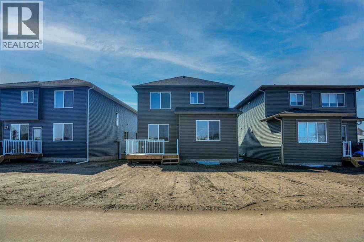
**4 BED | 3 BATH | SEPARATE BASEMENT ENTRANCE | FULLY UPGRADED** Welcome to The Ranch, a beautiful neighbourhood in Strathmore. This thoughtfully designed, fully upgraded brand-new home could be your dream home. It welcomes you with a spacious entryway that sets the tone for the rest of the house.The MAIN FLOOR features a full bedroom and a full bathroom. Next is the modern kitchen, equipped with a chimney-style hood fan and a charming barn sink with attachments. The living room includes a fireplace, providing both warmth and character. The dining and living areas overlook the back of the house, where a deck awaits you for lovely summer days.A beautifully crafted railing leads you upstairs to the generously sized primary bedroom. The 5-piece ensuite bathroom includes dual sinks, a freestanding tub, and a separate shower. The upper level also features a bonus room, two more bedrooms, a spacious laundry area, and a 4-piece bathroom.The basement has a side door, three windows, and a roughed-in bathroom, making it perfect for your future development plans. Overall, this home is ideal for families. Schedule your private showing today before it’s gone! (id:6769
Property Details

Subarea
The Ranch_Strathmore

Lot
391.72

Year Built
2025

Flooring
Carpeted,Vinyl Plank

Parking Type
4
Rooms Dimension
| Room | Floor | Dimension |
|---|---|---|
| 4pc Bathroom | Main level | 5.00 Ft x 8.00 Ft |
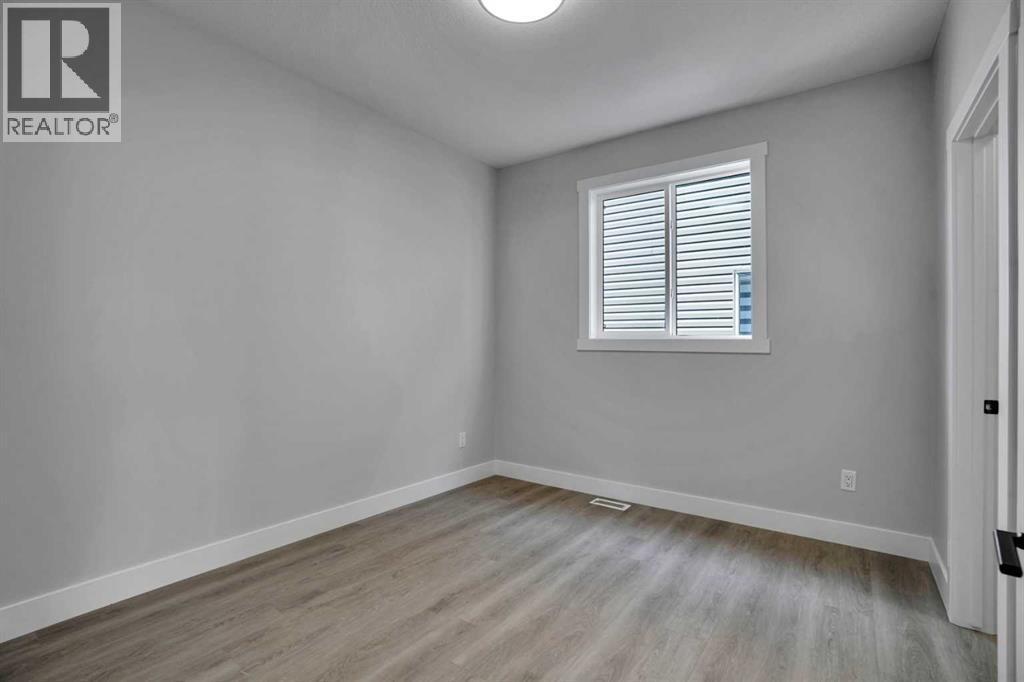
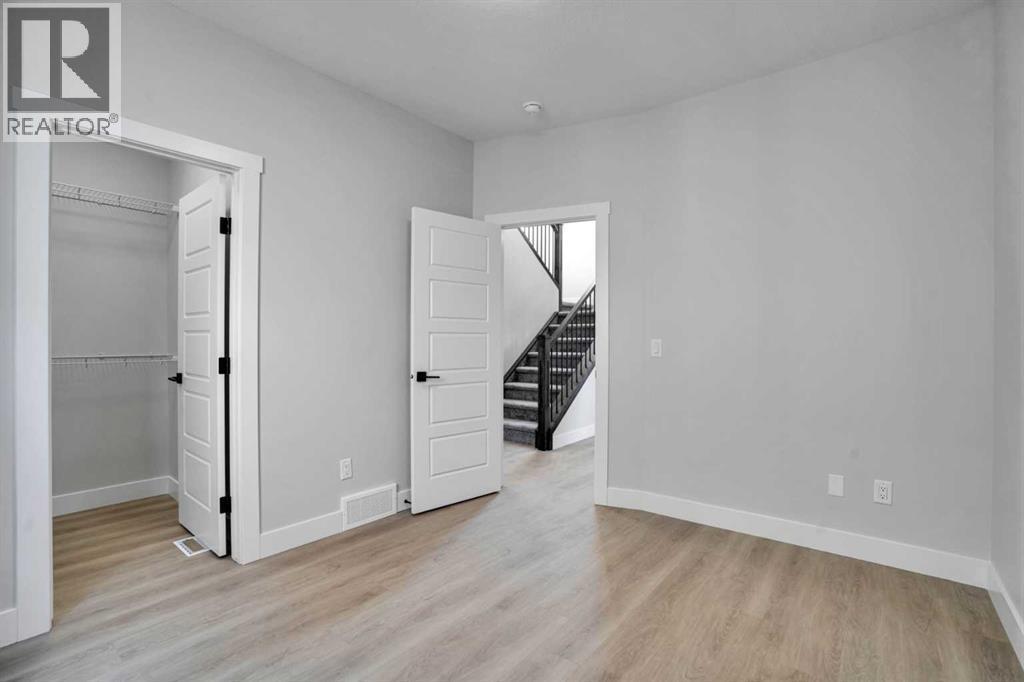
| Bedroom | Main level | 11.67 Ft x 10.08 Ft |
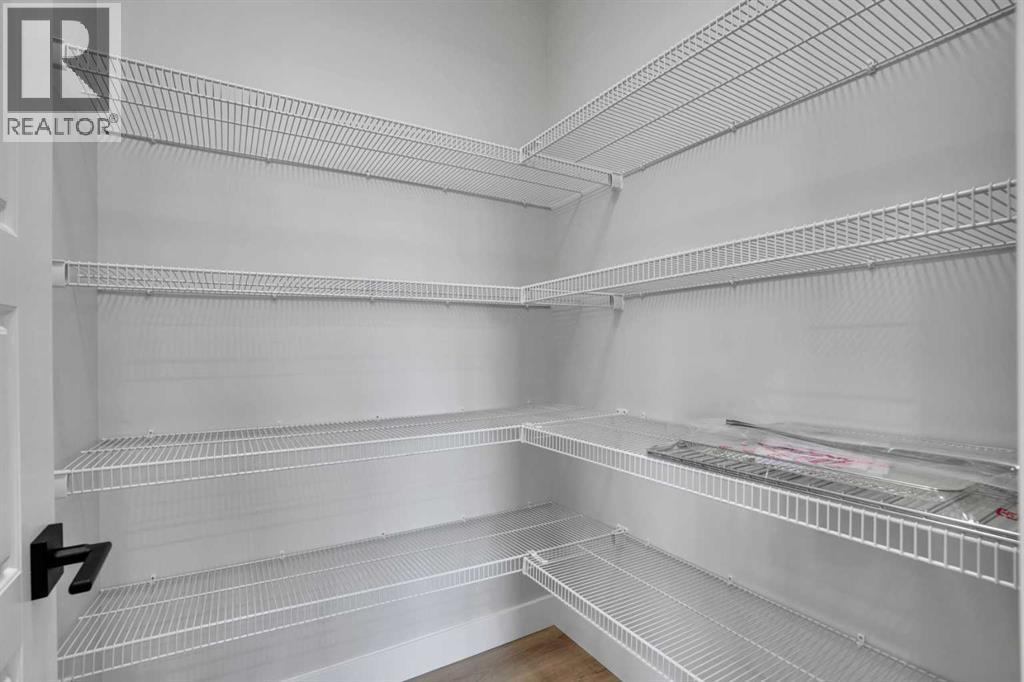
| Pantry | Main level | 5.08 Ft x 5.08 Ft |
| Living room | Main level | 14.33 Ft x 15.33 Ft |
| Dining room | Main level | 13.08 Ft x 10.00 Ft |
| 4pc Bathroom | Upper Level | 9.42 Ft x 5.08 Ft |
| 5pc Bathroom | Upper Level | 11.75 Ft x 9.83 Ft |
| Primary Bedroom | Upper Level | 13.00 Ft x 15.42 Ft |
| Bedroom | Upper Level | 11.08 Ft x 10.00 Ft |
| Bedroom | Upper Level | 10.92 Ft x 10.50 Ft |
| Bonus Room | Upper Level | 15.33 Ft x 12.08 Ft |
| Laundry room | Upper Level | 9.50 Ft x 6.33 Ft |
| Other | Upper Level | 11.75 Ft x 4.67 Ft |
Disclaimer:
a
Listing data last updated date: 2026-10-28 06:52:08
a
Listing Agent: Jag Thind
Brokerage: Royal LePage Benchmark