Daryl Carlson - 403-259-4141
BACK


Single Family in Calgary
- 211
- 58
 3 Bedrooms
 4 Bathrooms
- 1397 Sq Ft

Property Type
Single Family
Description
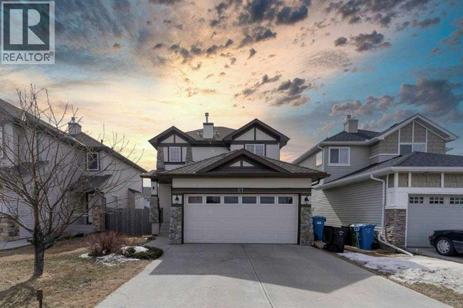
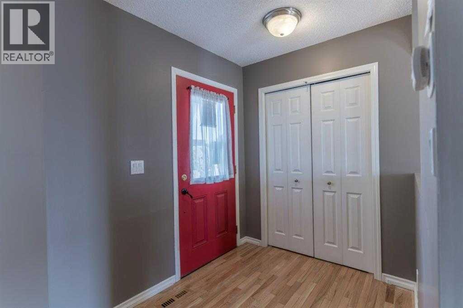
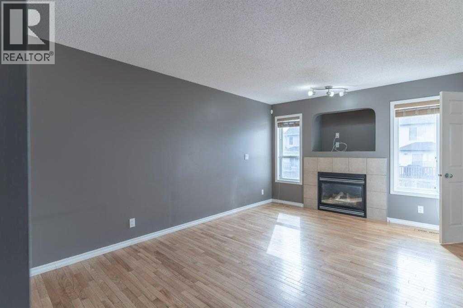
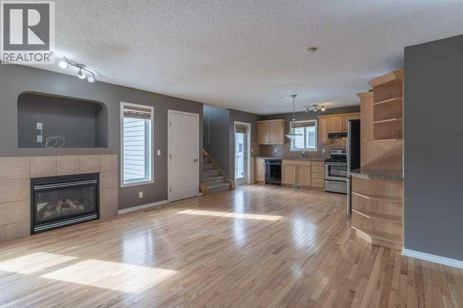
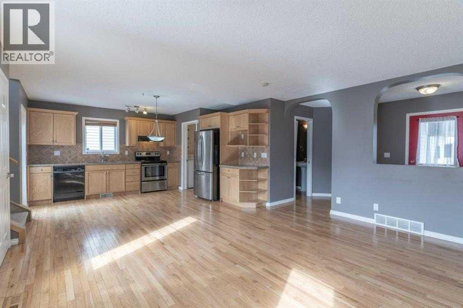
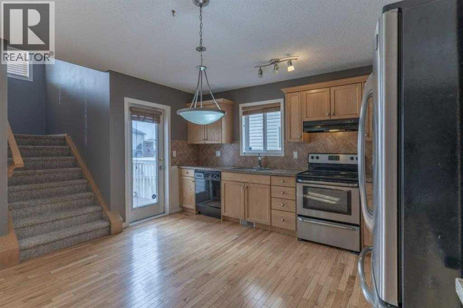
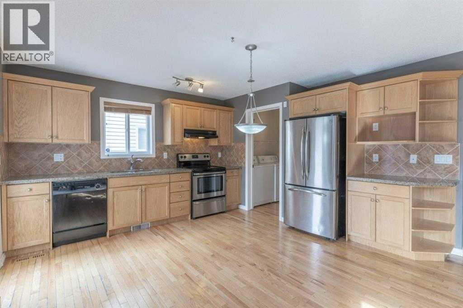
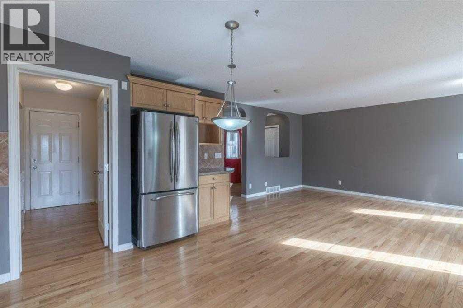
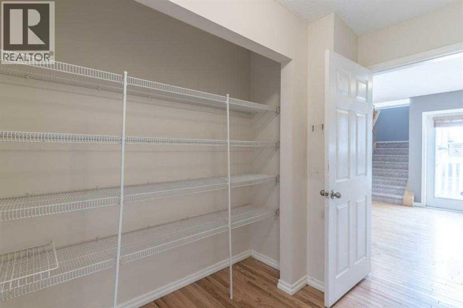
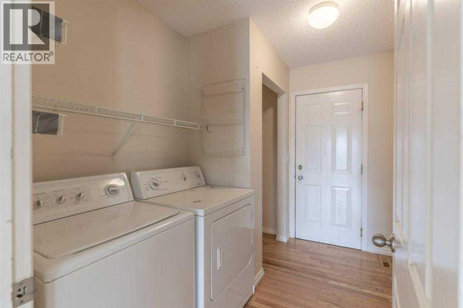
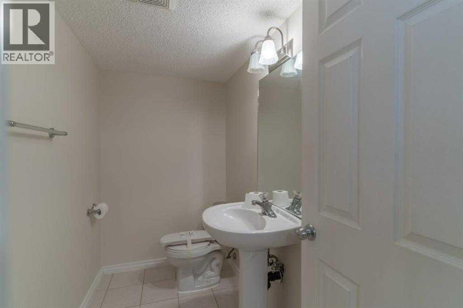
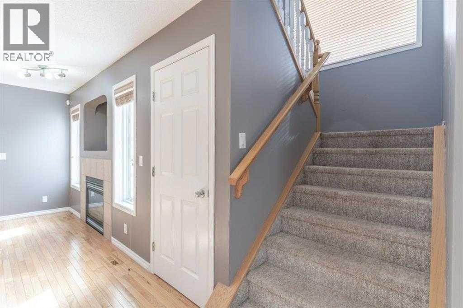
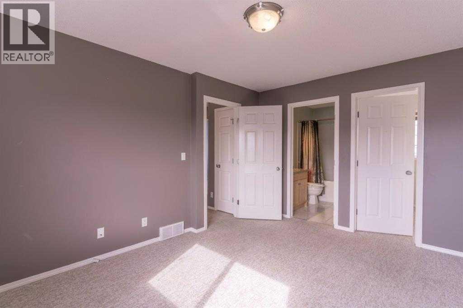
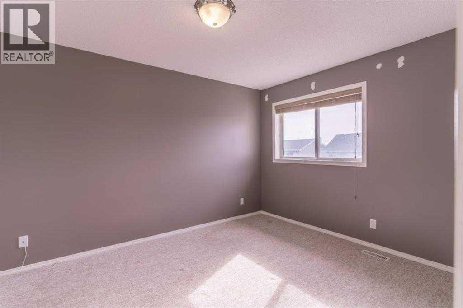
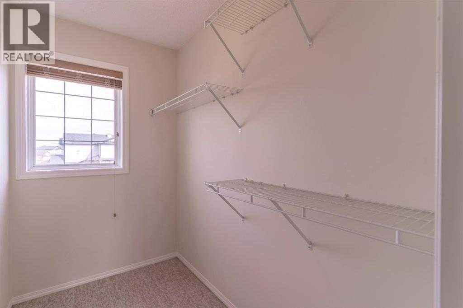
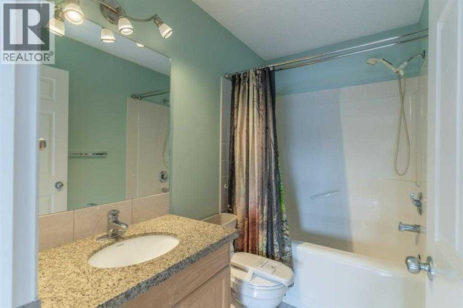
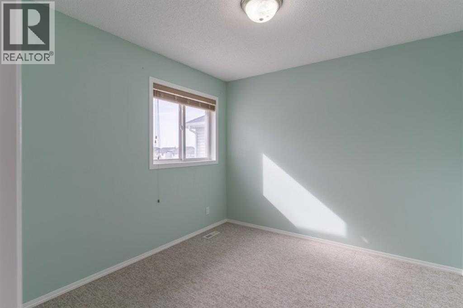
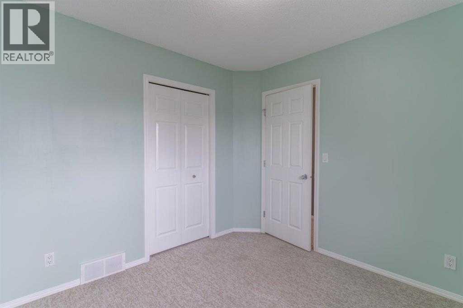
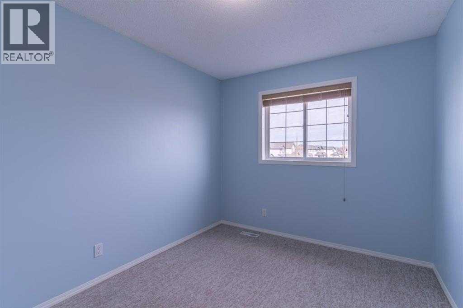
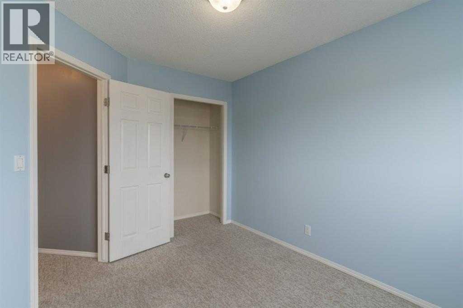
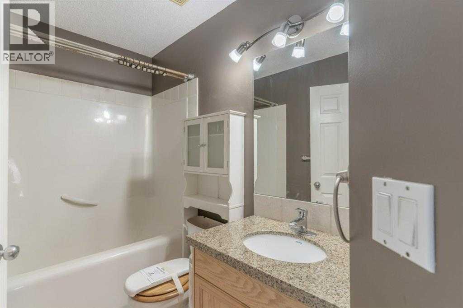
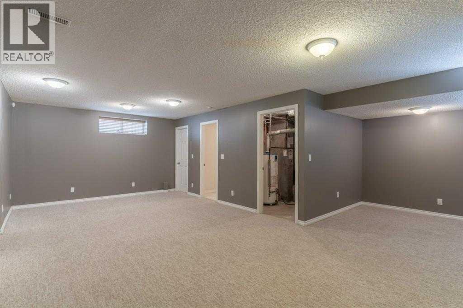
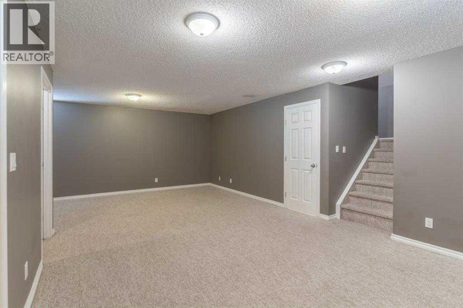
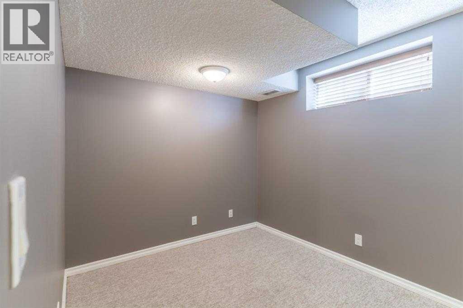
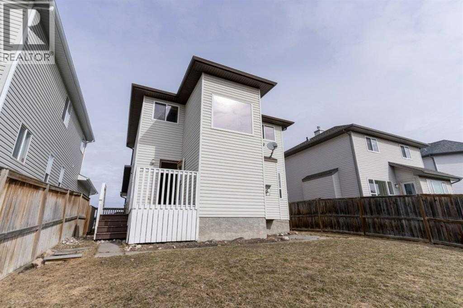
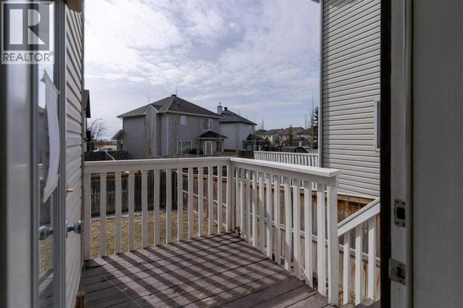
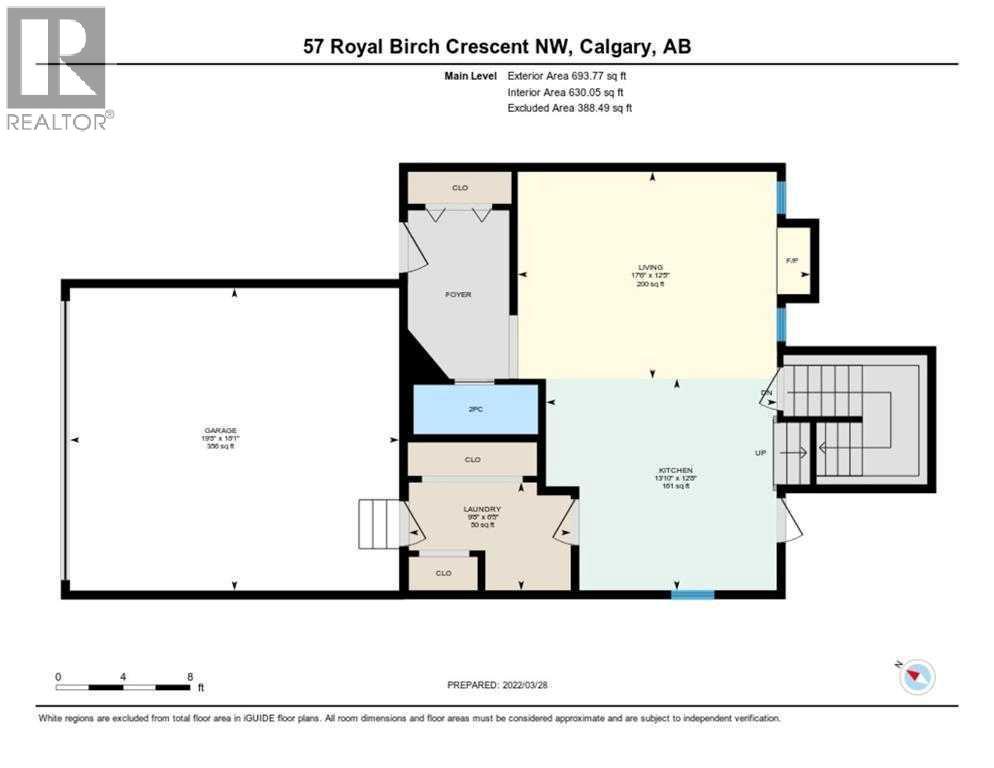
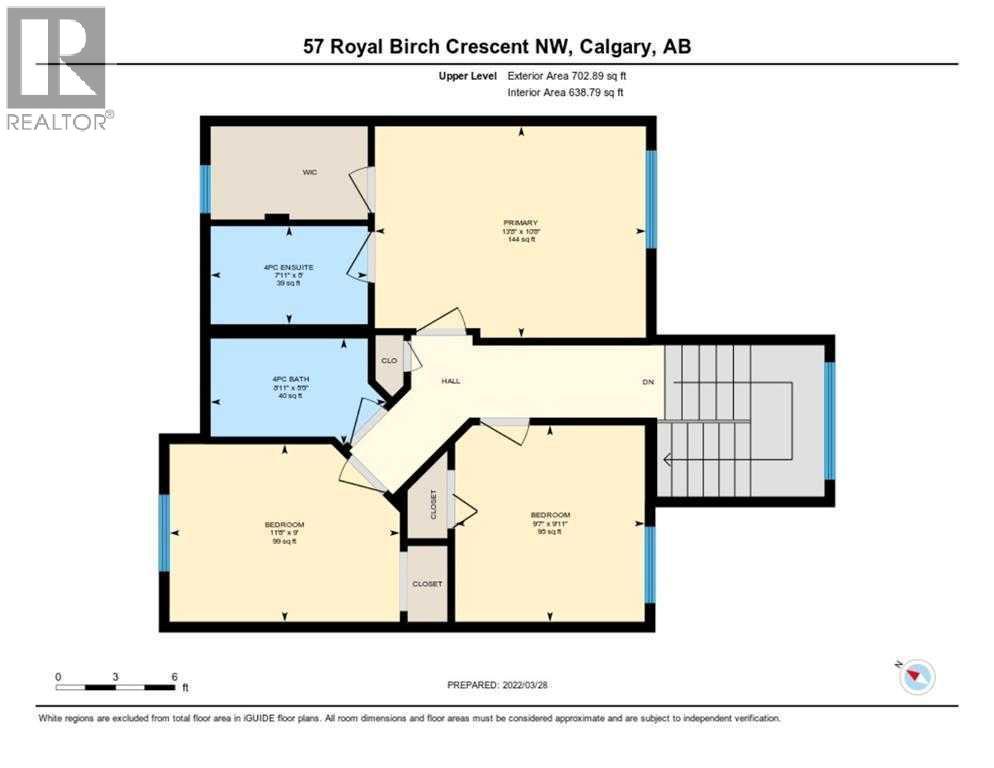
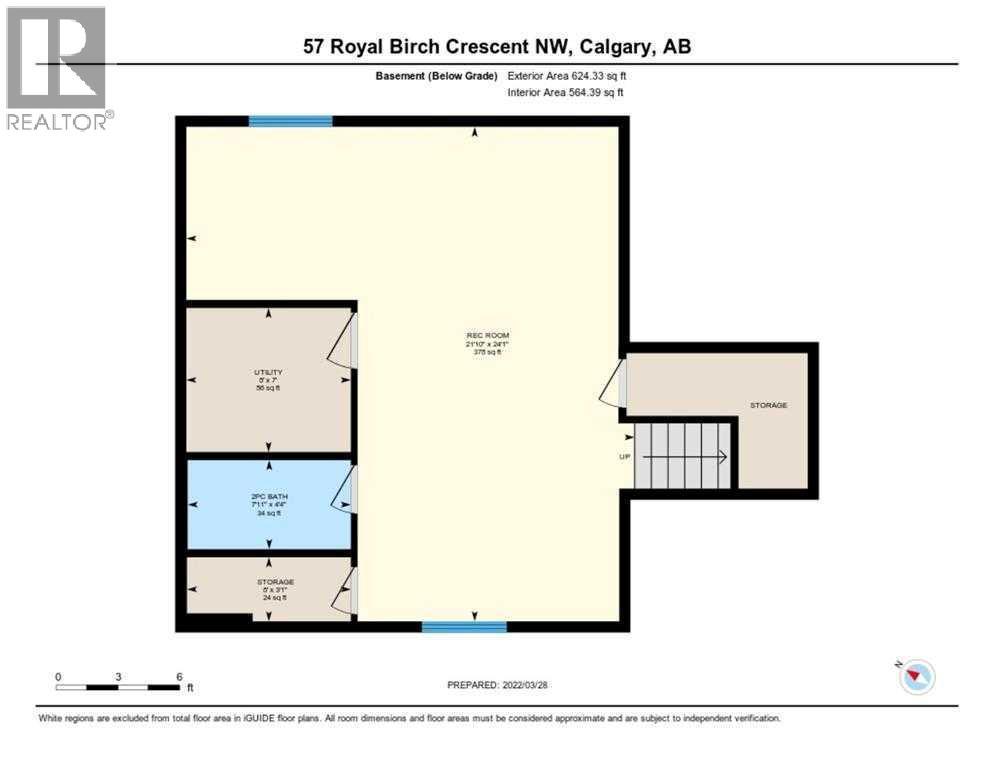
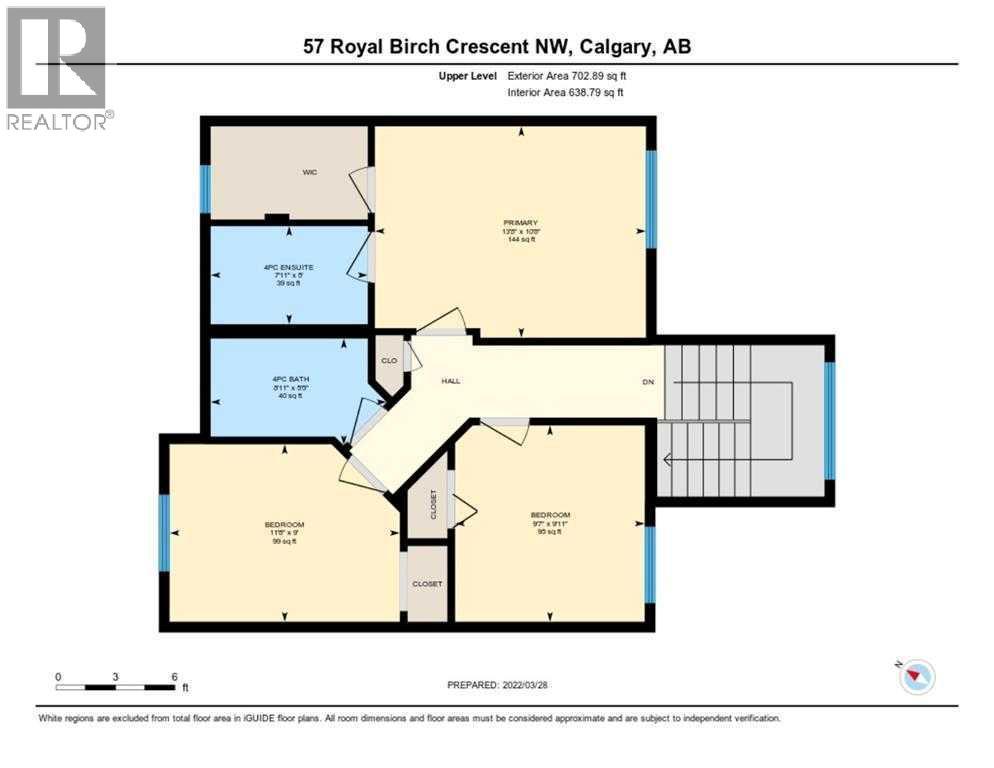
JUST REDUCED $20,000.00! Welcome to 57 Royal Birch Crescent NW!This well-maintained family home is ideally located on a quiet street directly across from a park and playground in the desirable community of Royal Oak. The main floor features a bright open-concept living and kitchen area, walk-through pantry, main-floor laundry, and 2-piece bathroom. Upstairs offers a spacious primary bedroom with walk-in closet and 4-piece ensuite, plus two additional well-sized bedrooms and a 4-piece bathroom.The fully finished basement provides a 2PC bathroom, storage pace and a large family room with plenty of space for relaxing or entertaining. Enjoy the fully fenced backyard and the convenience of having a playground right across the street.Fantastic location close to Stoney Trail, schools, shopping, public transit, restaurants, parks, pathways, and recreation, with easy access to amenities throughout northwest Calgary. A wonderful family home in a quiet, welcoming community! (id:6769
Property Details

Subarea
Royal Oak

Lot
4036

Year Built
2003

Flooring
Carpeted,Ceramic Tile,Hardwood

Parking Type
4
Rooms Dimension
| Room | Floor | Dimension |
|---|---|---|
| Primary Bedroom | Second level | 10.67 Ft x 13.67 Ft |
| Bedroom | Second level | 8.92 Ft x 11.67 Ft |
| Bedroom | Second level | 9.92 Ft x 9.58 Ft |
| 4pc Bathroom | Second level | 7.92 Ft x 5.00 Ft |
| 4pc Bathroom | Second level | 7.92 Ft x 4.92 Ft |
| Recreational, Games room | Basement | 23.92 Ft x 12.67 Ft |
| 2pc Bathroom | Basement | 7.92 Ft x 4.33 Ft |
| Storage | Basement | 3.08 Ft x 7.92 Ft |
| Other | Basement | 8.33 Ft x 8.33 Ft |
| Furnace | Basement | 7.17 Ft x 8.00 Ft |
| Living room | Main level | 12.33 Ft x 15.42 Ft |
| Laundry room | Main level | 6.42 Ft x 5.08 Ft |
| Other | Main level | 12.67 Ft x 13.75 Ft |
| 2pc Bathroom | Main level | 2.92 Ft x 7.42 Ft |
| Pantry | Main level | 2.00 Ft x 7.67 Ft |
Disclaimer:
a
Listing data last updated date: 2026-09-27 07:42:52
a
Listing Agent: Ying Xin Sun
Brokerage: Homecare Realty Ltd.