Daryl Carlson - 403-259-4141
BACK


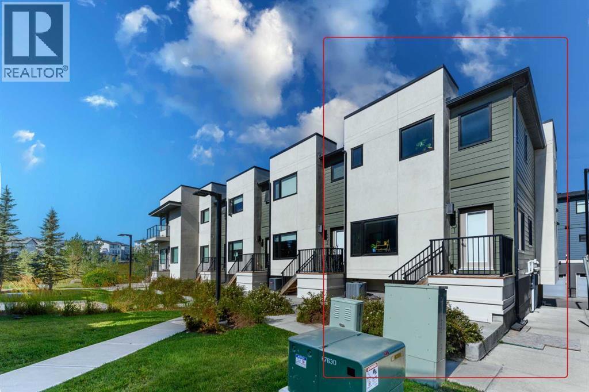
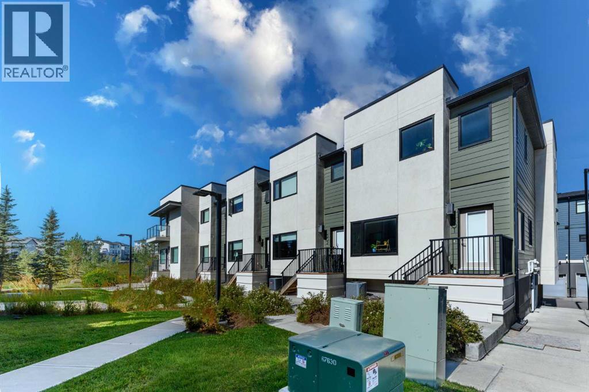
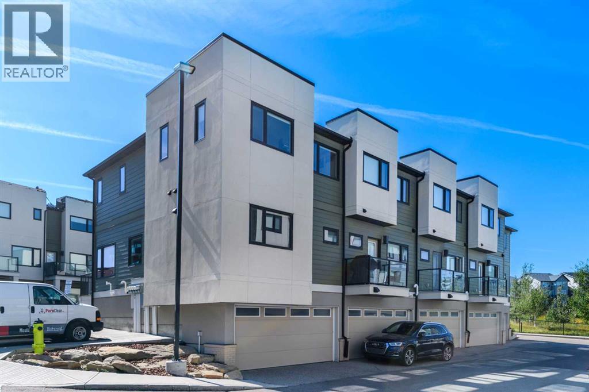
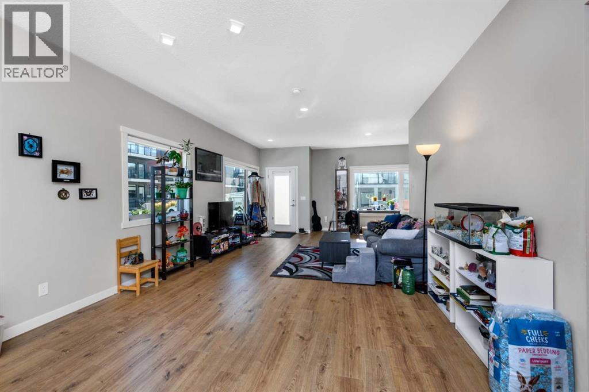
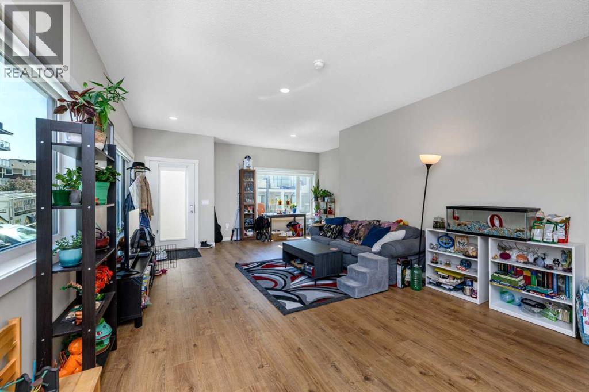
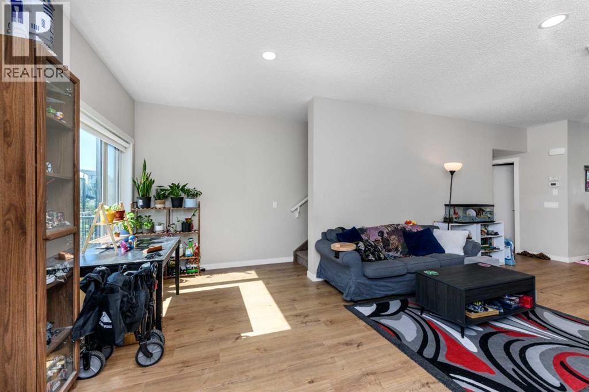
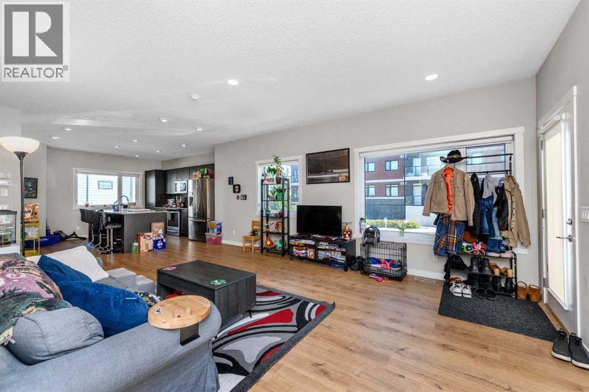
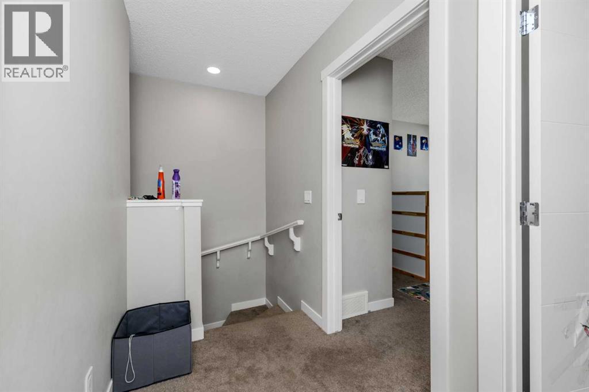
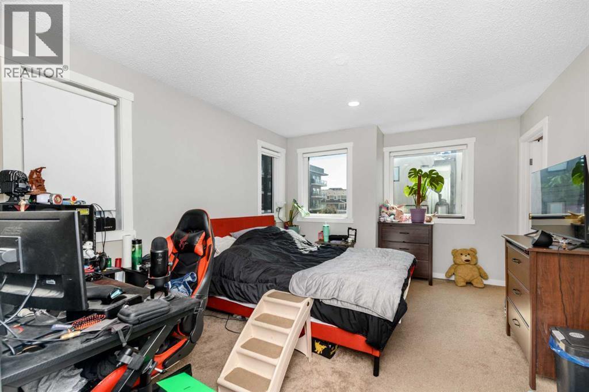
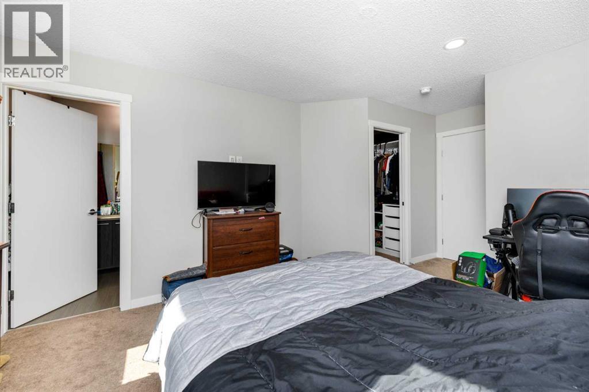
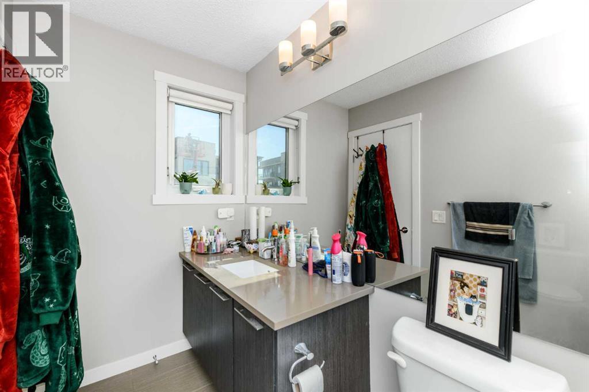
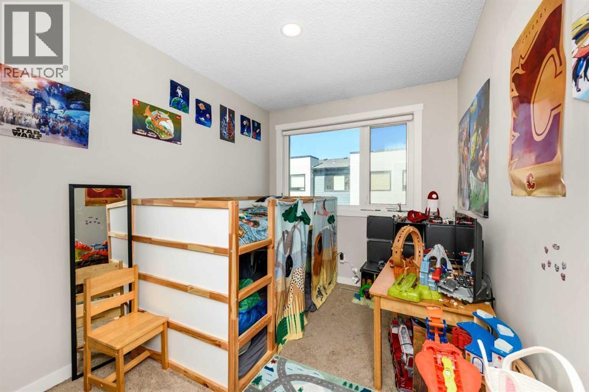
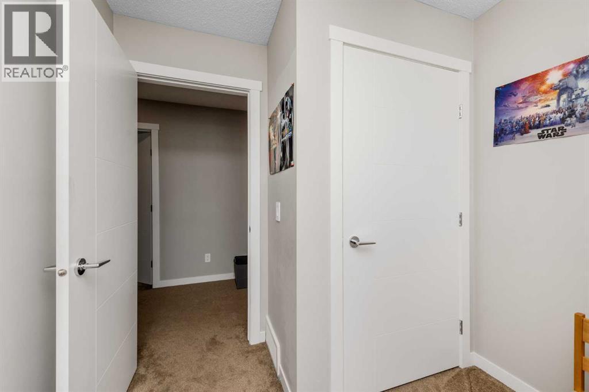
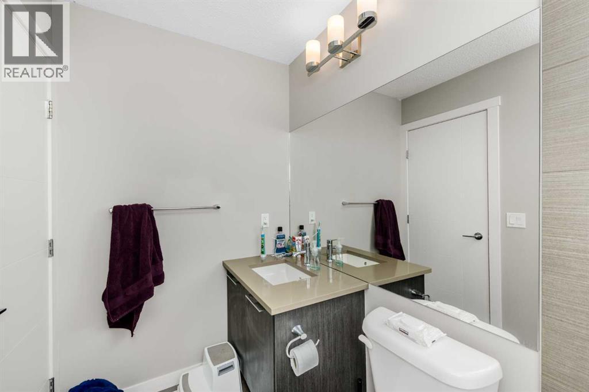
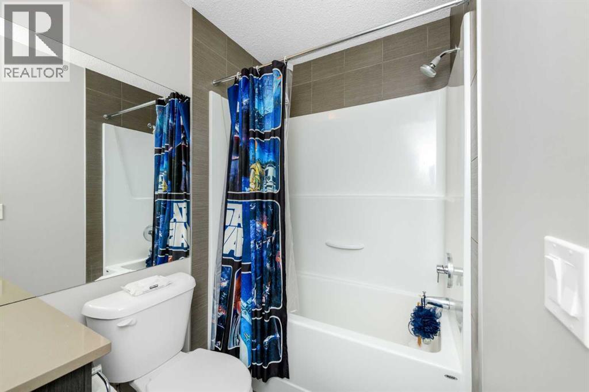
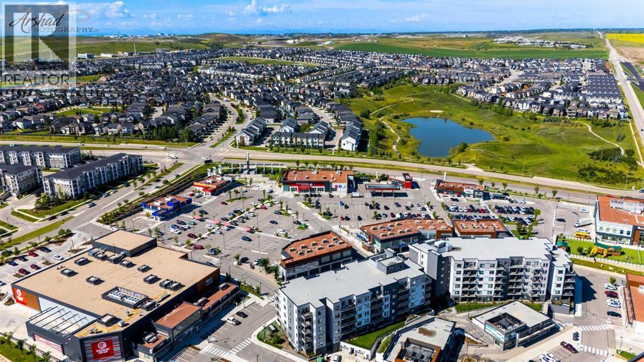
Single Family in Calgary
- 78
- 135
 3 Bedrooms
 3 Bathrooms
- 1380 Sq Ft

Property Type
Single Family
Description
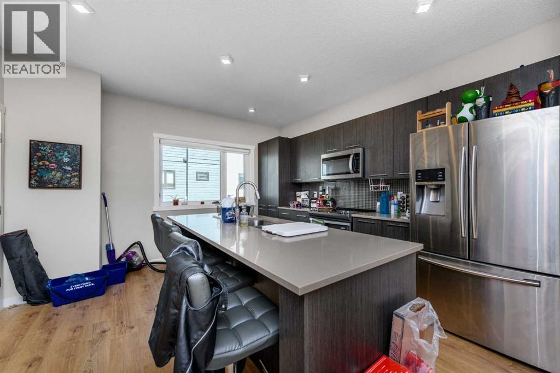
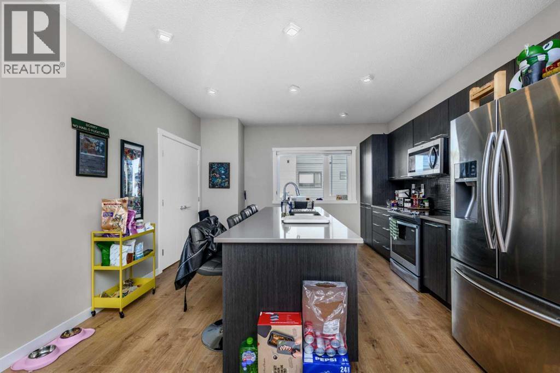
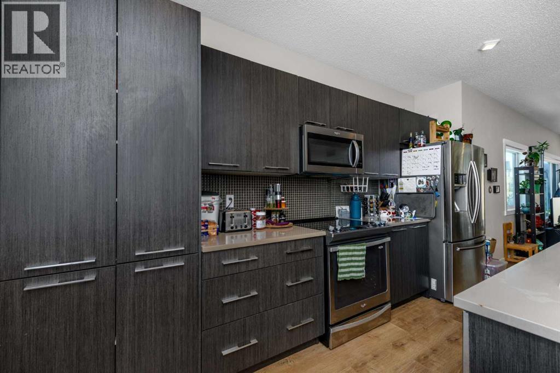
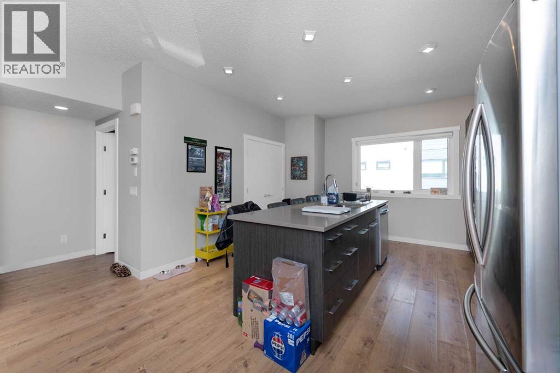
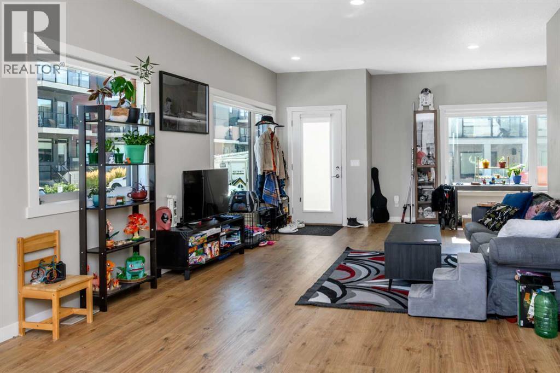
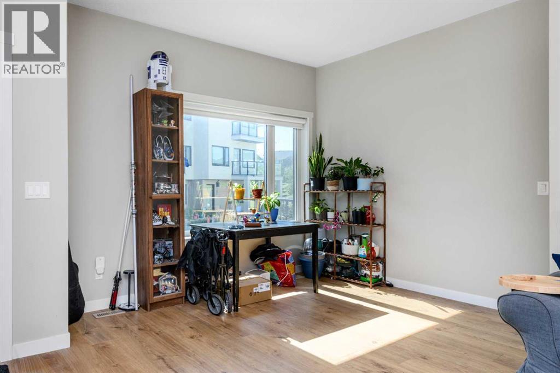
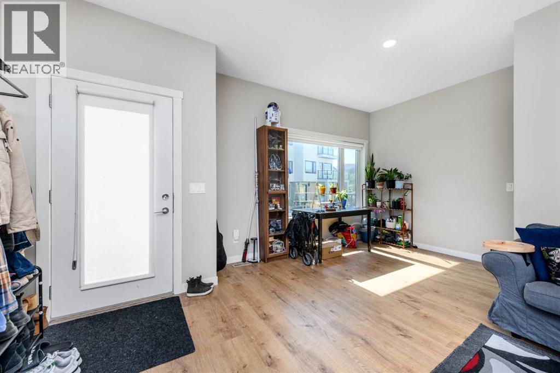
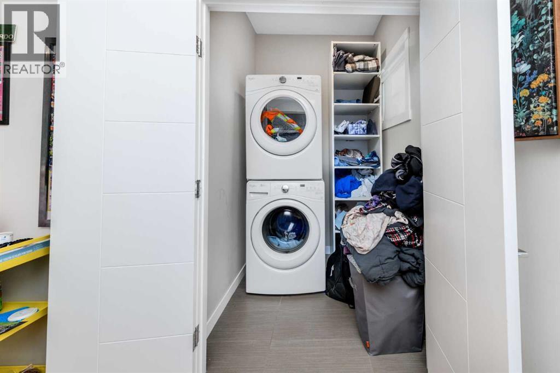
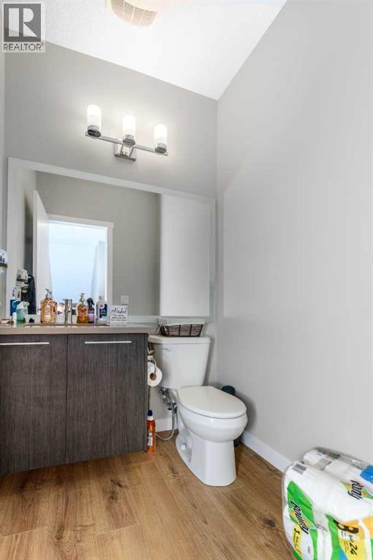
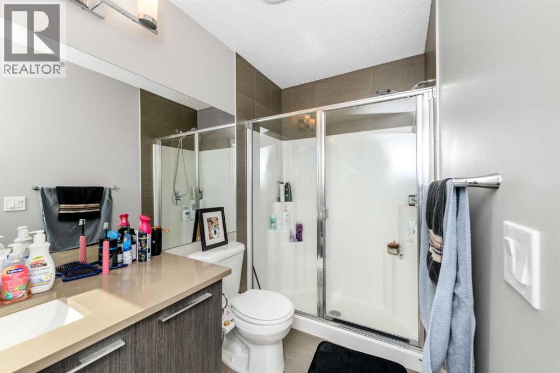
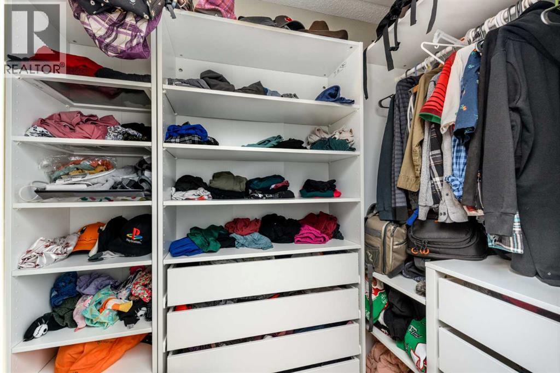
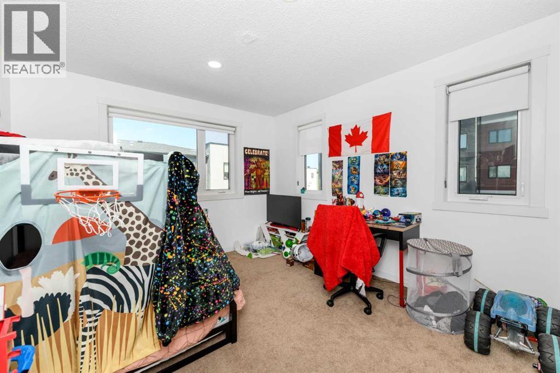
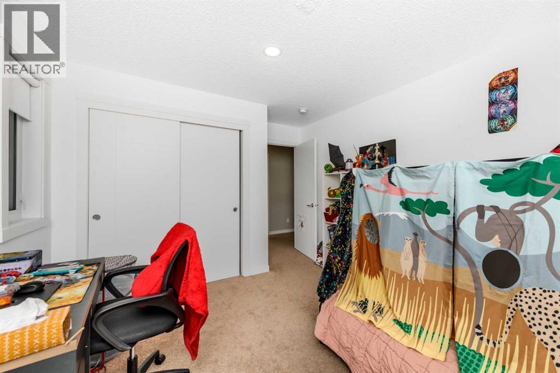
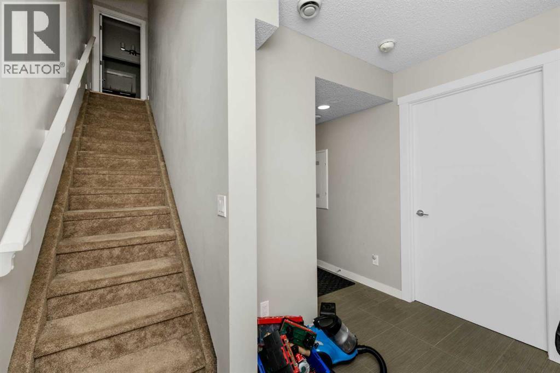
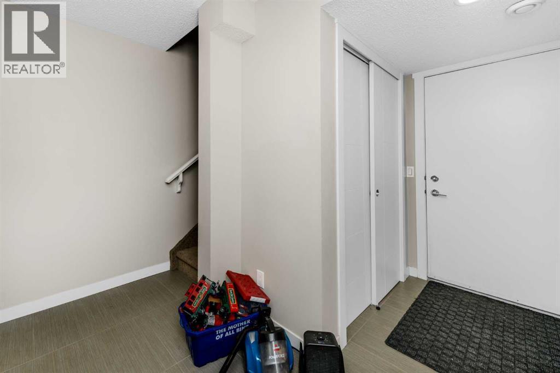
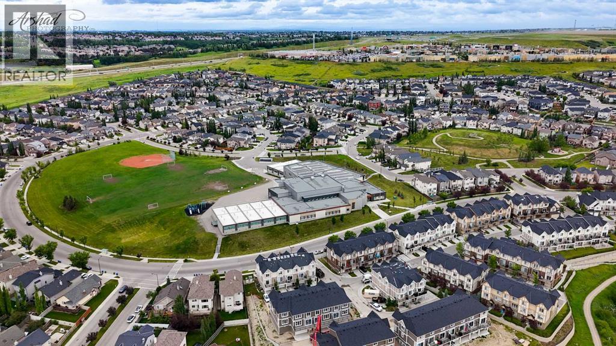
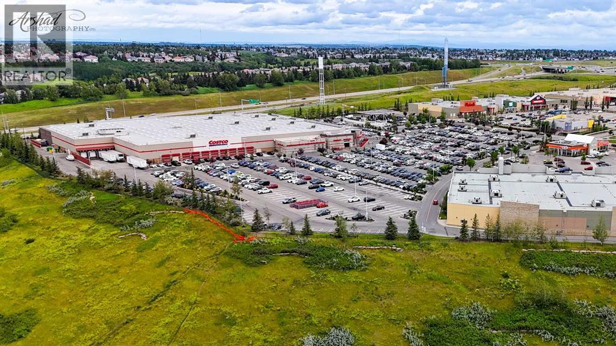
**Welcome to 218 Sherwood Square NW #301 — Spacious 3-Bedroom Townhome with Double Attached Garage!**Welcome to this **beautifully designed 2-storey townhome offering almost 1,400 sq. ft. of comfortable living space** in the desirable community of **Sherwood NW Calgary**. With **3 bedrooms, 2.5 bathrooms, and a double attached garage**, this home is an excellent opportunity for families, first-time buyers, or investors.The **main floor** features a bright and functional open-concept layout with a spacious living room, dedicated dining area, and a **generous kitchen with a large island**, providing plenty of counter and cabinet space—perfect for everyday family living and entertaining. A convenient **half bathroom** completes the main level.Upstairs, you’ll find **three well-sized bedrooms and two full bathrooms**, including a private **ensuite in the spacious primary bedroom**. The large primary bedroom offers plenty of room for a king-size bed and additional furniture, creating a comfortable retreat at the end of the day.The **double attached garage** provides secure parking and additional storage space, while the well-planned layout offers both functionality and comfort throughout.Situated in a convenient northwest Calgary location, this home offers easy access to **major roadways, shopping, schools, parks, restaurants, and everyday amenities**.**Spacious, functional, and ideally suited for modern family living — this is a townhome you won’t want to miss!****Book your private showing today!** (id:6769
Property Details

Subarea
Sherwood

Lot
0

Year Built
2015

Flooring
Carpeted,Vinyl Plank

Parking Type
2
Rooms Dimension
| Room | Floor | Dimension |
|---|---|---|
| Furnace | Basement | 6.17 Ft x 12.17 Ft |
| 2pc Bathroom | Main level | 5.25 Ft x 4.92 Ft |
| Dining room | Main level | 13.42 Ft x 12.33 Ft |
| Kitchen | Main level | 13.58 Ft x 13.83 Ft |
| Living room | Main level | 17.08 Ft x 12.00 Ft |
| 3pc Bathroom | Upper Level | 4.92 Ft x 9.67 Ft |
| 4pc Bathroom | Upper Level | 4.92 Ft x 8.00 Ft |
| Bedroom | Upper Level | 7.83 Ft x 12.92 Ft |
| Bedroom | Upper Level | 11.00 Ft x 14.08 Ft |
| Primary Bedroom | Upper Level | 11.58 Ft x 17.42 Ft |
Disclaimer:
a
Listing data last updated date: 2026-09-27 07:42:06
a
Listing Agent: Eakbal Rhaman
Brokerage: URBAN-REALTY.ca