Daryl Carlson - 403-259-4141
BACK


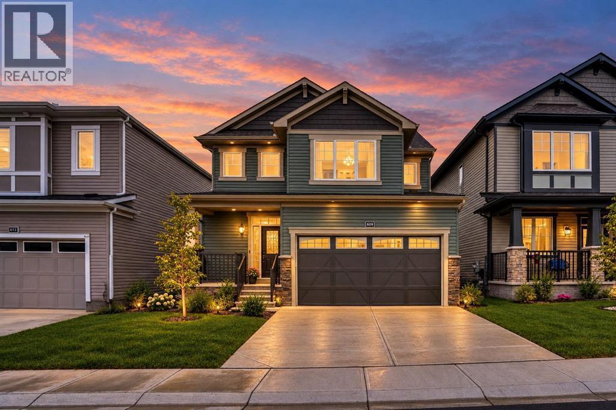
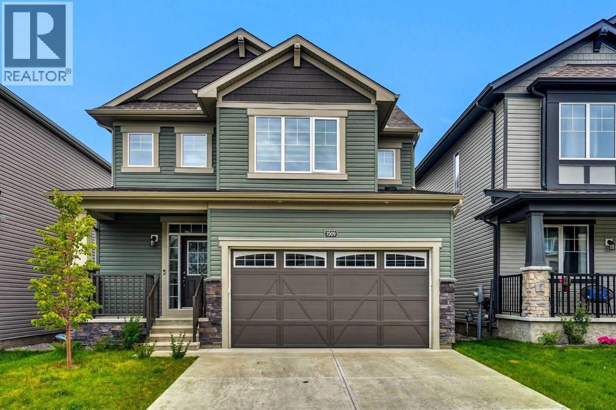
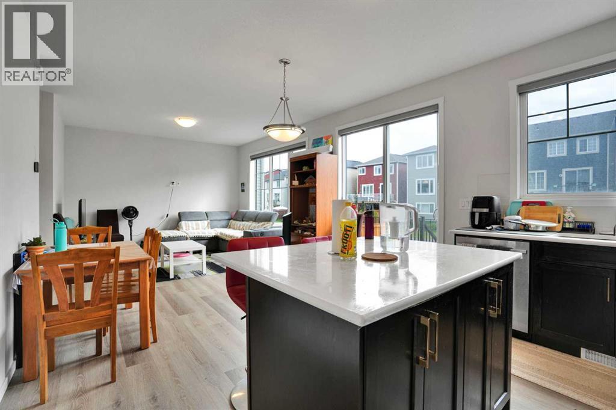
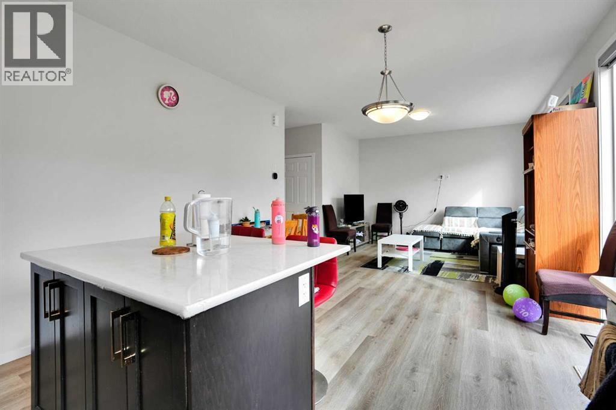
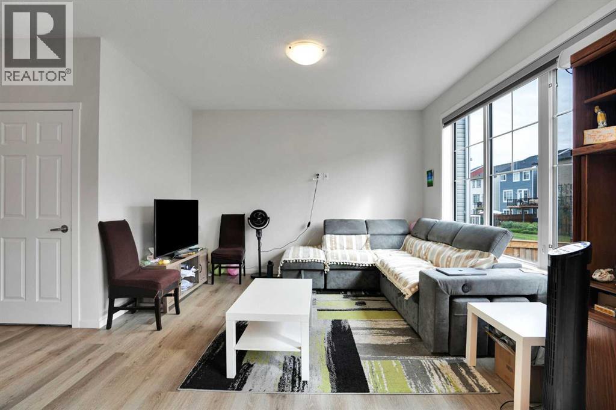
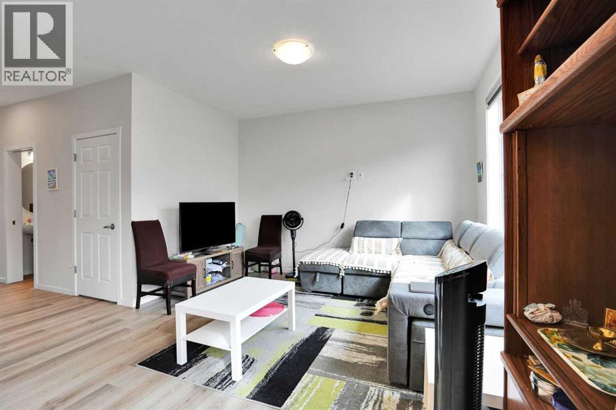
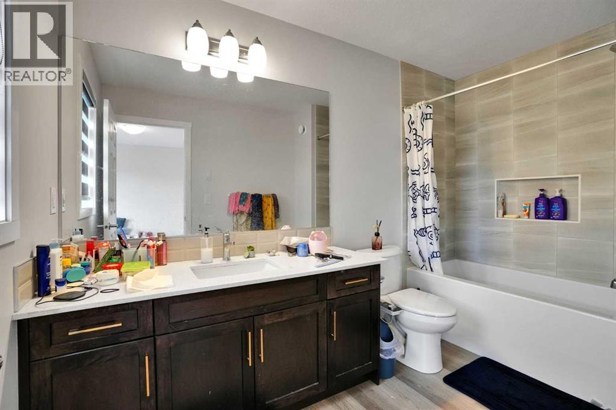
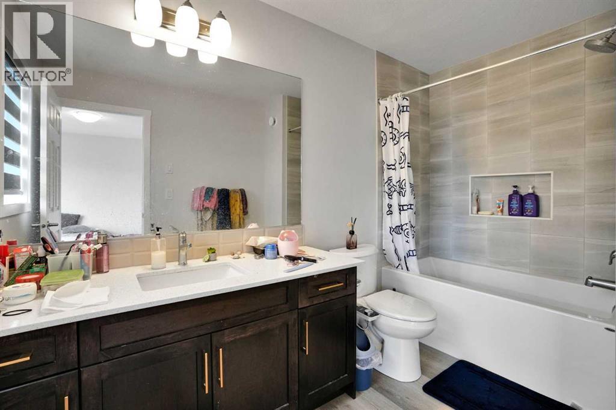
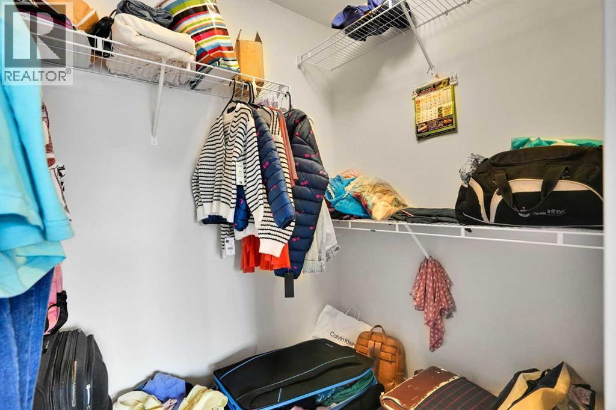
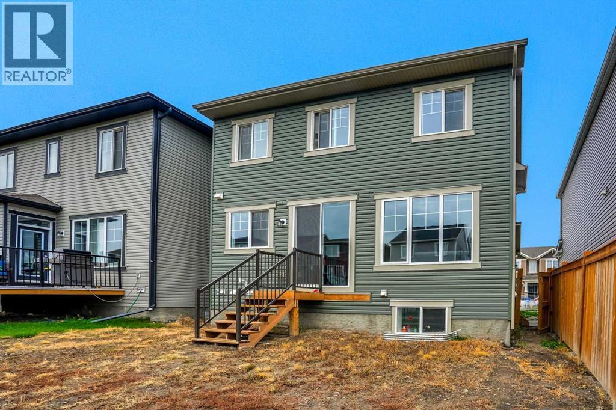
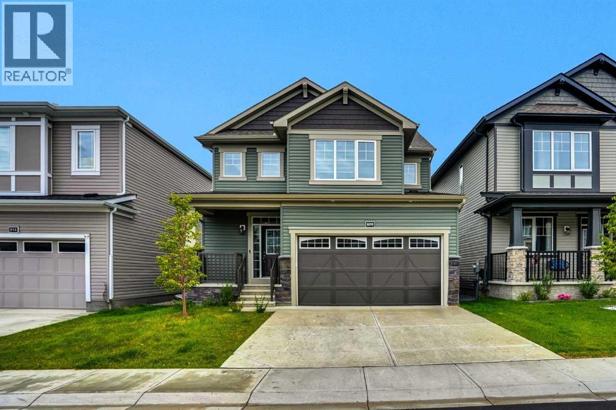
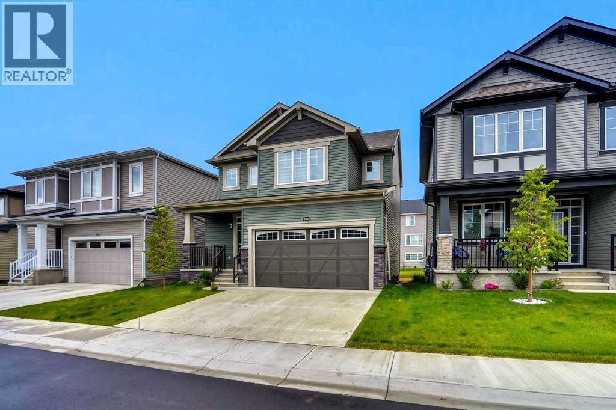
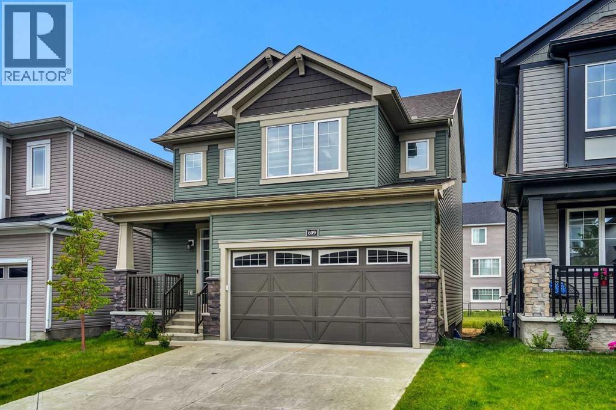
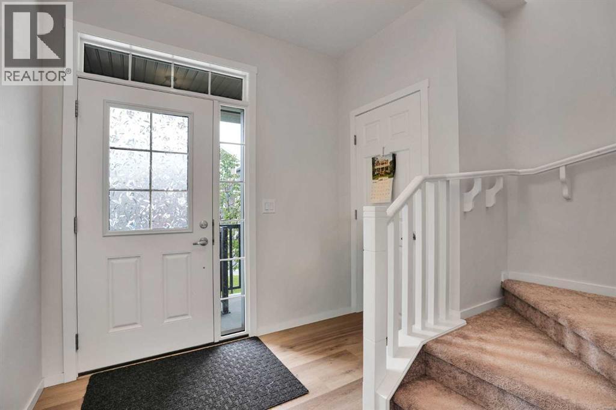
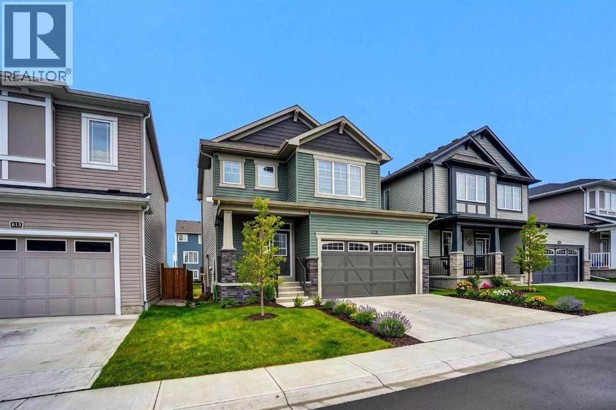
Single Family in Airdrie
- 248
- 123
 3 Bedrooms
 4 Bathrooms
- 1598 Sq Ft

Property Type
Single Family
Description
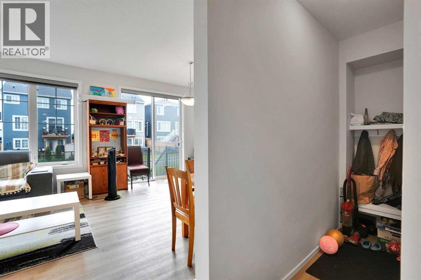
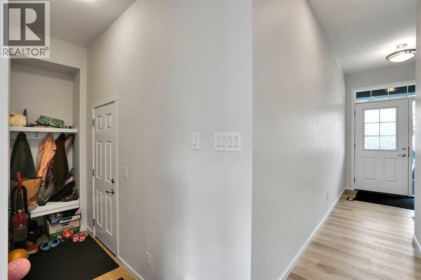
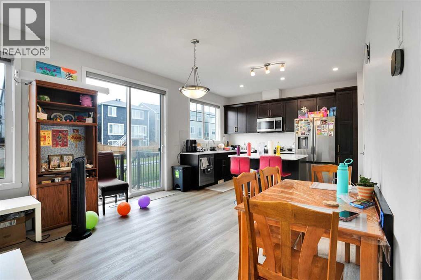
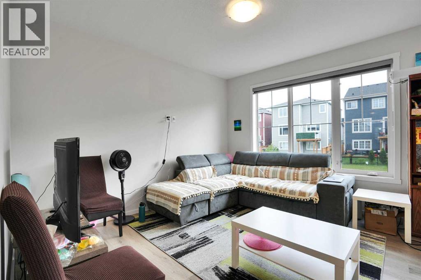
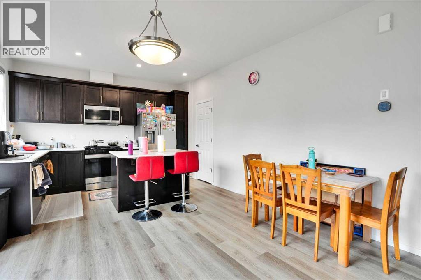
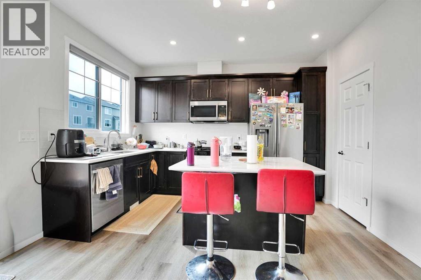
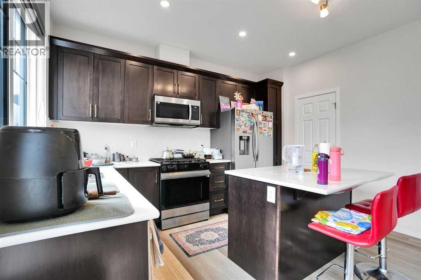
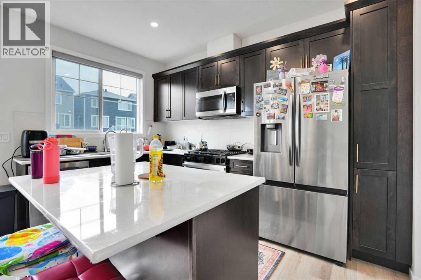
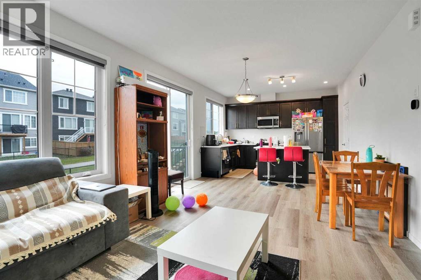
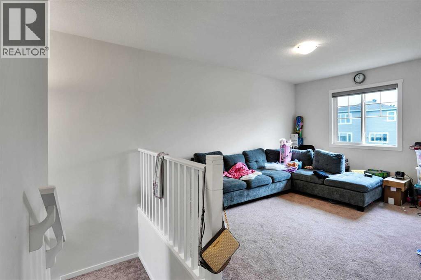
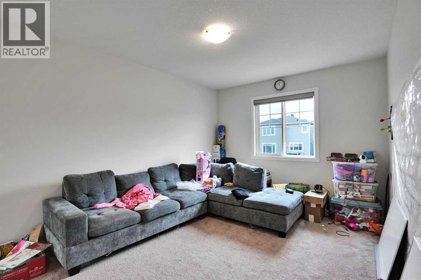
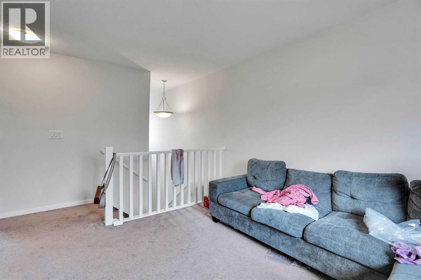
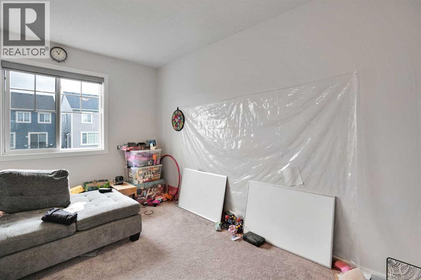
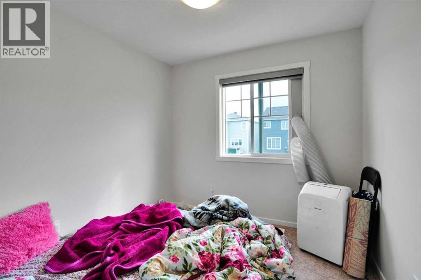
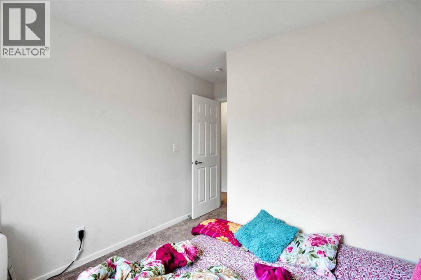
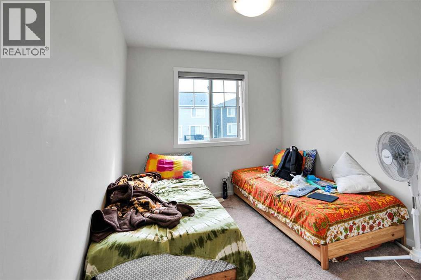
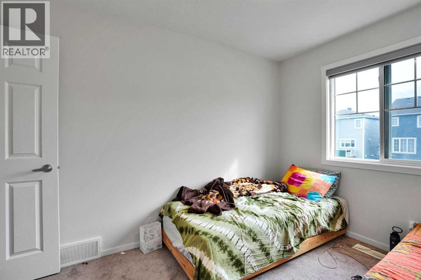
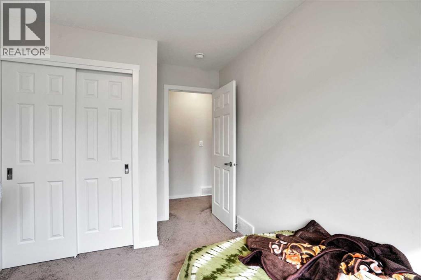
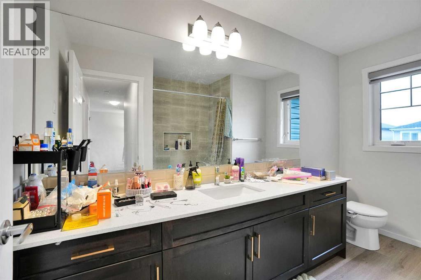
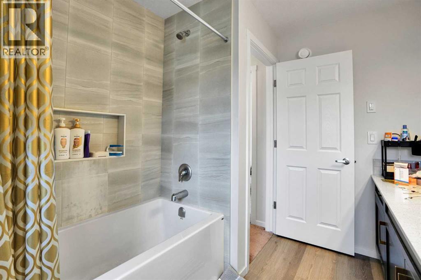
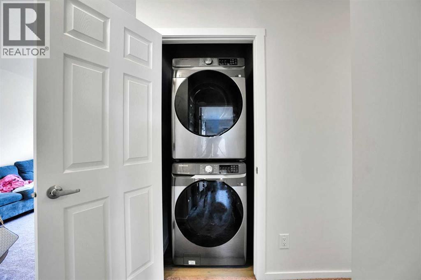
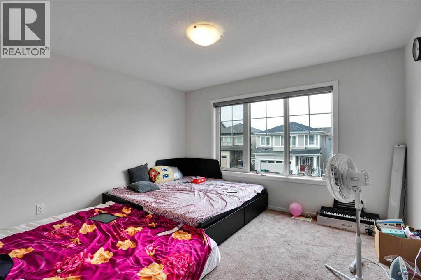
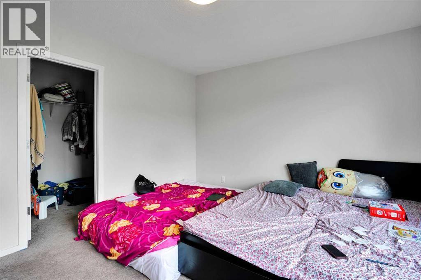
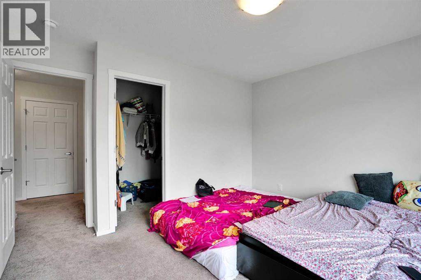
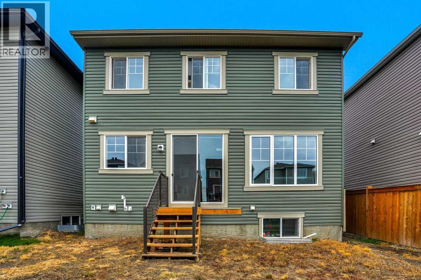
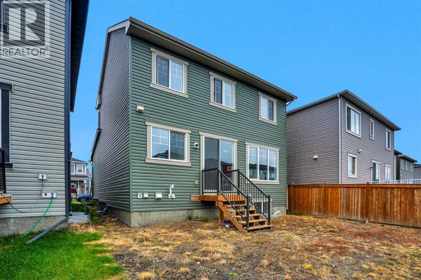
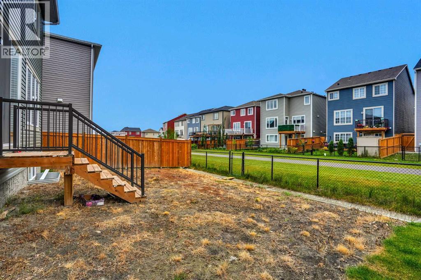
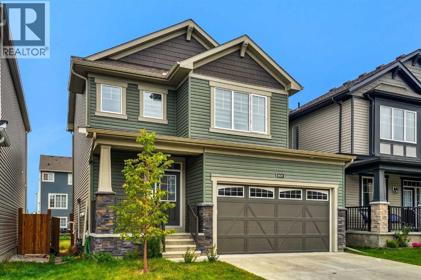
Welcome to a smart investment opportunity in Southwinds, Airdrie. Live upstairs, rent downstairs and let the income help offset your mortgage while you build equity. this home combines comfortable family living with a practical investment advantage. The upper levels feature a bright, open-concept layout with wide-plank flooring in soft grey tones, oversized windows and a timeless neutral palette. The sleek, functional kitchen offers modern cabinetry, stainless steel appliances, a central island and crisp finishes that complement the home's modern design. Upstairs, three generously sized bedrooms include a comfortable primary retreat with a walk-in closet and private ensuite. A versatile bonus room provides additional living space for a home office, media room or theatre, while convenient upper-level laundry adds everyday functionality. A major highlight is the SEPARATE SIDE ENTRANCE leading to a fully developed illegal BASEMENT SUITE. The lower level includes a kitchen, living area, bedroom and full bathroom, making it a valuable addition for both homeowners and investors. Situated on a quiet street in a growing, family-friendly community, Southwinds offers easy access to parks, schools, shopping and major commuter routes. Whether you're looking to reduce your monthly costs, build equity or simply maximize the value of your home, this is an opportunity worth considering. Live upstairs, rent downstairs & build equity faster. (id:6769
Property Details

Subarea
Southwinds

Lot
264

Year Built
2024

Flooring
Carpeted,Vinyl Plank

Parking Type
4
Rooms Dimension
| Room | Floor | Dimension |
|---|---|---|
| 4pc Bathroom | Basement | 8.08 Ft x 4.92 Ft |
| Kitchen | Basement | 8.33 Ft x 3.33 Ft |
| Family room | Basement | 8.42 Ft x 11.17 Ft |
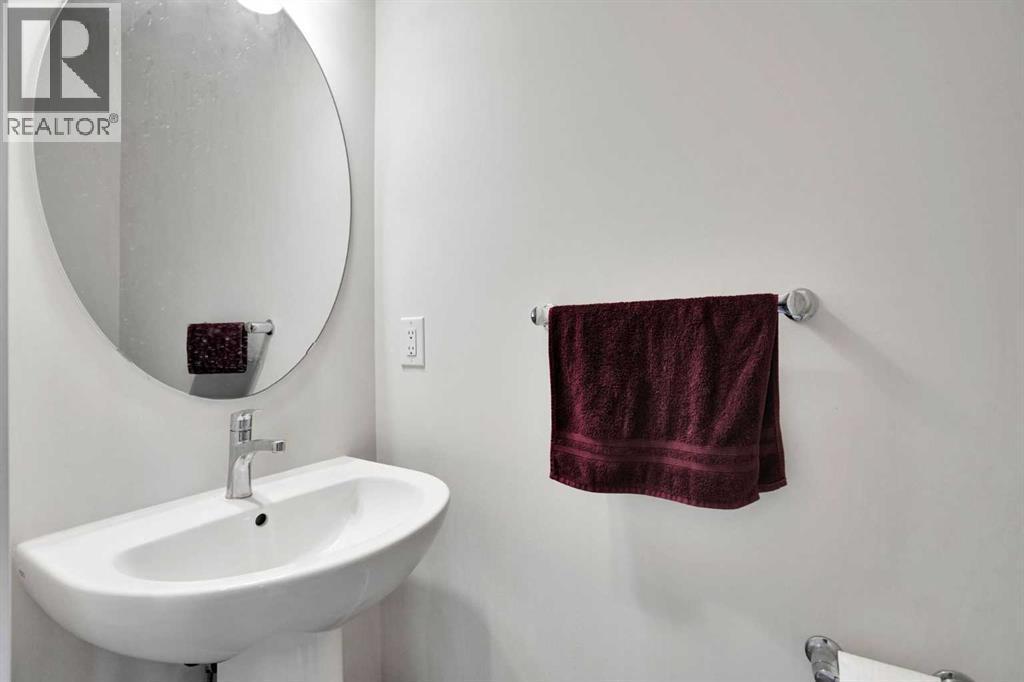
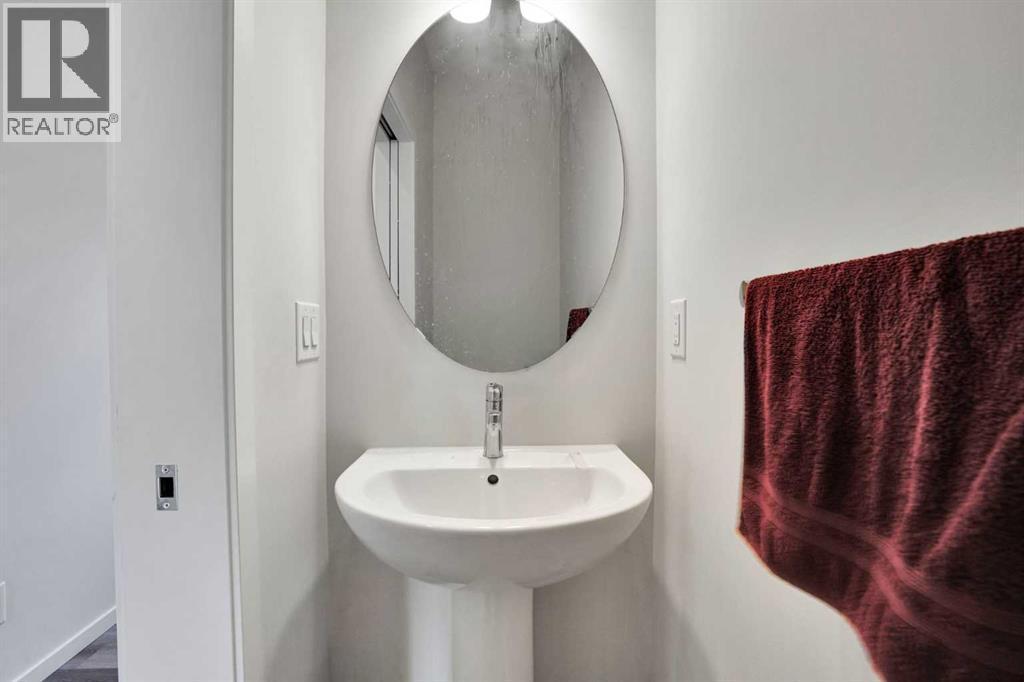
| 2pc Bathroom | Main level | 2.67 Ft x 6.33 Ft |
| Other | Main level | 9.42 Ft x 3.33 Ft |
| Dining room | Main level | 8.00 Ft x 12.75 Ft |
| Living room | Main level | 12.00 Ft x 12.75 Ft |
| Kitchen | Main level | 8.67 Ft x 12.75 Ft |
| Pantry | Main level | 5.50 Ft x 3.42 Ft |
| Other | Main level | 7.92 Ft x 7.75 Ft |
| Other | Main level | 3.83 Ft x 3.58 Ft |
| Laundry room | Upper Level | 3.17 Ft x 2.92 Ft |
| Bedroom | Upper Level | 8.92 Ft x 8.58 Ft |
| Bedroom | Upper Level | 8.92 Ft x 9.75 Ft |
| 4pc Bathroom | Upper Level | 7.83 Ft x 11.25 Ft |
| Primary Bedroom | Upper Level | 12.58 Ft x 11.42 Ft |
| 4pc Bathroom | Upper Level | 6.42 Ft x 10.83 Ft |
| Bonus Room | Upper Level | 10.17 Ft x 13.08 Ft |
Disclaimer:
a
Listing data last updated date: 2026-10-05 06:53:22
a
Listing Agent: Bayo Agunbiade
Brokerage: D Gees Realty Inc.