Daryl Carlson - 403-259-4141
BACK


Single Family in Calgary
- 139
- 194
 3 Bedrooms
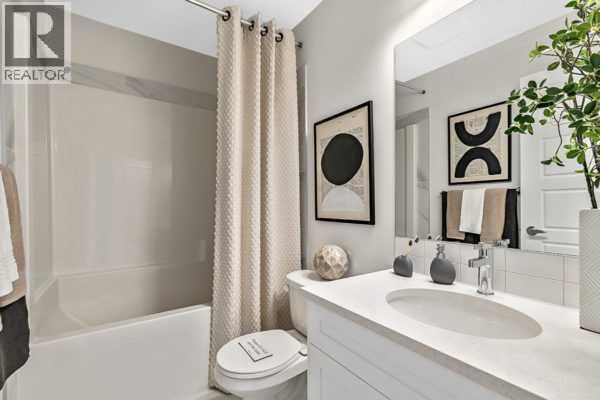
 3 Bathrooms
- 1751 Sq Ft

Property Type
Single Family
Description
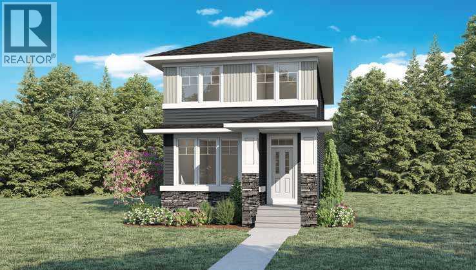
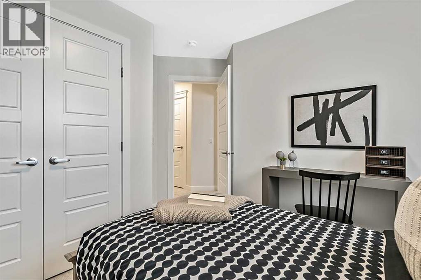
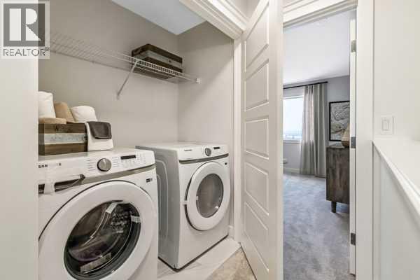
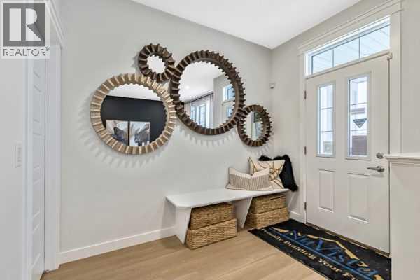
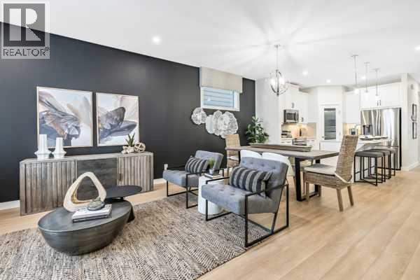
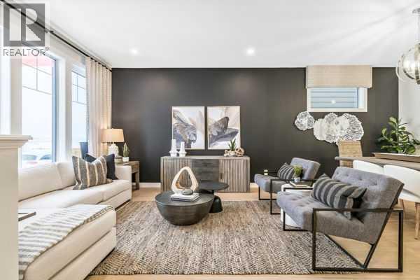
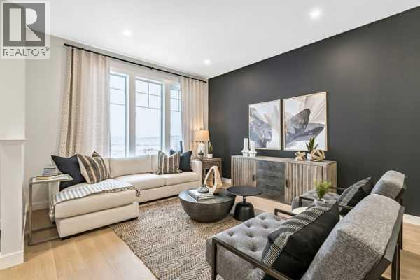
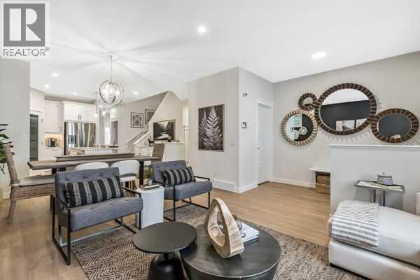
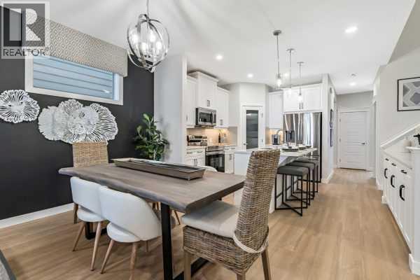
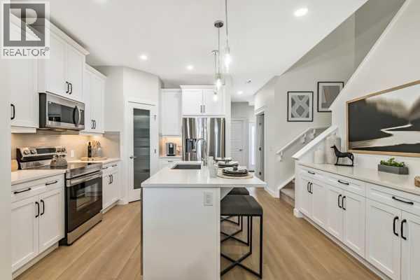
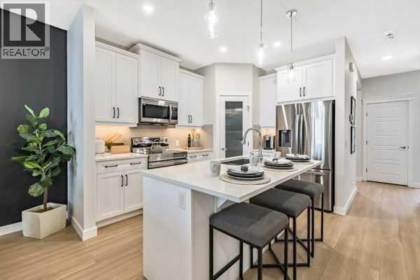
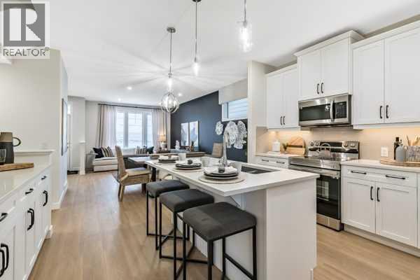
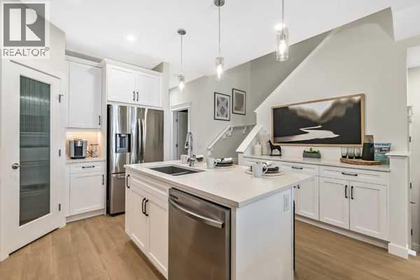
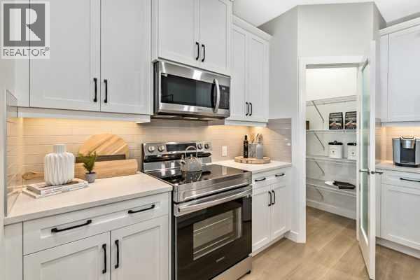
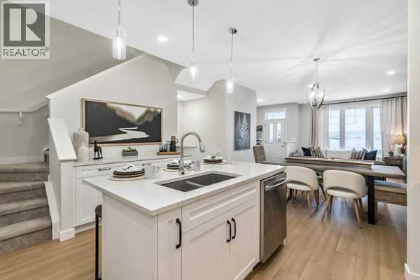
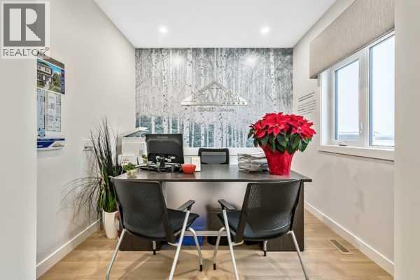
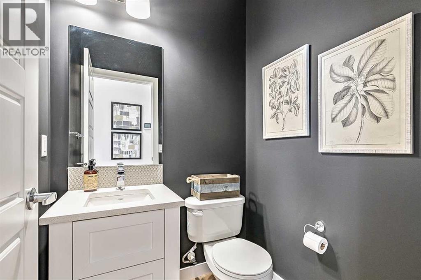
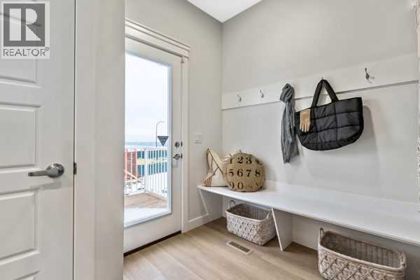
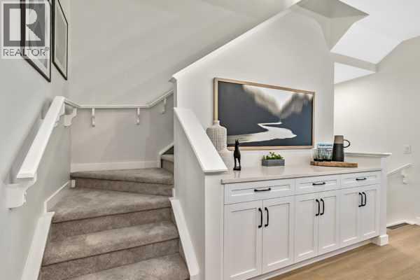
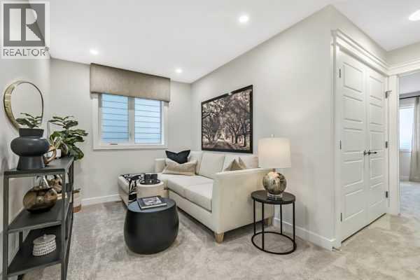
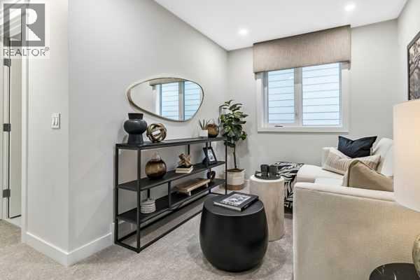
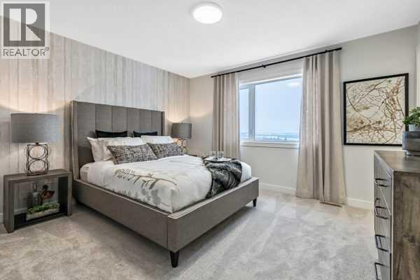
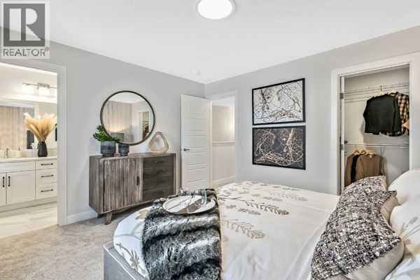
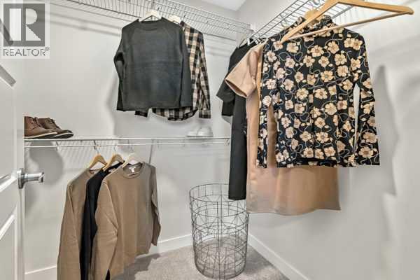
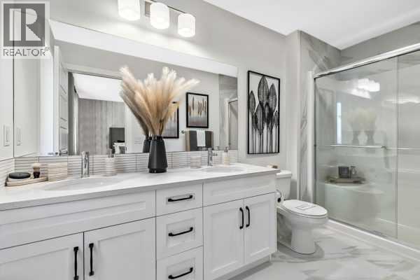
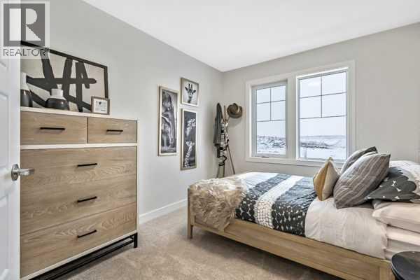
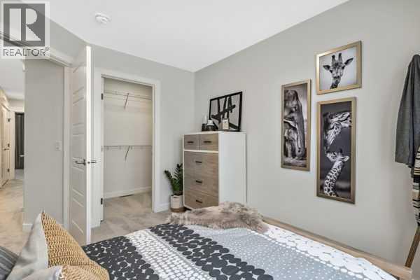
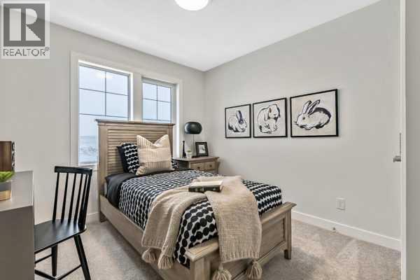
Discover the opportunity to build the Bayview by NuVista Homes in the community of Vermilion Hill. This thoughtfully designed home model offers 3 bedrooms, 2.5 bathrooms, an upper bonus room, and a main floor flex space, providing the flexibility and functionality today’s buyers are looking for. The open-concept main floor features luxury vinyl plank flooring, quartz countertops throughout, and a Samsung kitchen appliance package. Upstairs, enjoy convenient side-by-side laundry and spacious family living areas. The basement layout includes potential for two additional bedrooms with egress windows already incorporated into the design. Situated on a level, south-facing lot with a north backyard, this homesite offers excellent natural light and outdoor enjoyment. This is a pre-construction opportunity and the listed home is not currently under construction. Photos are representative. (id:6769
Property Details

Subarea
Alpine Park

Lot
248

Year Built
2027

Flooring
Carpeted,Vinyl Plank

Parking Type
2
Rooms Dimension
| Room | Floor | Dimension |
|---|---|---|
| 2pc Bathroom | Main level | .00 Ft x .00 Ft |
| Other | Main level | 10.00 Ft x 13.17 Ft |
| Great room | Main level | 11.42 Ft x 11.92 Ft |
| Other | Main level | 9.50 Ft x 9.50 Ft |
| 4pc Bathroom | Upper Level | .00 Ft x .00 Ft |
| 4pc Bathroom | Upper Level | .00 Ft x .00 Ft |
| Loft | Upper Level | 8.08 Ft x 13.17 Ft |
| Primary Bedroom | Upper Level | 11.83 Ft x 13.17 Ft |
| Bedroom | Upper Level | 11.75 Ft x 9.33 Ft |
| Bedroom | Upper Level | 11.75 Ft x 9.25 Ft |
Disclaimer:
a
Listing data last updated date: 2026-09-27 07:41:19
a
Listing Agent: David Lofthaug
Brokerage: Bode Platform Inc.