Daryl Carlson - 403-259-4141
BACK


Single Family in Sylvan Lake
- 138
- 67
 5 Bedrooms
 4 Bathrooms
- 2200 Sq Ft

Property Type
Single Family
Description
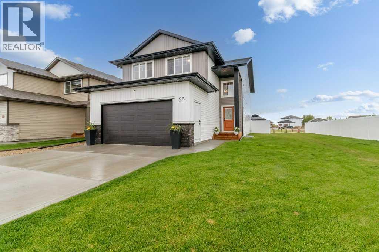
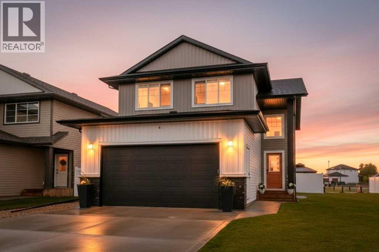
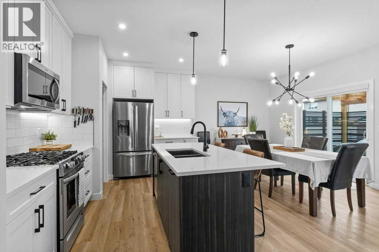
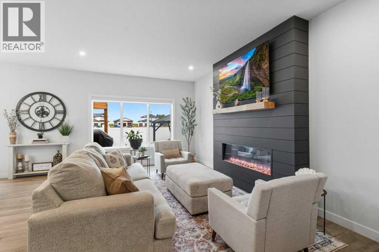
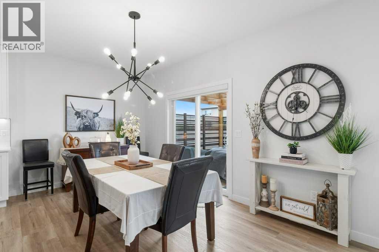
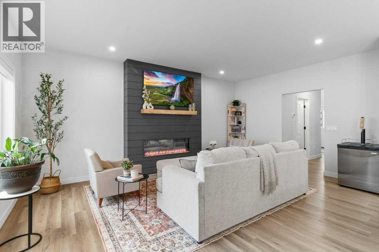
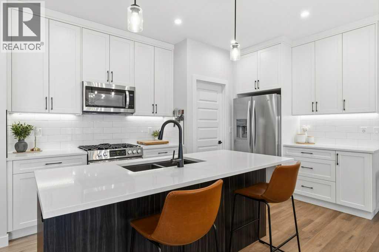
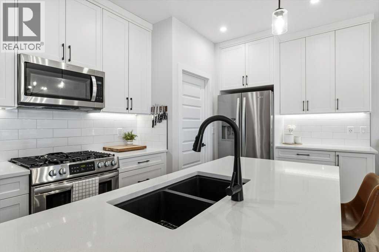
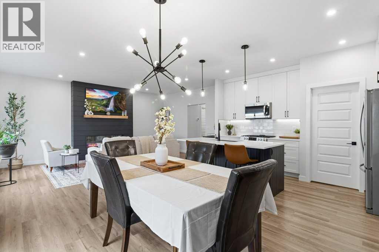
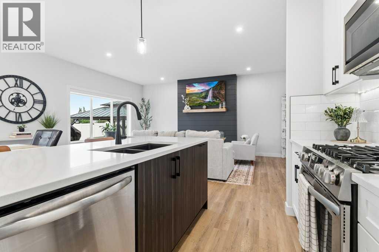
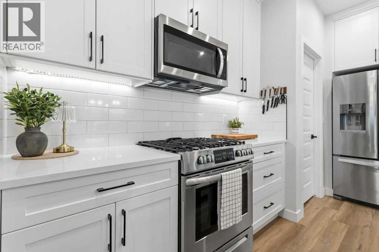
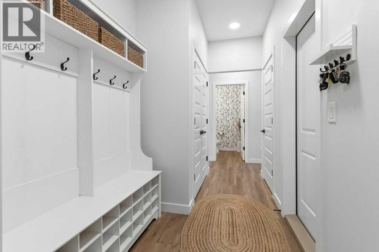
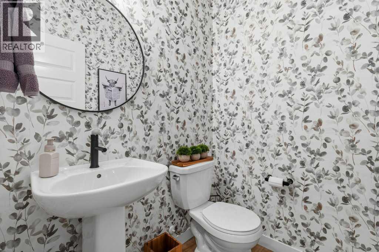
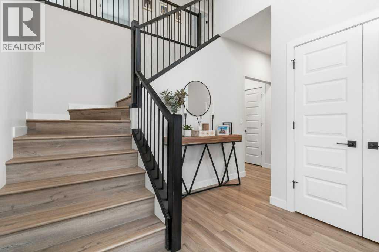
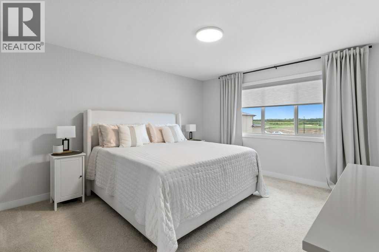
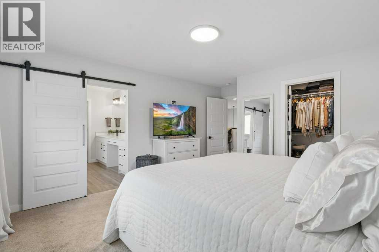
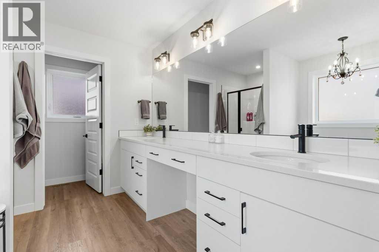
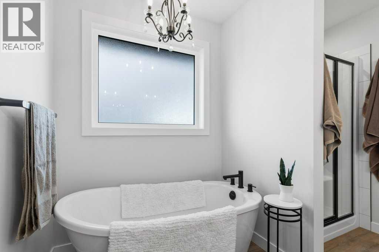
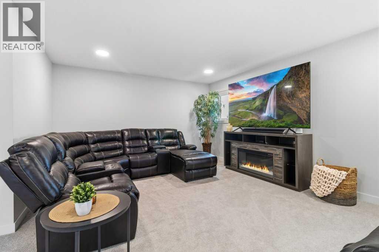
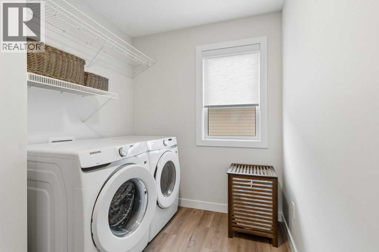
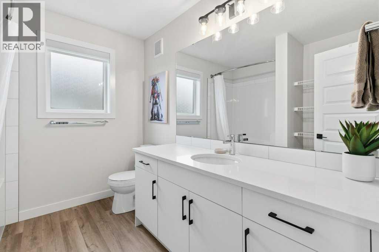
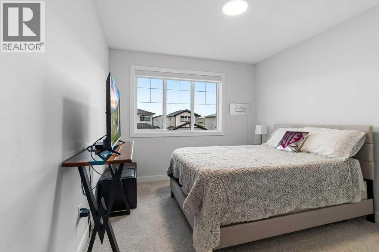
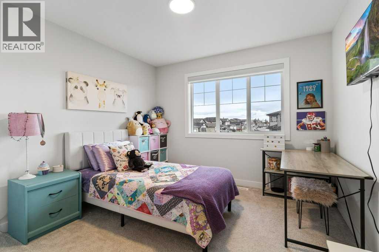
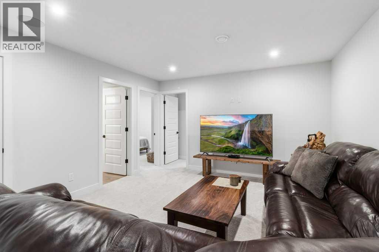
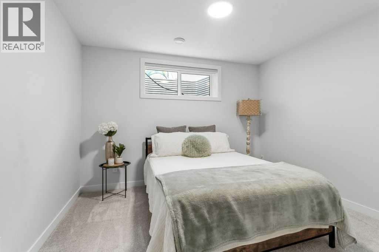
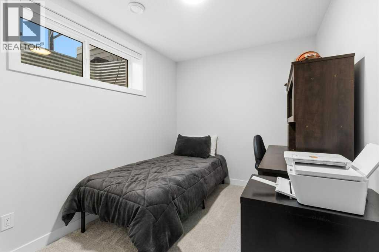
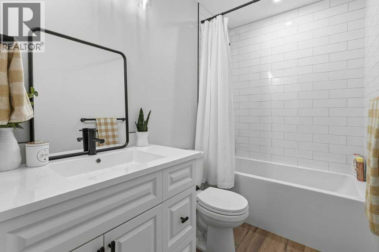
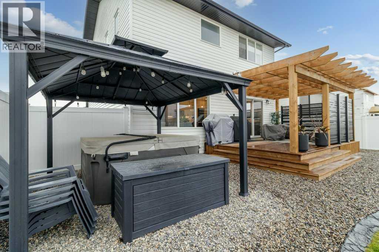
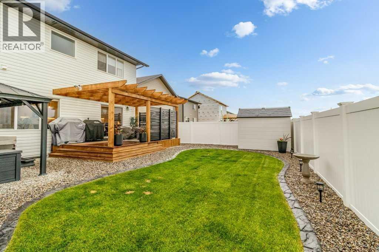
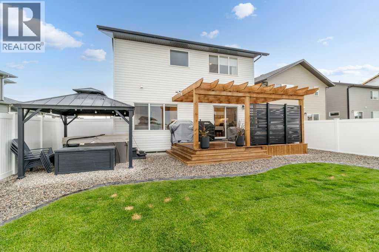
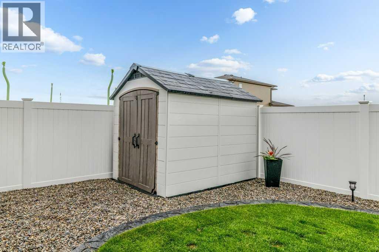
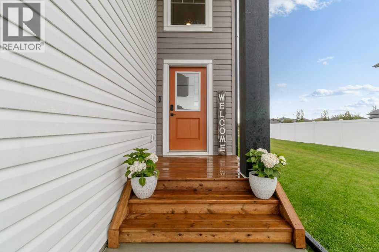
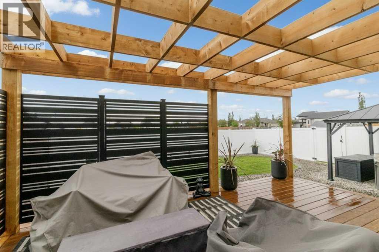
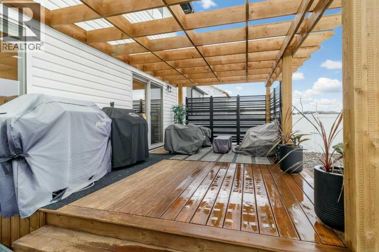
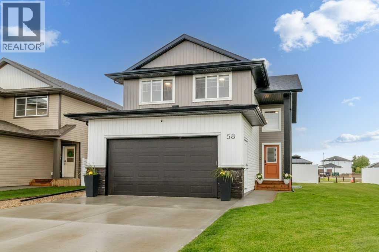
***GORGEOUS 10/10, FULLY FINISHED, 2200SQFT TWO STOREY HOME PLUS FULLY FINISHED BASEMENT, CLOSE TO SCHOOLS*** Presenting a flawless home in the picturesque Beacon Hill community of Sylvan Lake—this 2200sqft (plus basement), 5 bedroom, 4 bathroom home is fully upgraded, and meticulously finished, leaving no stone unturned. Pride of ownership is very evident in this perfectly kept home, in like new condition. Step into a large entryway that leads to a modern, open-concept design with rich vinyl floors covered in tons of natural light from large windows. The home's neutral color palette and high-end finishes enhance its appeal. The chef’s kitchen is a standout feature, showcasing an abundance of cabinets and counter space, a stylish tiled backsplash, elegant quartz countertops, and is equipped with stainless steel appliances with gas stove, an under-mount sink, under cabinet lighting, and a large walk-through pantry with tons of storage space. The large island with eat up bar is perfect for casual dining and socializing. The adjacent living room, complete with a feature wall includes a fireplace with mantle - flowing seamlessly into the expansive dining area. The main level also includes a well-appointed mudroom, extra storage, as well as a conveniently located bathroom. Upstairs, you’ll find 3 spacious bedrooms, including a luxurious master suite. The master features a stunning 5-piece ensuite with quartz countertops, shower, soaker tup, and an extensive walk-in closet. The upper level also includes a 4-piece bathroom with quartz countertops, 2 spacious bedrooms, perfect games/great room, and large laundry room. The fully finished basement offers a perfect retreat with a generous living room/media room, 2 additional bedrooms, and 4 piece bathroom. Extra features include air conditioning, surround sound in basement living room, exterior gemstone lights, and more! The oversized fully finished, attached garage is heated - perfect for all your toys including an additiona l tandem area that can be setup for a man cave or additional parking. Head out back and enjoy the low maintenance, perfect combination of enjoyable living space and manageable lawn - including underground sprinklers, curbing, custom rock, oversized deck with pergola, and privacy walls. Wired for a hot tub, privately setup behind a fully finished vinyl fence. Located close to walking trails, parks, and schools, this home perfectly combines luxury and convenience. Don’t miss the chance to make this exceptional property your own. (id:6769
Property Details

Subarea
Beacon Hill

Lot
5094

Year Built
2022

Flooring
Carpeted,Vinyl Plank

Parking Type
4
Rooms Dimension
| Room | Floor | Dimension |
|---|---|---|
| Primary Bedroom | Second level | 12.92 Ft x 16.33 Ft |
| 5pc Bathroom | Second level | Measurements not available |
| Family room | Second level | 17.50 Ft x 18.17 Ft |
| Other | Second level | 9.00 Ft x 6.42 Ft |
| Laundry room | Second level | 8.92 Ft x 6.75 Ft |
| 4pc Bathroom | Second level | Measurements not available |
| Bedroom | Second level | 10.00 Ft x 12.58 Ft |
| Bedroom | Second level | 10.50 Ft x 12.58 Ft |
| 4pc Bathroom | Basement | Measurements not available |
| Bedroom | Basement | 12.42 Ft x 11.50 Ft |
| Bedroom | Basement | 13.17 Ft x 8.00 Ft |
| Furnace | Basement | 12.33 Ft x 7.25 Ft |
| Recreational, Games room | Basement | 13.17 Ft x 27.42 Ft |
| Dining room | Main level | 13.92 Ft x 10.25 Ft |
| Living room | Main level | 13.00 Ft x 19.08 Ft |
| Kitchen | Main level | 13.92 Ft x 8.58 Ft |
| Pantry | Main level | 5.83 Ft x 8.00 Ft |
| Other | Main level | 11.17 Ft x 5.83 Ft |
| 2pc Bathroom | Main level | Measurements not available |
Disclaimer:
a
Listing data last updated date: 2026-11-08 12:48:29
a
Listing Agent: Blair Morris
Brokerage: Royal LePage Network Realty Corp.