Daryl Carlson - 403-259-4141
BACK


Single Family in Calgary
- 80
- 130
 6 Bedrooms
 4 Bathrooms
- 2161 Sq Ft

Property Type
Single Family
Description
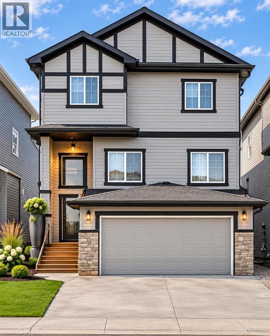
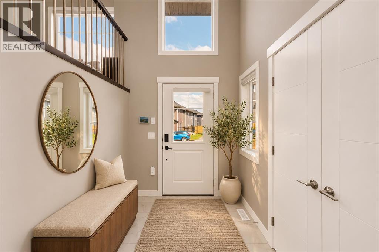
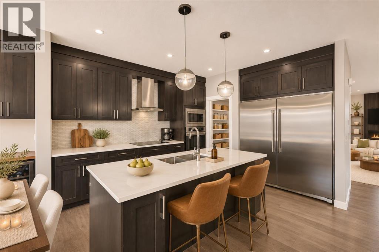
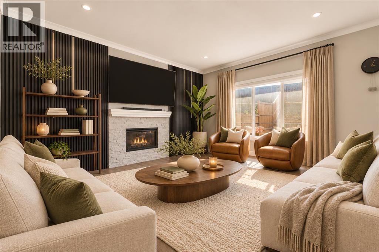
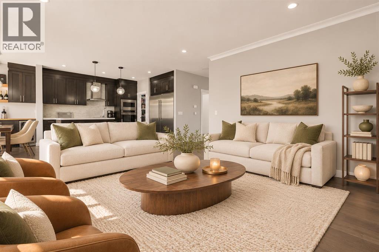
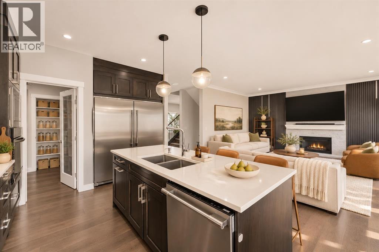
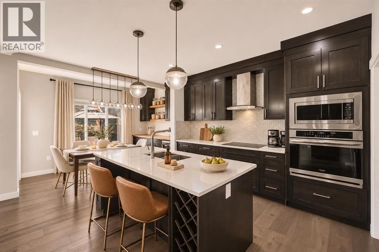
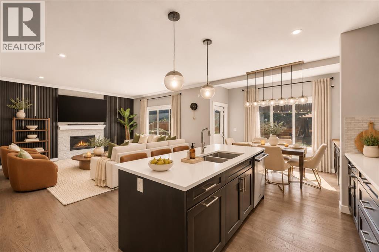
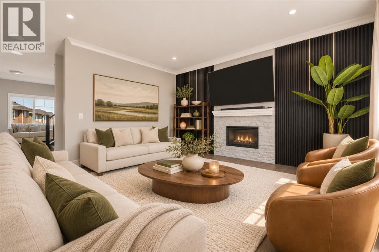
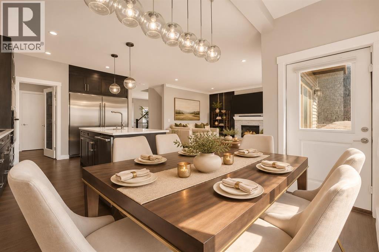
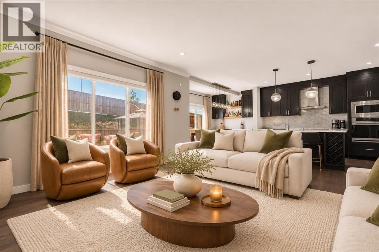
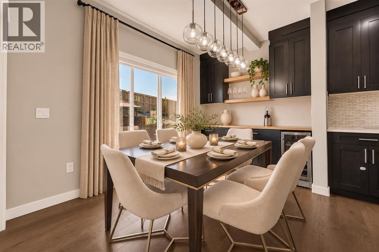
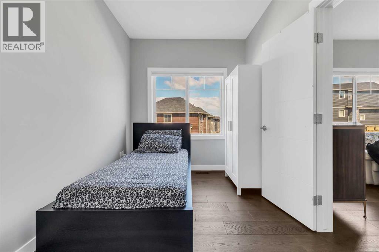
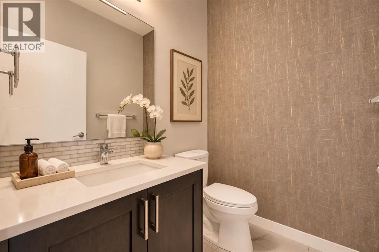
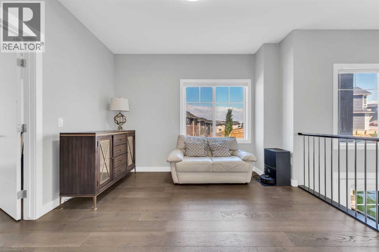
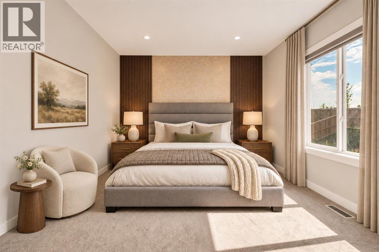
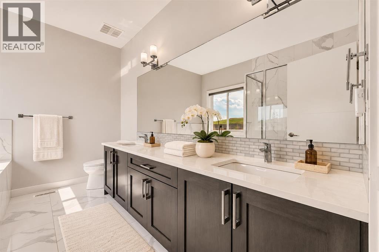
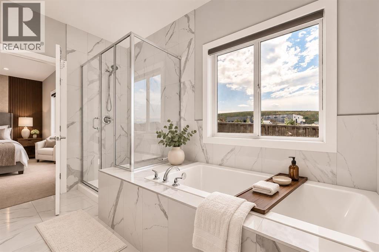
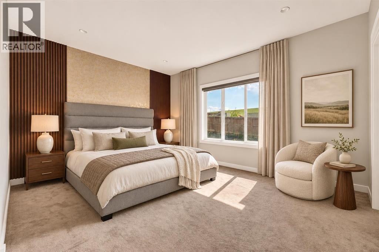
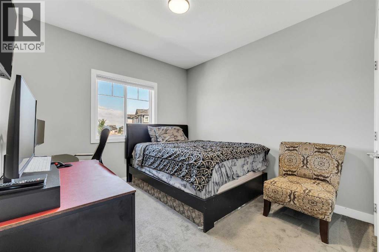
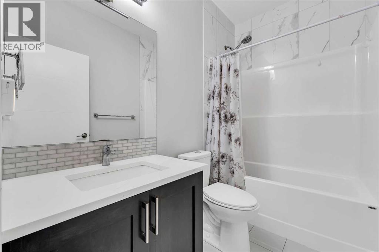
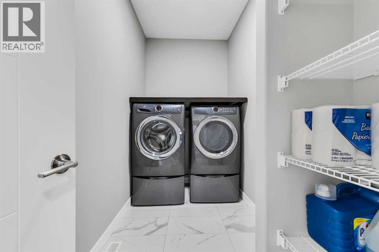
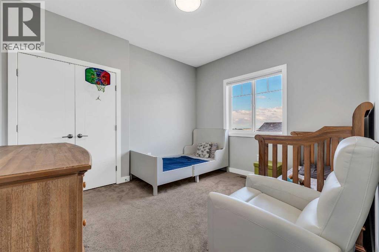
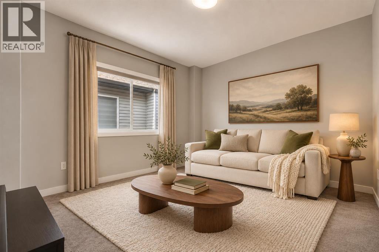
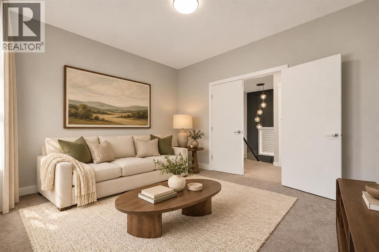
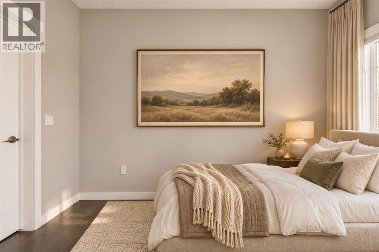
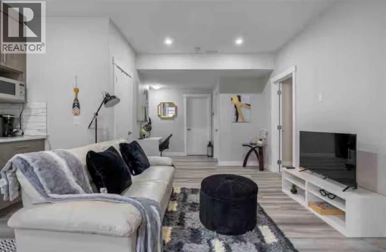
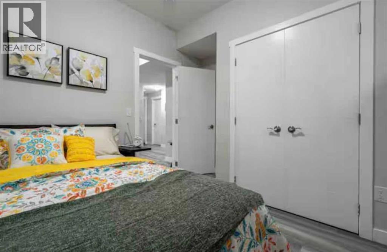
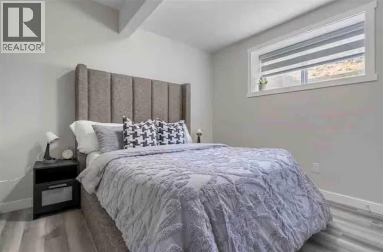
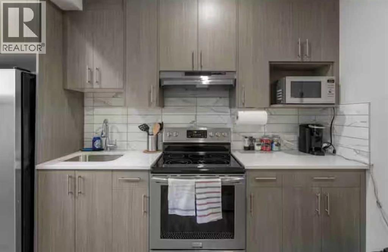
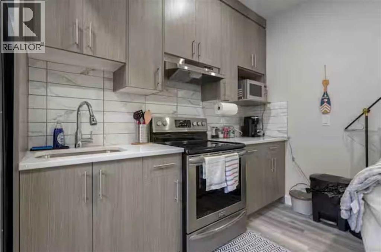
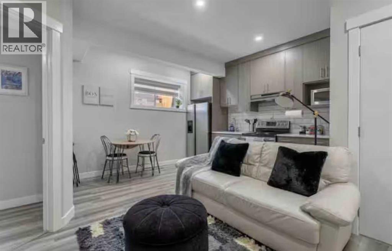
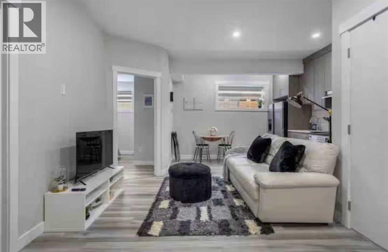
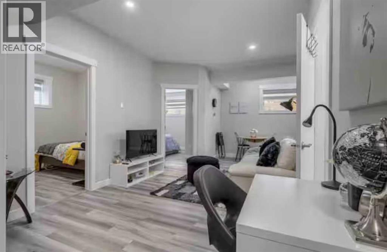
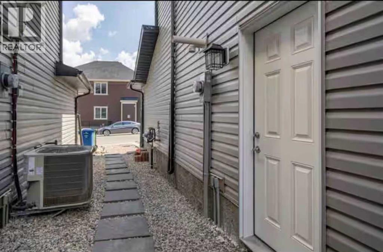
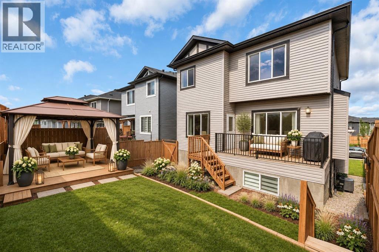
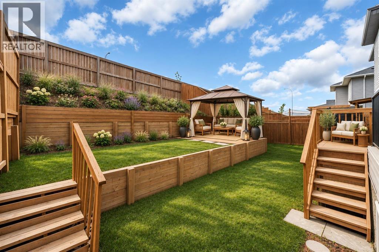
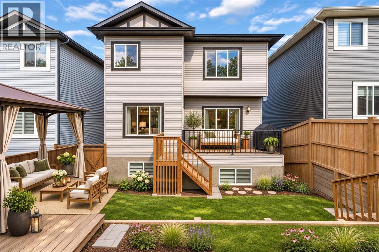
PRICE IMPROVEMENT!!! Welcome to this exceptional two-storey home with a double attached garage, perfectly tucked away on a quiet street and showcasing true pride of ownership throughout. Step inside to discover a bright and inviting open to below. Main floor featuring 9-foot ceilings, gleaming engineered hardwood flooring, large windows allowing an abundance of natural light. The spacious living room is highlighted by a cozy stone gas fireplace, elegant crown moulding, and a stunning custom panel feature wall, creating the perfect space to relax or entertain. The chef-inspired kitchen is designed to impress with quartz countertops, stainless steel appliances, soft-close cabinetry, pantry, a large central island, a built-in walkthrough pantry, and an impressive 66” fridge/freezer. A versatile bonus room on the main level provides additional living space, while the dedicated office is ideal for working from home. Completing the main floor is a functional mudroom with direct access to the double attached garage. The upper level offers an outstanding layout for families, featuring a dedicated theatre room for movie nights and entertainment. The spacious primary retreat boasts a custom panel feature wall, a walk-in closet with upgraded wooden shelving, and a luxurious 5-piece ensuite. Two additional generously sized bedrooms, a full bathroom, and convenient upper-floor laundry complete this thoughtfully designed level. The professionally finished basement expands your living space with two additional bedrooms, LVP flooring, a stylish wet bar, and plenty of room for entertaining, guests, or multi-generational living. Outside, enjoy the beautifully maintained and extended backyard, offering ample space for outdoor gatherings, children to play, and everyday enjoyment. Significant recent upgrades include a new roof and siding (2024), air conditioning and air purifier. Ideally located close to parks, pathways, shopping, public transit, Costco, Home Depot, Canadian Tire, Walma rt, restaurants, and within walking distance to schools, this move-in-ready home offers the perfect combination of luxury, comfort, and convenience. Listing photos include a combination of actual property photography and virtual renderings/staging intended to demonstrate potential use and design possibilities. (id:6769
Property Details

Subarea
Sherwood

Lot
375

Year Built
2019

Flooring
Carpeted,Ceramic Tile,Hardwood

Parking Type
4
Rooms Dimension
| Room | Floor | Dimension |
|---|---|---|
| Living room | Basement | 16.00 Ft x 15.50 Ft |
| Dining room | Basement | 9.25 Ft x 8.58 Ft |
| Kitchen | Basement | 6.75 Ft x 12.42 Ft |
| Bedroom | Basement | 9.75 Ft x 10.83 Ft |
| Bedroom | Basement | 12.92 Ft x 10.92 Ft |
| 4pc Bathroom | Basement | Measurements not available |
| Foyer | Main level | 6.17 Ft x 8.92 Ft |
| Family room | Main level | 1.58 Ft x 11.75 Ft |
| Office | Main level | 7.75 Ft x 11.75 Ft |
| 2pc Bathroom | Main level | Measurements not available |
| Kitchen | Main level | 11.50 Ft x 14.42 Ft |
| Living room | Main level | 15.17 Ft x 15.17 Ft |
| Dining room | Main level | 11.50 Ft x 7.58 Ft |
| Bedroom | Main level | 7.75 Ft x 11.75 Ft |
| Primary Bedroom | Upper Level | 14.67 Ft x 11.75 Ft |
| 5pc Bathroom | Upper Level | Measurements not available |
| Other | Upper Level | 11.17 Ft x 4.92 Ft |
| Laundry room | Upper Level | 10.25 Ft x 5.17 Ft |
| Bonus Room | Upper Level | 11.17 Ft x 12.83 Ft |
Disclaimer:
a
Listing data last updated date: 2026-11-06 08:48:14
a
Listing Agent: Wale Johnson
Brokerage: LPT Realty