Daryl Carlson - 403-259-4141
BACK


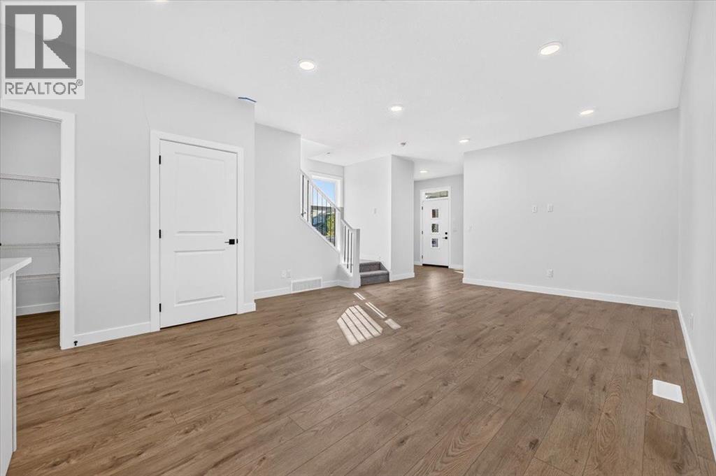
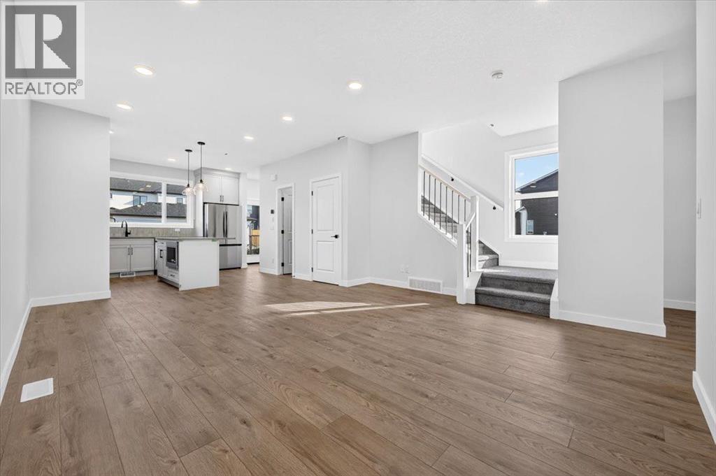
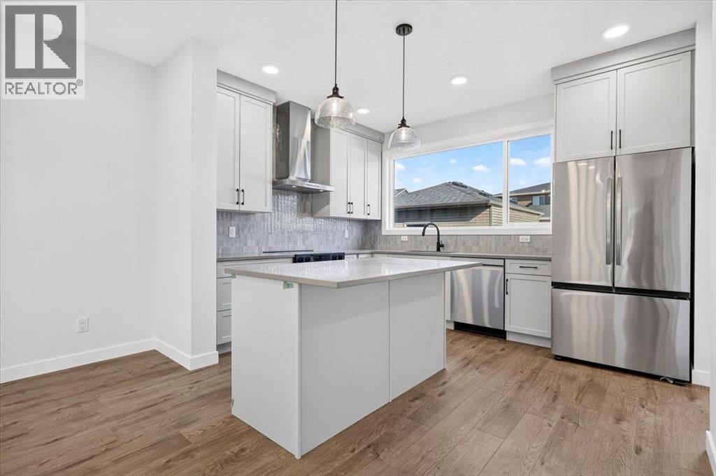
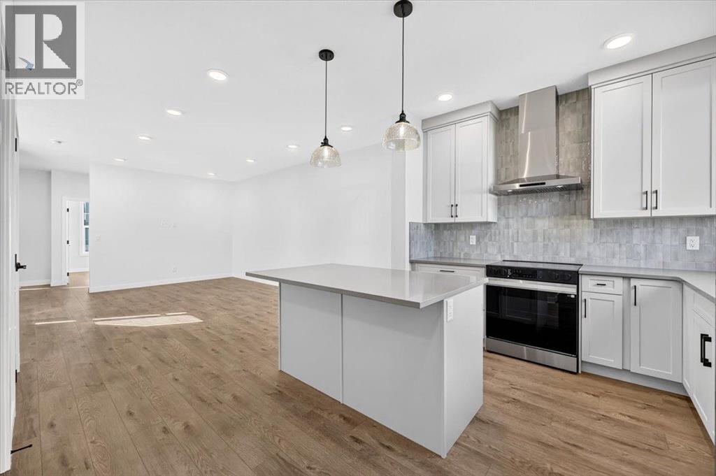
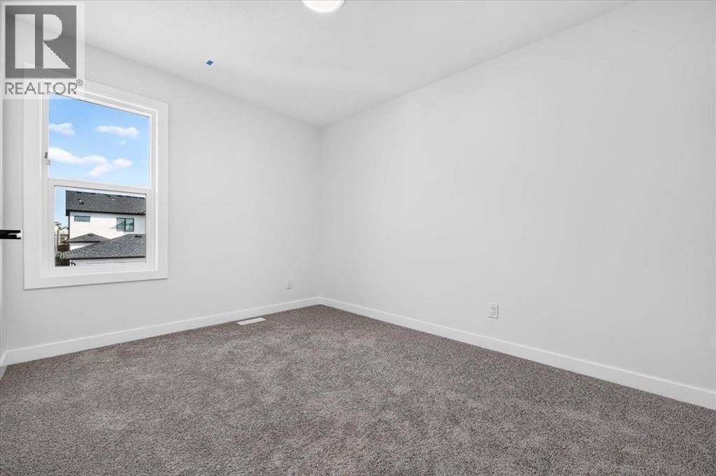
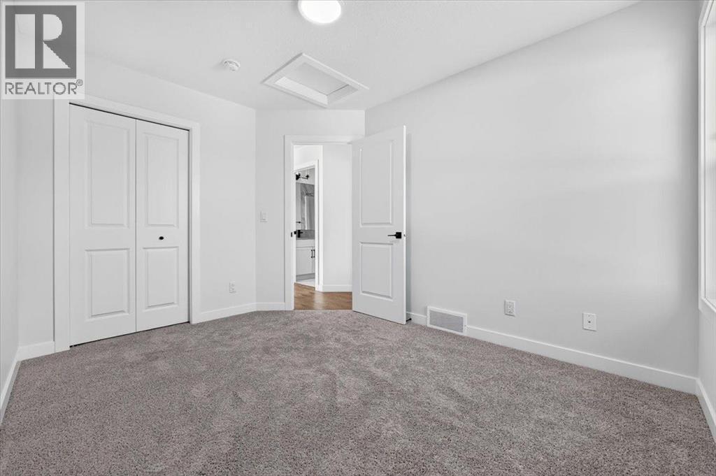
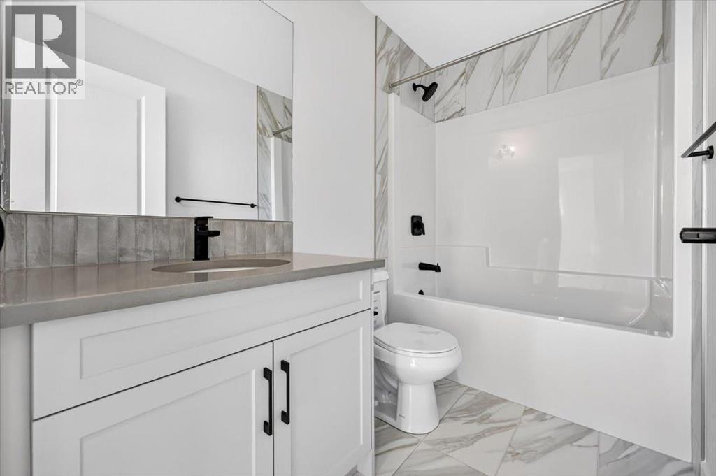
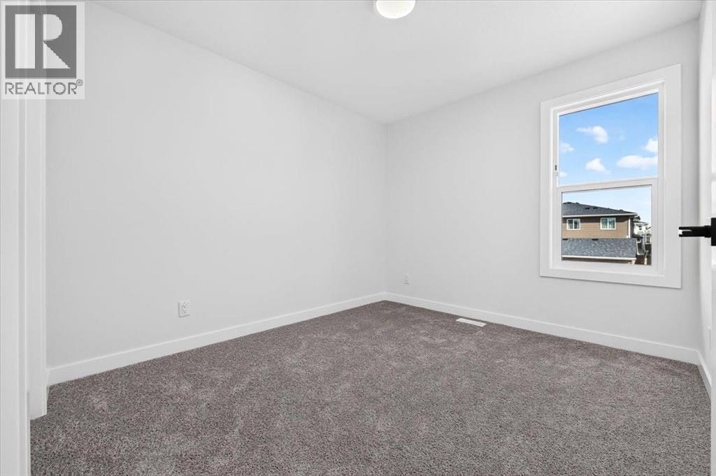
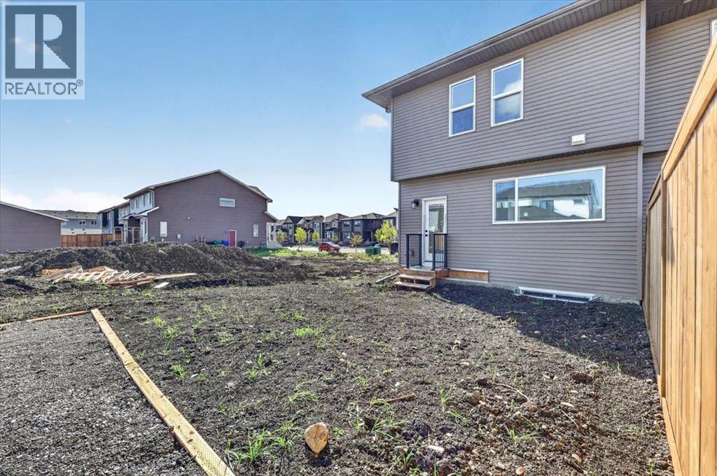
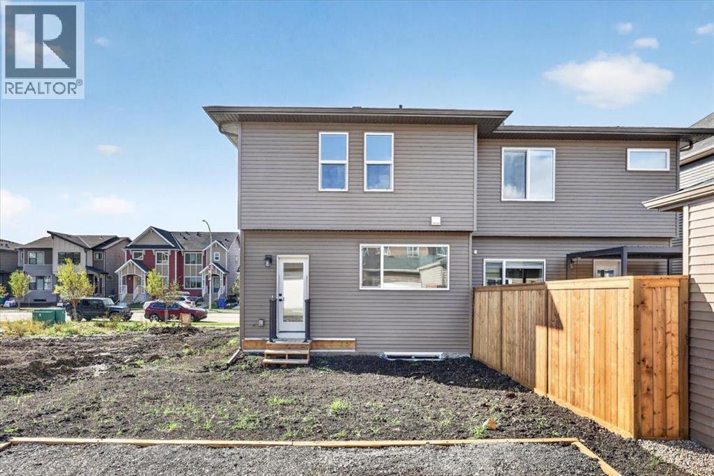
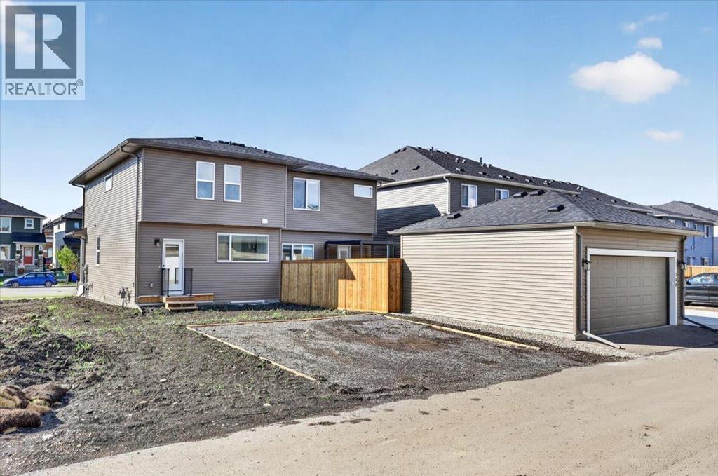
Single Family in Cochrane
- 217
- 66
 3 Bedrooms
 3 Bathrooms
- 1819 Sq Ft

Property Type
Single Family
Description
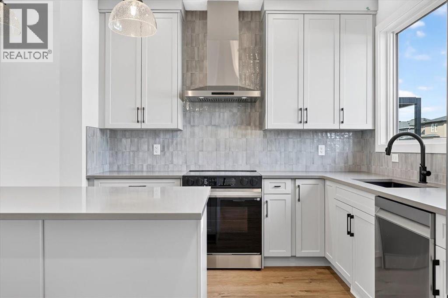
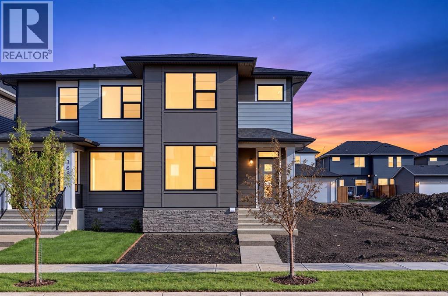
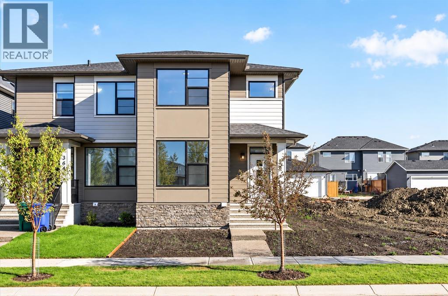
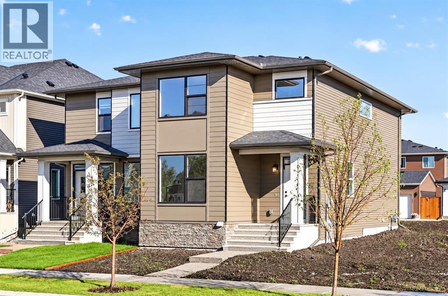
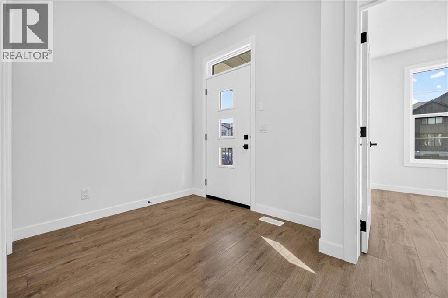
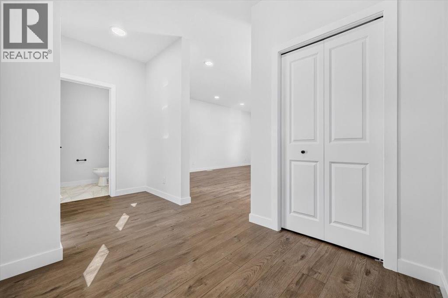
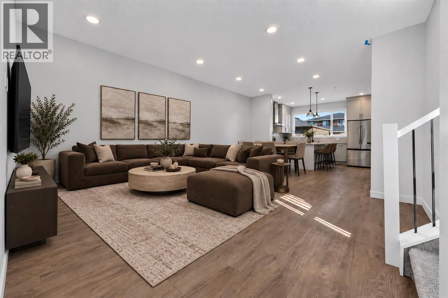
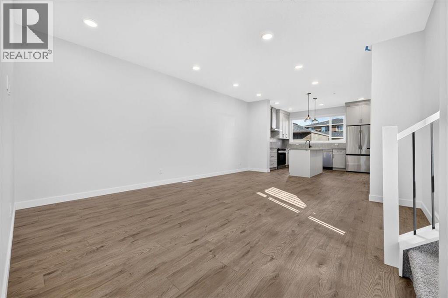
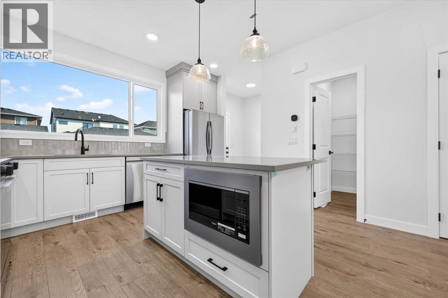
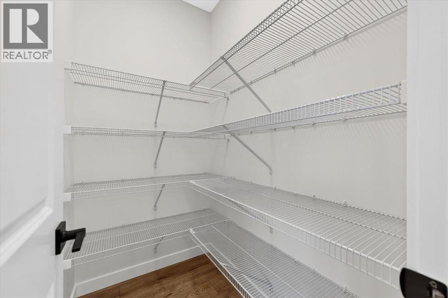
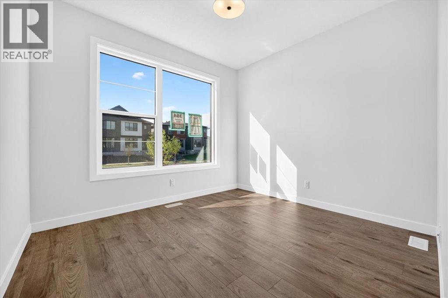
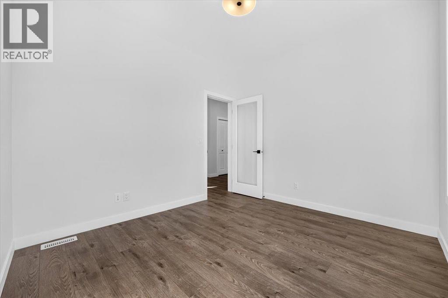
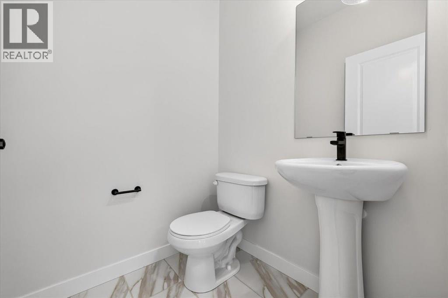
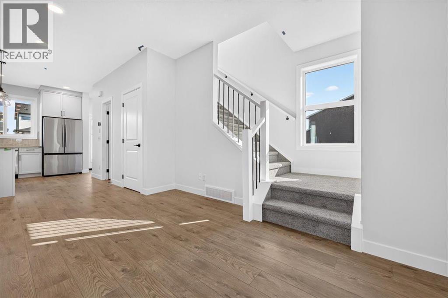
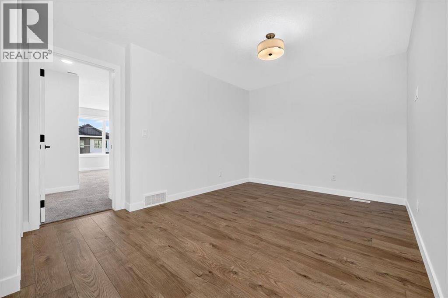
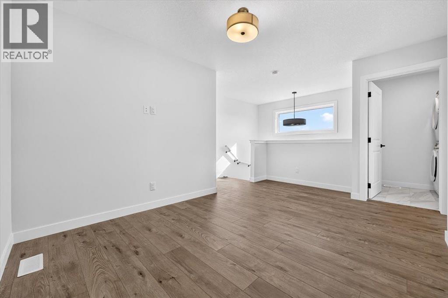
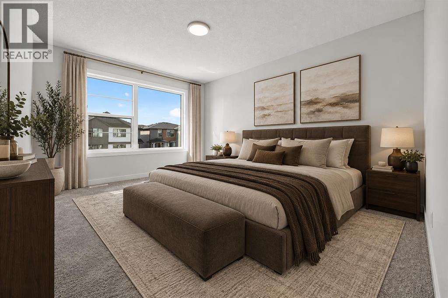
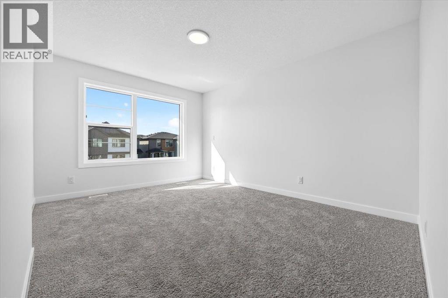
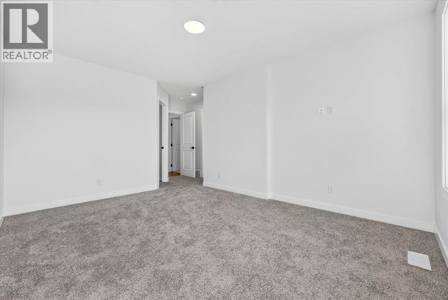
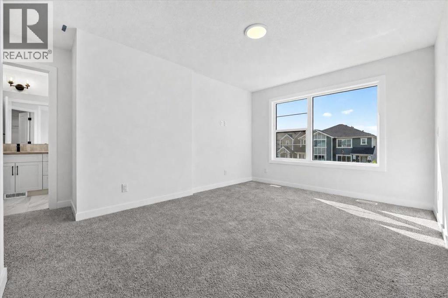
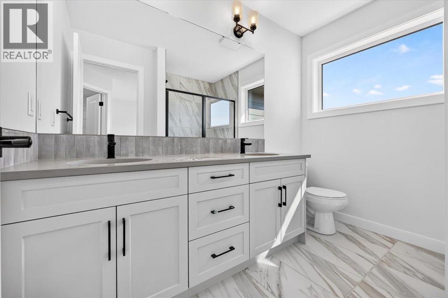
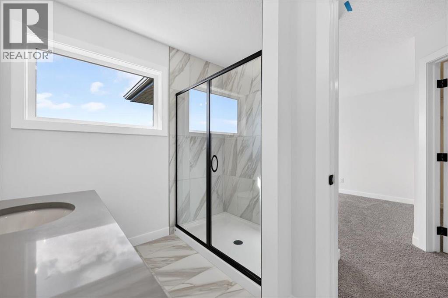
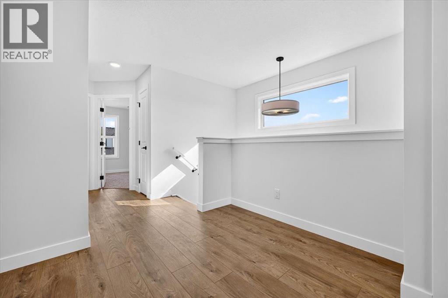
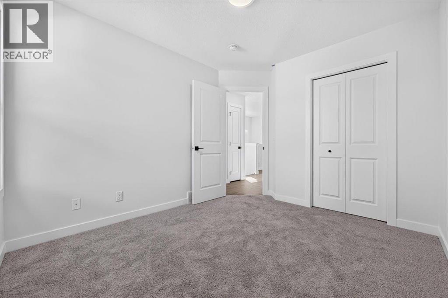
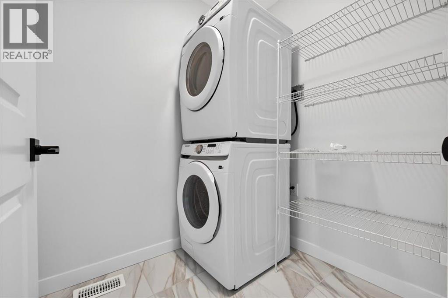
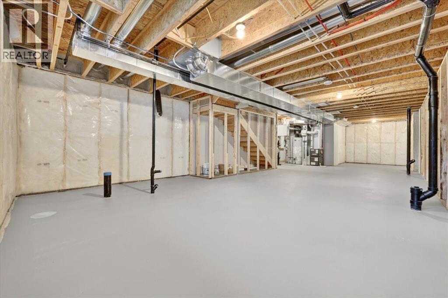
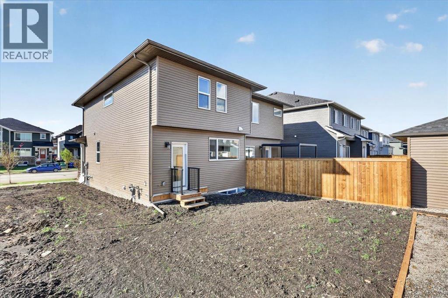
More room where it matters! Offering 1,818 sq. ft., this brand-new Fireside home combines 3 bedrooms and 2.5 bathrooms with multiple spaces designed for real life. A main-floor flex room gives you the freedom to create a home office, playroom or sitting area, while the kitchen offers quartz countertops, stainless steel appliances and a walk-in pantry for added storage. Head upstairs to a spacious loft, three bedrooms and conveniently located laundry. With modern finishes throughout and plenty of room to grow, this home brings flexibility and function together beautifully. (id:6769
Property Details

Subarea
Fireside

Lot
257

Year Built
2025

Flooring
Carpeted,Tile,Vinyl Plank

Parking Type
2
Rooms Dimension
| Room | Floor | Dimension |
|---|---|---|
| Bonus Room | Second level | 9.92 Ft x 9.92 Ft |
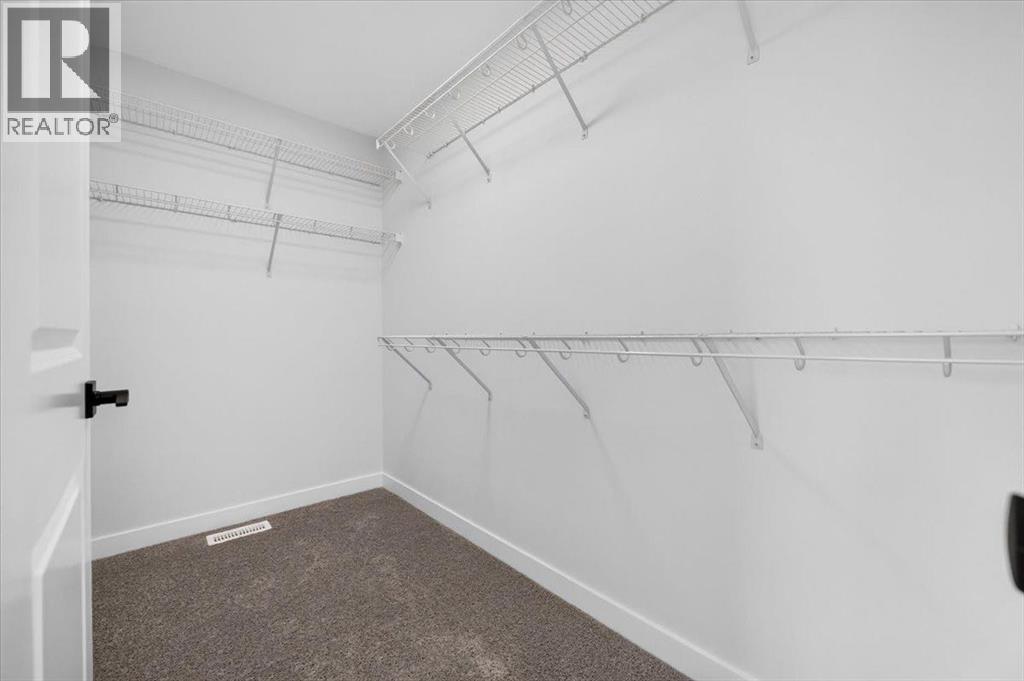
| Primary Bedroom | Second level | 13.92 Ft x 10.58 Ft |
| 4pc Bathroom | Second level | 8.75 Ft x 7.92 Ft |
| Bedroom | Second level | 10.42 Ft x 9.42 Ft |
| Bedroom | Second level | 11.83 Ft x 9.17 Ft |
| Laundry room | Second level | 6.00 Ft x 5.33 Ft |
| 4pc Bathroom | Second level | 8.33 Ft x 4.92 Ft |
| Other | Third level | 9.58 Ft x 4.75 Ft |
| Living room/Dining room | Main level | 20.17 Ft x 12.92 Ft |
| Kitchen | Main level | 12.67 Ft x 10.92 Ft |
| Foyer | Main level | 7.50 Ft x 7.25 Ft |
| Other | Main level | 6.17 Ft x 5.67 Ft |
| Den | Main level | 10.92 Ft x 9.92 Ft |
| 2pc Bathroom | Main level | 5.00 Ft x 5.00 Ft |
Disclaimer:
a
Listing data last updated date: 2026-11-10 11:24:43
a
Listing Agent: Tyla Wolbaum
Brokerage: Real Broker