Daryl Carlson - 403-259-4141
BACK


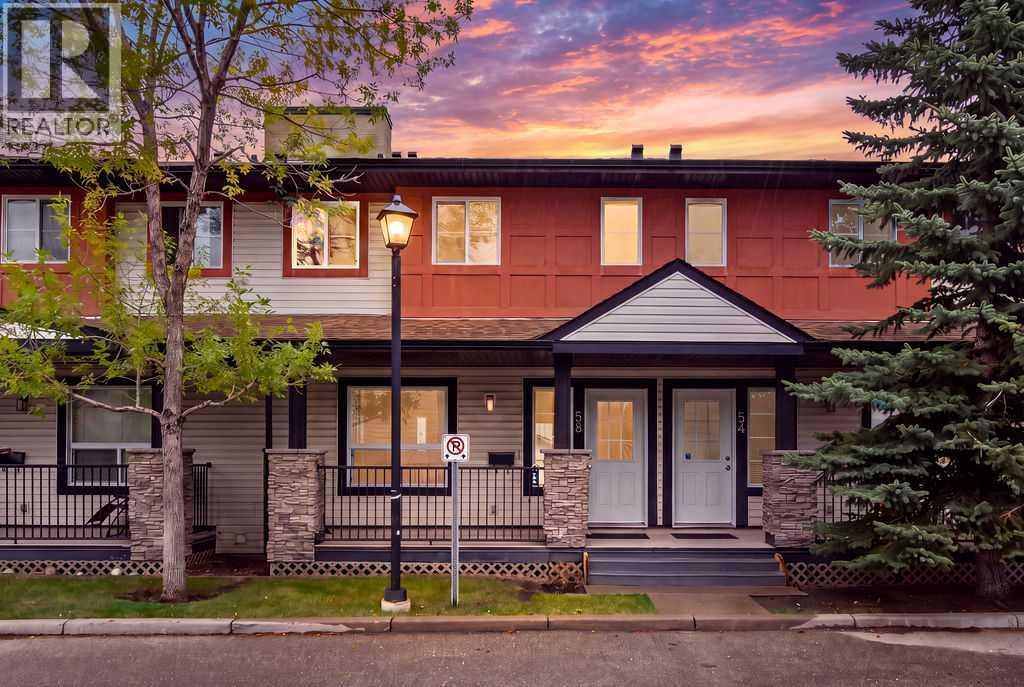
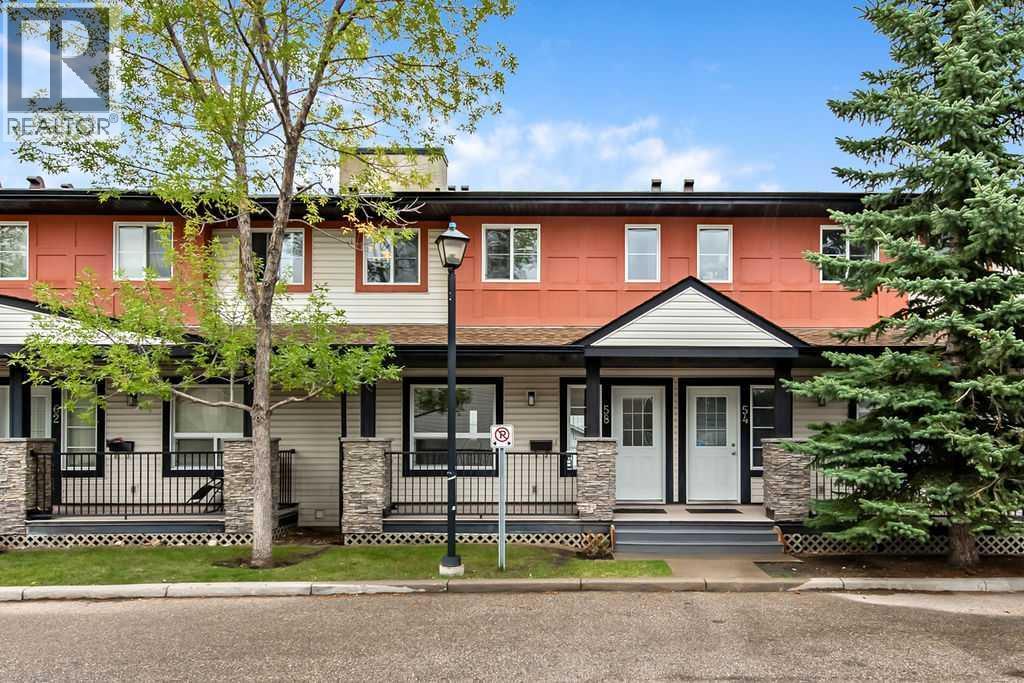
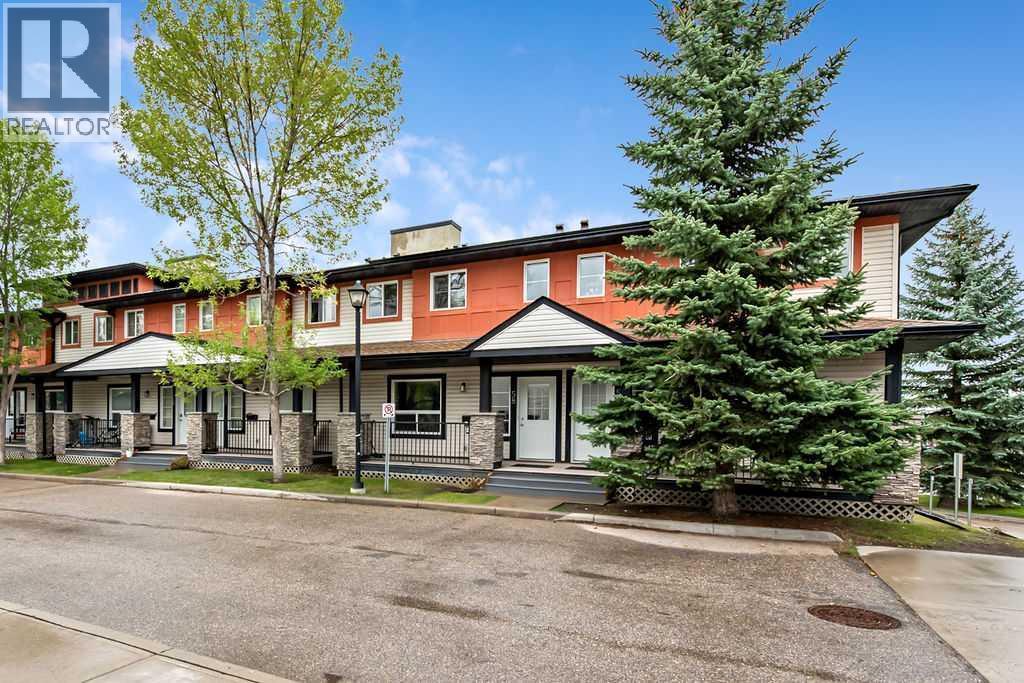
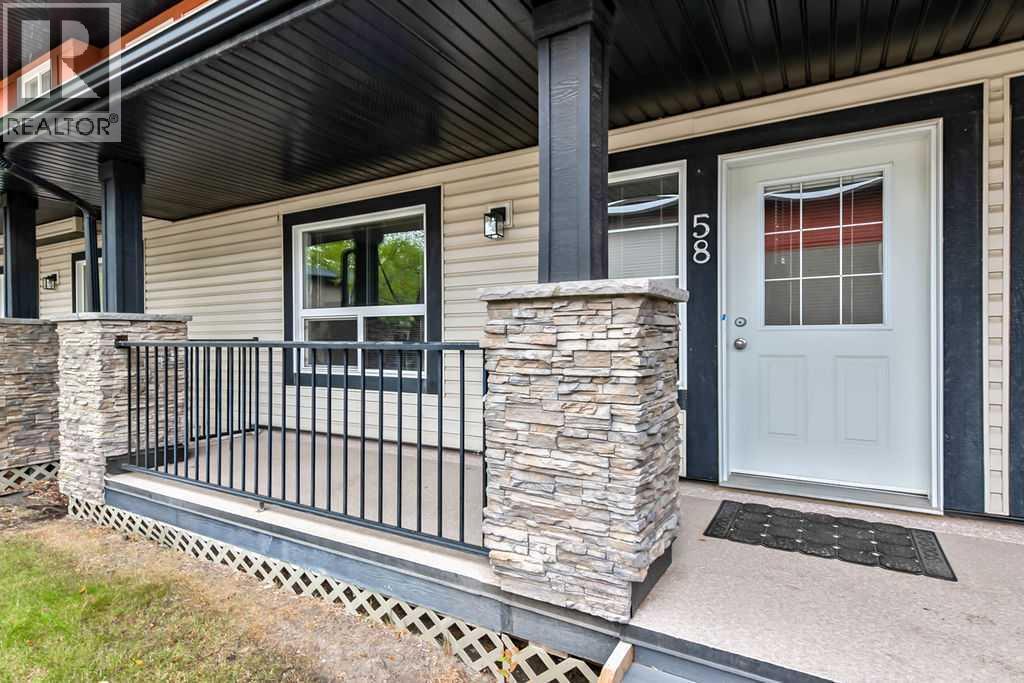
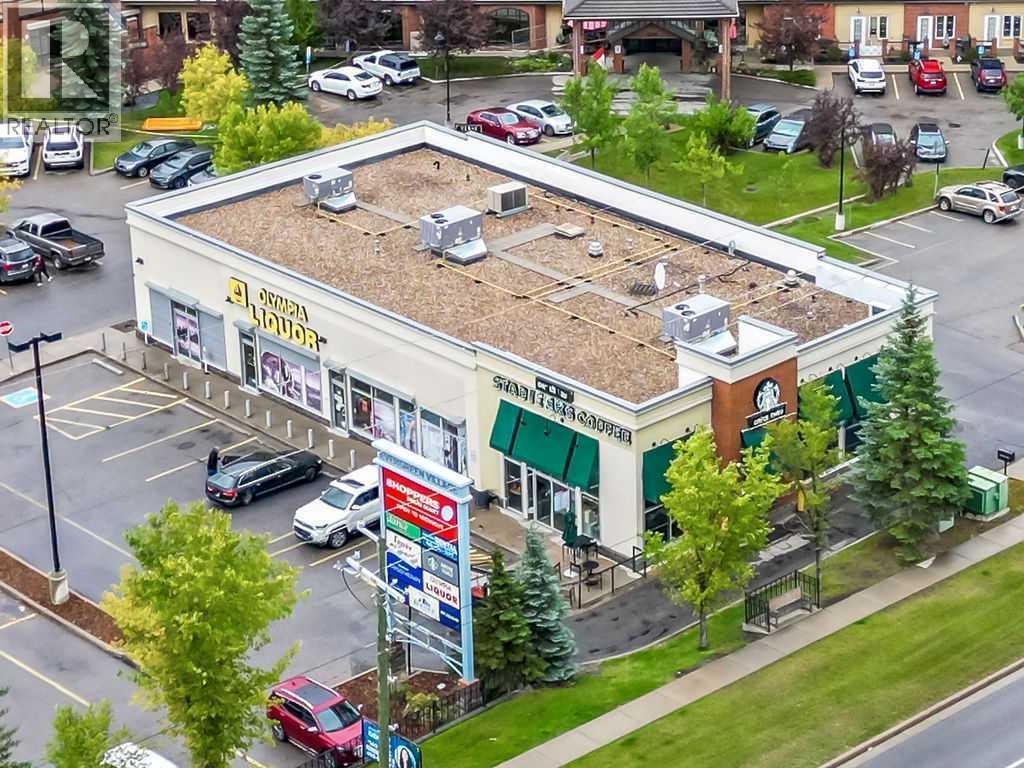
Single Family in Calgary
- 63
- 209
 3 Bedrooms
 3 Bathrooms
- 1324 Sq Ft

Property Type
Single Family
Description
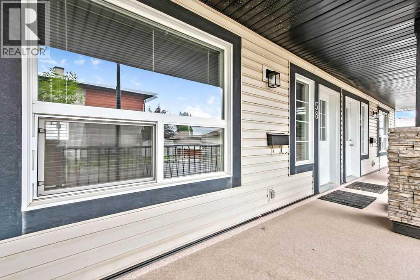
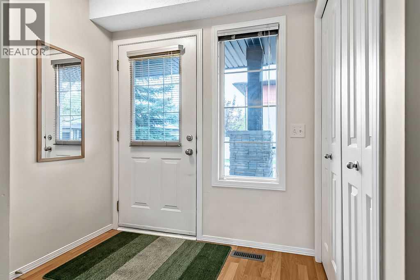
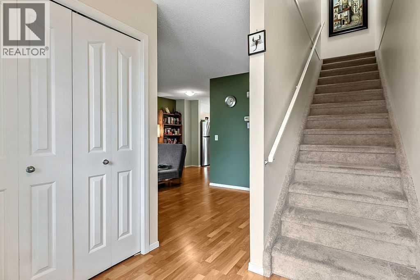
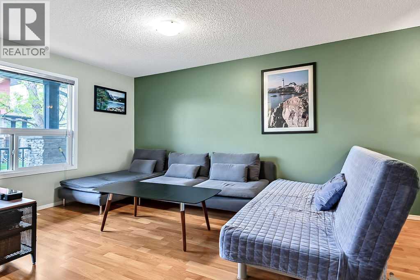
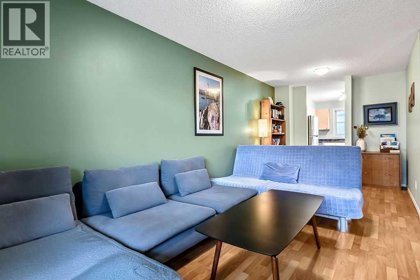
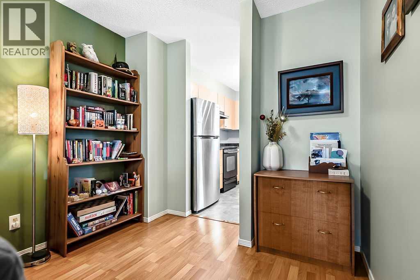
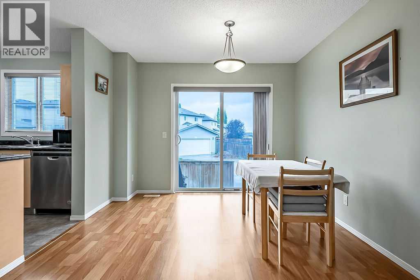
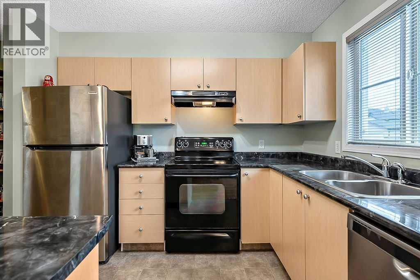
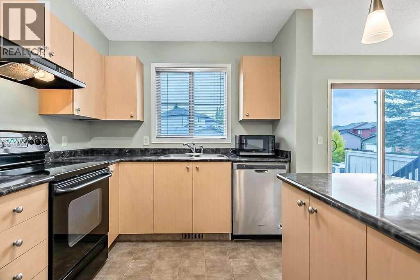
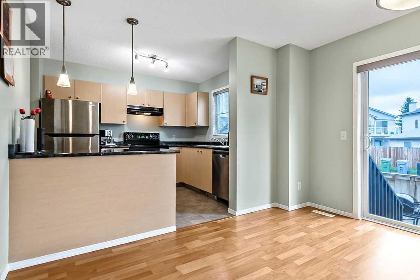
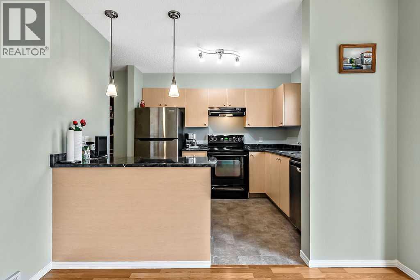
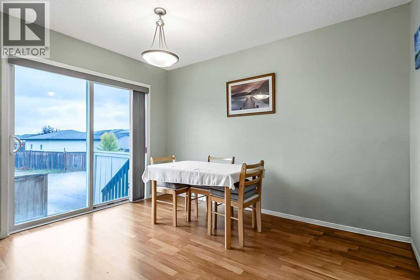
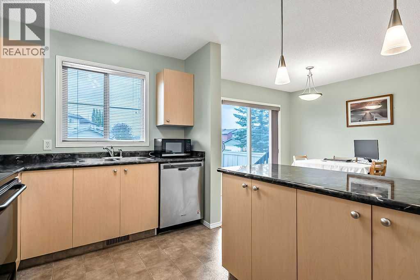
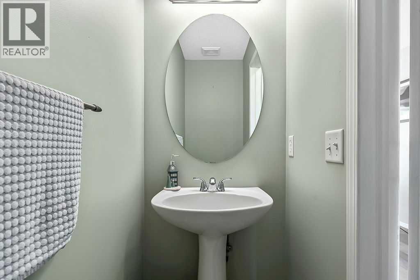
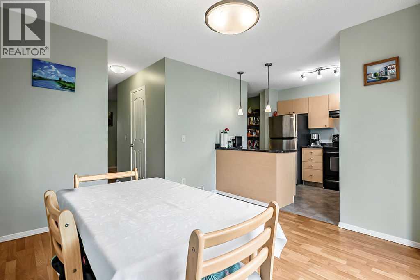
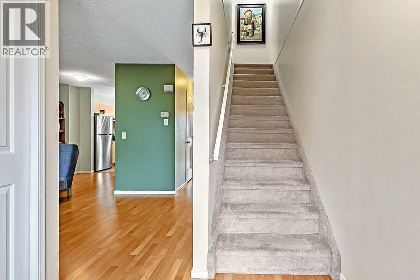
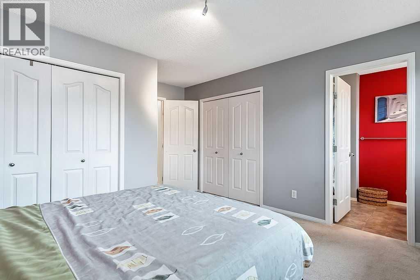
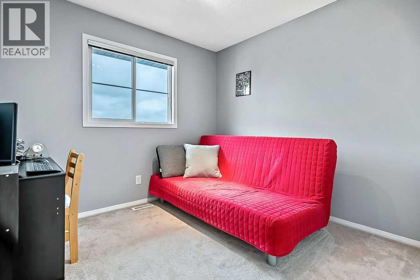
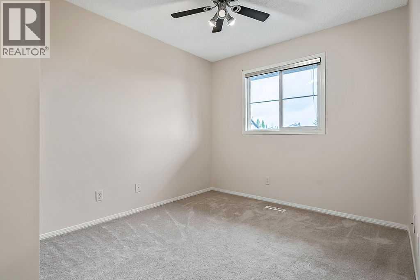
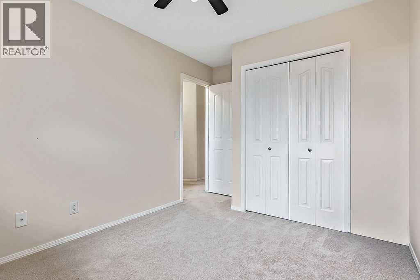
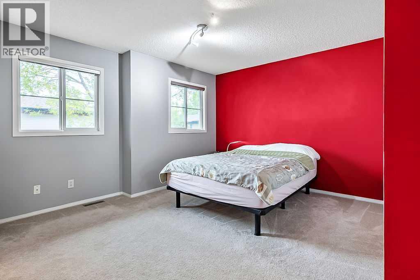
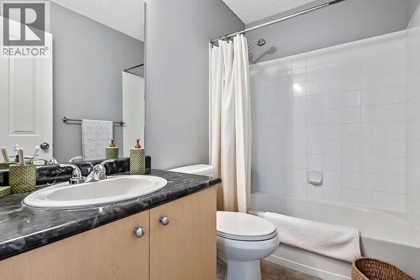
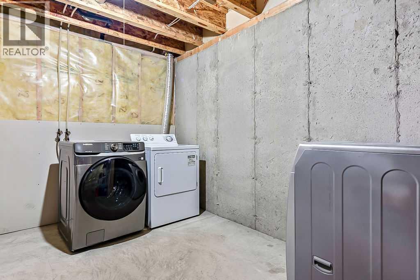
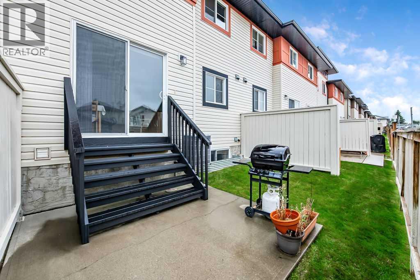
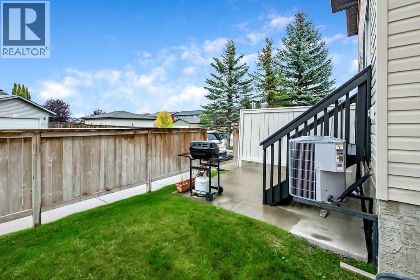
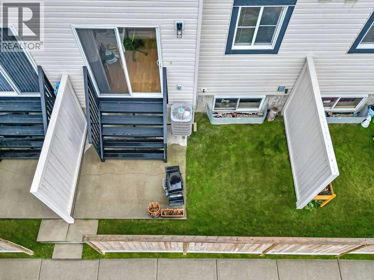
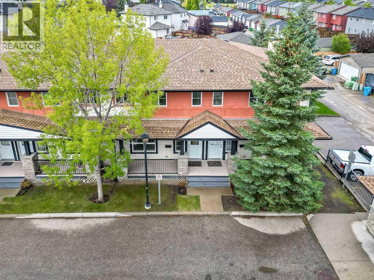
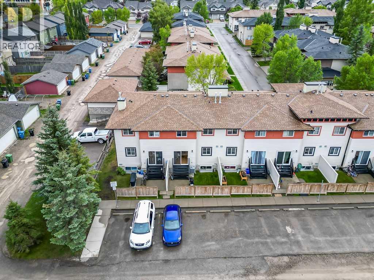
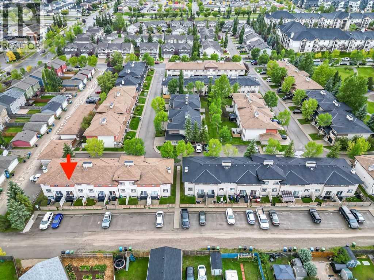
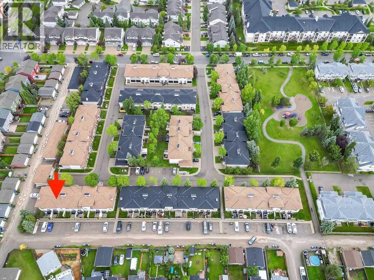
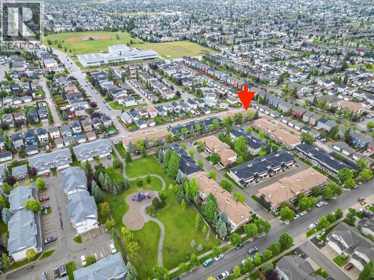
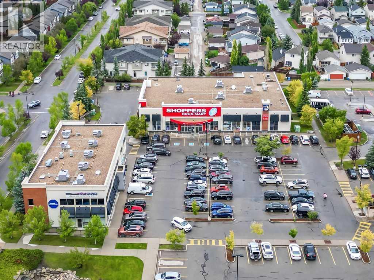
Welcome to this spacious and well-maintained townhome, ideally located in the established community of Evergreen. Offering a functional layout with plenty of living space and storage, this home is a great option for a variety of lifestyles. A charming covered front porch welcomes you inside to a bright and inviting main floor. The generous living room flows into a flexible dining, office , or additional sitting area, giving you plenty of options for everyday living and entertaining. The immaculate kitchen features plenty of countertop prep space, ample cabinetry, and a comfortable eat-in dining area. A convenient 2-piece bathroom completes the main level. Upstairs you’ll find 3 generously sized bedrooms. The spacious primary retreat features two large closets, a private 4-piece ensuite and loads of natural light through the 2 large windows. The unfinished basement adds plenty of storage and hobby space and offers over 650 sq feet of room for your future renovations. Air-conditioning, high end carpets, a back patio with grassy yard space, a private location, 2 parking stalls right out your back door, all together make this special unit a perfect place to call home. Rarely will you find a property that has been this well looked after. Conveniently located close to schools, shopping, transit and everyday amenities, with quick access to Stoney Trail, this Evergreen townhome offers plenty of space in a great location. (id:6769
Property Details

Subarea
Evergreen

Lot
95.81

Year Built
2004

Flooring
Carpeted,Laminate,Linoleum

Parking Type
2
Rooms Dimension
| Room | Floor | Dimension |
|---|---|---|
| Primary Bedroom | Second level | 11.58 Ft x 13.00 Ft |
| Bedroom | Second level | 9.08 Ft x 10.00 Ft |
| Bedroom | Second level | 9.17 Ft x 9.75 Ft |
| 4pc Bathroom | Second level | Measurements not available |
| 4pc Bathroom | Second level | Measurements not available |
| Other | Main level | 5.25 Ft x 6.83 Ft |
| Breakfast | Main level | 10.42 Ft x 11.42 Ft |
| Kitchen | Main level | 8.67 Ft x 10.00 Ft |
| Living room | Main level | 12.50 Ft x 13.33 Ft |
| Dining room | Main level | 7.33 Ft x 8.75 Ft |
| 2pc Bathroom | Main level | Measurements not available |
Disclaimer:
a
Listing data last updated date: 2026-10-21 08:26:19
a
Listing Agent: Alison Marshall
Brokerage: REMAX Innovations