Daryl Carlson - 403-259-4141
BACK


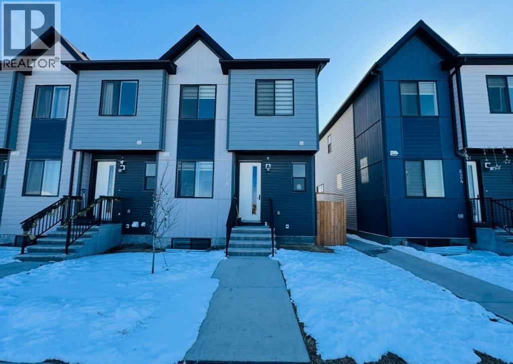
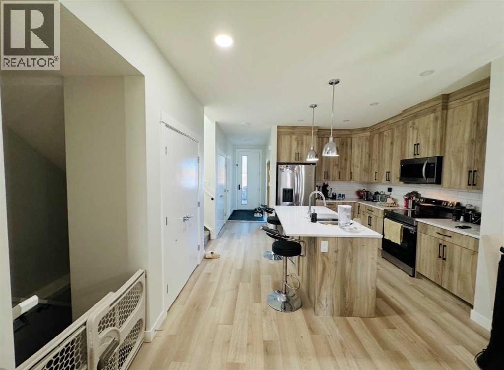
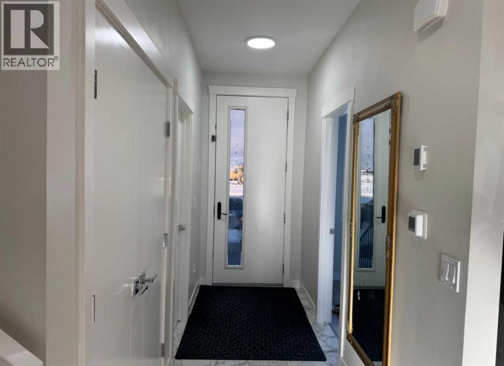
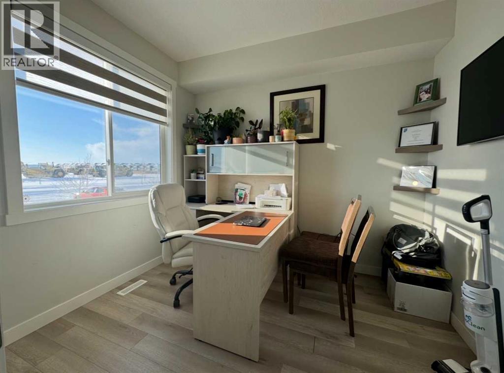
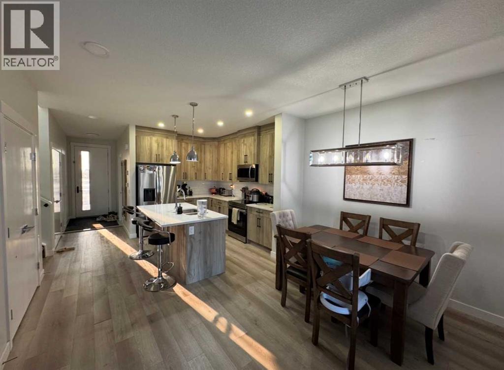
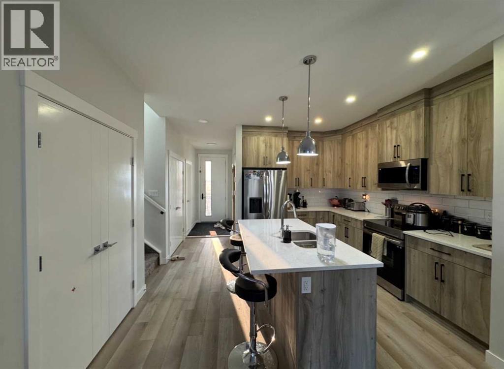
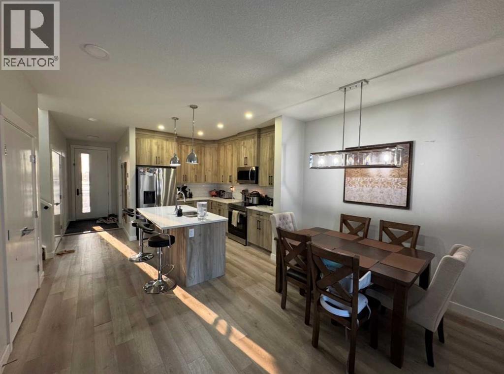
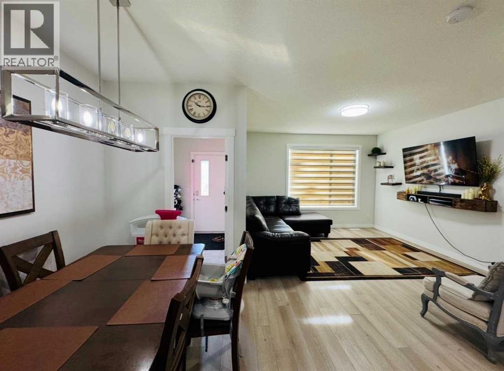
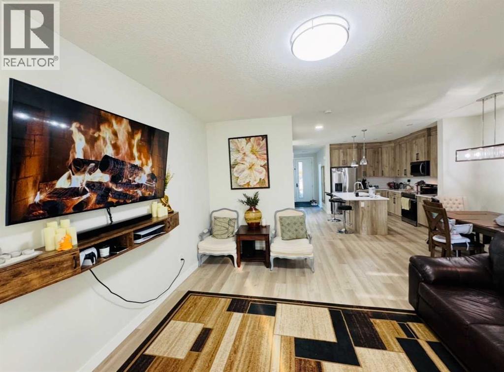
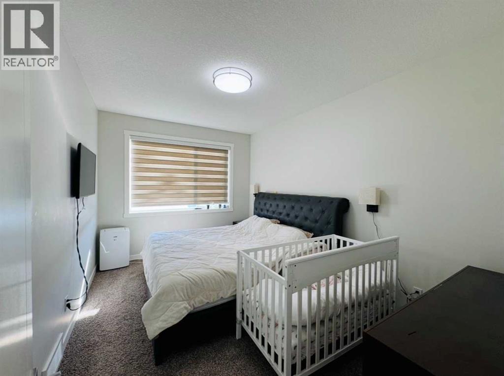
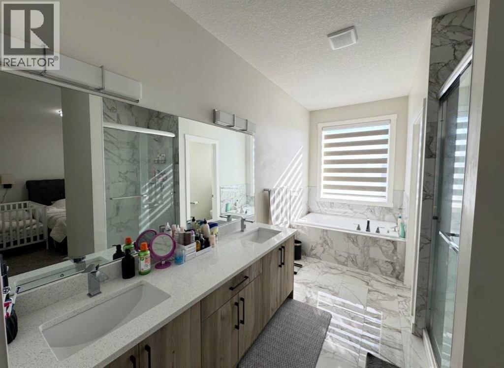
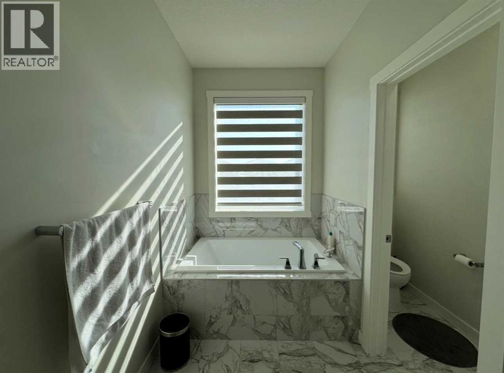
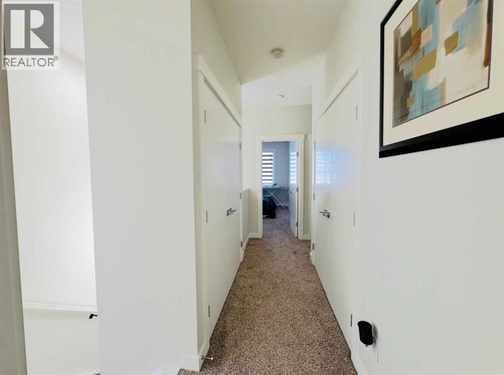
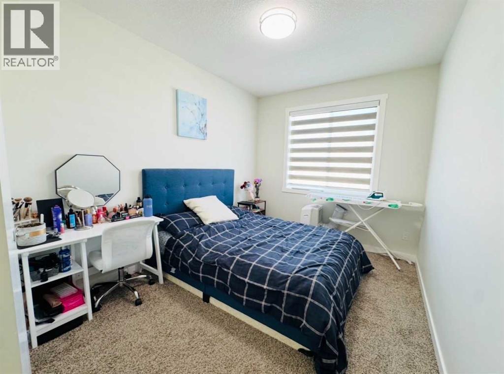
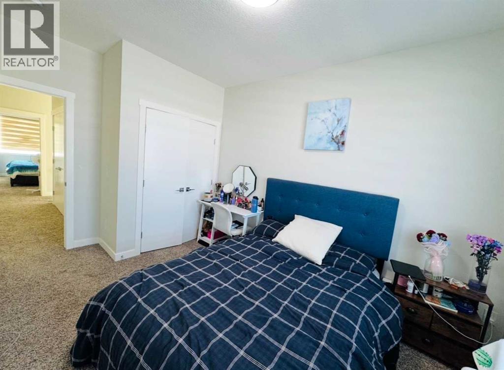
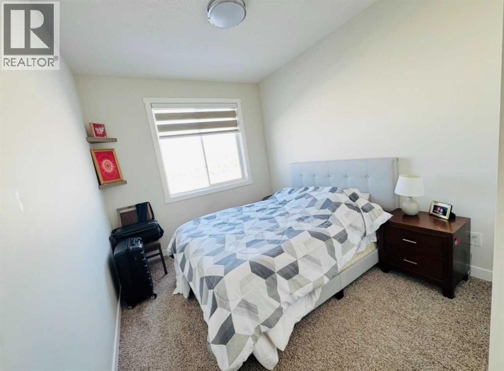
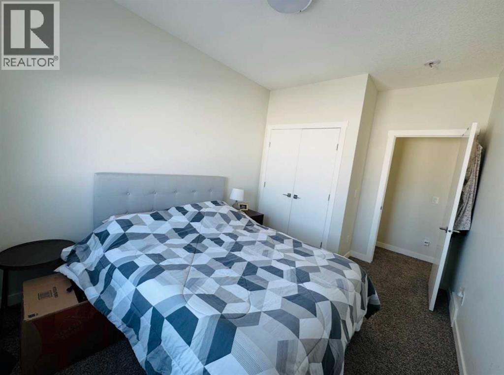
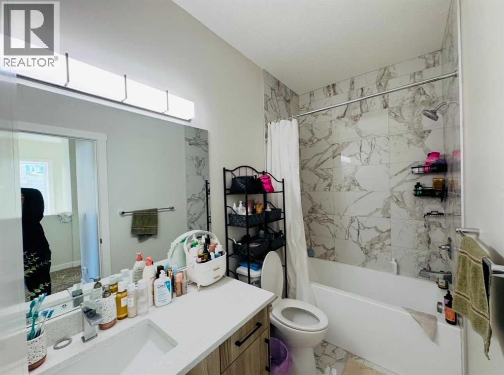
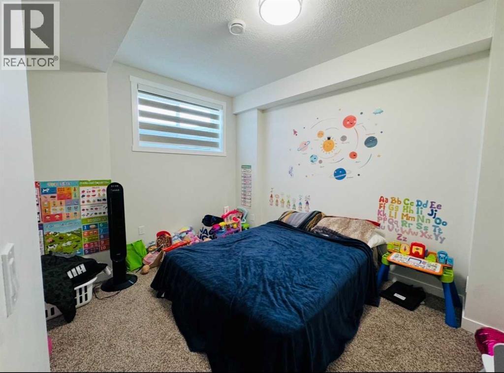
Single Family in Calgary
- 163
- 177
 6 Bedrooms
 4 Bathrooms
- 1593 Sq Ft

Property Type
Single Family
Description
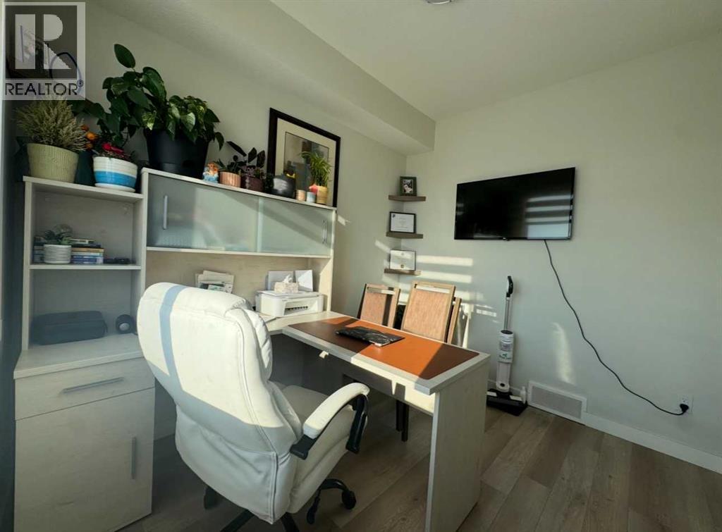
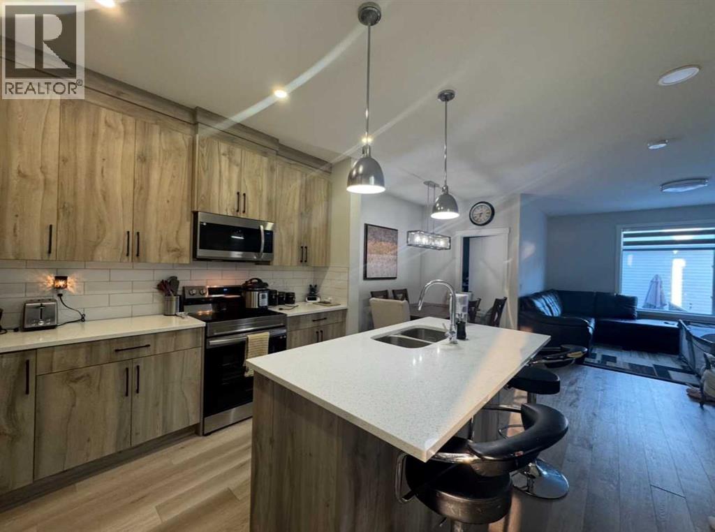
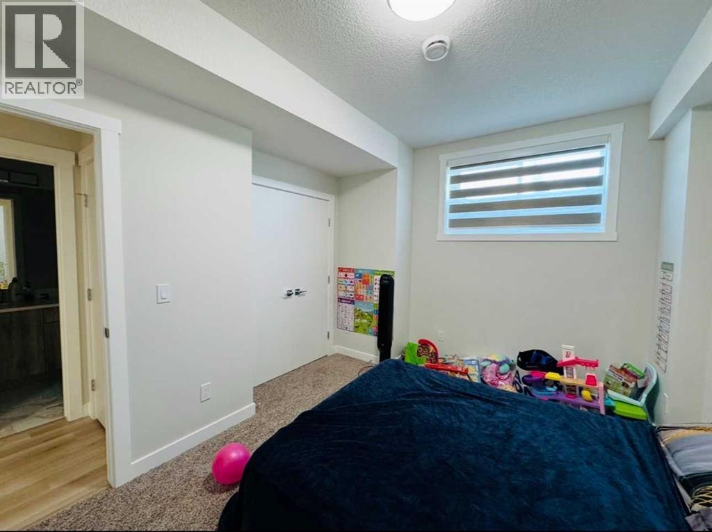
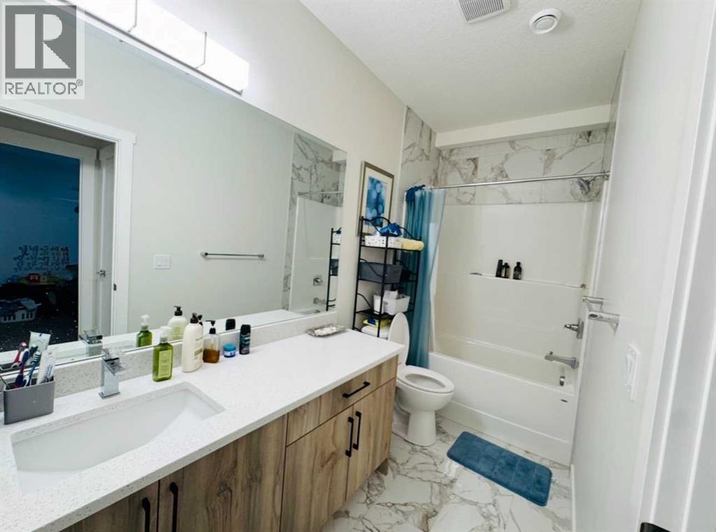
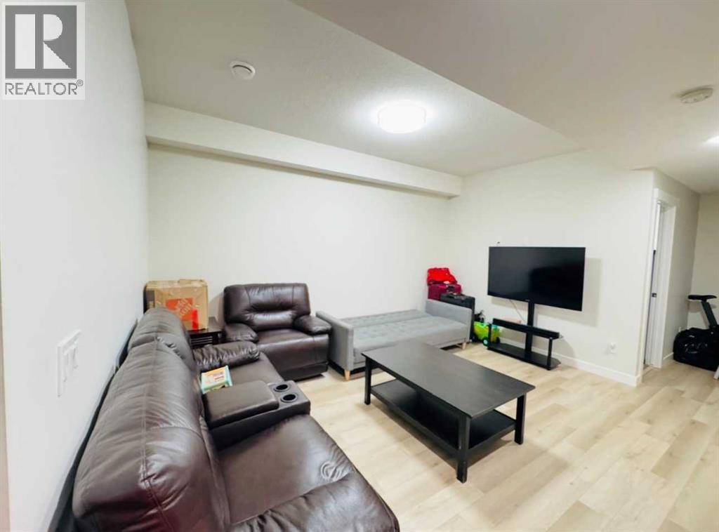
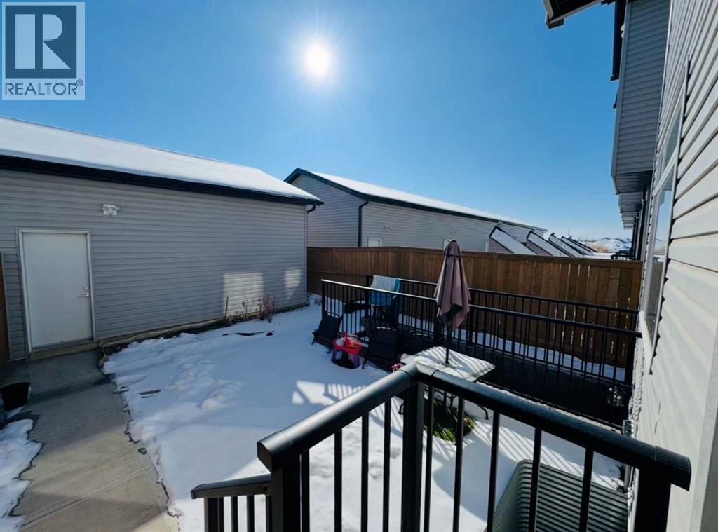
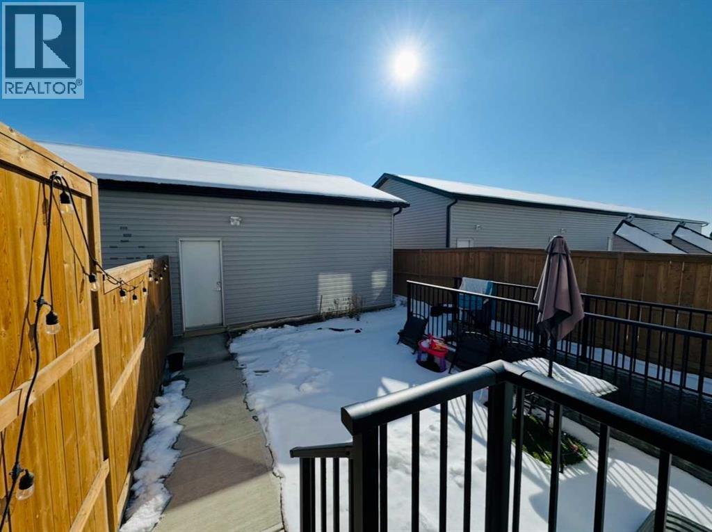
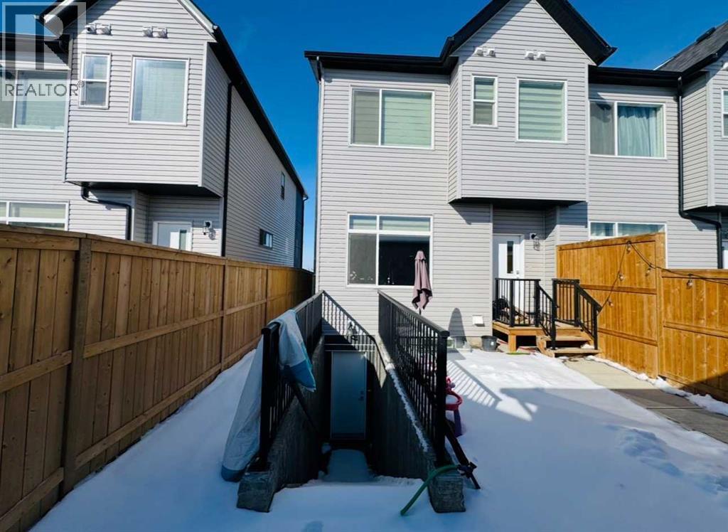
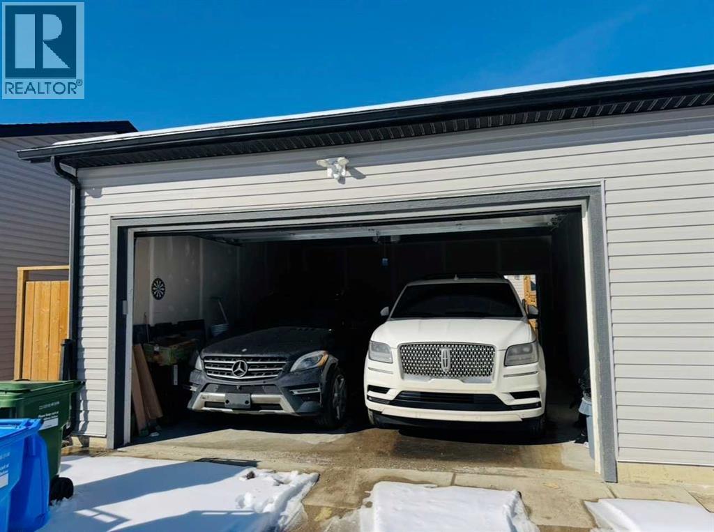
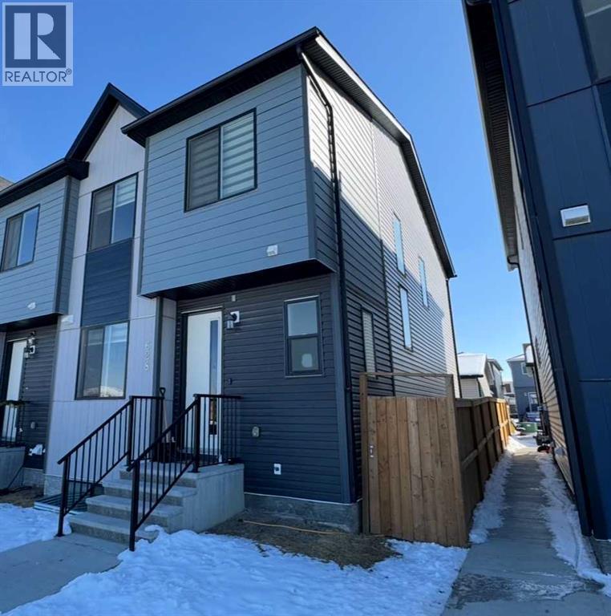
Welcome to this stunning 2023-built home, perfectly situated on a prime corner lot in the vibrant community of Cornerstone. Designed for modern living and versatility, this property features a sought-after side entrance leading to a fully finished basement, offering a "live up, rent down" opportunity. The spacious interior boasts a total of 6 bedrooms and 4 bathrooms, including a convenient main-floor bedroom and full bathroom—ideal for guests or multi-generational families. Car enthusiasts will appreciate the double oversized attached garage. Strategically located for commuters, you are just minutes from Stoney Trail, 10 minutes from the YYC Airport, and a quick drive to the shopping hub of CrossIron Mills. (id:6769
Property Details

Subarea
Cornerstone

Lot
23.32

Year Built
2021

Flooring
Carpeted,Laminate

Parking Type
2
Rooms Dimension
| Room | Floor | Dimension |
|---|---|---|
| 4pc Bathroom | Basement | 4.92 Ft x 11.17 Ft |
| Bedroom | Basement | 10.75 Ft x 12.67 Ft |
| Recreational, Games room | Basement | 15.25 Ft x 14.83 Ft |
| Furnace | Basement | 5.58 Ft x 8.67 Ft |
| Bedroom | Basement | 11.58 Ft x 12.00 Ft |
| Bedroom | Main level | 8.58 Ft x 10.08 Ft |
| Kitchen | Main level | 13.50 Ft x 11.67 Ft |
| Dining room | Main level | 6.17 Ft x 9.50 Ft |
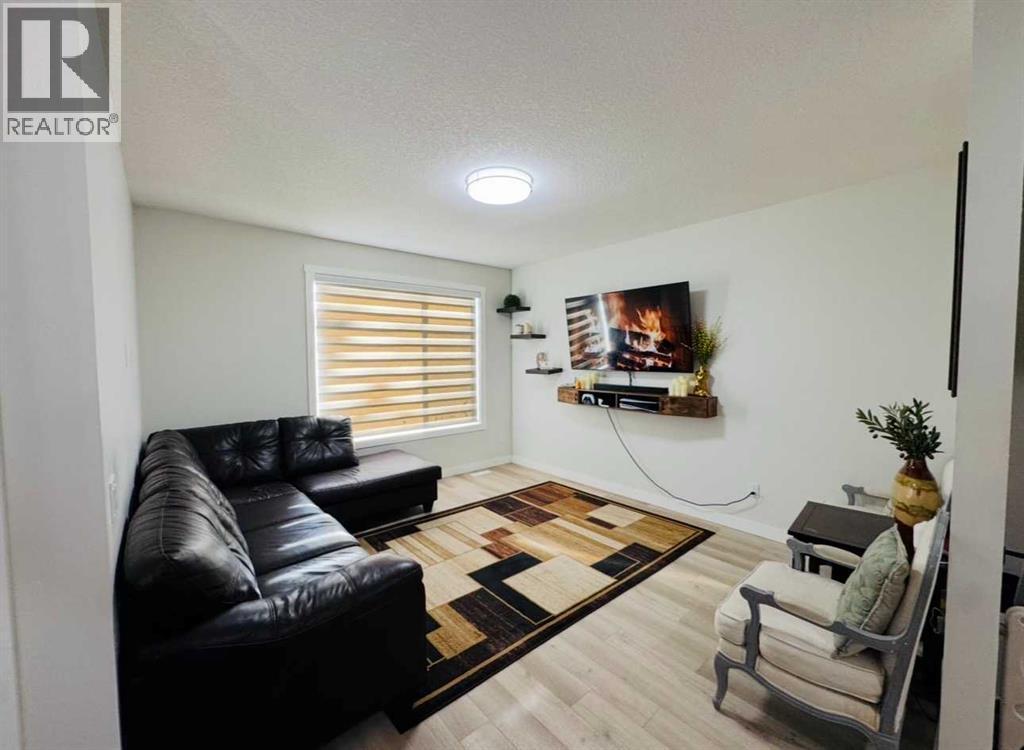
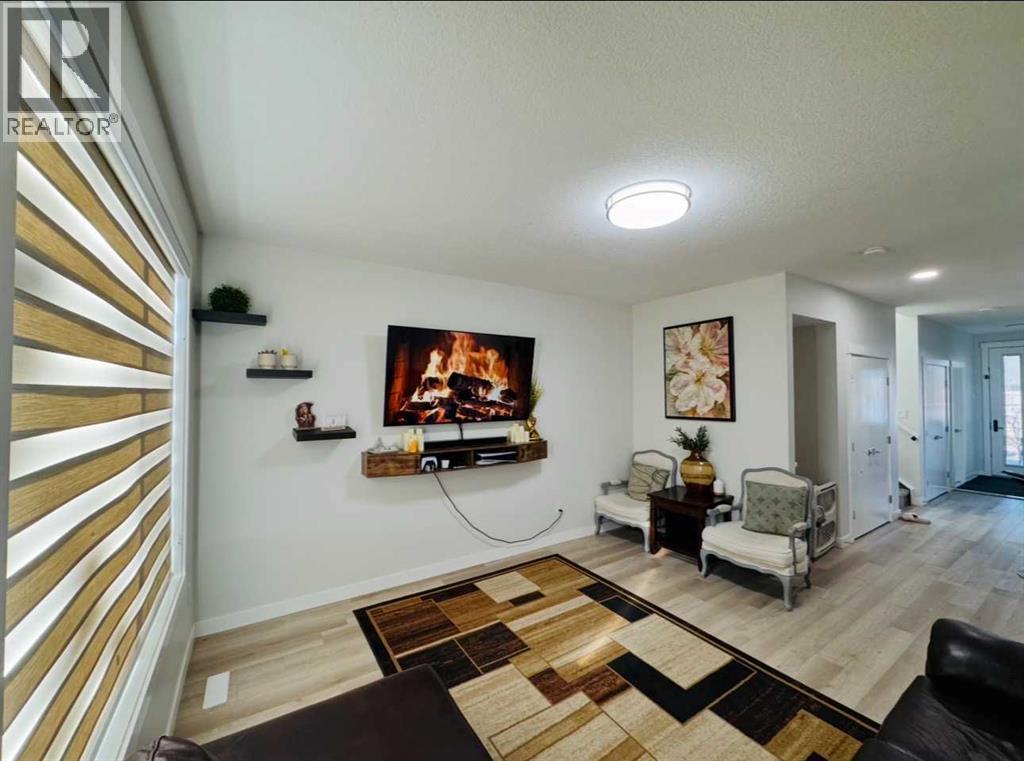
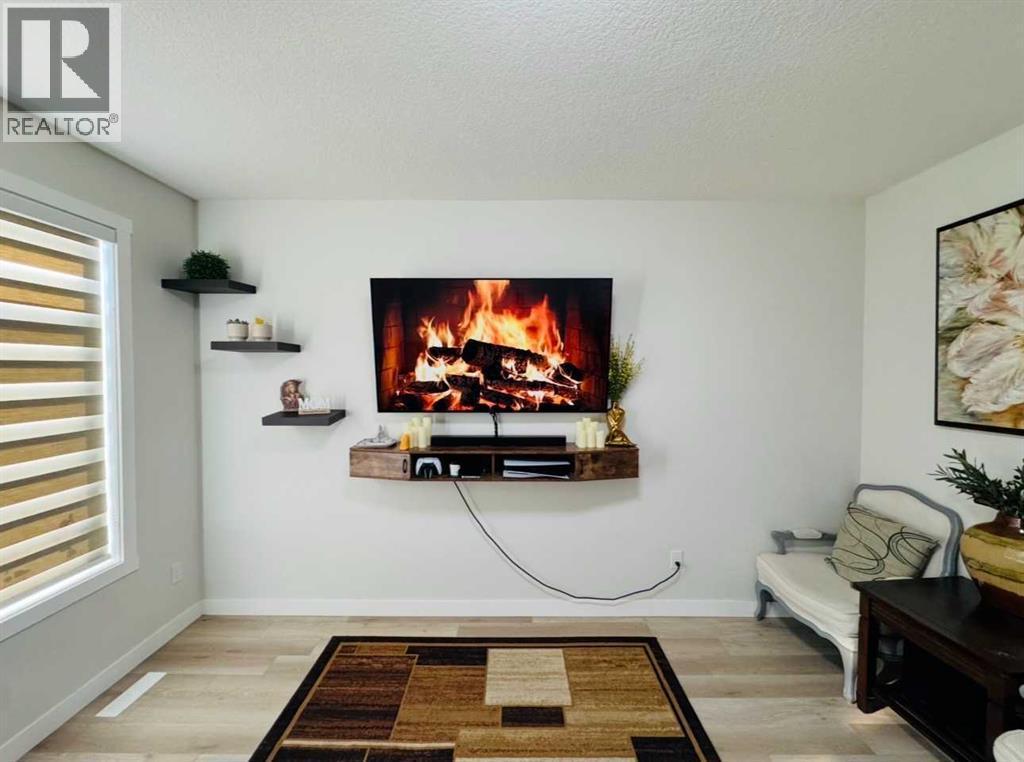
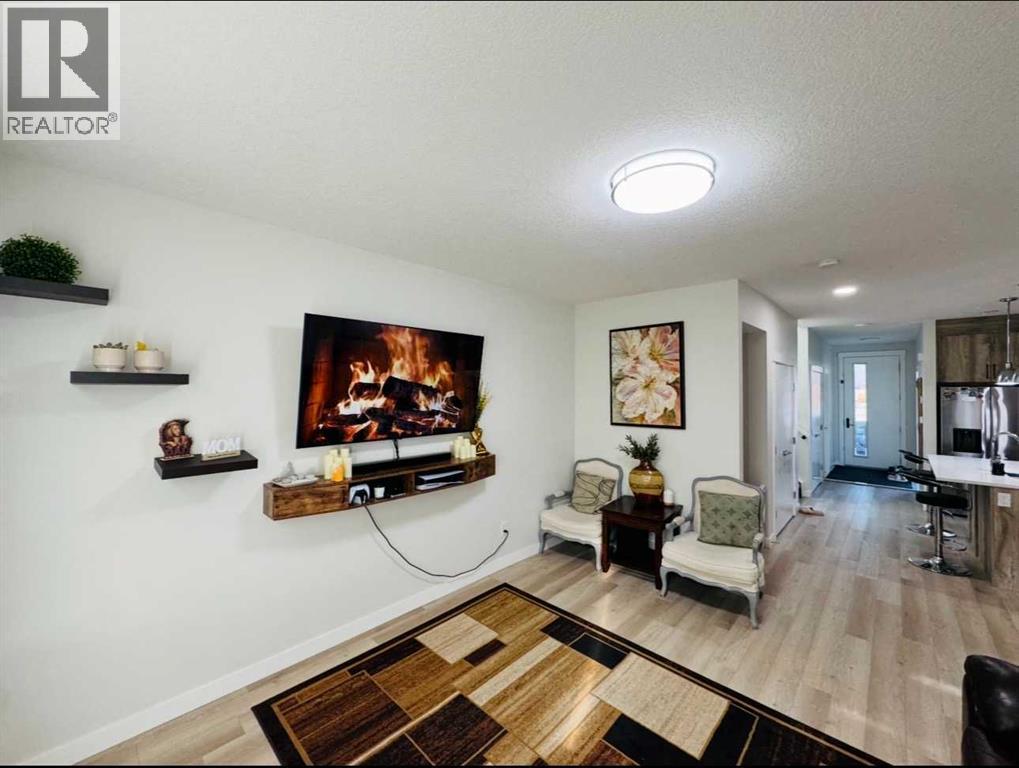
| Living room | Main level | 13.00 Ft x 19.25 Ft |
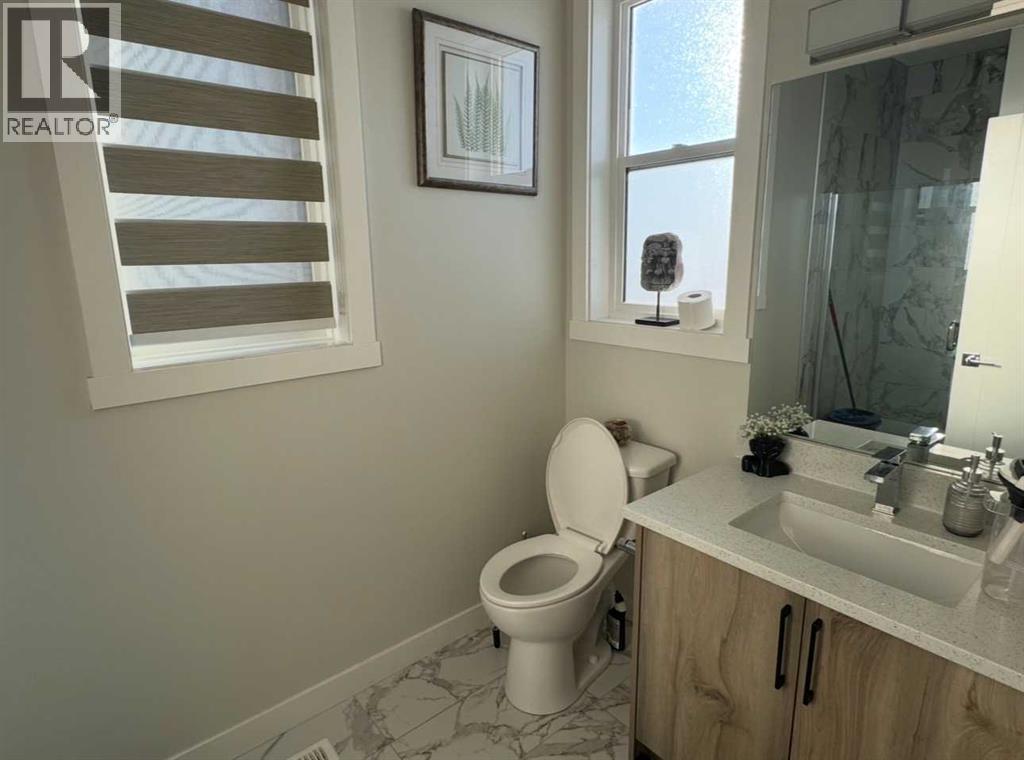
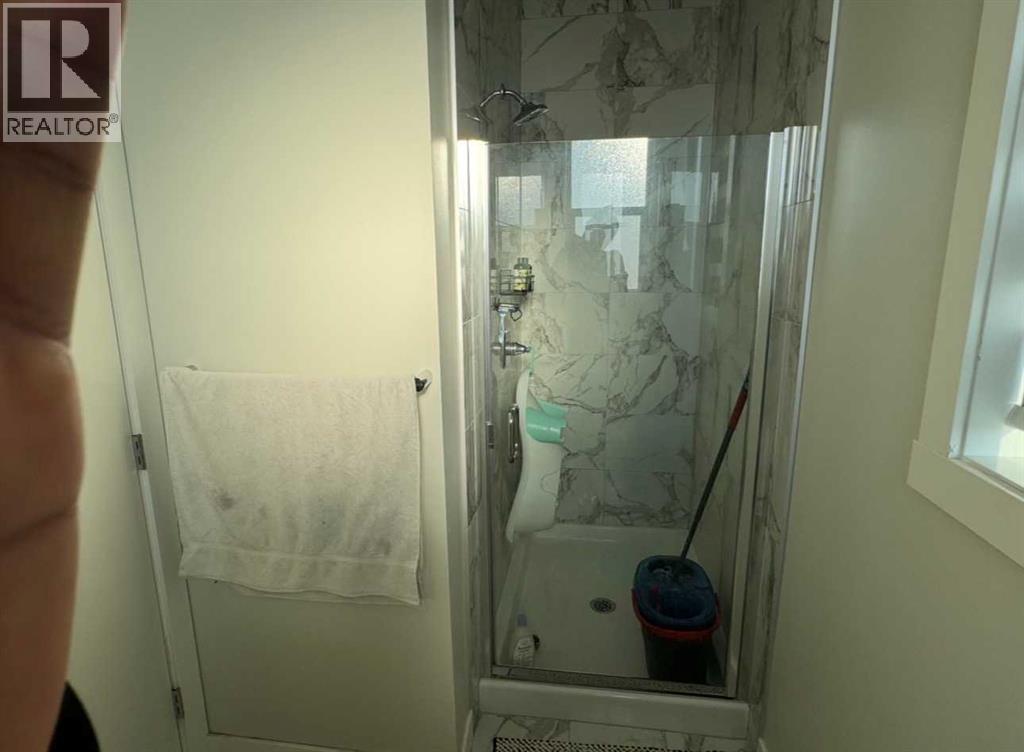
| 3pc Bathroom | Main level | 5.50 Ft x 11.33 Ft |
| Other | Main level | 5.58 Ft x 7.92 Ft |
| 4pc Bathroom | Upper Level | 4.92 Ft x 9.33 Ft |
| 5pc Bathroom | Upper Level | 9.00 Ft x 14.25 Ft |
| Bedroom | Upper Level | 9.33 Ft x 13.33 Ft |
| Bedroom | Upper Level | 9.42 Ft x 14.42 Ft |
| Primary Bedroom | Upper Level | 10.25 Ft x 14.50 Ft |
| Other | Upper Level | 9.25 Ft x 5.58 Ft |
Disclaimer:
a
Listing data last updated date: 2026-11-16 16:42:23
a
Listing Agent: Lakhandeep Dhaliwal
Brokerage: Prep Realty Inc.