Daryl Carlson - 403-259-4141
BACK


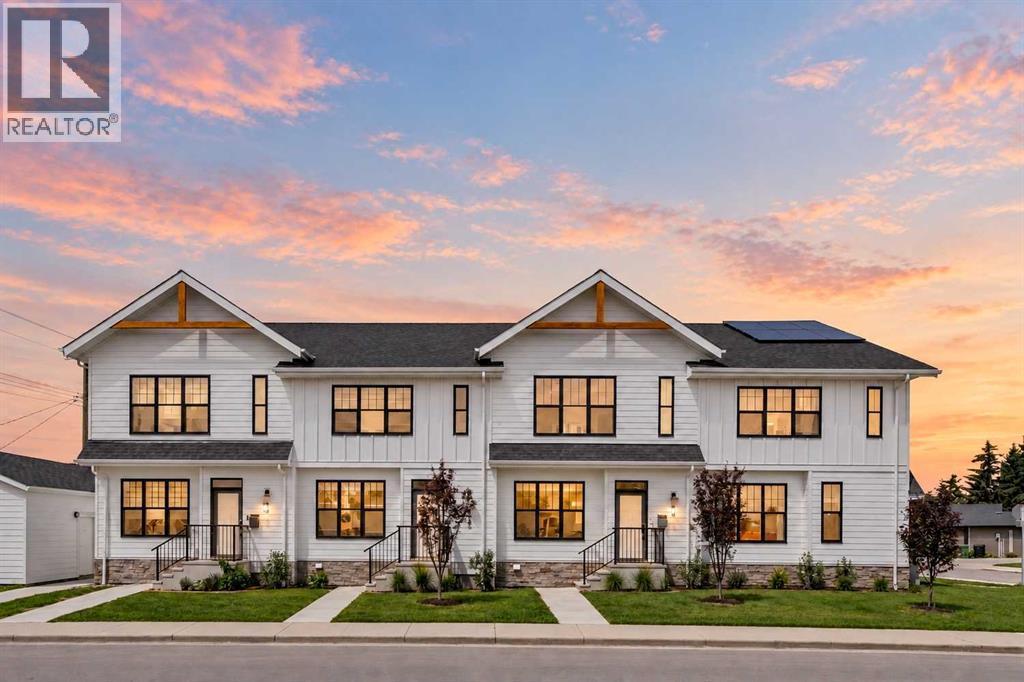
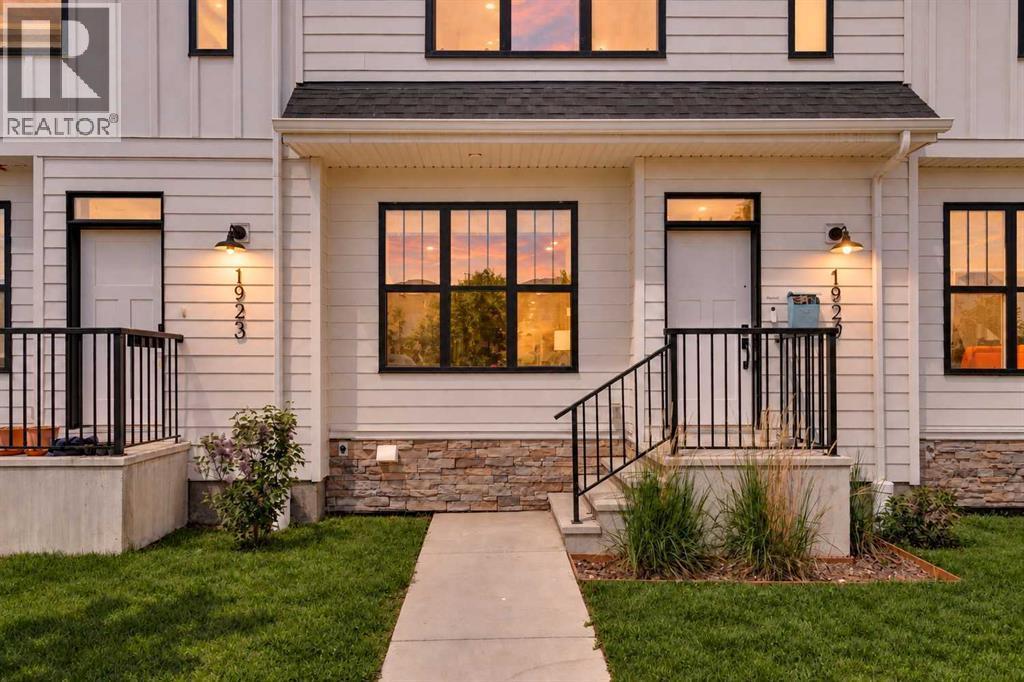
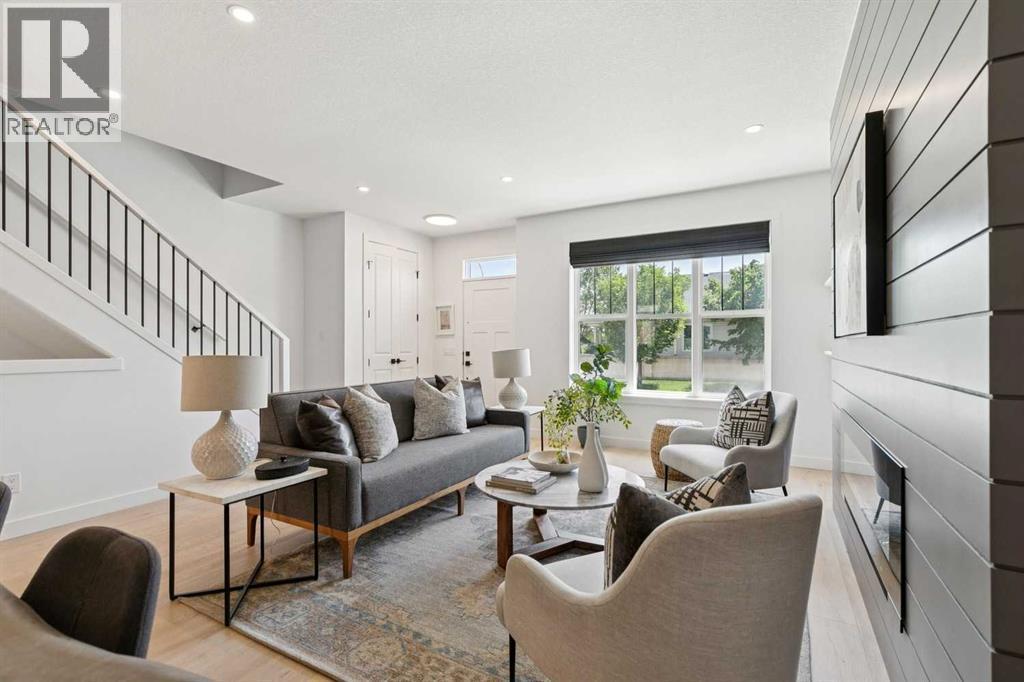
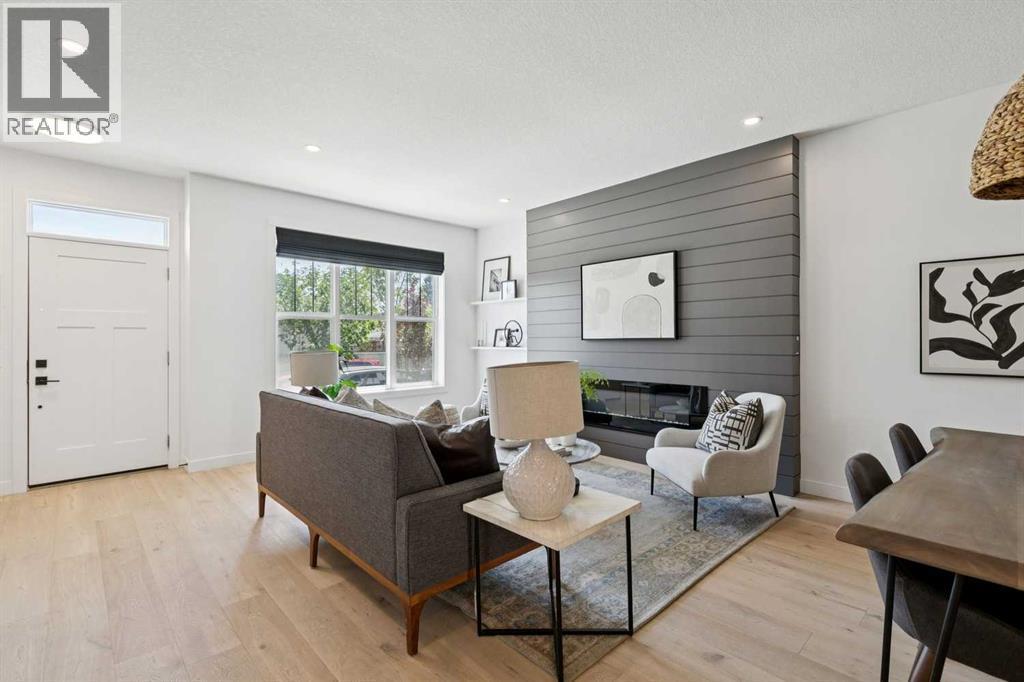
Single Family in Calgary
- 57
- 78
 4 Bedrooms
 4 Bathrooms
- 1391 Sq Ft

Property Type
Single Family
Description
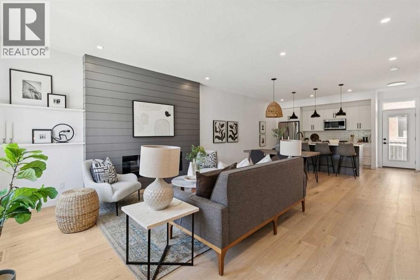
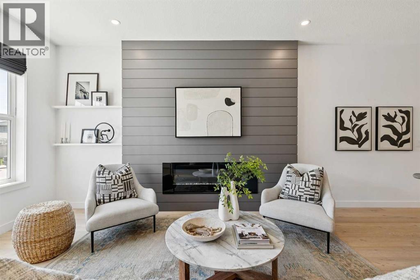
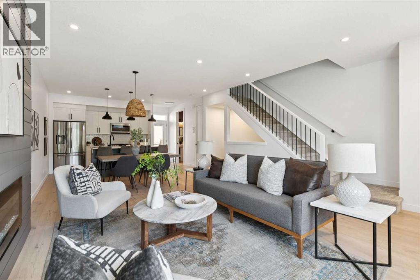
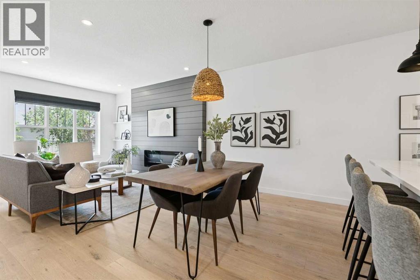
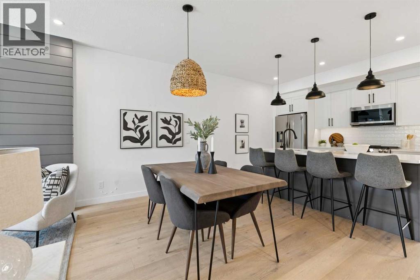
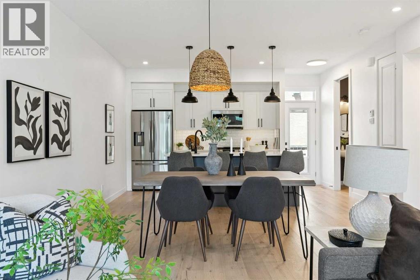
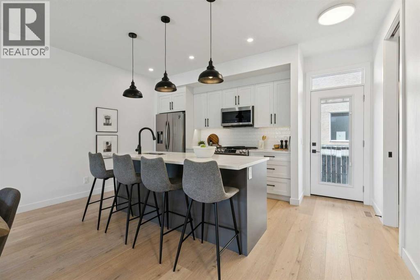
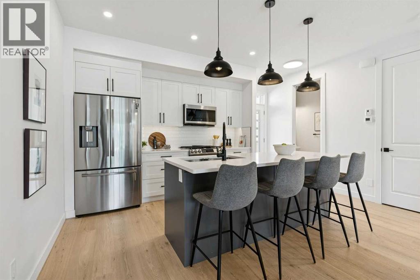
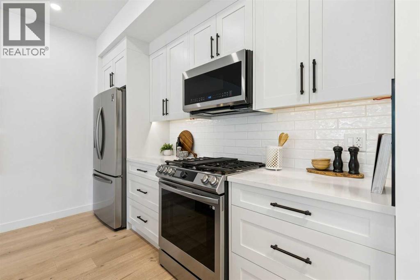
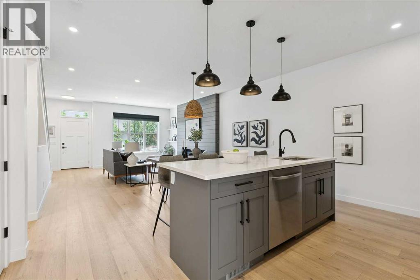
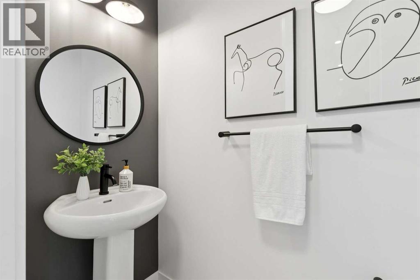
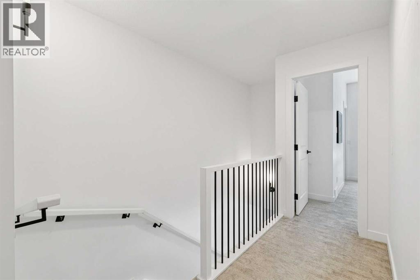
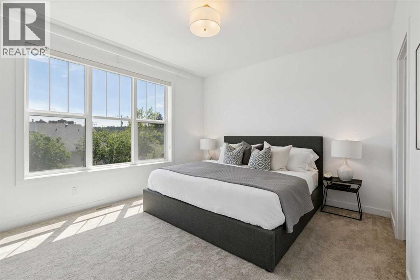
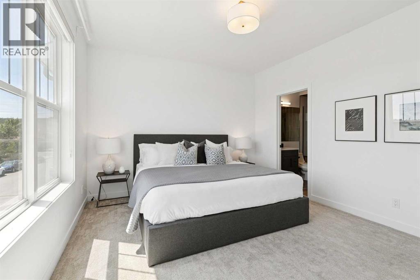
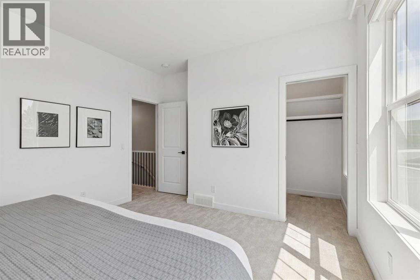
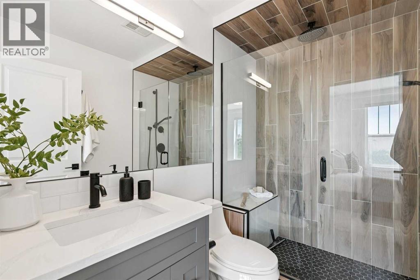
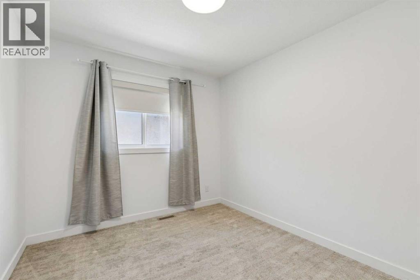
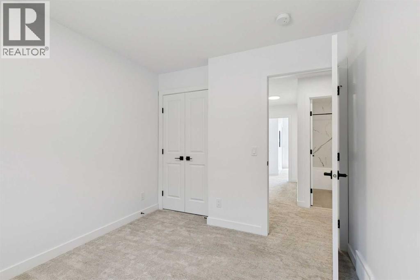
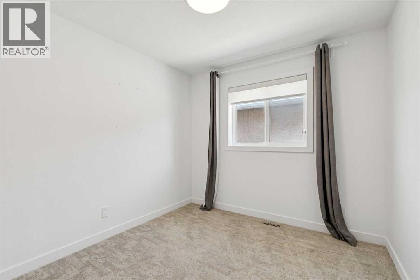
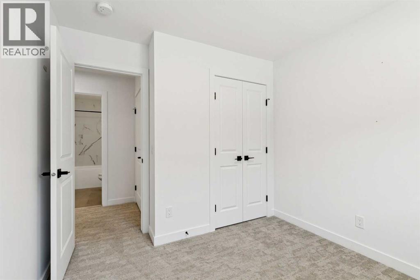
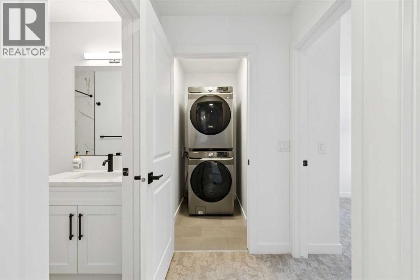
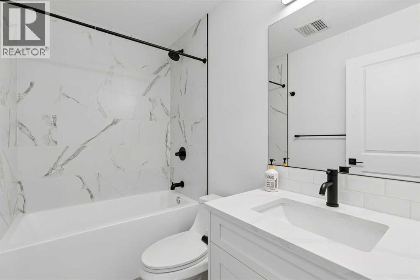
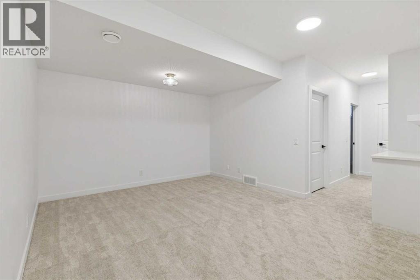
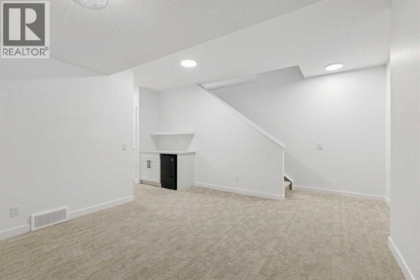
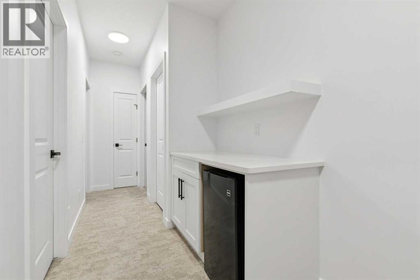
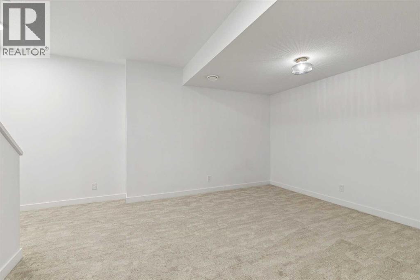
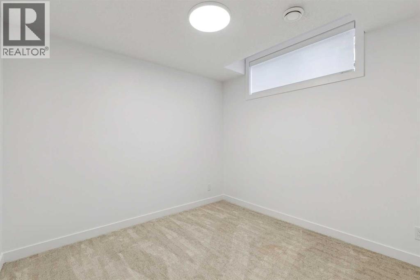
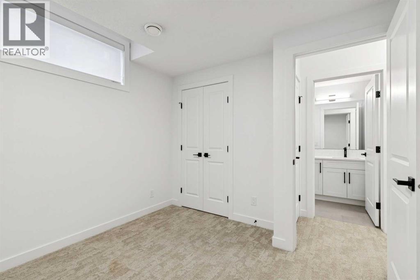
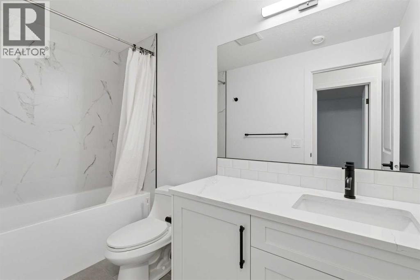
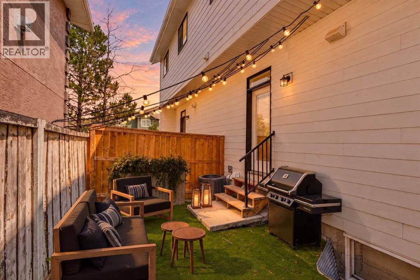
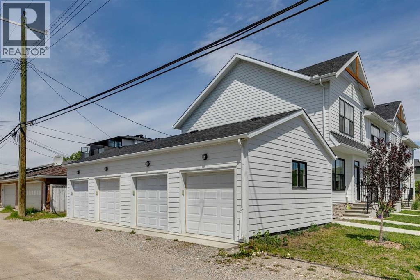
Welcome to this beautifully appointed modern farmhouse-style townhouse ideally situated directly across from a park, offering the perfect blend of style, comfort, and convenience. Boasting over 2,000 sq. ft. of developed living space, this fully finished home features 4 bedrooms and 3.5 bathrooms designed to accommodate families, professionals, and anyone seeking low-maintenance living without compromising on space. The bright and open main floor showcases 9-foot ceilings and stunning wide-plank white oak hardwood flooring throughout. The thoughtfully designed kitchen is both functional and elegant, featuring timeless white shaker cabinetry, quartz countertops, and high-end stainless steel appliances. The open-concept layout flows seamlessly into the dining and living areas, creating an ideal space for everyday living and entertaining. Upstairs, the spacious primary retreat offers 9-foot ceilings, a walk-in closet with a window, and a beautifully finished 3-piece ensuite complete with a walk-in shower featuring 10mm glass and a built-in bench. Two additional bedrooms, a full bathroom, and convenient upper-level laundry with linen storage complete the upper floor. The fully developed lower level continues the home's functional design with 9-foot ceilings, a large family room, dry bar, fourth bedroom, and an additional full bathroom perfect for guests, teenagers, or a home office setup. Large windows throughout flood the home with natural light, creating a warm and inviting atmosphere in every room. With a prime park-front location and thoughtful upgrades throughout, this move-in-ready home offers exceptional value and modern living at its finest. (id:6769
Property Details

Subarea
Montgomery

Lot
560

Year Built
2021

Flooring
Ceramic Tile,Hardwood

Parking Type
1
Rooms Dimension
| Room | Floor | Dimension |
|---|---|---|
| Family room | Basement | 14.58 Ft x 12.50 Ft |
| Bedroom | Basement | 10.08 Ft x 9.75 Ft |
| 4pc Bathroom | Basement | 10.00 Ft x 4.92 Ft |
| Kitchen | Main level | 11.17 Ft x 9.00 Ft |
| Dining room | Main level | 14.92 Ft x 9.75 Ft |
| Living room | Main level | 14.92 Ft x 13.25 Ft |
| Foyer | Main level | 5.33 Ft x 5.25 Ft |
| Other | Main level | 10.92 Ft x 4.08 Ft |
| 2pc Bathroom | Main level | 7.33 Ft x 3.08 Ft |
| Laundry room | Upper Level | 5.17 Ft x 3.25 Ft |
| Primary Bedroom | Upper Level | 13.25 Ft x 12.00 Ft |
| Bedroom | Upper Level | 10.50 Ft x 9.17 Ft |
| Bedroom | Upper Level | 10.50 Ft x 9.17 Ft |
| 4pc Bathroom | Upper Level | 7.83 Ft x 4.92 Ft |
| 3pc Bathroom | Upper Level | 7.92 Ft x 5.25 Ft |
Disclaimer:
a
Listing data last updated date: 2026-09-27 07:37:15
a
Listing Agent: Megan McFadden
Brokerage: Century 21 Bamber Realty LTD.