Daryl Carlson - 403-259-4141
BACK


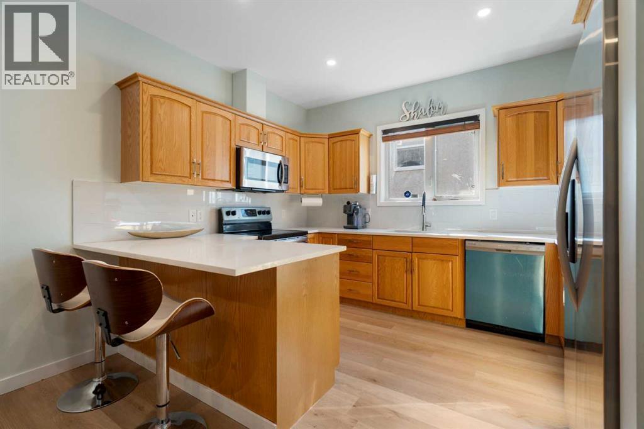
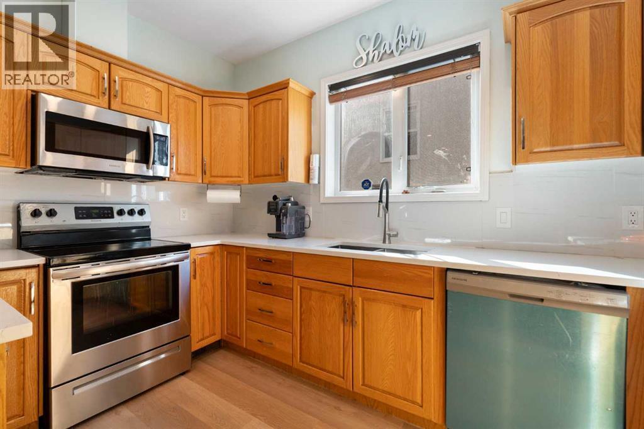
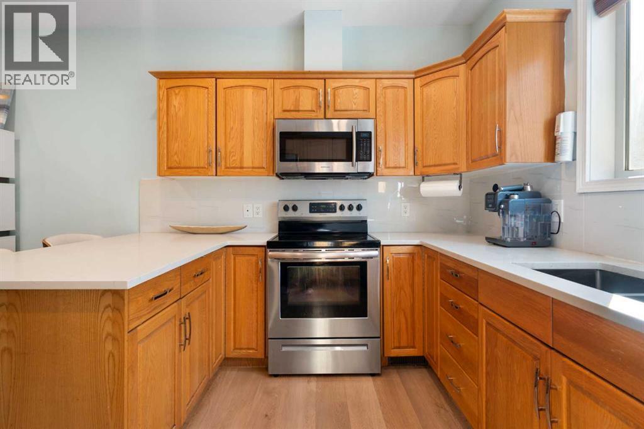
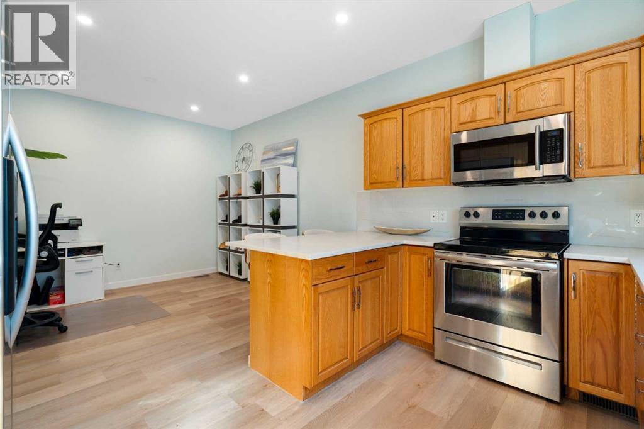
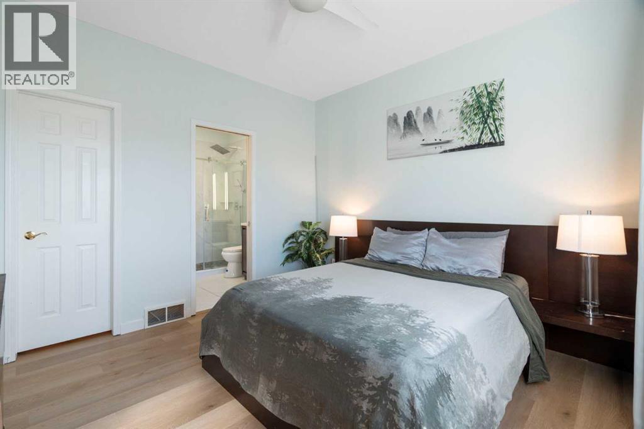
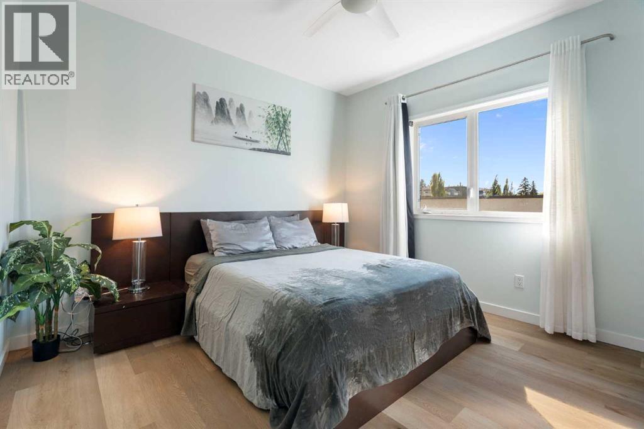
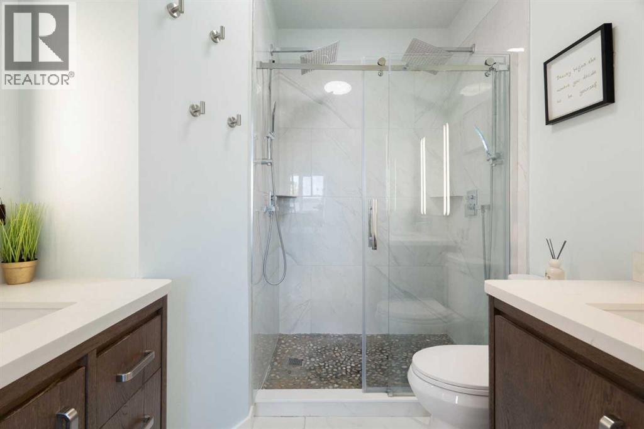
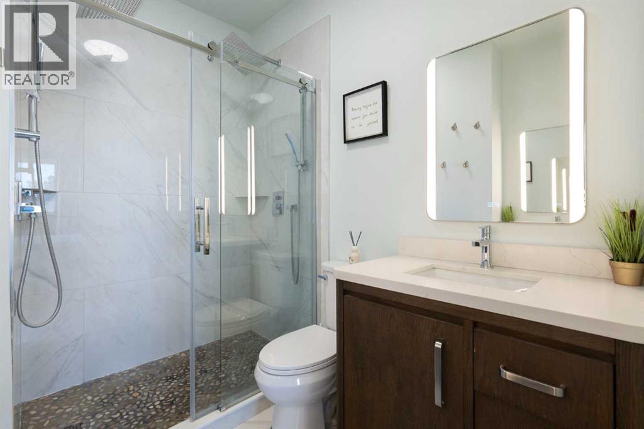
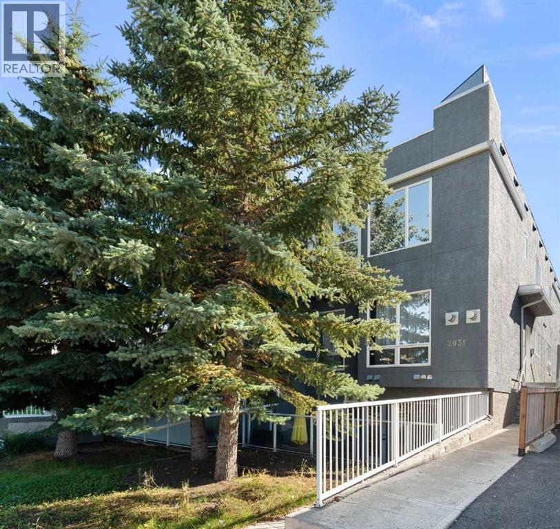
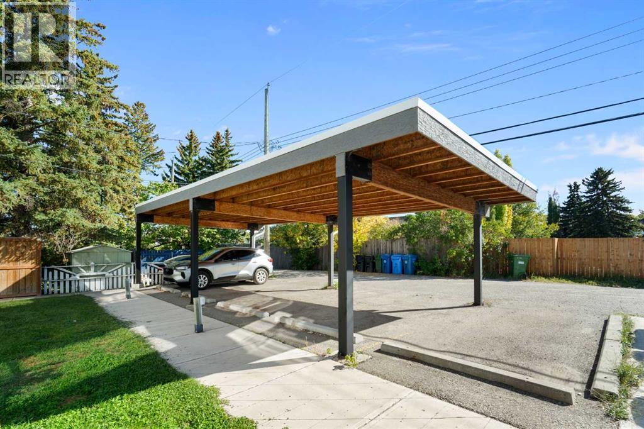
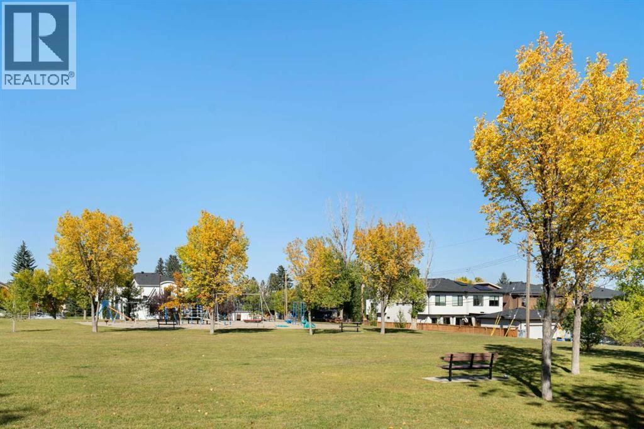
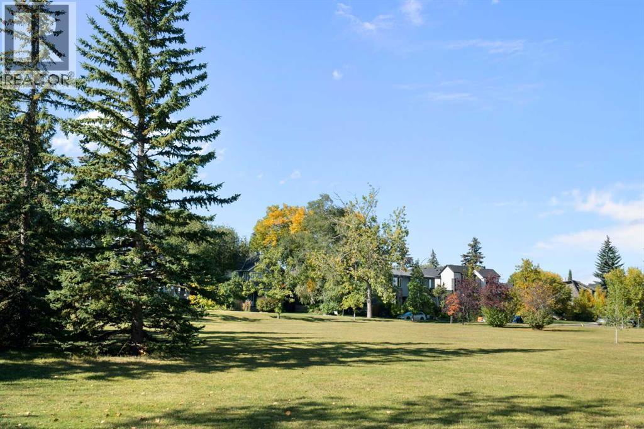
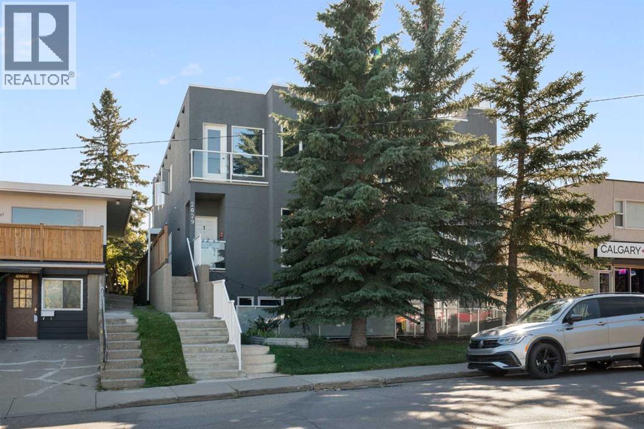
Single Family in Calgary
- 91
- 148
 4 Bedrooms
 4 Bathrooms
- 1374 Sq Ft

Property Type
Single Family
Description
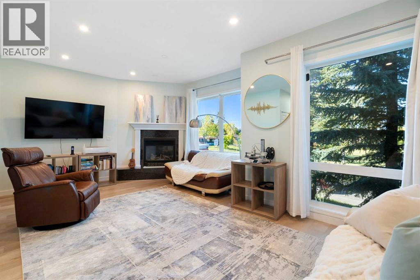
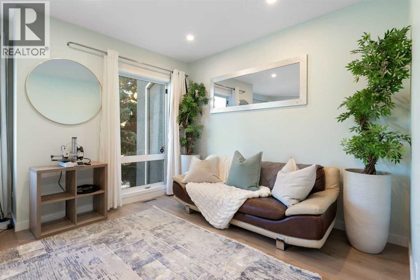
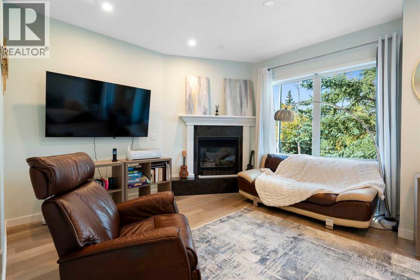
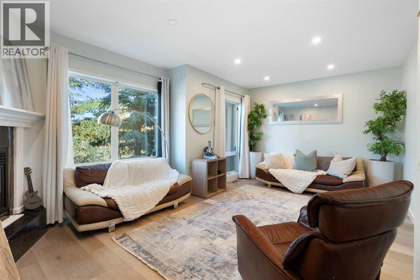
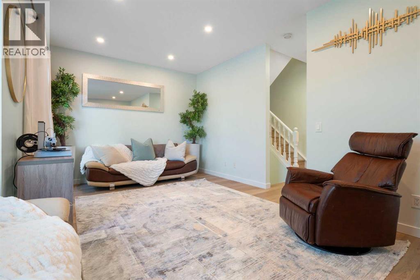
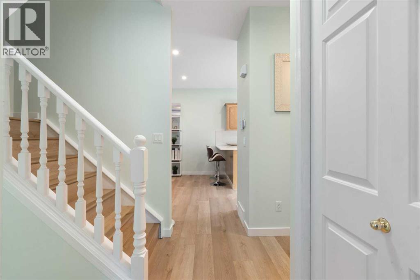
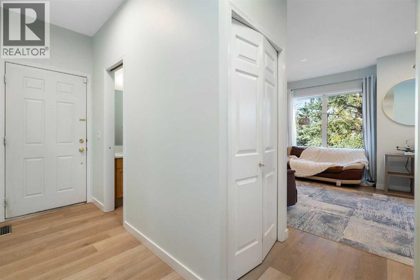
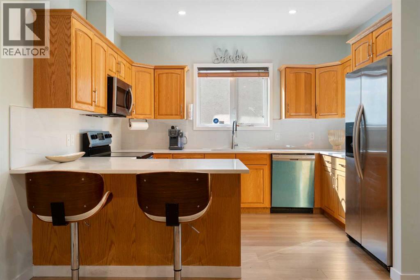
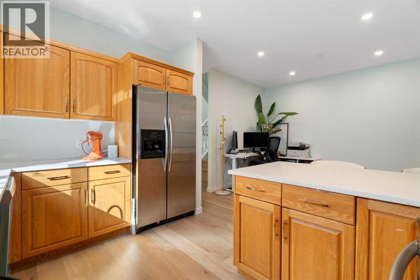
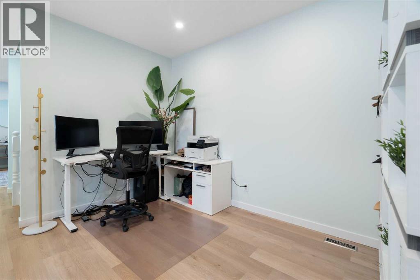
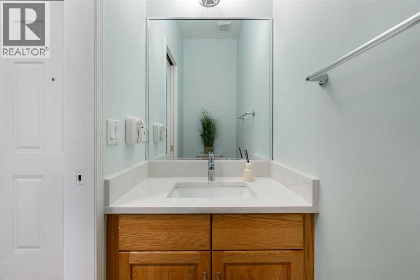
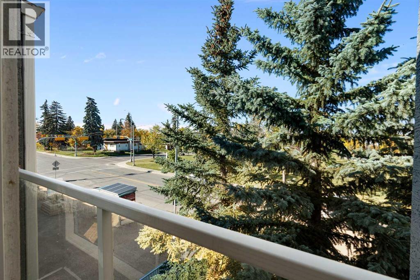
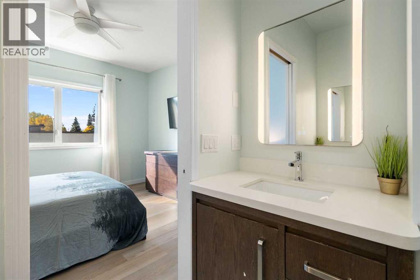
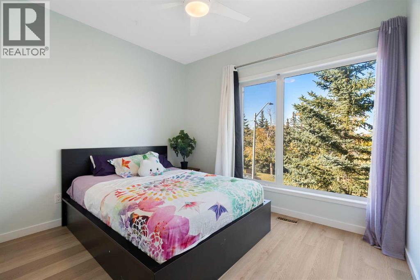
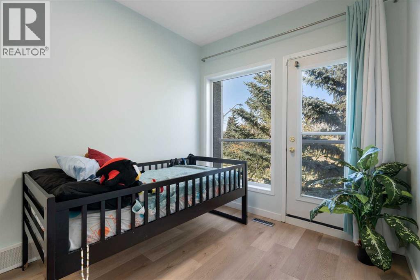
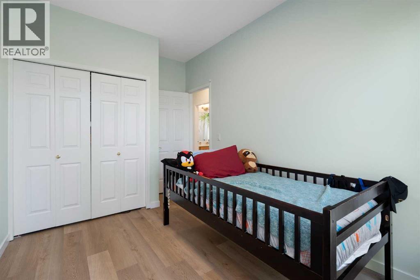
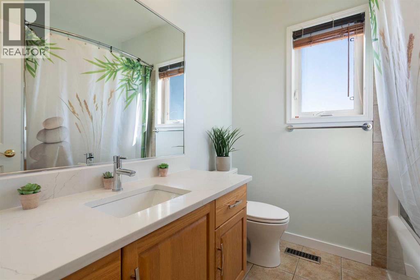
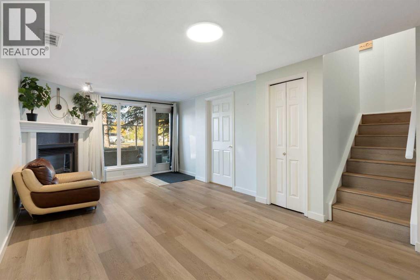
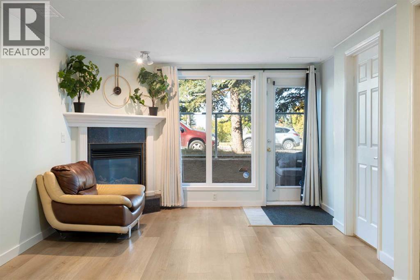
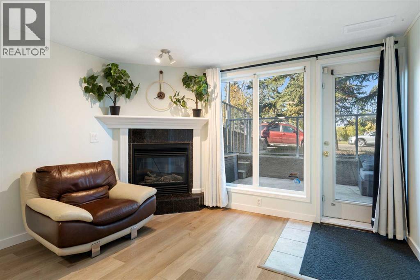
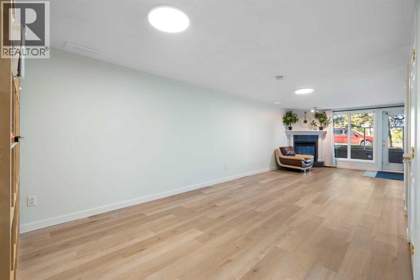
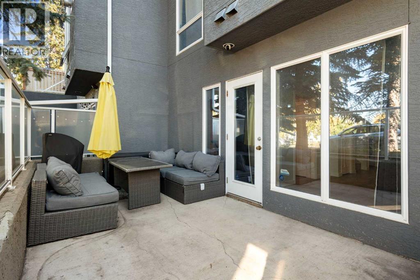
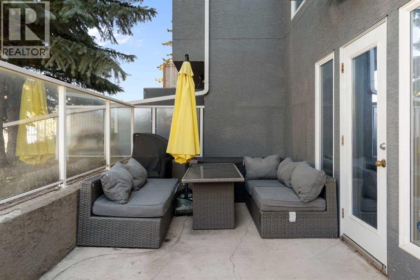
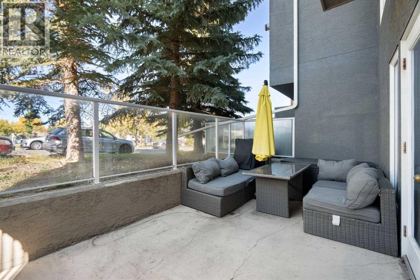
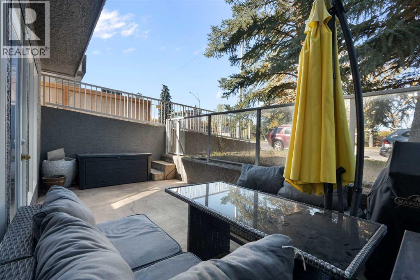
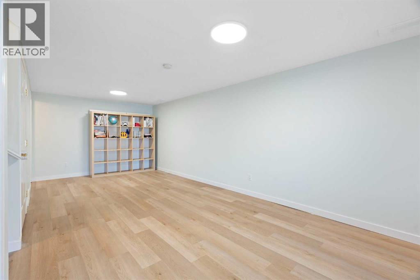
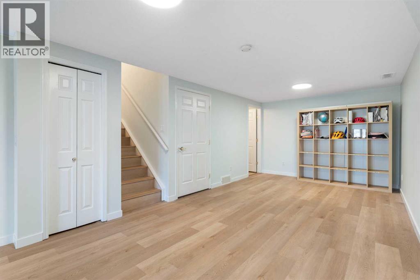
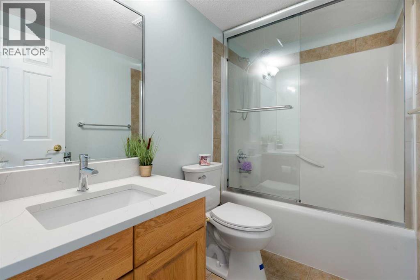
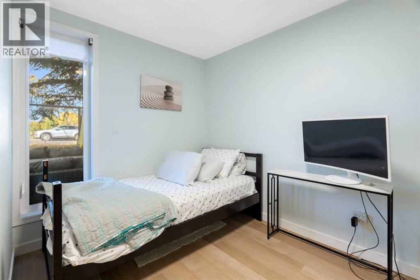
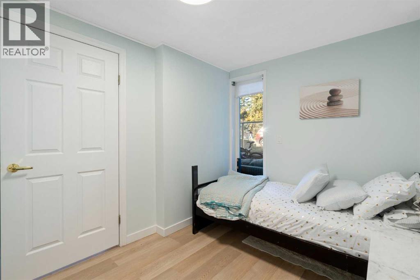
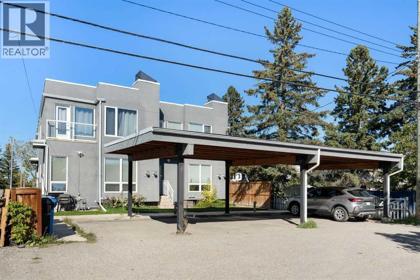
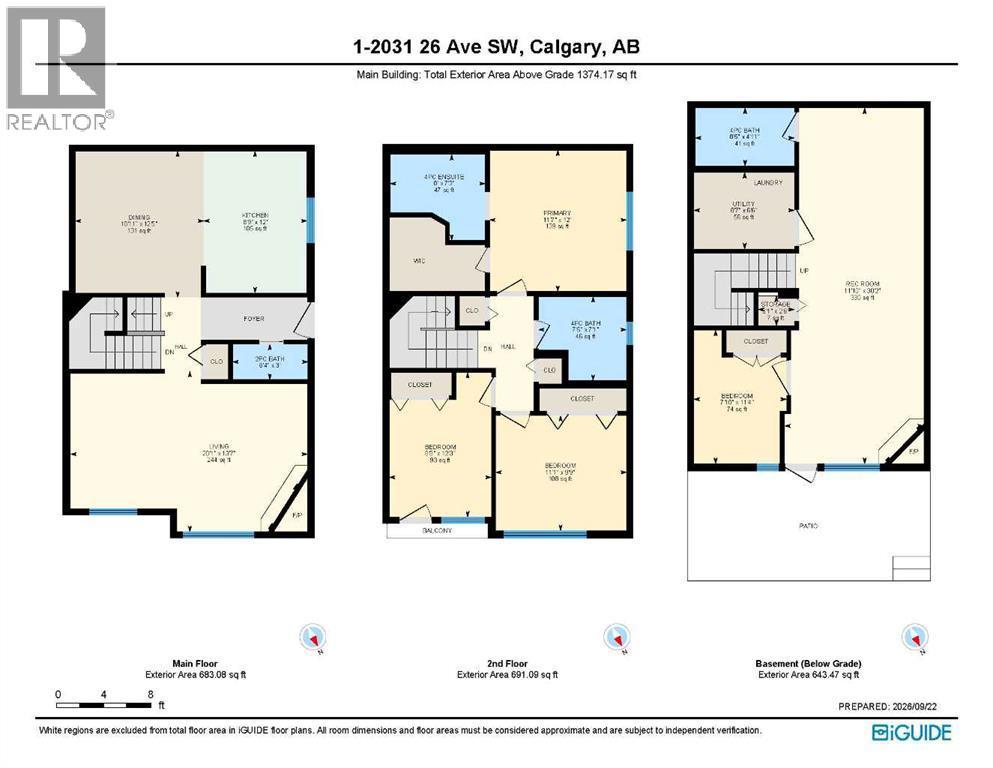
Over 2,000 sq. ft. of finished living space. FOUR bedrooms. 3.5 baths. A WALKOUT basement. Downtown views. All within walking distance of Marda Loop. This much inner-city space is rarely available at this price.Offering 1,374 sq. ft. above grade plus an additional 643 sq. ft. in the finished lower level, this home provides the flexibility that is so difficult to find in an inner-city townhome. Natural light fills the bright, welcoming layout, including an expansive living room with plenty of space to gather, entertain and unwind. Updated baths add a fresh, modern touch throughout.The rare WALKOUT basement sets this property apart. With a huge recreation room, fourth bedroom, full bath and direct outdoor access, it can accommodate extended family, guests or a nanny while also working beautifully as a home office, gym, playroom, media room or creative studio.Outside your door, parks, playgrounds, pathways and bike routes make it easy to enjoy the neighbourhood, with downtown just a short bike ride away. Marda Loop’s cafés, markets, shops, restaurants, pubs and community events are also within walking distance.With four bedrooms, multiple living areas, downtown views and exceptionally LOW condo fees of only $200 per month, this home delivers a combination of space, location, flexibility and value that is increasingly difficult to find in Calgary’s inner city. (id:6769
Property Details

Subarea
South Calgary

Lot
0

Year Built
2005

Flooring
Tile,Vinyl Plank

Parking Type
1
Rooms Dimension
| Room | Floor | Dimension |
|---|---|---|
| 4pc Bathroom | Second level | 7.42 Ft x 7.08 Ft |
| 4pc Bathroom | Second level | 8.00 Ft x 7.25 Ft |
| Bedroom | Second level | 8.67 Ft x 12.25 Ft |
| Bedroom | Second level | 11.08 Ft x 9.75 Ft |
| Primary Bedroom | Second level | 11.58 Ft x 12.00 Ft |
| 4pc Bathroom | Lower level | 8.42 Ft x 4.92 Ft |
| Bedroom | Lower level | 7.83 Ft x 11.33 Ft |
| Recreational, Games room | Lower level | 11.83 Ft x 30.17 Ft |
| Storage | Lower level | 3.08 Ft x 2.50 Ft |
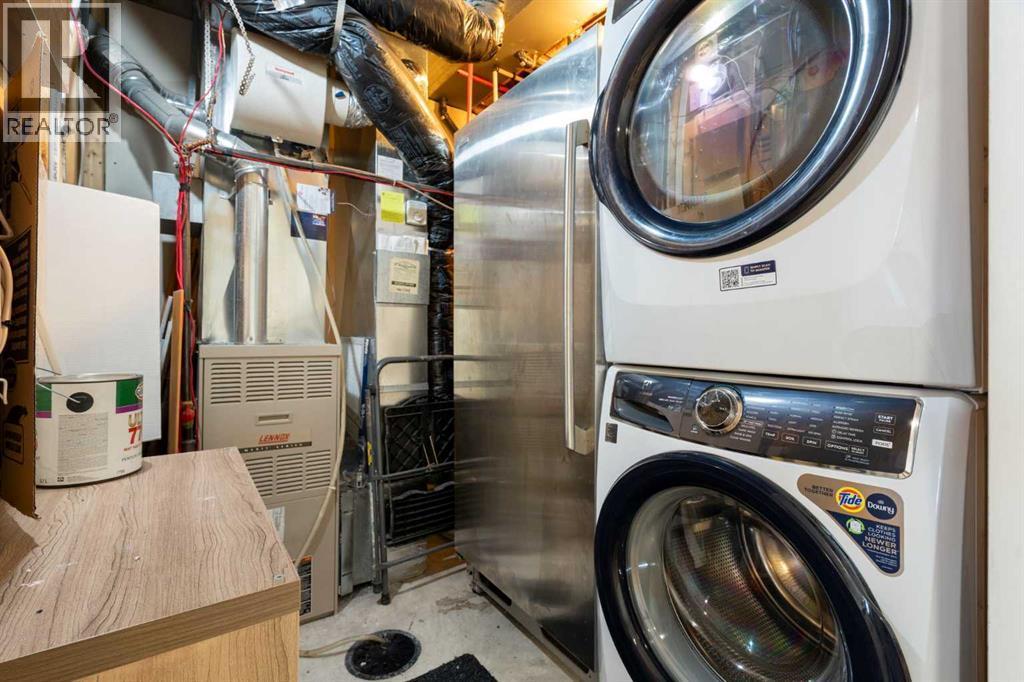
| Furnace | Lower level | 8.58 Ft x 6.50 Ft |
| 2pc Bathroom | Main level | 6.33 Ft x 3.04 Ft |
| Dining room | Main level | 10.92 Ft x 12.42 Ft |
| Kitchen | Main level | 8.75 Ft x 12.00 Ft |
| Living room | Main level | 20.08 Ft x 13.58 Ft |
Disclaimer:
a
Listing data last updated date: 2026-10-31 08:35:05
a
Listing Agent: Krista Kehoe
Brokerage: Real Estate Professionals Inc.