Daryl Carlson - 403-259-4141
BACK


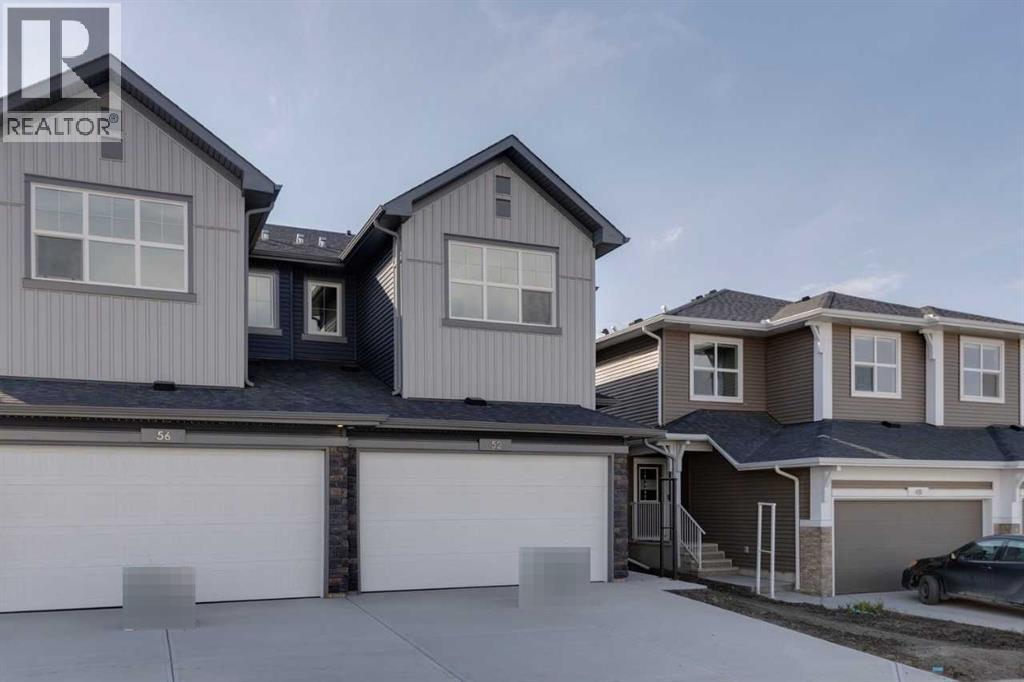
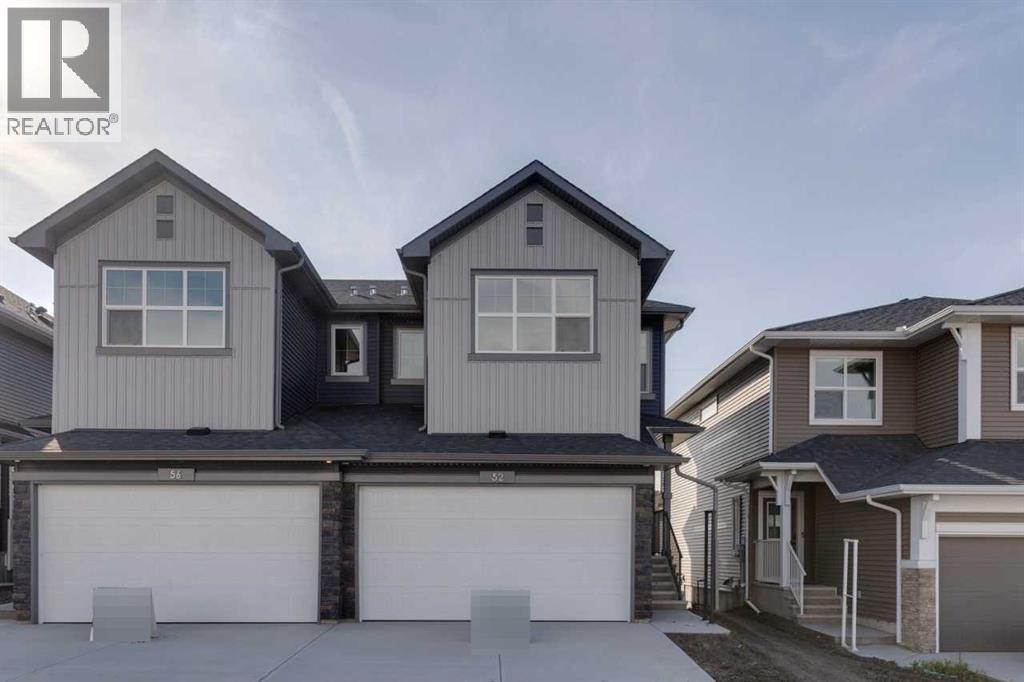
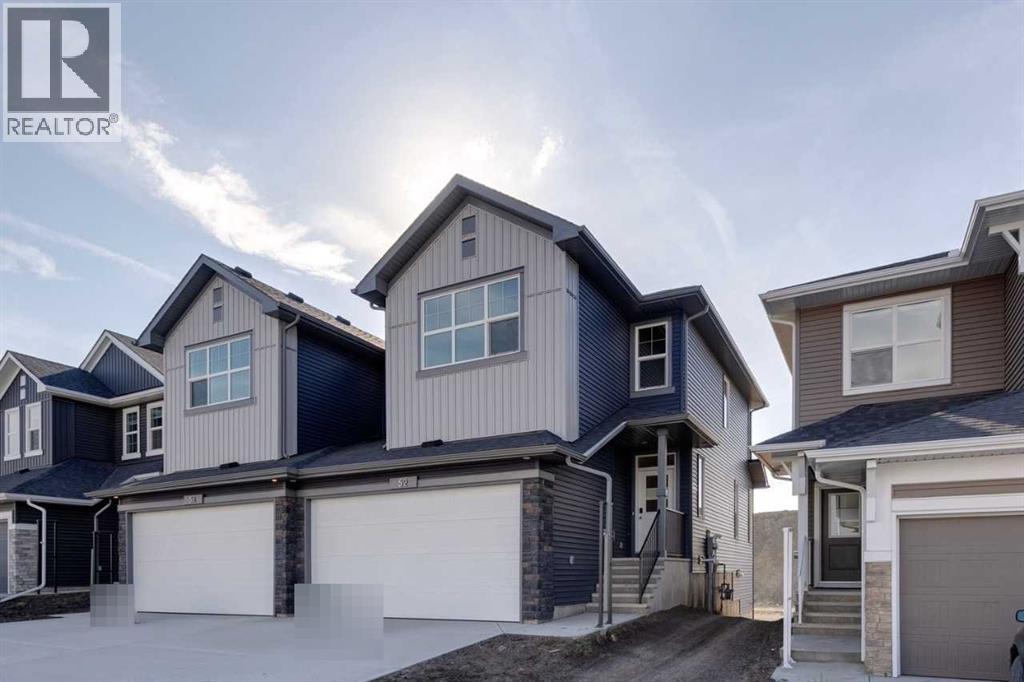
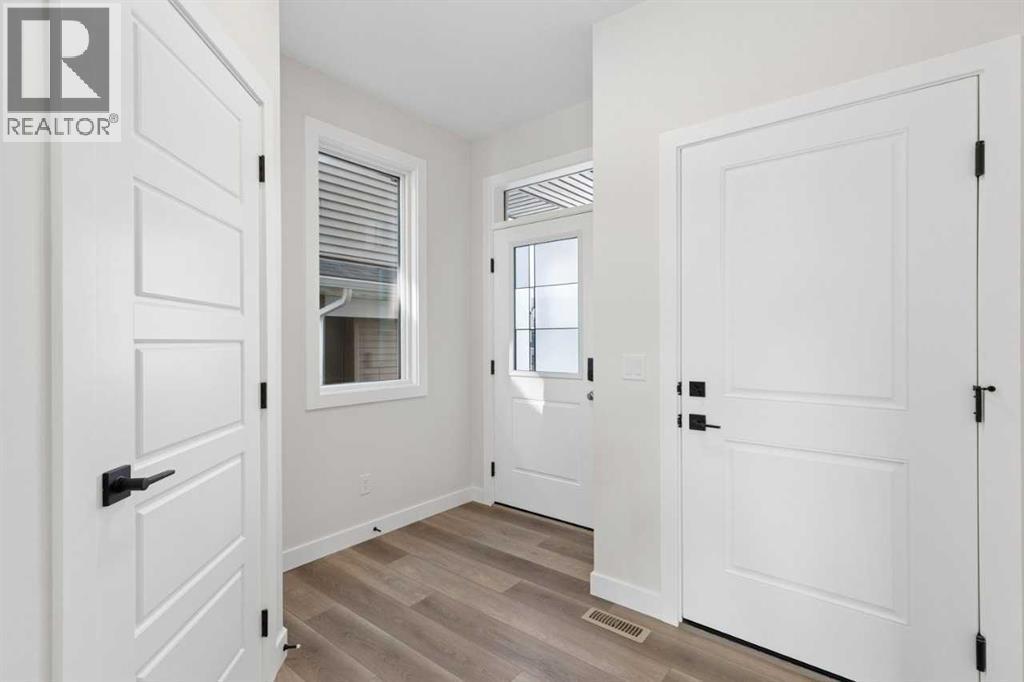
Single Family in Cochrane
- 178
- 156
 3 Bedrooms
 3 Bathrooms
- 1624 Sq Ft

Property Type
Single Family
Description
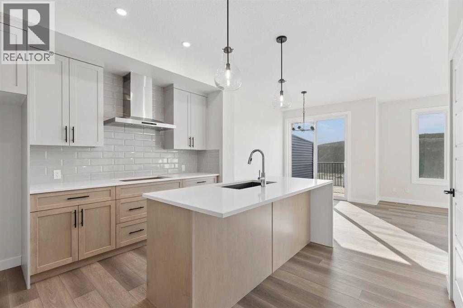
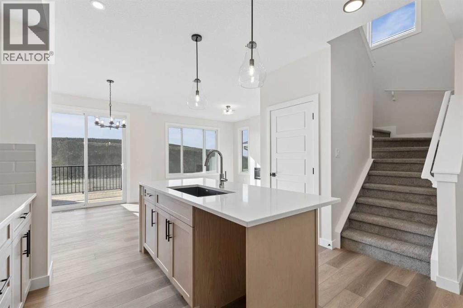
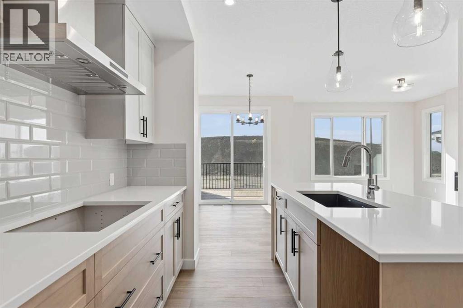
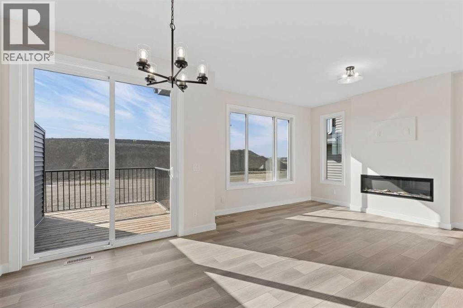
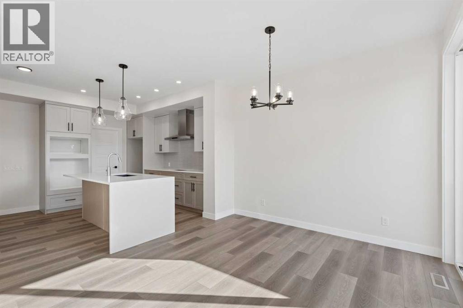
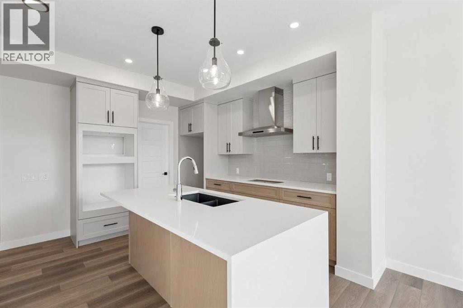
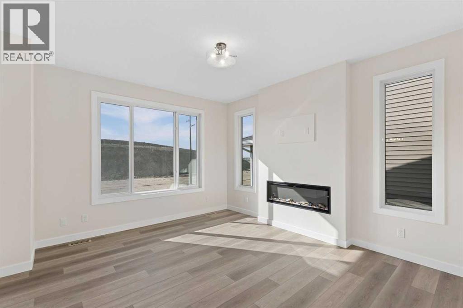
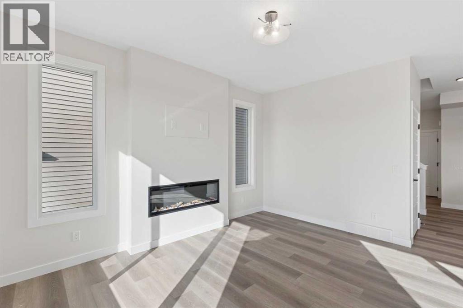
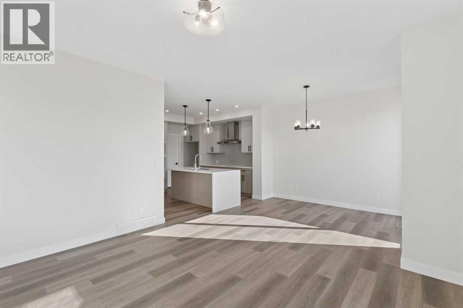
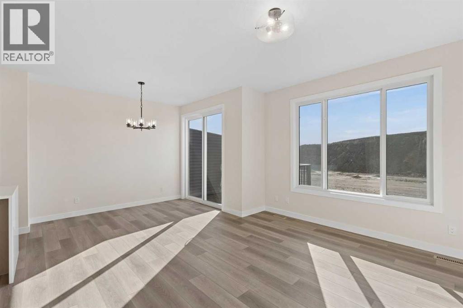
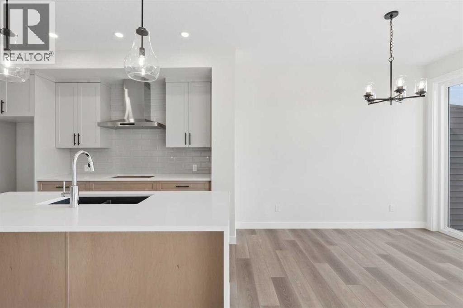
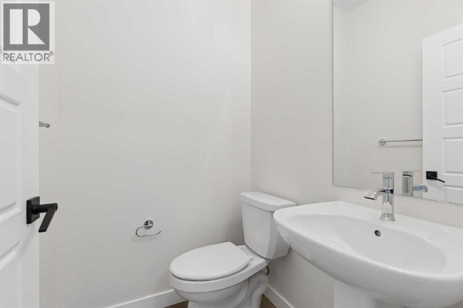
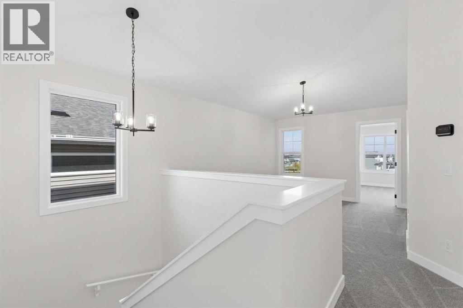
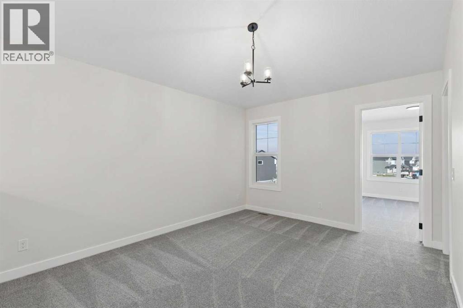
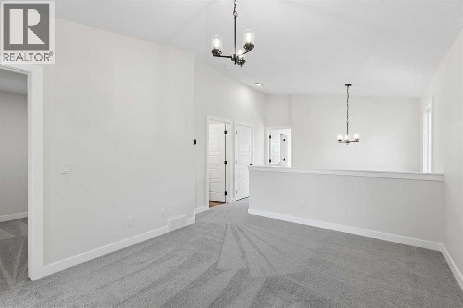
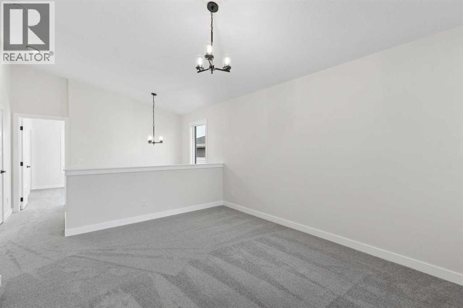
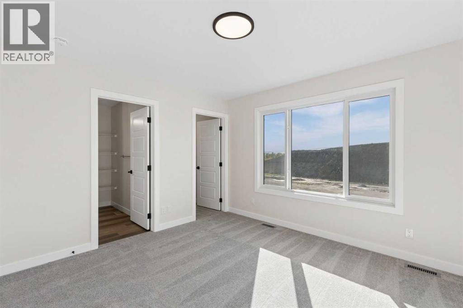
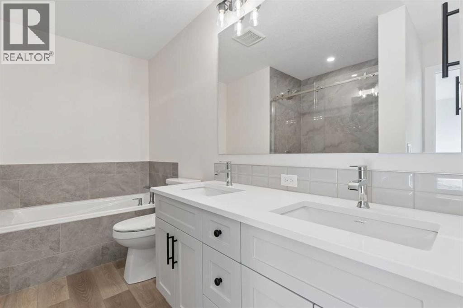
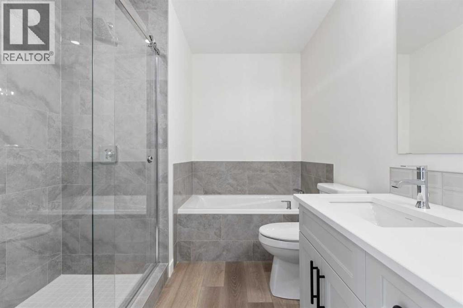
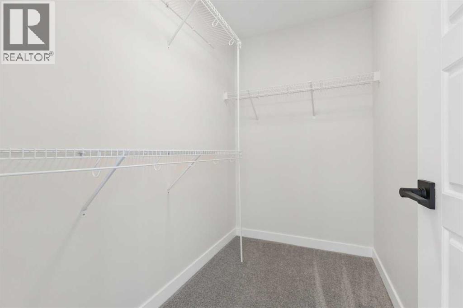
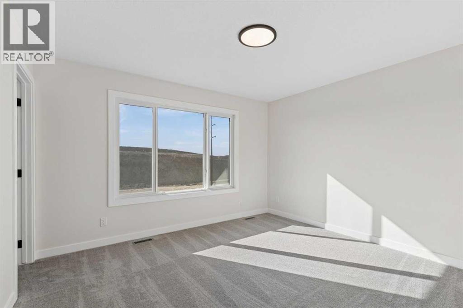
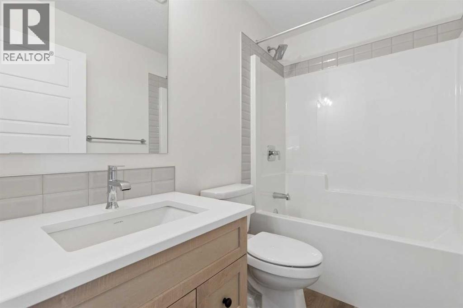
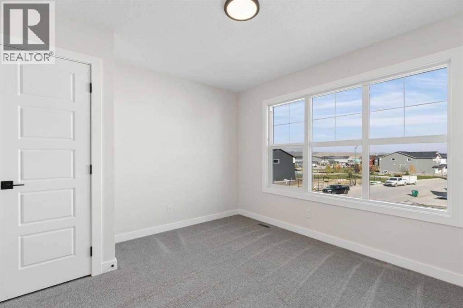
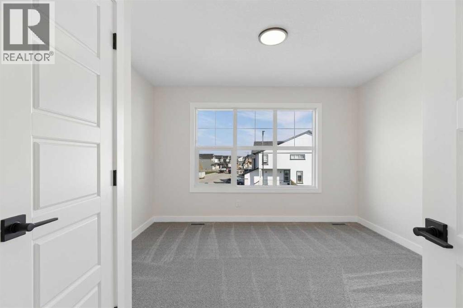
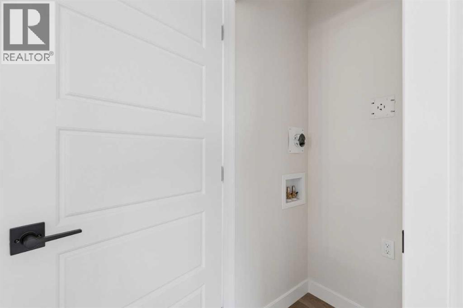
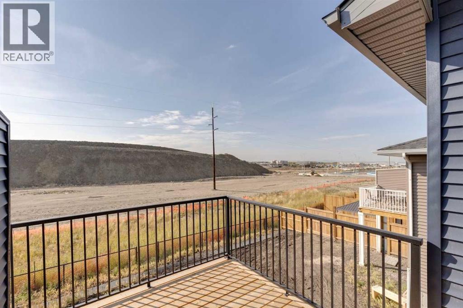
This stunning duplex is perfectly sized for families, first-time buyers, or downsizers. Enjoy a walkout basement, 9' ceilings, added windows, and a rear deck with privacy wall and BBQ gas line for easy outdoor living with a lovely greenspace view from the backyard. The executive kitchen features built-in stainless steel appliances, chimney hood fan, gas cooktop, pendant lighting, walk-in pantry, quartz counters, and undermount sinks. Gather by the fireplace or relax in the bonus room with a spacious vaulted ceiling. The 5-piece ensuite offers a soaker tub and fully tiled shower with bench, plenty of storage, and barn door. Included also: LVP main floor, upper laundry, upgraded bathroom sinks and vanity storage. Photos are representative. This energy-efficient home is Built Green certified and includes triple-pane windows, a high-efficiency furnace, and a solar chase for a solar-ready setup. With blower door testing, plus an electric car charger rough-in, it’s designed for sustainable, future-forward living. Featuring a full range of smart home technology, this home includes a programmable thermostat, ring camera doorbell, smart front door lock, smart and motion-activated switches—all seamlessly controlled via an Amazon Alexa touchscreen hub. (id:6769
Property Details

Subarea
Southbow Landing

Lot
277.61

Year Built
2026

Flooring
Carpeted,Vinyl Plank

Parking Type
4
Rooms Dimension
| Room | Floor | Dimension |
|---|---|---|
| Great room | Main level | 12.00 Ft x 14.17 Ft |
| Dining room | Main level | 8.58 Ft x 10.58 Ft |
| Kitchen | Main level | 8.67 Ft x 11.92 Ft |
| 2pc Bathroom | Main level | .00 Ft x .00 Ft |
| Primary Bedroom | Upper Level | 101.58 Ft x 141.83 Ft |
| 5pc Bathroom | Upper Level | 9.75 Ft x 10.25 Ft |
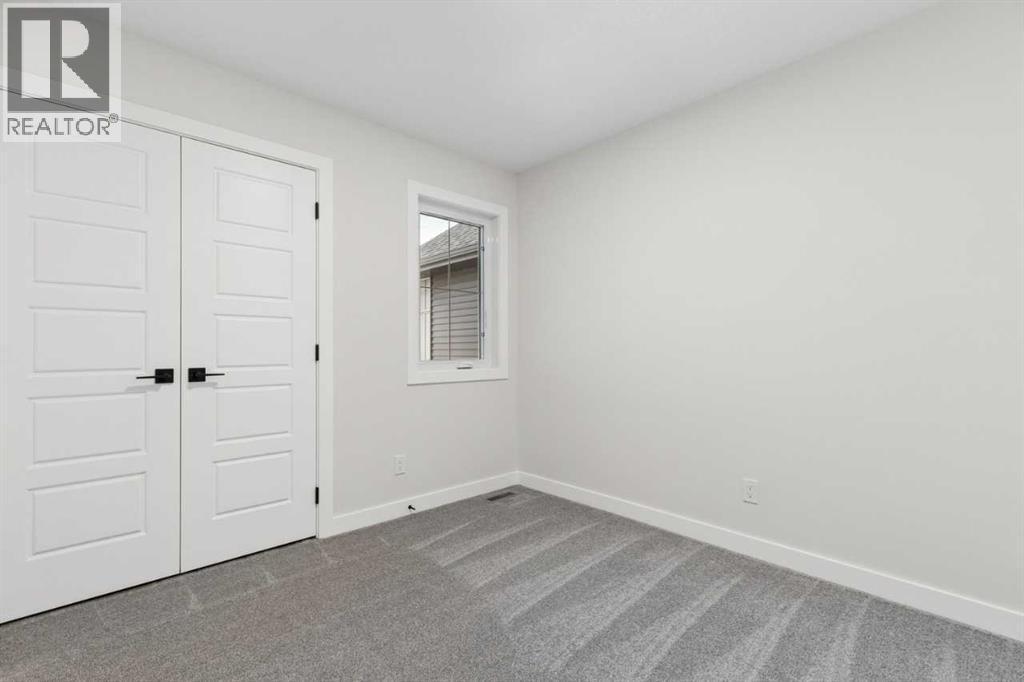
| Bedroom | Upper Level | 9.50 Ft x 10.42 Ft |
| Bedroom | Upper Level | 12.17 Ft x 10.33 Ft |
| 4pc Bathroom | Upper Level | .00 Ft x .00 Ft |
| Bonus Room | Upper Level | 11.17 Ft x 13.75 Ft |
Disclaimer:
a
Listing data last updated date: 2026-11-10 11:23:37
a
Listing Agent: David Lofthaug
Brokerage: Bode Platform Inc.