Daryl Carlson - 403-259-4141
BACK


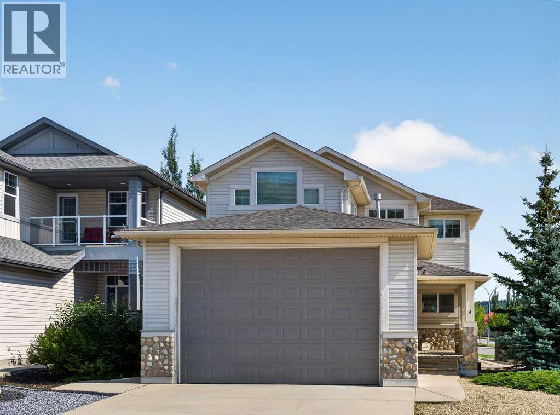
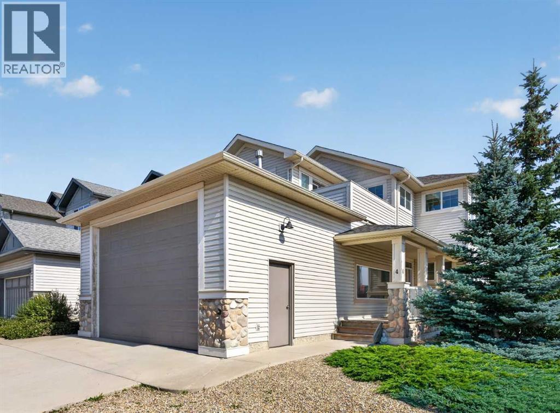
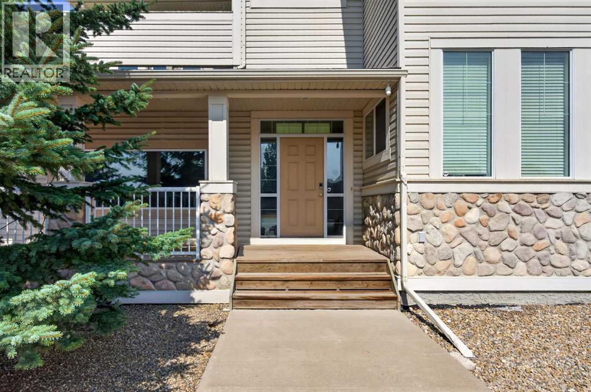
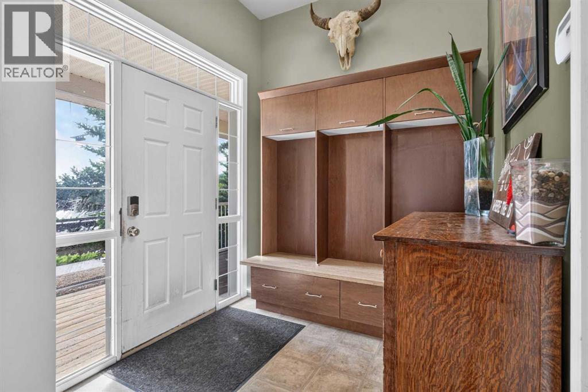
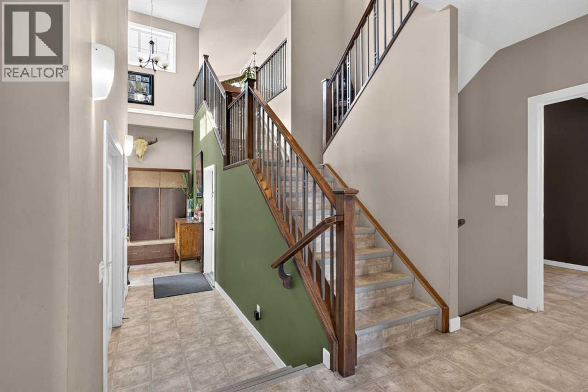
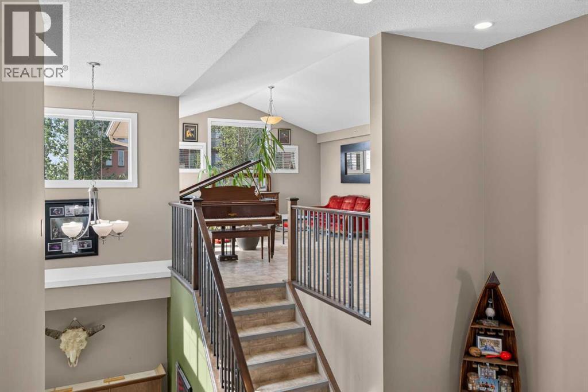
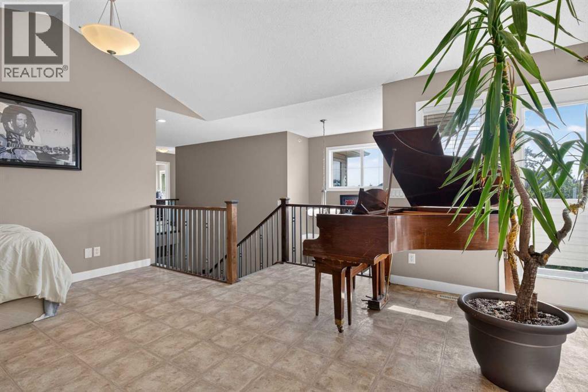
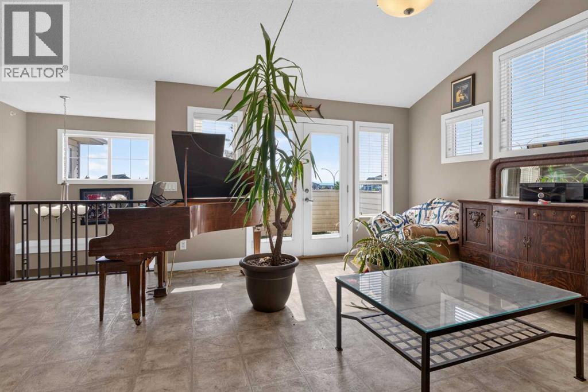
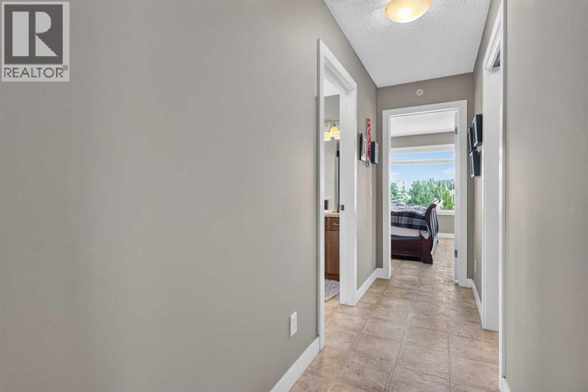
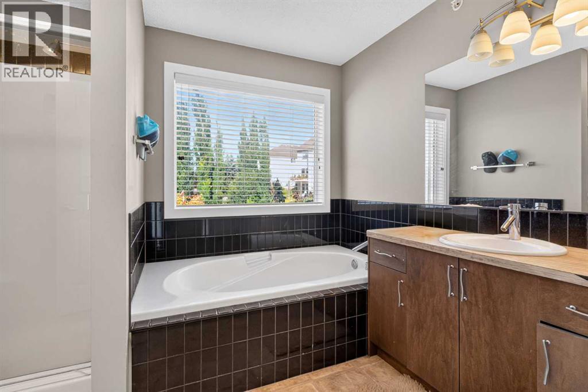
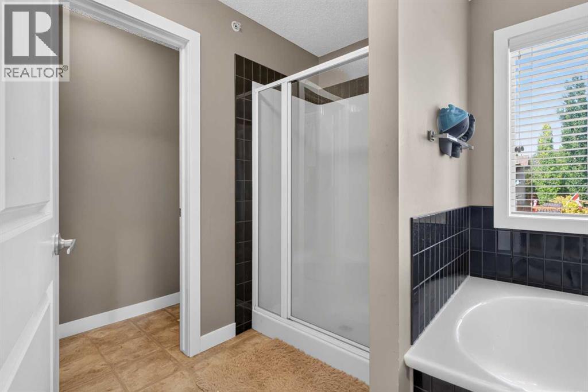
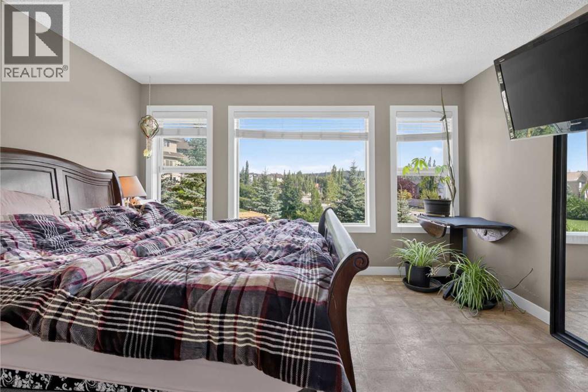
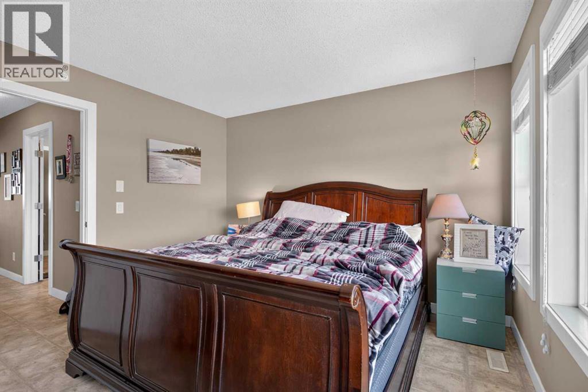
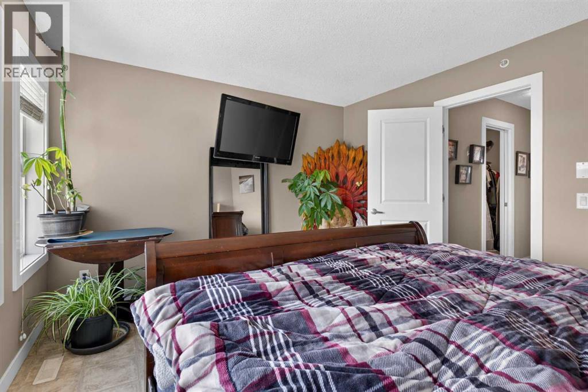
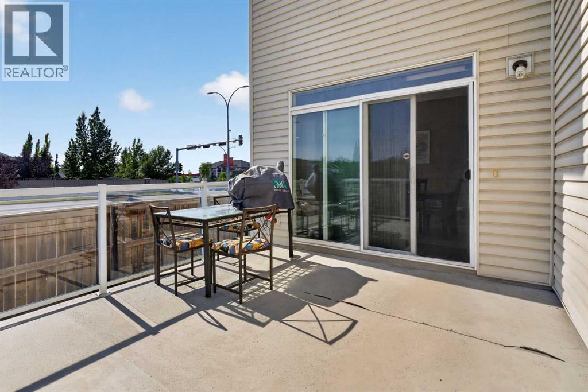
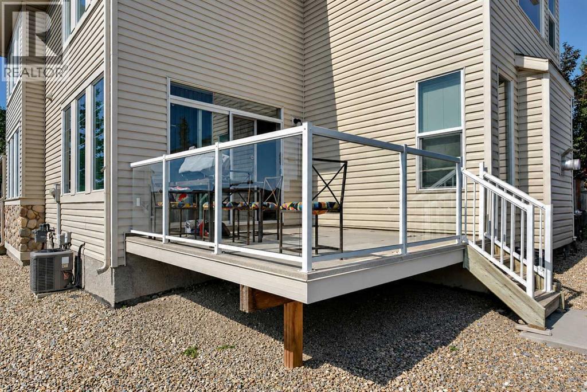
Single Family in Cochrane
- 213
- 65
 5 Bedrooms
 3 Bathrooms
- 2569 Sq Ft

Property Type
Single Family
Description
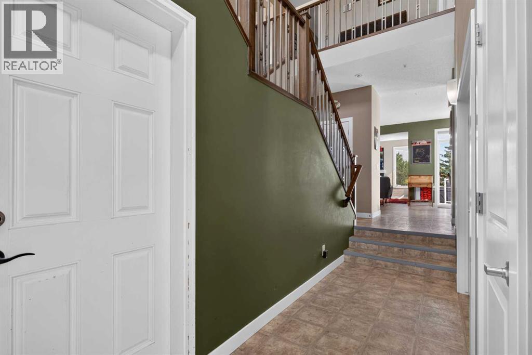
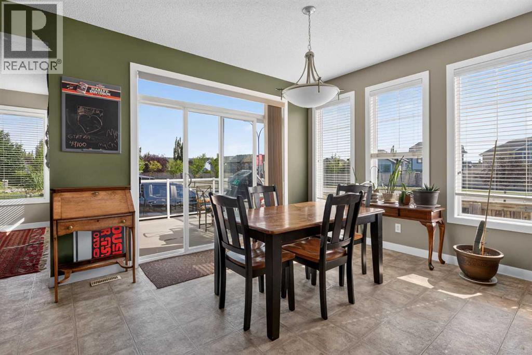
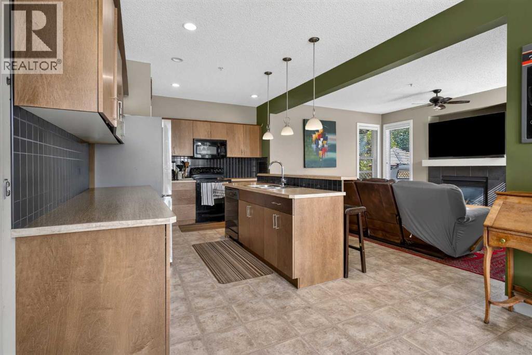
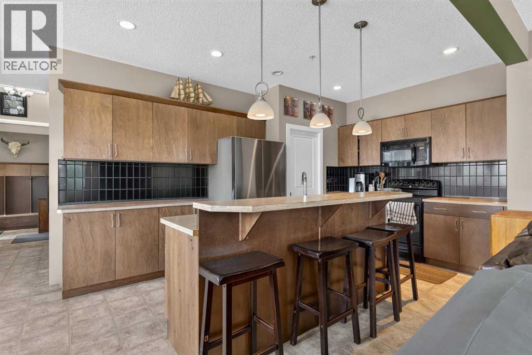
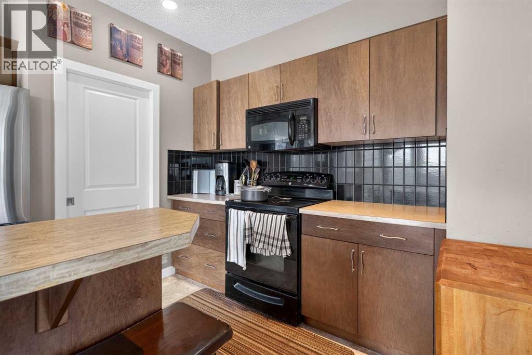
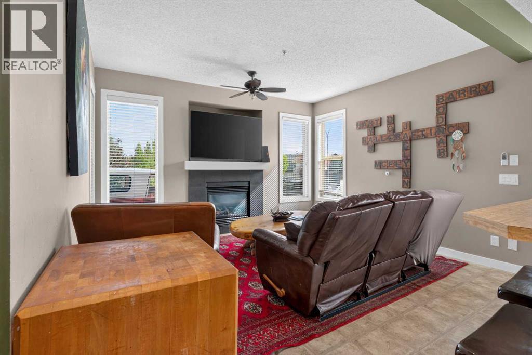
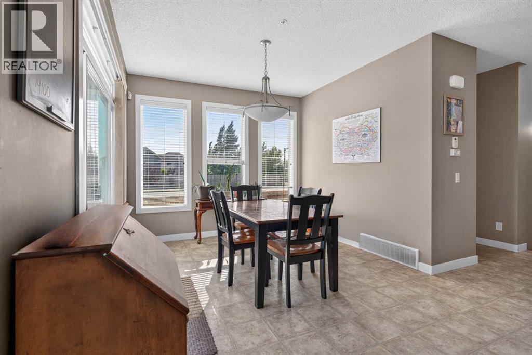
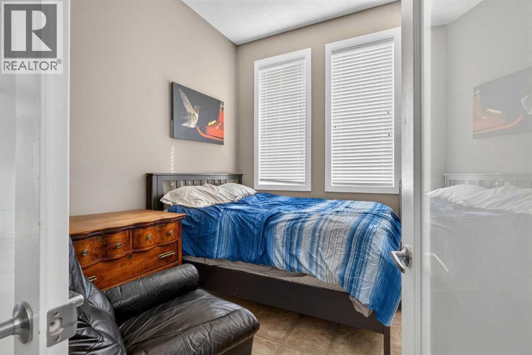
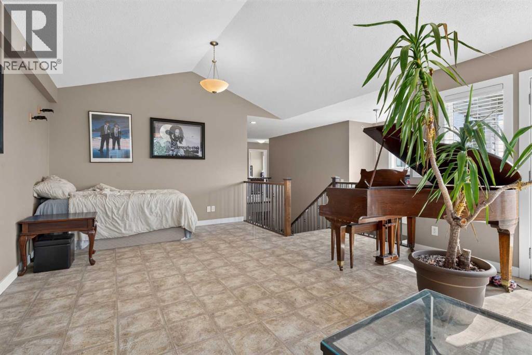
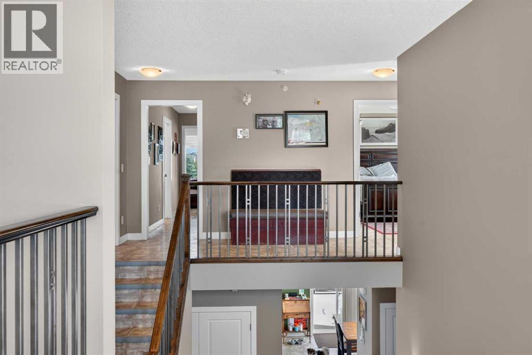
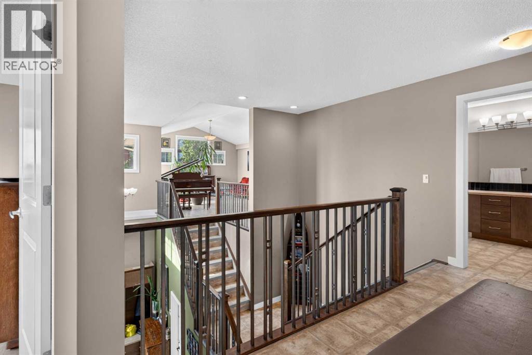
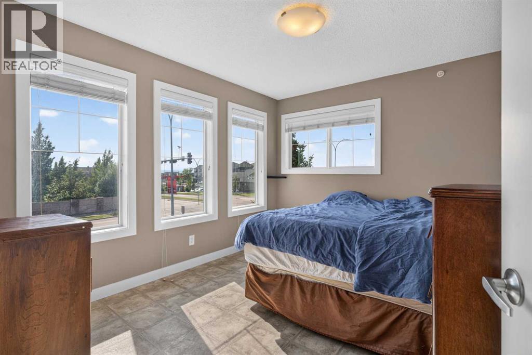
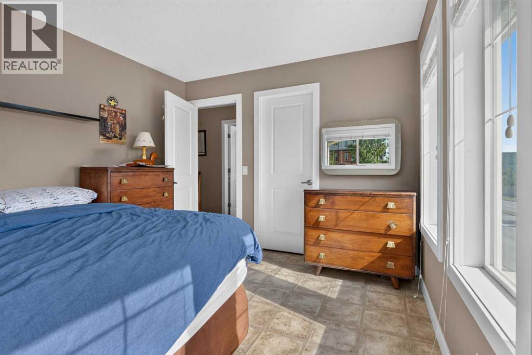
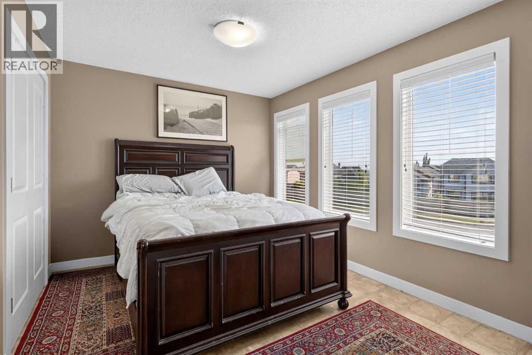
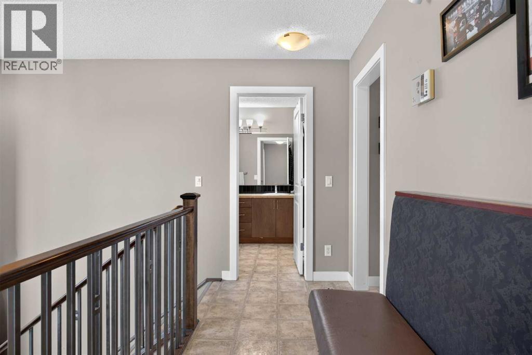
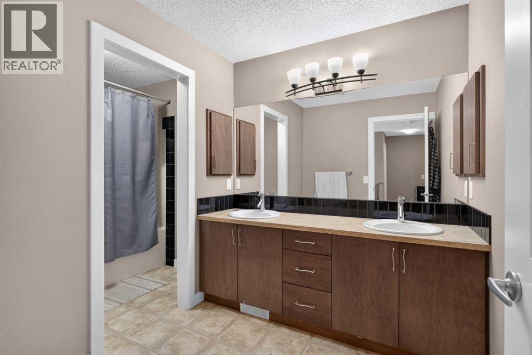
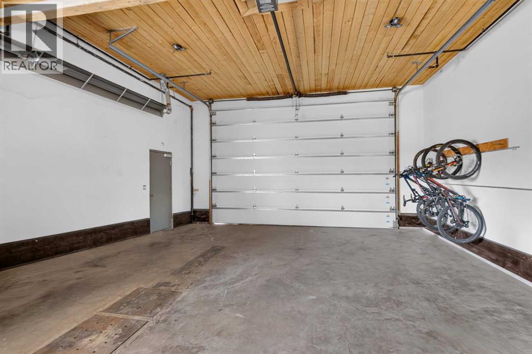
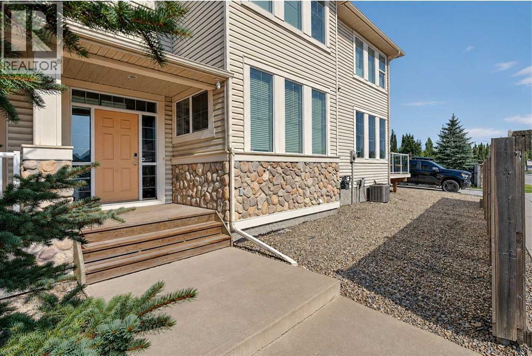
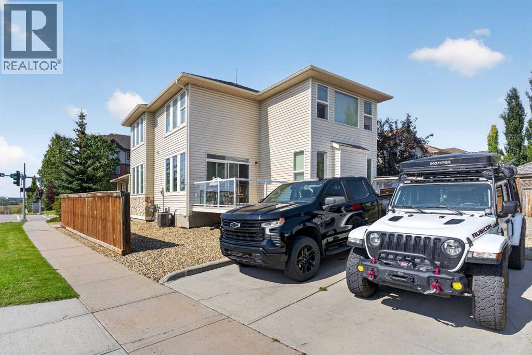
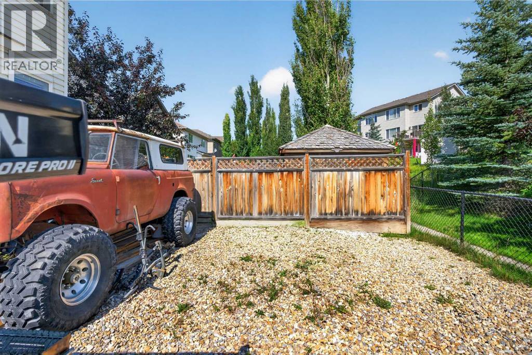
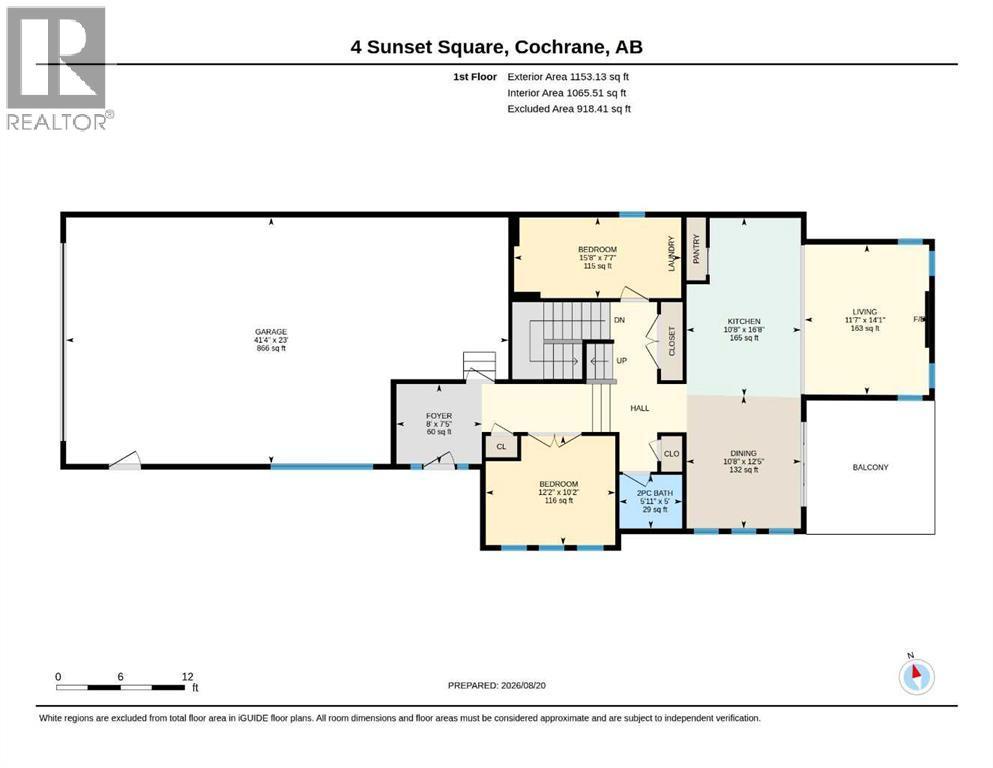
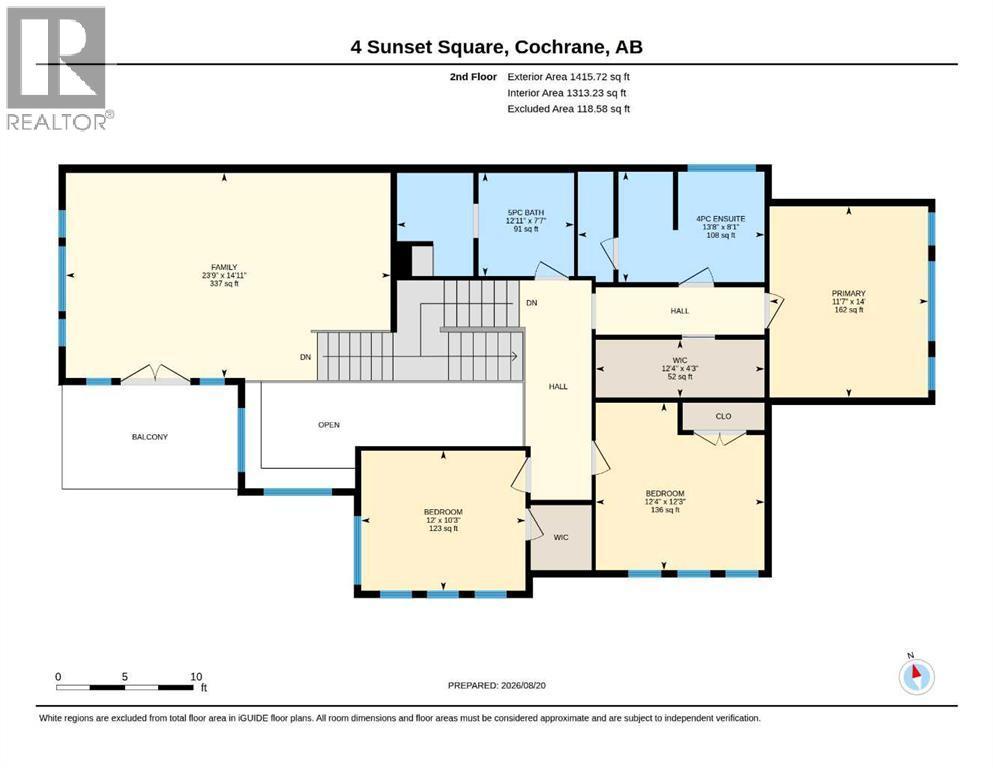
Exceptional home!! Unique property with an impressive oversized 4 car garage. This beautiful home offers 2568 Sq ft of above-grade living space and is situated on a desirable lot. The main floor features an open-concept layout with a spacious kitchen, dining area, and living room, along with a large den perfect for a home office or study. Upstairs, you will find 3 generous bedrooms and a versatile bonus room, with Balcony access. The 24' x 40' oversized, heated 4-car garage is a dream for car enthusiasts, hobbyists, infrared heaters, hot and cold water, floor drain, and additional workshop space. The garage is complete with a 12" high overhead door, perfect if you need to store your RV inside! Additional features include central air-conditioning, two high-efficiency furnaces, two high-efficiency hot water tanks, high ceilings, vaulted ceilings and an interior sprinkler system. With its generous living spaces, exceptional garage, corner-lot setting and beautiful views, this is a truly special home offering comfort, functionality and room to grow. (id:6769
Property Details

Subarea
Sunset Ridge

Lot
5989

Year Built
2009

Flooring
Linoleum

Parking Type
8
Rooms Dimension
| Room | Floor | Dimension |
|---|---|---|
| Primary Bedroom | Second level | 14.00 Ft x 11.50 Ft |
| Bedroom | Second level | 12.17 Ft x 12.25 Ft |
| Bedroom | Second level | 10.17 Ft x 12.00 Ft |
| Family room | Second level | 15.00 Ft x 23.58 Ft |
| 5pc Bathroom | Second level | 7.42 Ft x 12.75 Ft |
| 4pc Bathroom | Second level | 8.08 Ft x 13.50 Ft |
| Other | Second level | 4.17 Ft x 12.25 Ft |
| Dining room | Main level | 12.33 Ft x 10.58 Ft |
| Living room | Main level | 14.00 Ft x 11.50 Ft |
| Kitchen | Main level | 16.58 Ft x 10.58 Ft |
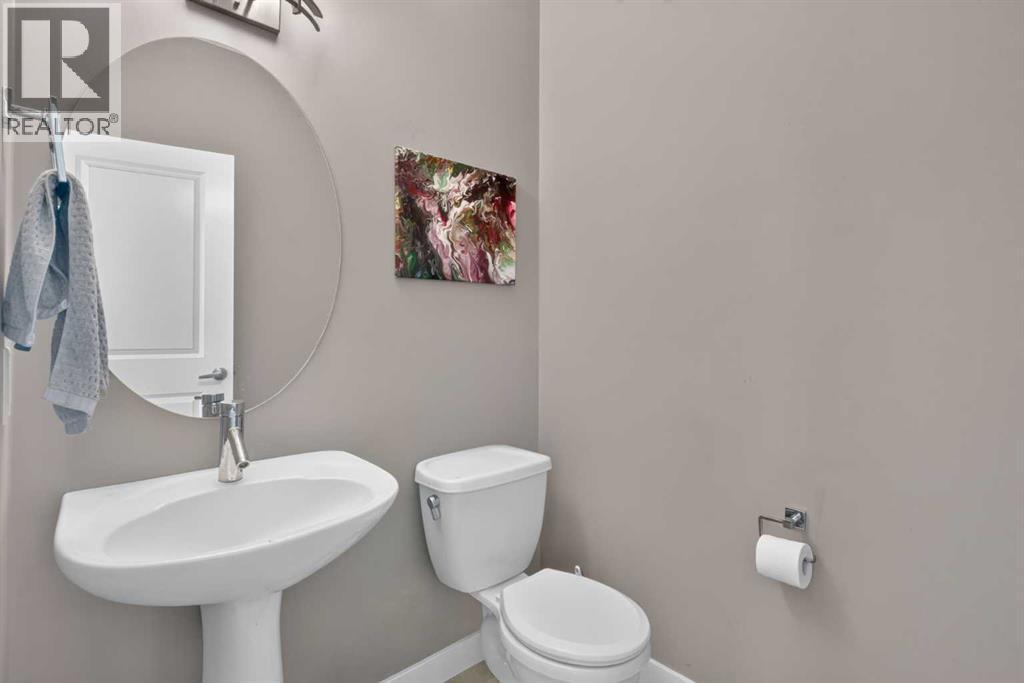
| 2pc Bathroom | Main level | 5.00 Ft x 5.75 Ft |
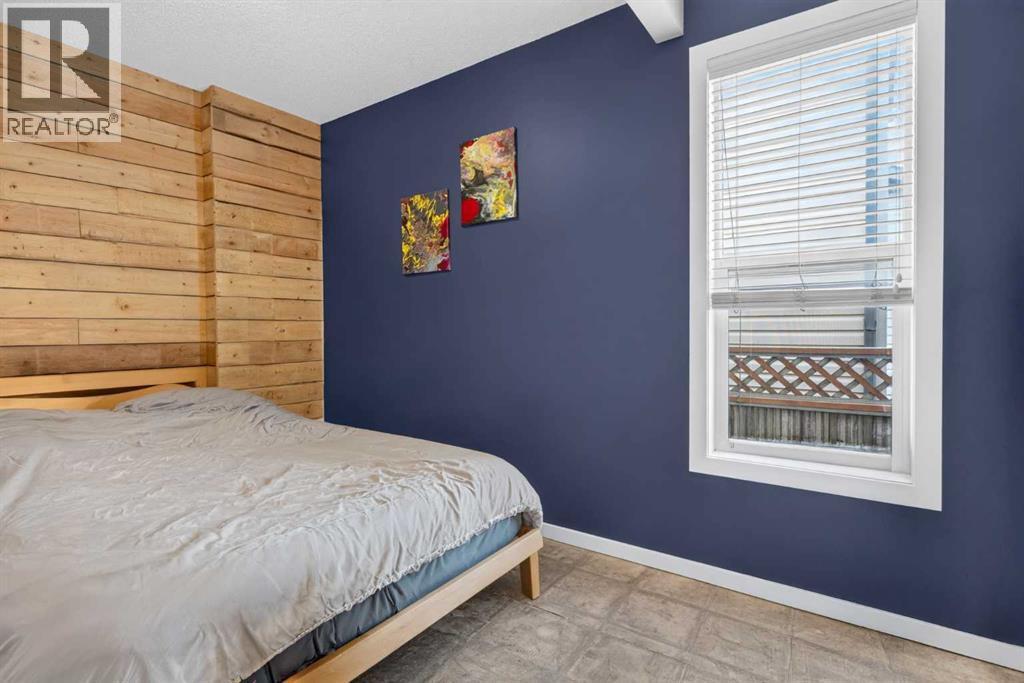
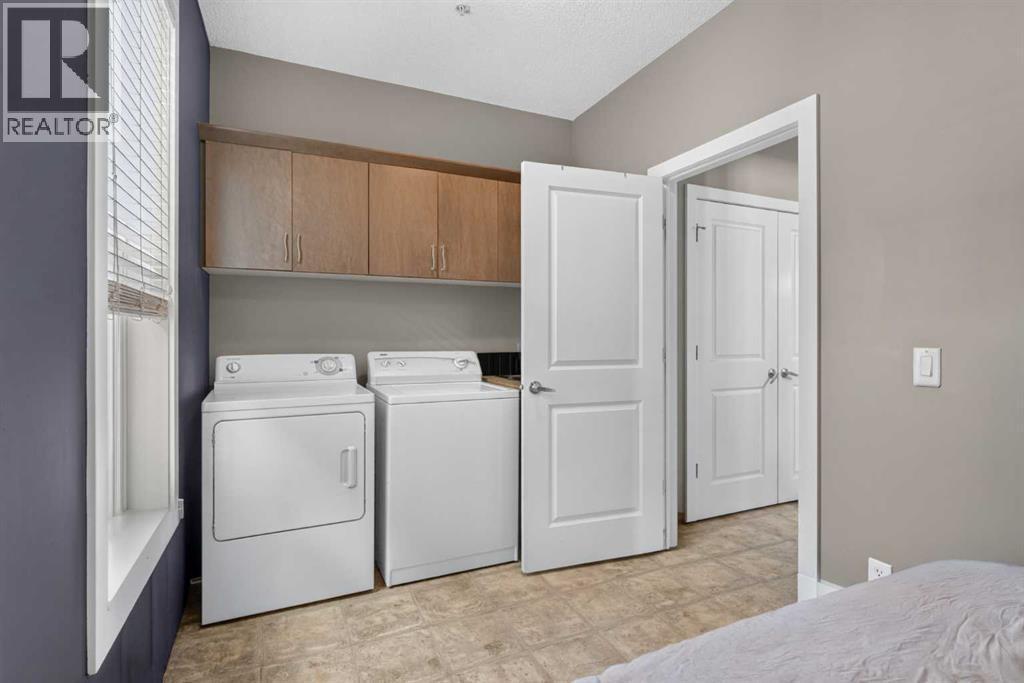
| Bedroom | Main level | 7.42 Ft x 15.50 Ft |
| Bedroom | Main level | 10.17 Ft x 12.08 Ft |
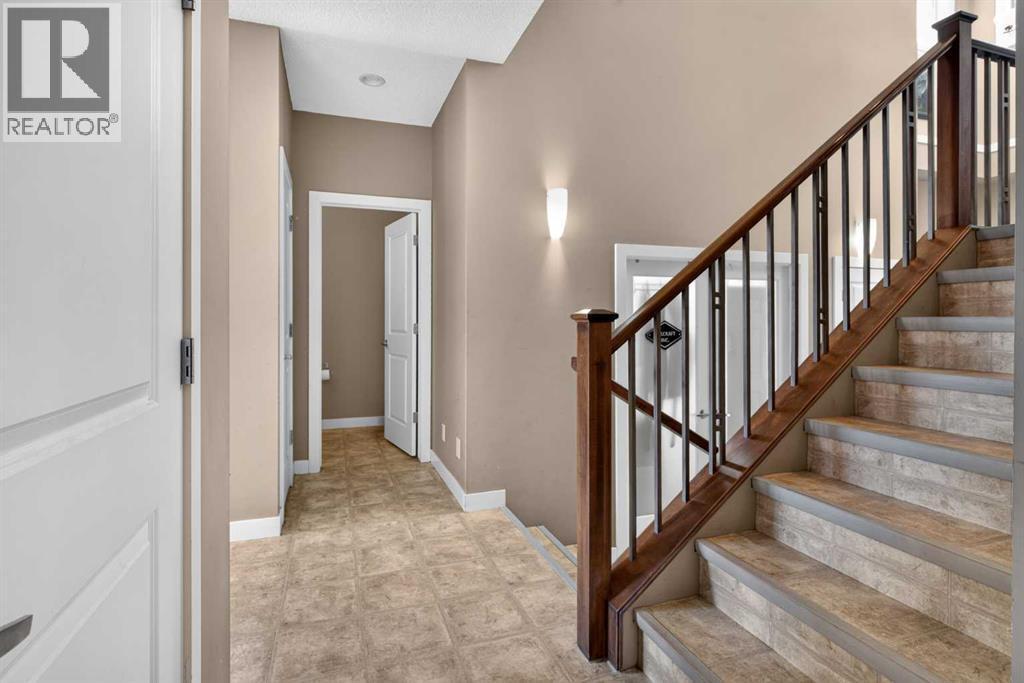
| Foyer | Main level | 7.42 Ft x 8.00 Ft |
Disclaimer:
a
Listing data last updated date: 2026-10-01 08:10:45
a
Listing Agent: Andrew Stevenson
Brokerage: Avenue Home Realty Inc.