Daryl Carlson - 403-259-4141
BACK


Single Family in Calgary
- 68
- 103
 4 Bedrooms
 4 Bathrooms
- 2021 Sq Ft

Property Type
Single Family
Description
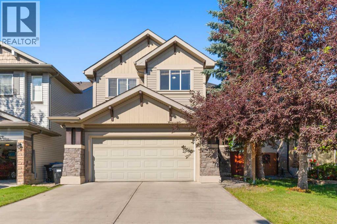
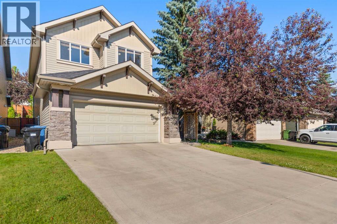
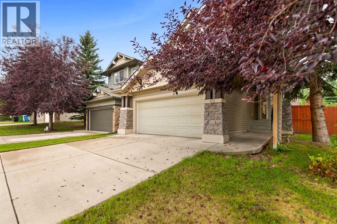
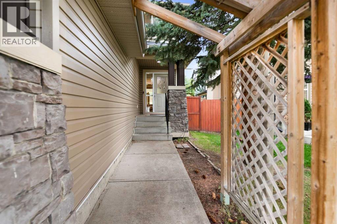
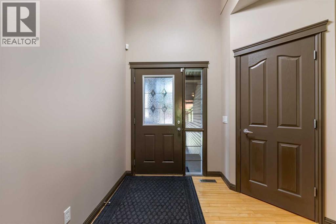
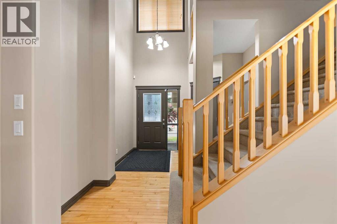
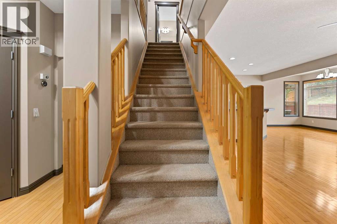
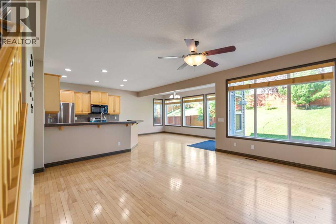
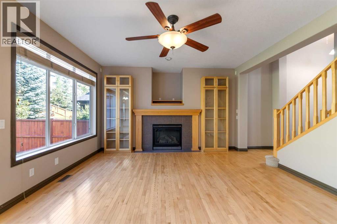
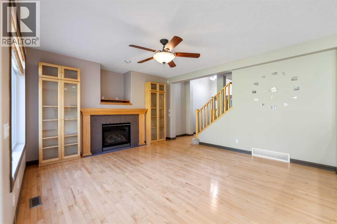
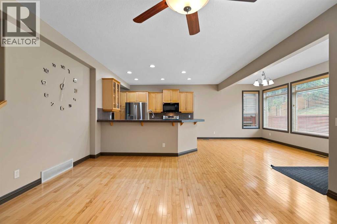
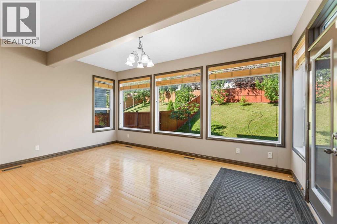
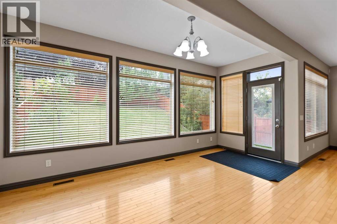
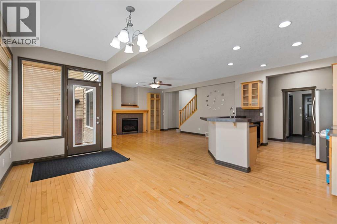
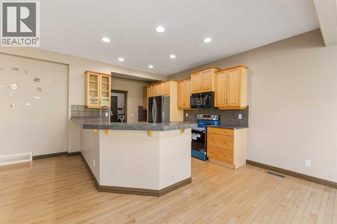
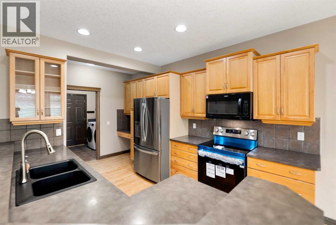
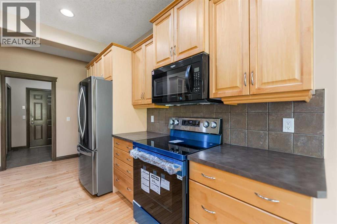
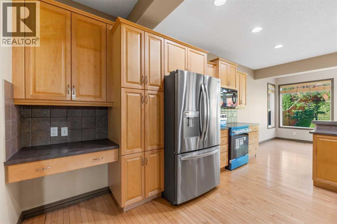
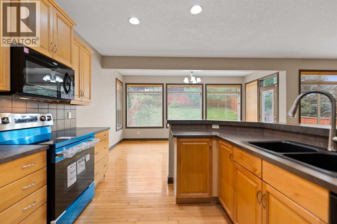
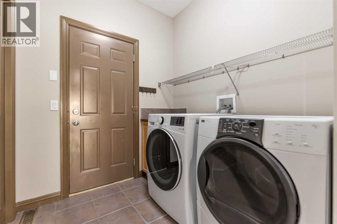
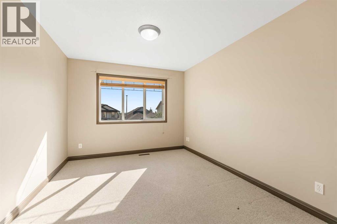
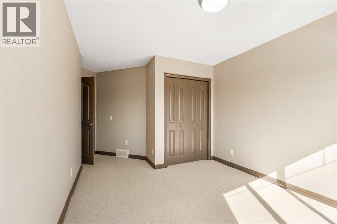
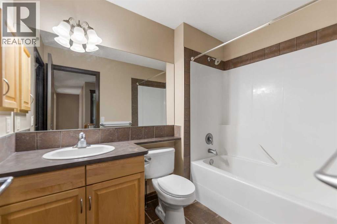
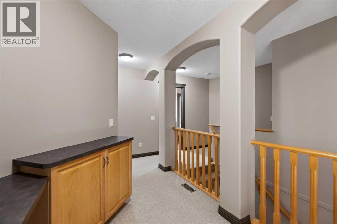
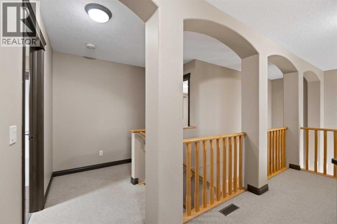
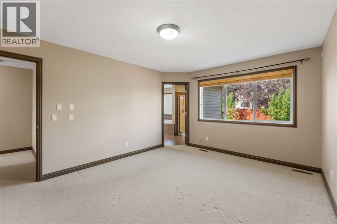
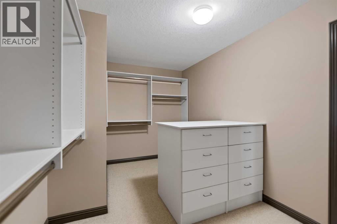
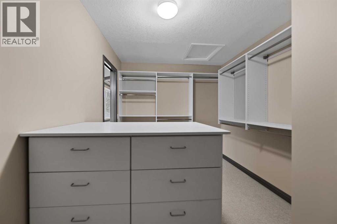
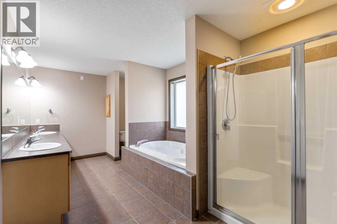
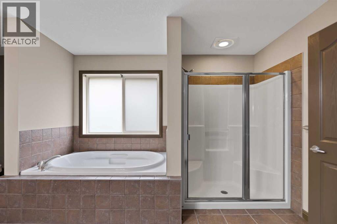
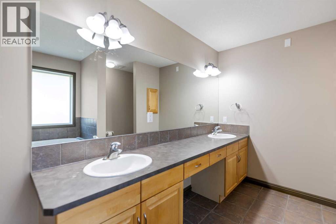
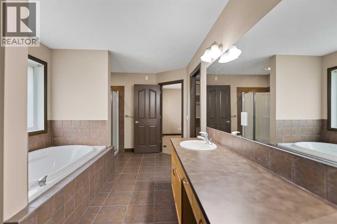
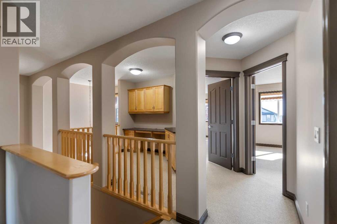
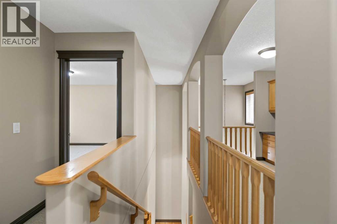
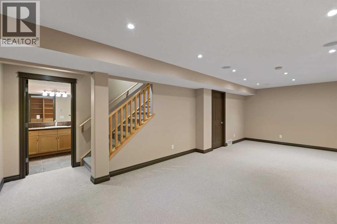
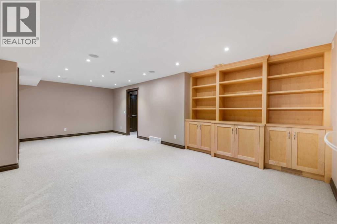
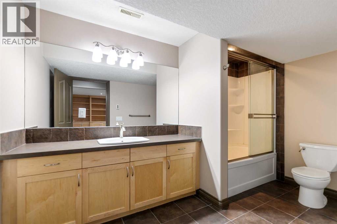
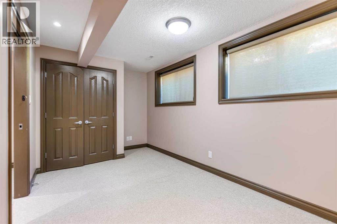
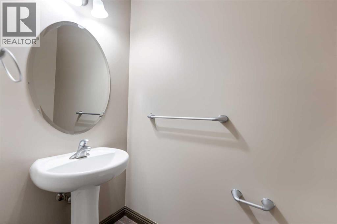
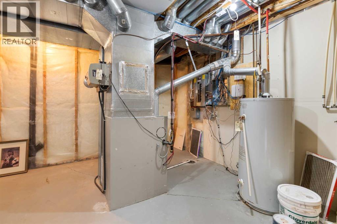
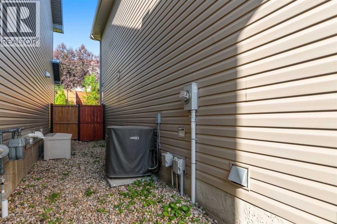
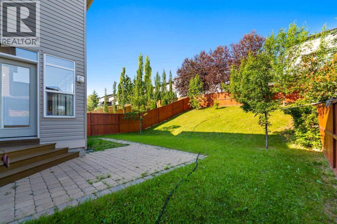
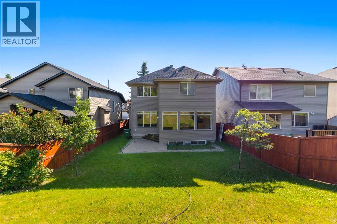
Welcome to this spacious and bright two-storey home offering over 2,600 sq ft of developed living space in the sought-after community of Panorama Hills. With hardwood flooring throughout the main level, a versatile layout, and a fully finished basement, this home is ideal for families at any stage. A welcoming foyer leads into an open-concept living space filled with natural light from oversized windows overlooking the backyard. The cozy living room features a gas fireplace framed by custom built-in cabinetry, flowing seamlessly into a generous dining area — perfect for entertaining. The well-appointed kitchen offers warm wood cabinetry, tile backsplash, a peninsula breakfast bar, and stainless steel appliances including a French door refrigerator. A convenient main-floor laundry room, 2-piece powder bath, and access to the attached garage complete this level. Upstairs you'll find three spacious bedrooms. The primary suite is a true retreat, featuring a large walk-in closet and a luxurious 5-piece ensuite complete with a tub, separate glass shower, and dual vanity. A second full 4-piece bathroom serves the additional bedrooms. The fully finished basement extends the living space with a large recreation room, an additional bedroom, a full 4-piece bathroom, and a dedicated utility/storage area — great for guests, teens, or a home gym setup.The backyard is a private, tiered retreat with a paved patio, mature trees, and a sloped lawn bordered by tall wood fencing for added privacy — a lovely space to relax or entertain. This house has some desirable additional features such as an attached garage, central air conditioning, curb appeal with stone accents and mature landscaping and is located in the community of Panorama hills close to schools, parks and shopping. (id:6769
Property Details

Subarea
Panorama Hills

Lot
497

Year Built
2004

Flooring
Carpeted,Ceramic Tile,Hardwood

Parking Type
2
Rooms Dimension
| Room | Floor | Dimension |
|---|---|---|
| 4pc Bathroom | Basement | 11.92 Ft x 7.00 Ft |
| Bedroom | Basement | 15.75 Ft x 8.58 Ft |
| Recreational, Games room | Basement | 25.75 Ft x 18.08 Ft |
| Furnace | Basement | 13.42 Ft x 12.08 Ft |
| 2pc Bathroom | Main level | 6.75 Ft x 3.42 Ft |
| Dining room | Main level | 17.00 Ft x 11.08 Ft |
| Foyer | Main level | 10.08 Ft x 7.83 Ft |
| Kitchen | Main level | 10.33 Ft x 15.17 Ft |
| Laundry room | Main level | 9.92 Ft x 7.25 Ft |
| Living room | Main level | 16.50 Ft x 19.25 Ft |
| 4pc Bathroom | Upper Level | 5.58 Ft x 8.50 Ft |
| 5pc Bathroom | Upper Level | 16.92 Ft x 9.25 Ft |
| Bedroom | Upper Level | 11.67 Ft x 17.58 Ft |
| Bedroom | Upper Level | 10.17 Ft x 14.00 Ft |
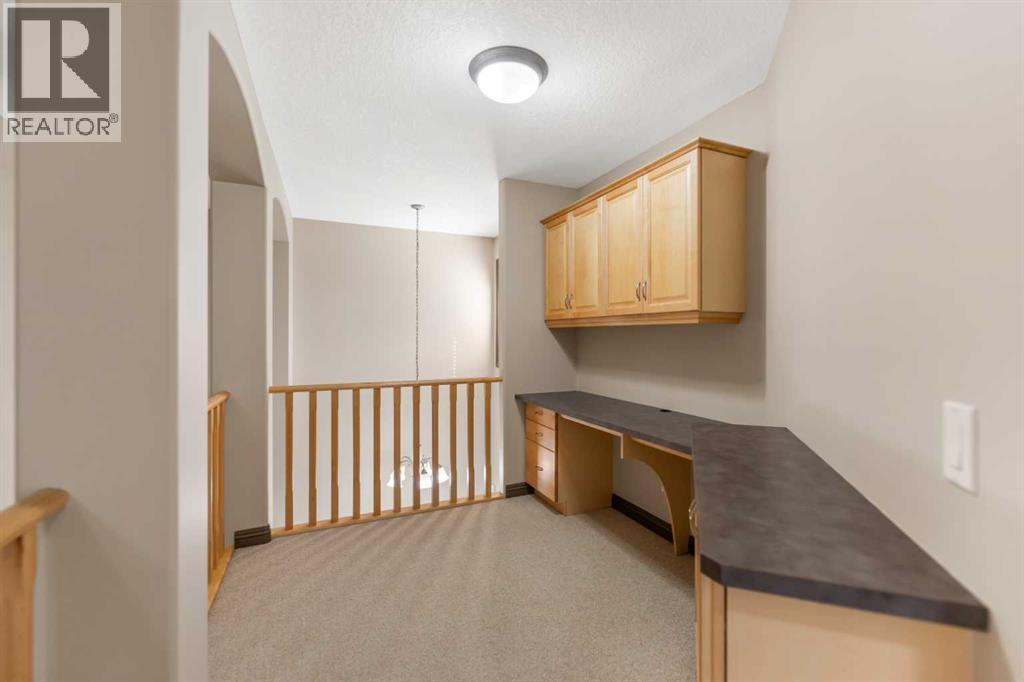
| Office | Upper Level | 9.33 Ft x 8.00 Ft |
| Primary Bedroom | Upper Level | 12.00 Ft x 14.92 Ft |
| Other | Upper Level | 14.67 Ft x 8.58 Ft |
Disclaimer:
a
Listing data last updated date: 2026-09-27 07:35:44
a
Listing Agent: Aman Virk
Brokerage: Century 21 Bravo Realty