Daryl Carlson - 403-259-4141
BACK


Single Family in Calgary
- 247
- 119
 3 Bedrooms
 4 Bathrooms
- 2027 Sq Ft

Property Type
Single Family
Description
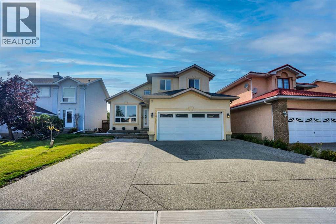
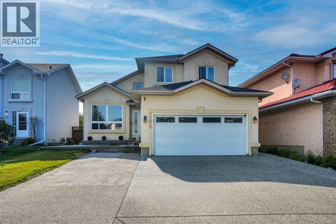
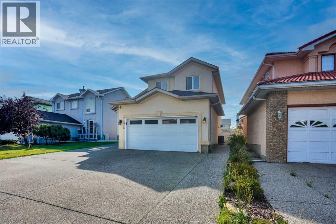
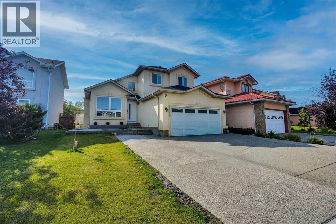
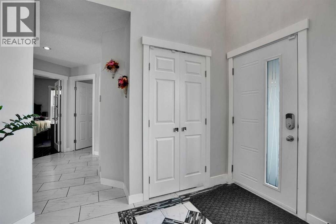
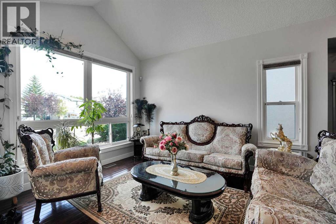
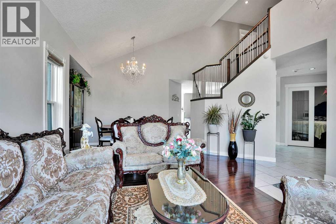
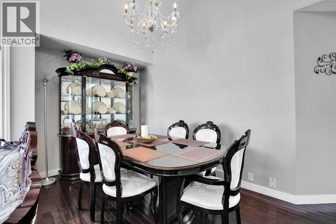
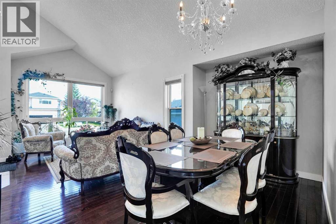
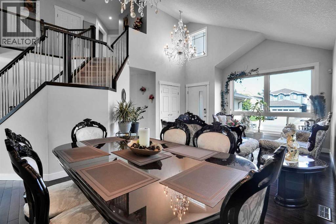
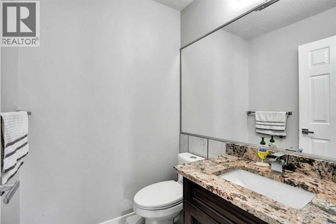
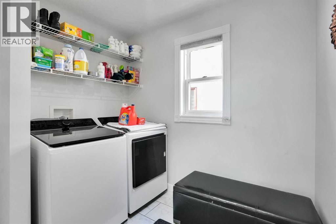
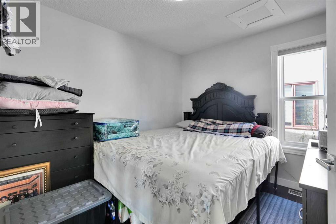
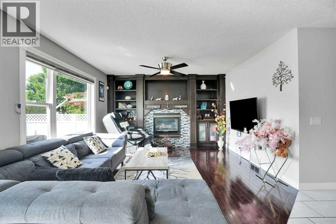
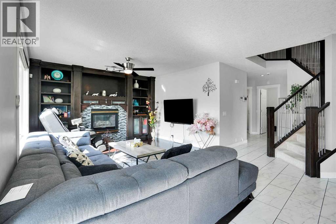
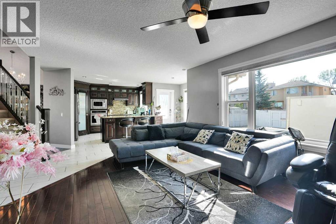
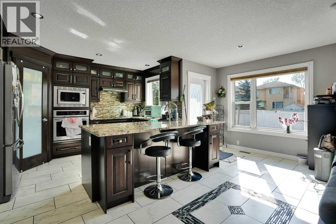
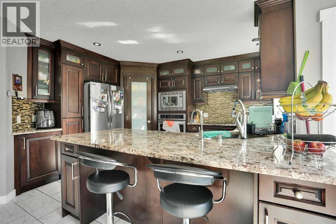
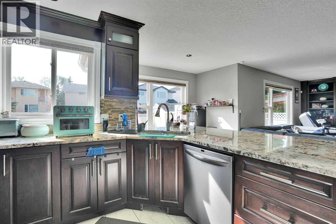
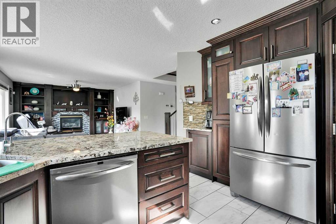
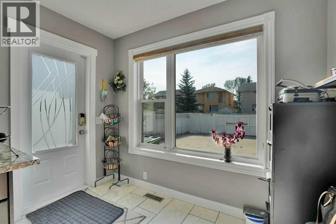
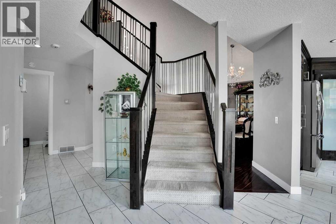
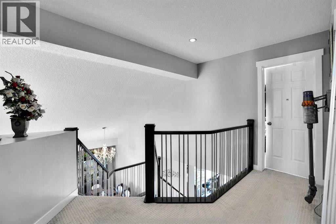
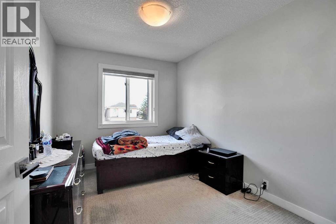
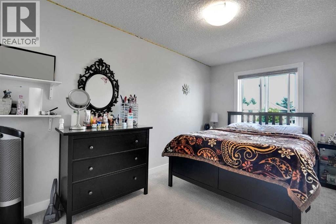
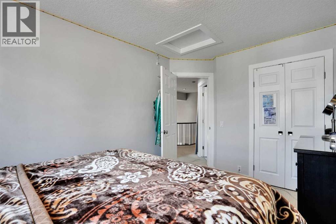
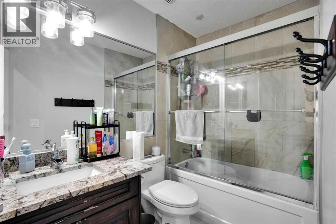
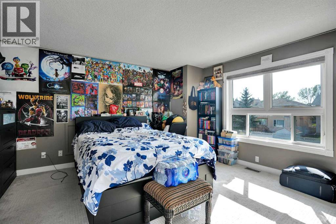
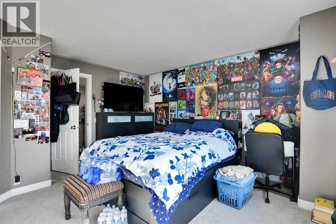
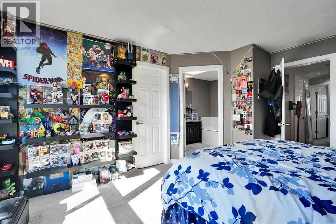
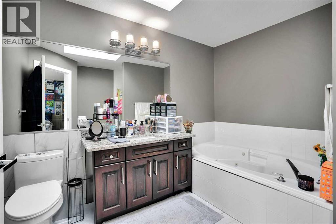
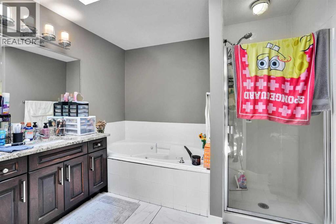
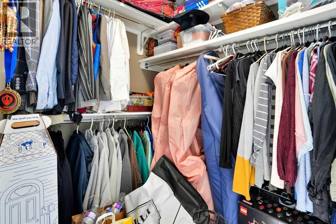
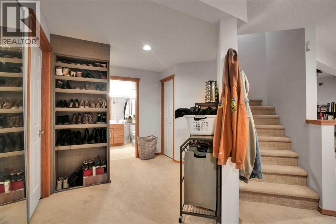
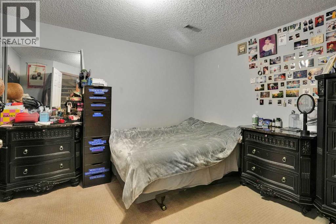
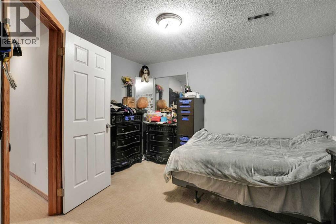
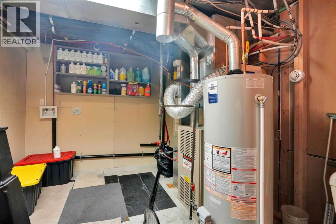
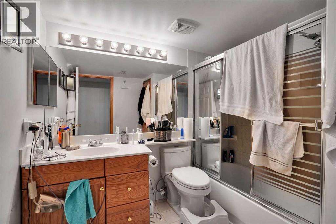
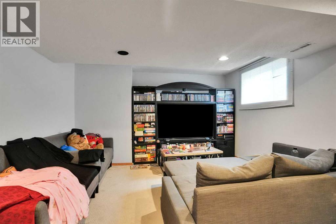
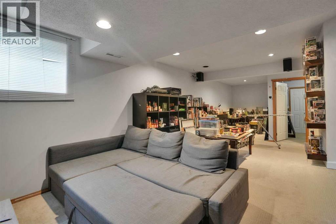
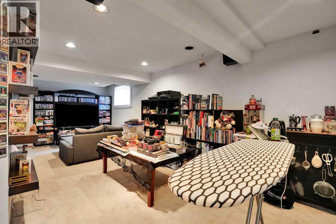
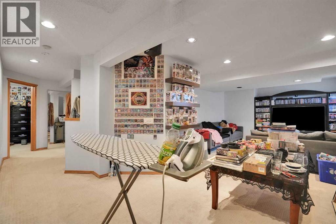
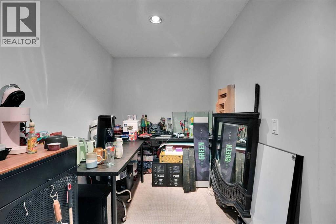
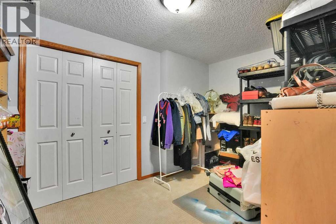
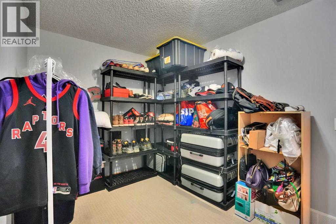
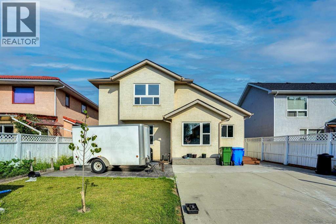
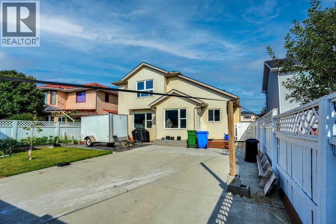
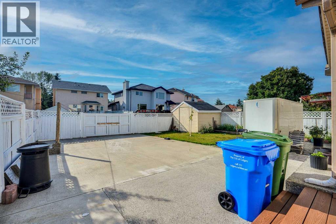
Welcome to this impressive two-storey home in the established community of Monterey Park, offering over 2,000 sq ft above grade plus a fully finished basement — ideal for growing families or multi-generational living. Step into a grand foyer with soaring vaulted ceilings and an elegant chandelier, setting the tone for this beautifully designed home. The formal living and dining areas offer a sophisticated space for entertaining, while the large kitchen impresses with rich dark cabinetry, granite countertops, a tile backsplash, and a full stainless steel appliance package including a built-in wall oven and microwave. A generous island with bar seating anchors the space. The adjoining family room features a cozy fireplace with custom built-in shelving perfect for everyday living. A versatile den, main-floor laundry, 2-piece powder room, and access to the attached garage complete this level. Upstairs, the primary bedroom offers a peaceful retreat complete with a walk-in closet and private 4-piece ensuite featuring a jetted soaker tub and glass shower. Two additional well-sized bedrooms share a full 4-piece bathroom, providing comfortable space for family or guests. The fully finished basement extends the living space significantly, featuring a large recreation room, a den, a dedicated office, a walk-in closet, a 4-piece bathroom, and a utility/storage area offering excellent flexibility for a home gym, media room. On the exterior this home has a classic stucco exterior with warm, inviting curb appeal, an attached garage and is located close to schools, and amenities. The backyard offers a private, fenced yard with a concrete patio area a great space for outdoor gatherings, parking, or storage. (id:6769
Property Details

Subarea
Monterey Park

Lot
472

Year Built
1995

Flooring
Carpeted,Ceramic Tile,Hardwood

Parking Type
2
Rooms Dimension
| Room | Floor | Dimension |
|---|---|---|
| 4pc Bathroom | Basement | 8.17 Ft x 7.42 Ft |
| Den | Basement | 12.42 Ft x 8.42 Ft |
| Office | Basement | 12.33 Ft x 12.58 Ft |
| Recreational, Games room | Basement | 14.67 Ft x 33.00 Ft |
| Storage | Basement | 4.67 Ft x 4.67 Ft |
| Furnace | Basement | 9.92 Ft x 15.00 Ft |
| 2pc Bathroom | Main level | 5.00 Ft x 5.00 Ft |
| Den | Main level | 11.67 Ft x 9.08 Ft |
| Dining room | Main level | 15.67 Ft x 9.92 Ft |
| Family room | Main level | 16.92 Ft x 13.08 Ft |
| Foyer | Main level | 4.42 Ft x 5.33 Ft |
| Kitchen | Main level | 16.00 Ft x 18.08 Ft |
| Laundry room | Main level | 9.75 Ft x 8.00 Ft |
| Living room | Main level | 13.75 Ft x 13.00 Ft |
| Pantry | Main level | 4.00 Ft x 4.00 Ft |
| 4pc Bathroom | Upper Level | 9.50 Ft x 6.17 Ft |
| 4pc Bathroom | Upper Level | 9.67 Ft x 10.50 Ft |
| Bedroom | Upper Level | 9.00 Ft x 13.92 Ft |
| Bedroom | Upper Level | 8.67 Ft x 12.92 Ft |
Disclaimer:
a
Listing data last updated date: 2026-09-27 07:35:41
a
Listing Agent: Aman Virk
Brokerage: Century 21 Bravo Realty