Daryl Carlson - 403-259-4141
BACK


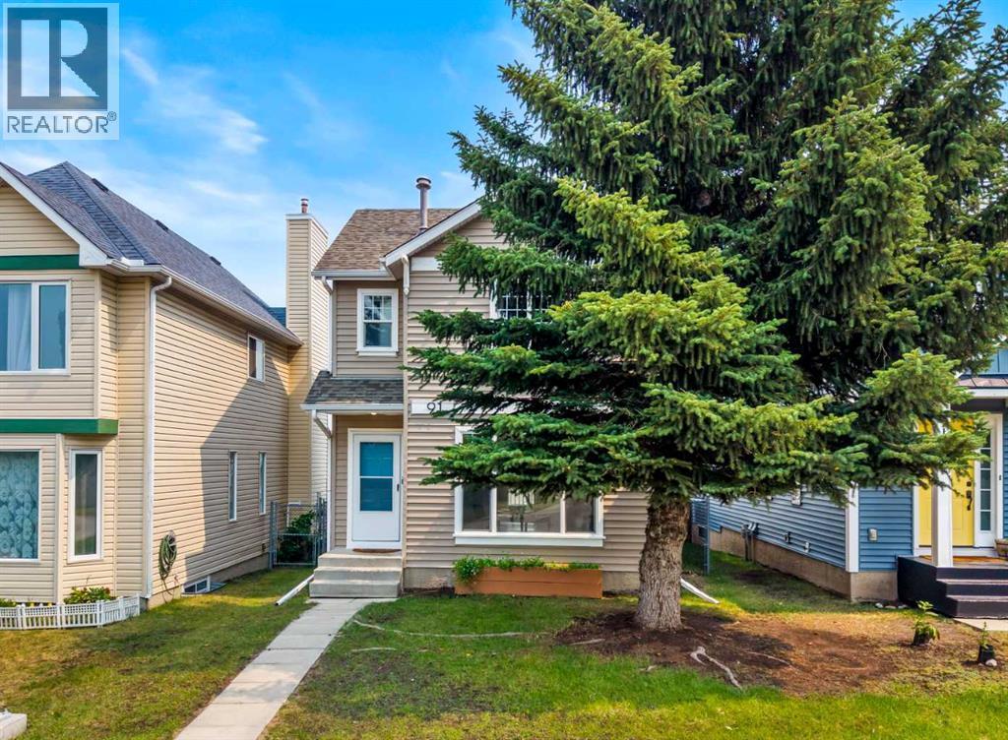
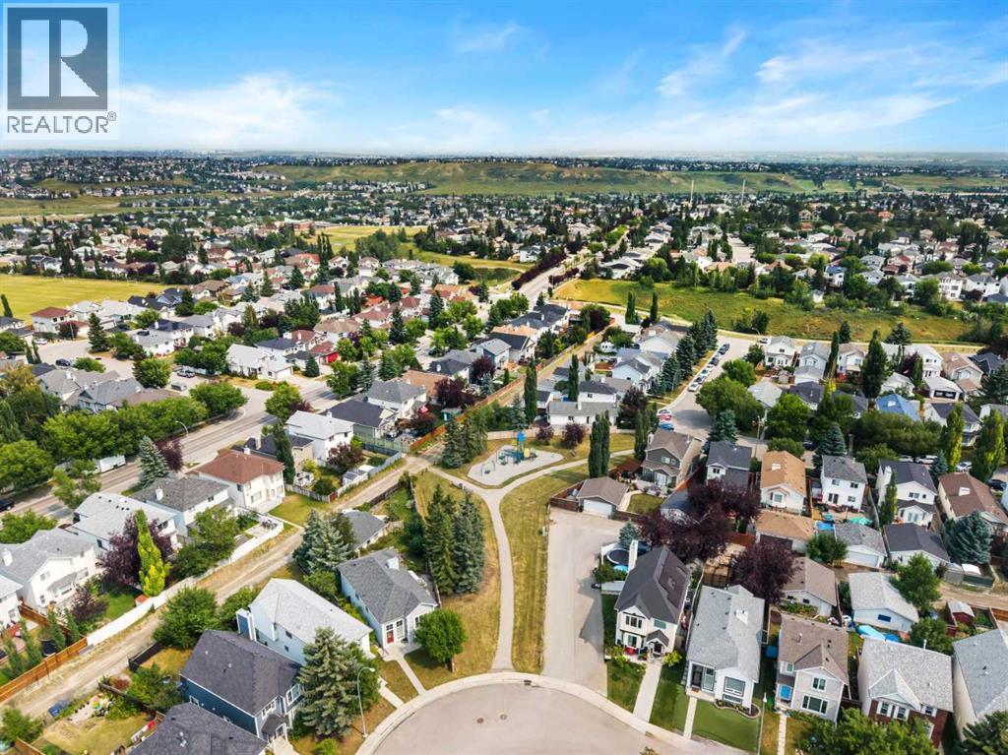
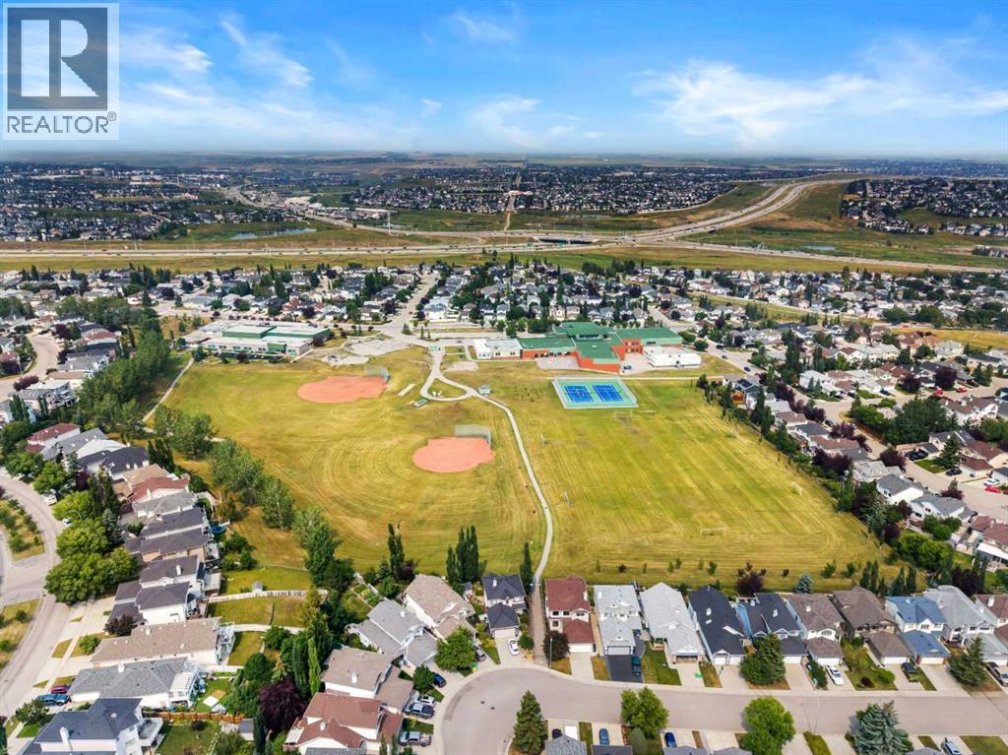
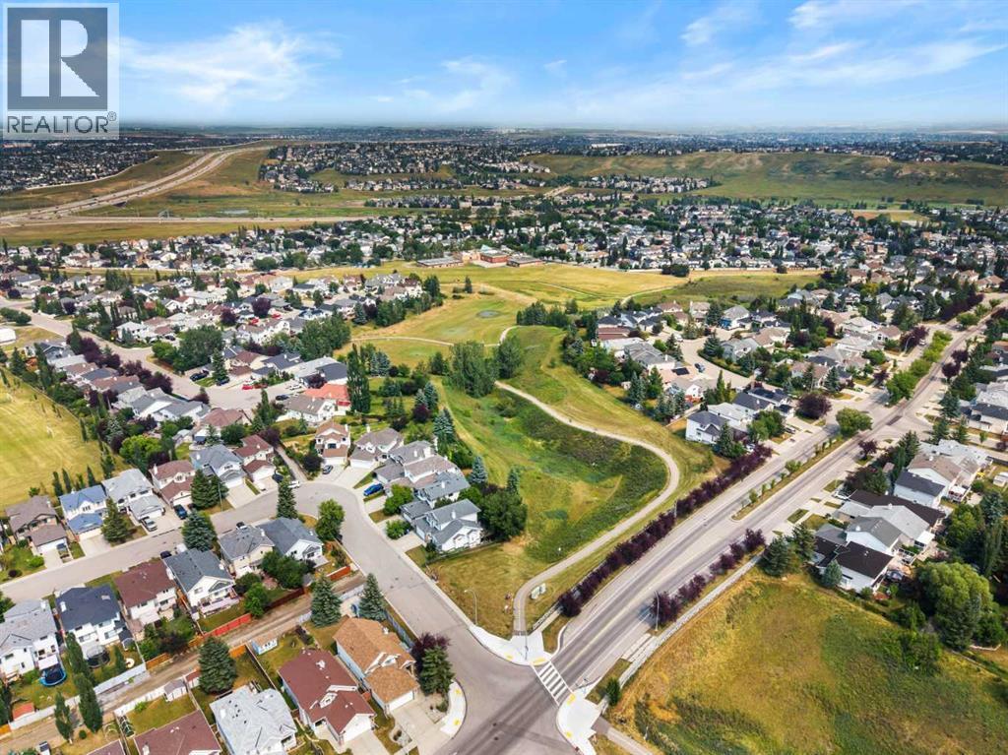
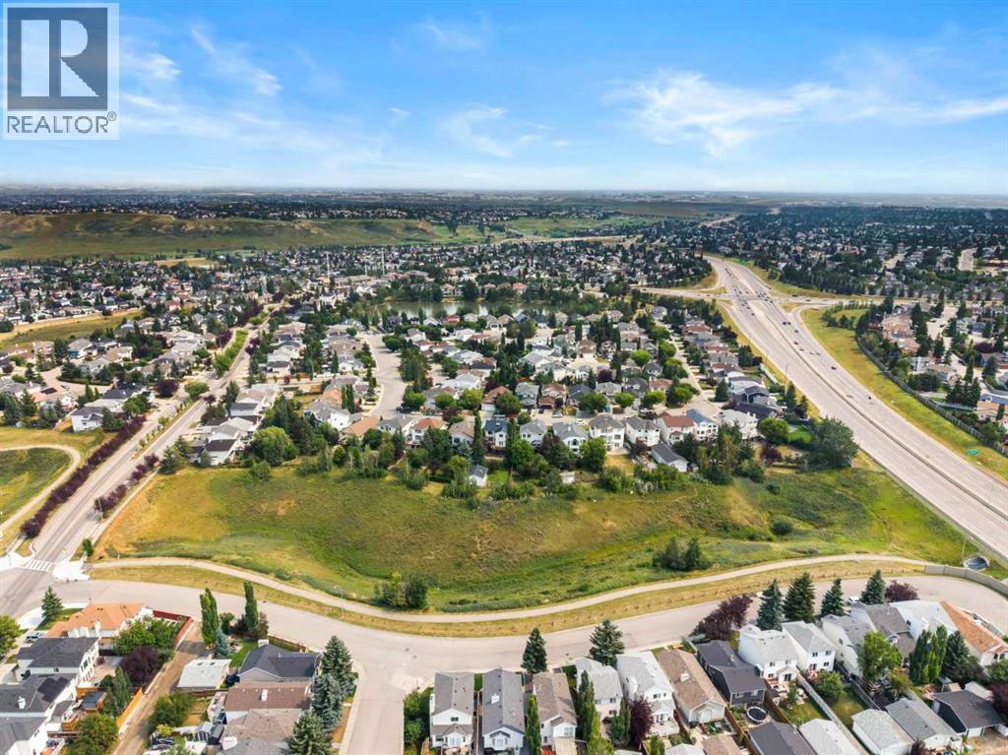
Single Family in Calgary
- 201
- 190
 3 Bedrooms
 2 Bathrooms
- 1088 Sq Ft

Property Type
Single Family
Description
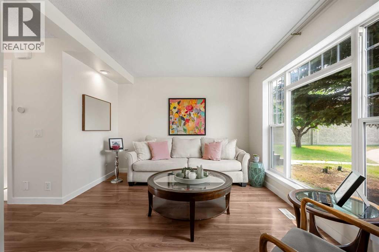
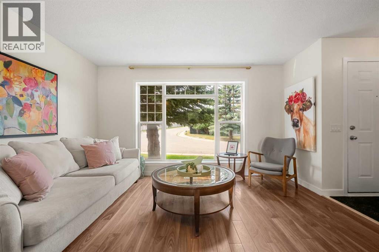
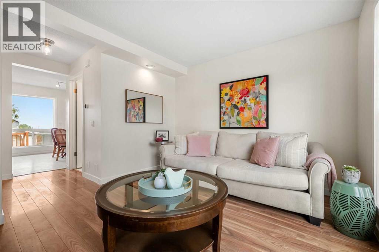
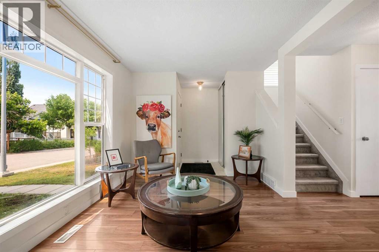
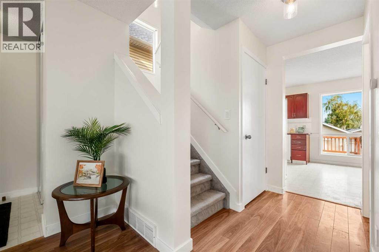
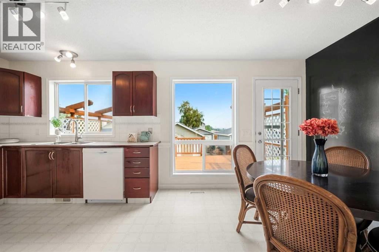
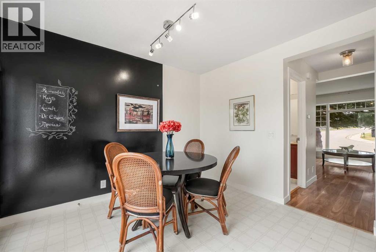
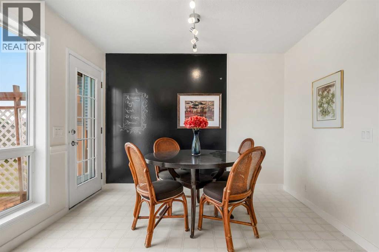
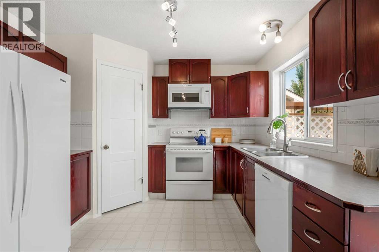
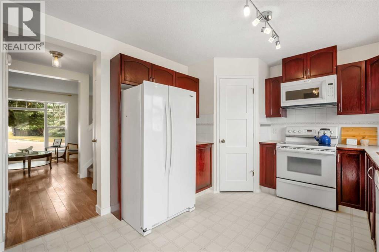
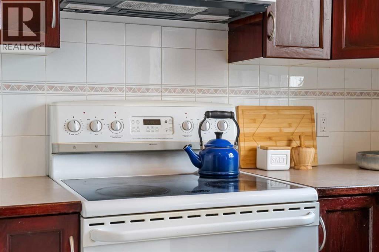
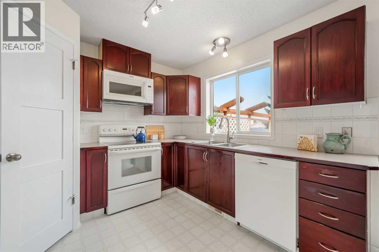
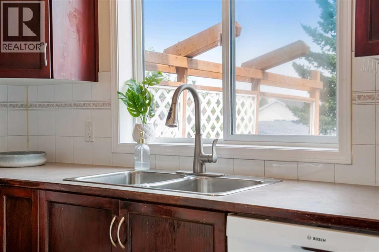
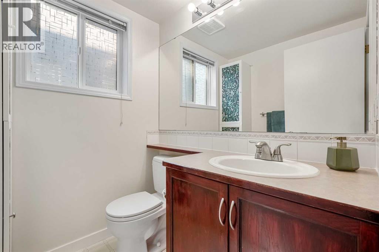
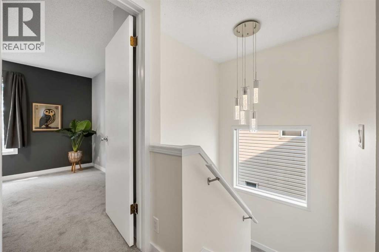
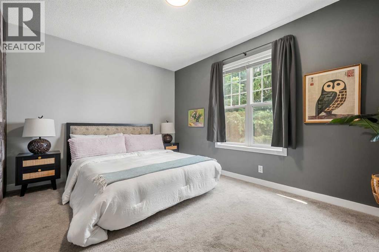
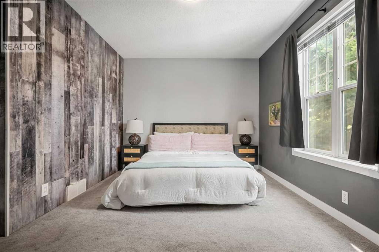
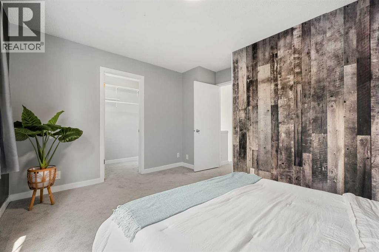
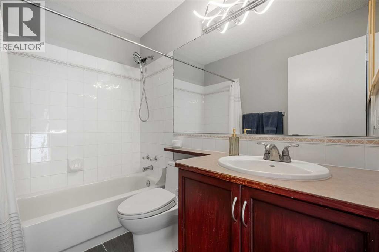
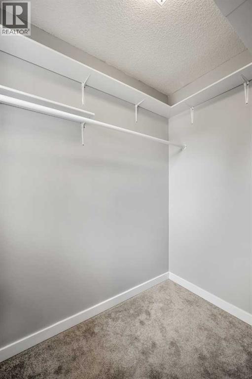
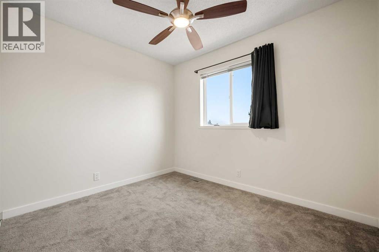
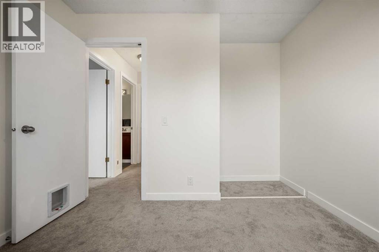
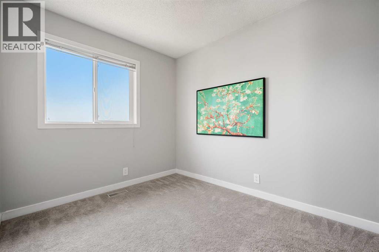
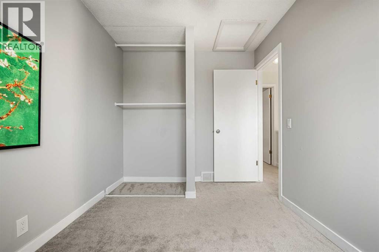
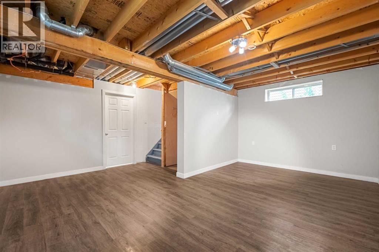
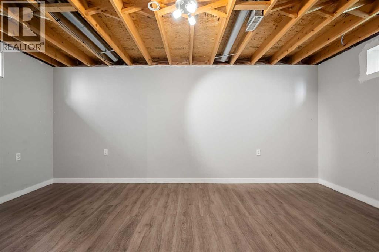
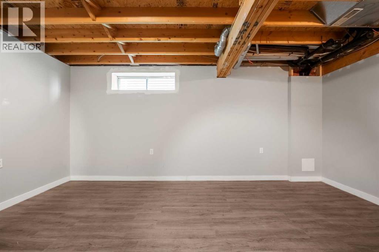
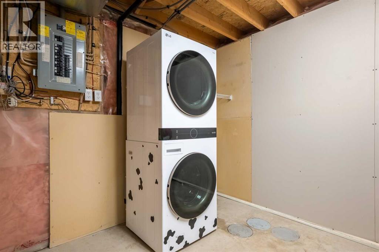
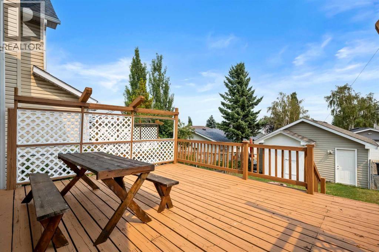
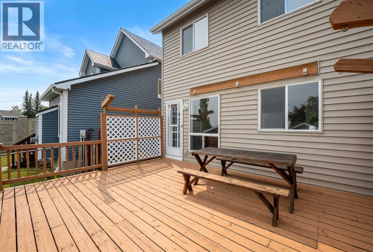
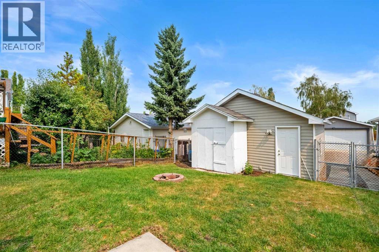
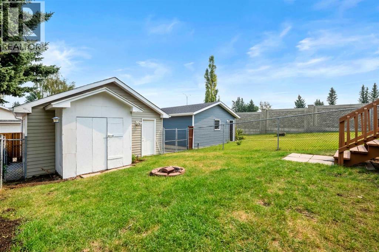
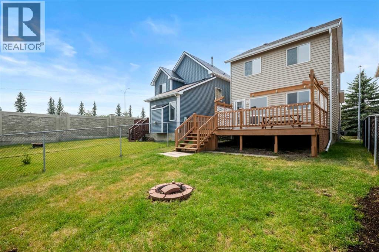
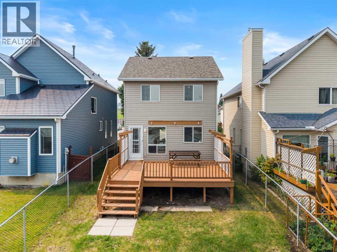
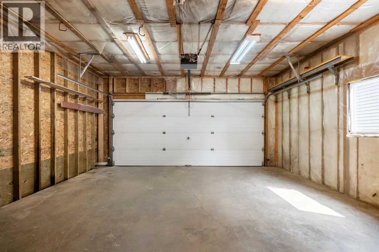
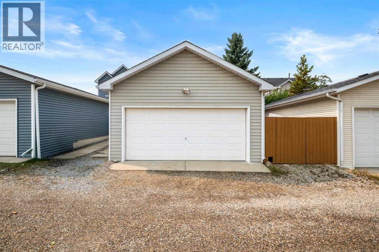
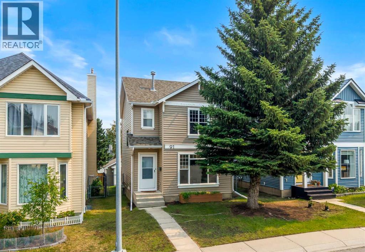
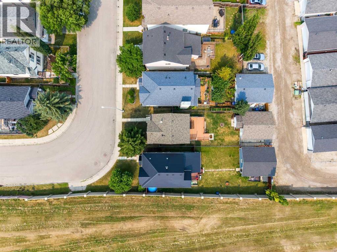
Welcome to this completely refreshed starter home. With new paint and trim throughout, this home is move-in ready. The large living room features laminate flooring and a large window with lovely west sunlight pouring in. The main floor half bath separates the main living area from the kitchen and dining room. The kitchen has ample counter space and a large corner pantry and overlooks the back yard. The spacious dining area has a door leading directly out to the large full-width deck. The yard is complete with a generous grass area, shed, and double detached garage. Upstairs this home has a large primary bedroom with a walk-in closet, 2 additional bedrooms, and a main bath to serve the family. The basement is almost complete (just needs a ceiling) with a large rec room featuring 2 windows and finished floors, plus a large utility, laundry, and storage room. (id:6769
Property Details

Subarea
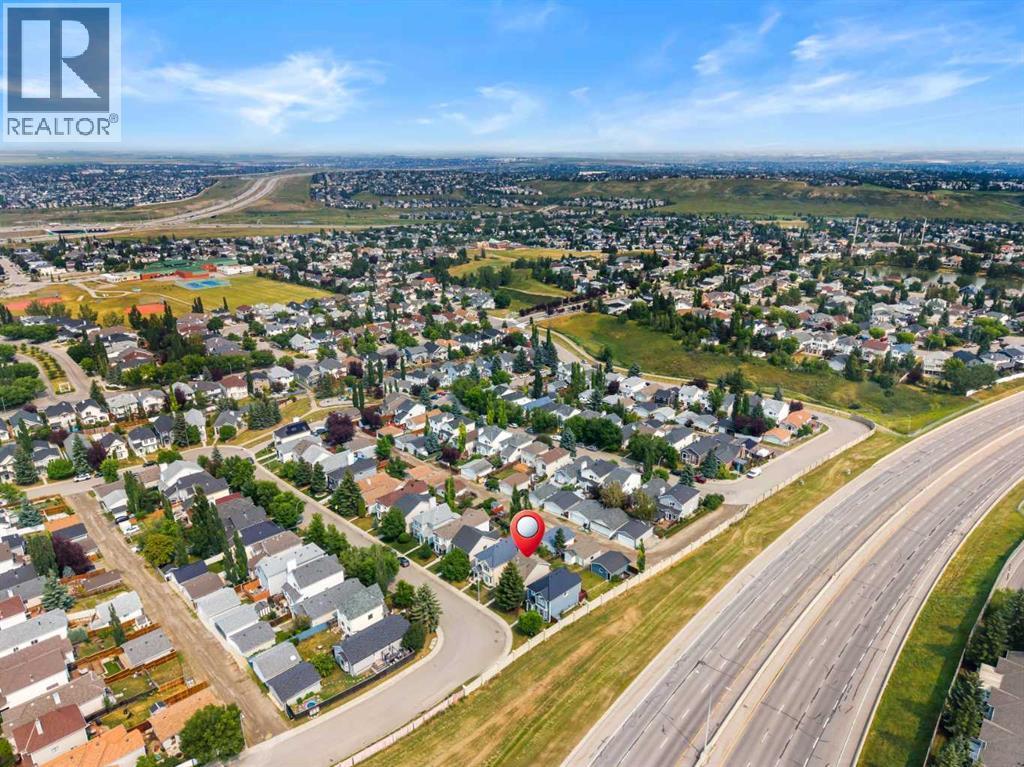
Hidden Valley

Lot
315

Year Built
1994

Flooring
Carpeted,Laminate,Tile,Vinyl Plank

Parking Type
2
Rooms Dimension
| Room | Floor | Dimension |
|---|---|---|
| 4pc Bathroom | Second level | 7.92 Ft x 4.83 Ft |
| Bedroom | Second level | 10.00 Ft x 10.67 Ft |
| Bedroom | Second level | 8.00 Ft x 11.58 Ft |
| Primary Bedroom | Second level | 13.33 Ft x 11.83 Ft |
| Recreational, Games room | Basement | 17.42 Ft x 16.67 Ft |
| Furnace | Basement | 17.42 Ft x 9.42 Ft |
| 2pc Bathroom | Main level | 5.50 Ft x 4.83 Ft |
| Dining room | Main level | 9.08 Ft x 10.42 Ft |
| Kitchen | Main level | 9.33 Ft x 10.42 Ft |
| Living room | Main level | 13.42 Ft x 10.92 Ft |
Disclaimer:
a
Listing data last updated date: 2026-10-31 08:34:11
a
Listing Agent: Erin Flasch
Brokerage: The Real Estate District