Daryl Carlson - 403-259-4141
BACK


Single Family in Calgary
- 156
- 99
 5 Bedrooms
 5 Bathrooms
- 3473 Sq Ft

Property Type
Single Family
Description
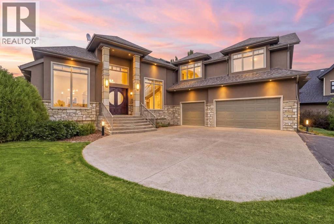
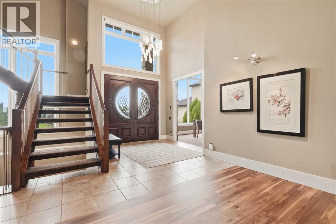
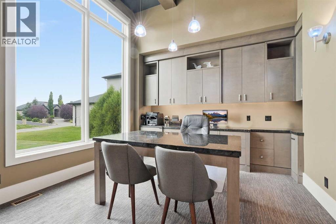
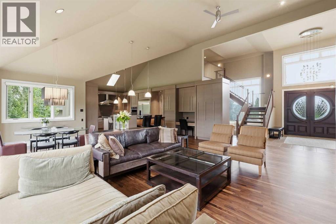
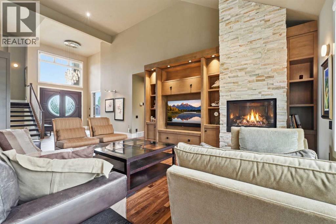
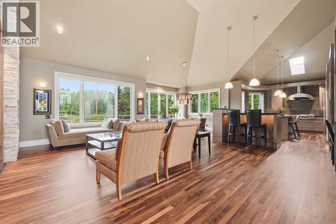
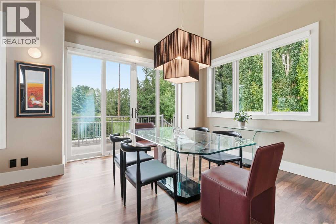
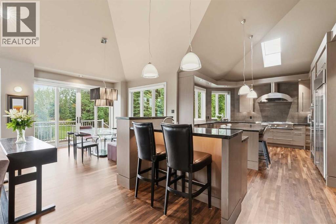
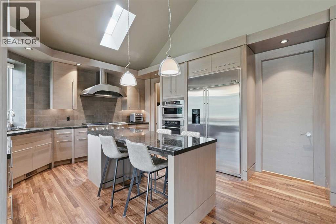
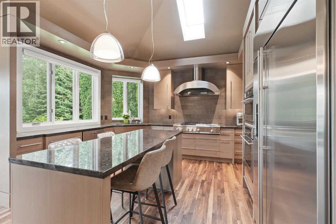
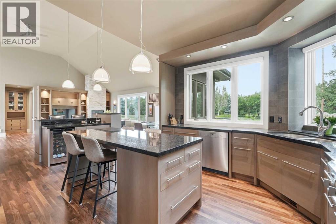
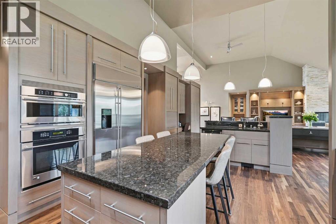
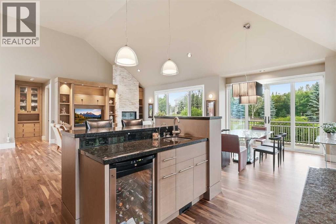
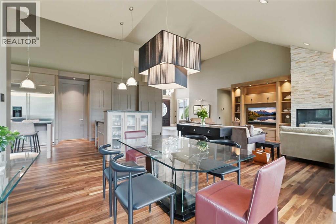
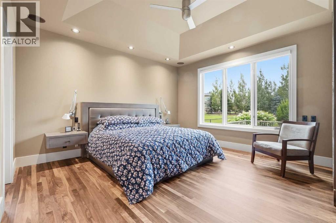
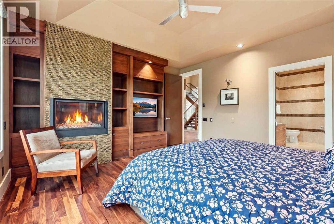
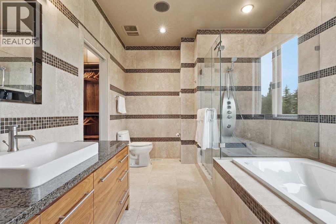
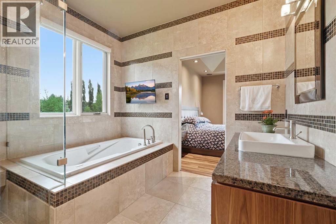
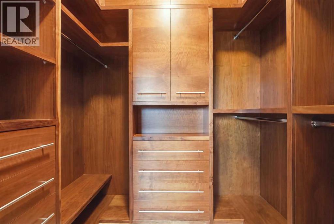
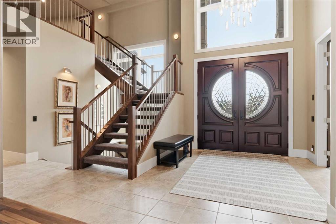
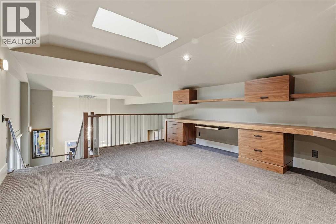
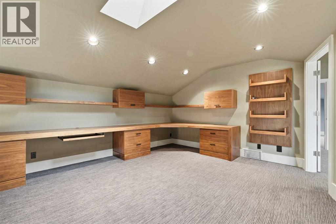
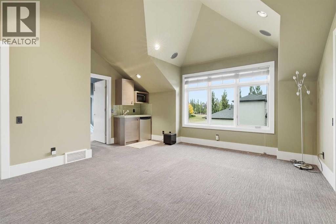
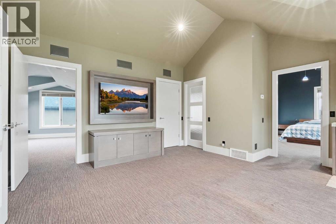
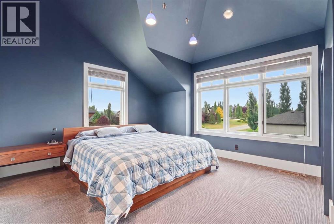
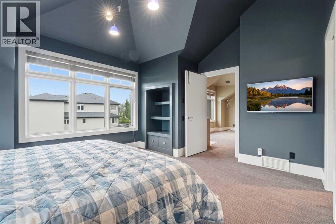
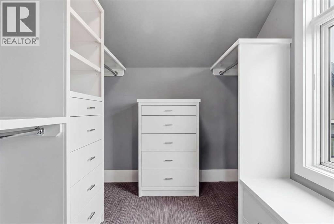
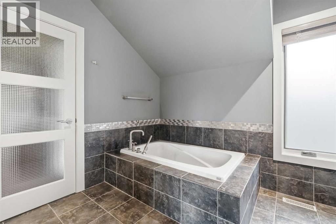
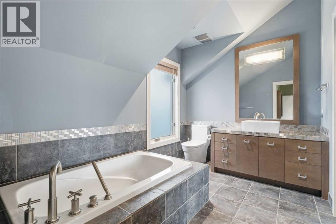
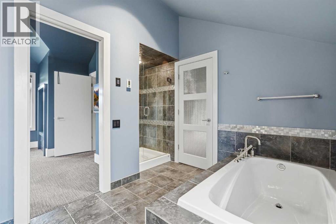
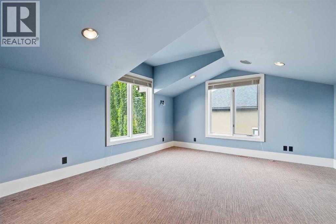
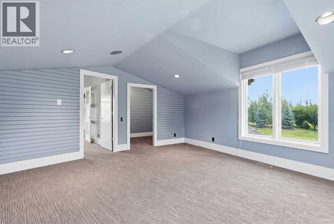
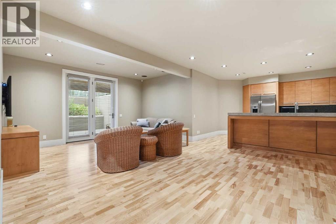
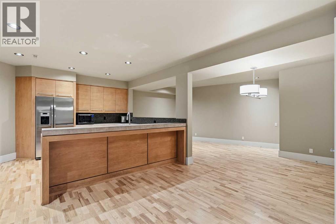
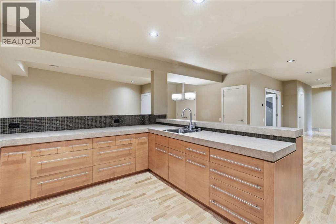
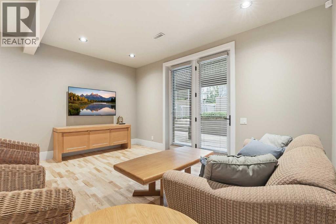
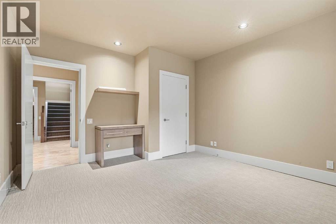
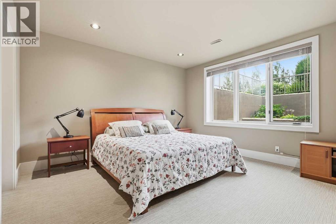
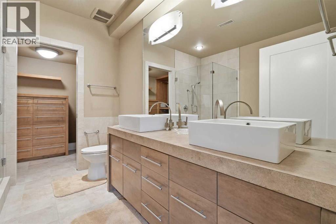
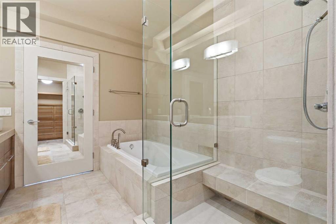
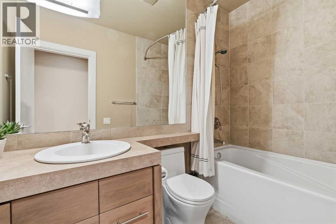
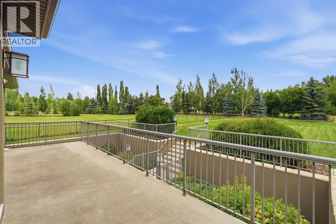
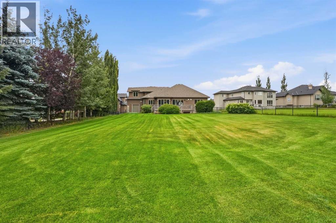
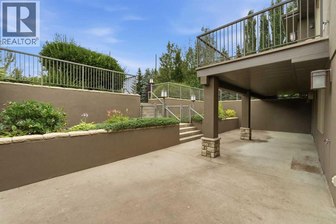
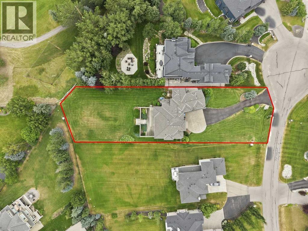
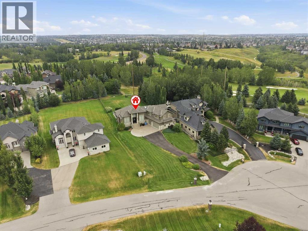
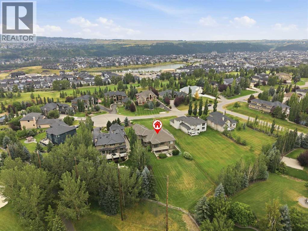
Open house October 31st 1pm-3pm &November 1st 1pm-4pm. Acreage living just minutes to the city! This distinctive estate home is an extraordinary culmination of a meticulously detailed custom build, a superb, highly functional floor plan, and an outstanding golf course community location. Situated in a quite cul-de-sac on nearly a 2/3-acre private lot, this stately home backs onto Lynx Ridge golf course & offers a serene setting while being minutes to major amenities. Thoughtfully built by multiple award-winning builder New Casa Company with interior design by Sally Healy. The sprawling floor plan offers bungalow style main level living, a huge walkout basement plus a superb half story wing that will accommodate multiple family configurations. Spacious 2 story front entryway. The adjacent home office showcases stunning custom maple built in upper/lower cabinets and a central desk all with granite countertops. Rich site finished walnut harwood floors stretch throughout main level. The soaring vaulted ceiling highlights the living room that is complete with a beautiful maple built-in wall unit and stone clad gas fireplace. The gourmets dream kitchen is the centerpiece of the home and is adorned with granite countertops and commercial grade appliances including a 48” gas cooktop. Abundant site built custom cabinetry offers endless storage including a full butler’s pantry. A full-size serving buffet/wet bar that is ideal for larger dinner parties compliments the formal dining area. The main floor primary suite offers convenient single level living options, more custom built-ins and a cozy gas fireplace. Enjoy the lavish ensuite with jetted soaker tub, oversized walk-in multi-jet shower and heated tile floors. Executive level walk-in closet that is full of custom built-in dresser drawers & multiple storage organizers. The distinctive upper wing offers a generous workstation loft, 2 bedrooms, living room and full bath. The fully developed walkout basement houses 2 mor e huge bedrooms, 1 with a full ensuite, another full bath, rec room, family room and a summer kitchen. No expense was spared in this build that includes; an ICF basement foundation, roughed in for future elevator, all tile floors include radiant in-floor heating, commercial grade carpeting, loads of custom built-ins, furniture and site built custom cabinetry, designer chosen finishes, upgraded insulation between bedrooms/floors/ceilings, expandable smart home system controls for lighting/heating/sound/video/security, solid core interior doors and so much more. Store all your toys in the dream 4.5 car garage with new epoxy floors. This Lynx Ridge estate home is a true standout and must be seen to be truly appreciated. (id:6769
Property Details

Lot
2462

Year Built
2006

Flooring
Carpeted,Hardwood,Tile

Parking Type
6
Rooms Dimension
| Room | Floor | Dimension |
|---|---|---|
| 4pc Bathroom | Second level | 11.00 Ft x 12.00 Ft |
| Bedroom | Second level | 16.58 Ft x 15.83 Ft |
| Family room | Second level | 16.42 Ft x 16.25 Ft |
| Loft | Second level | 13.75 Ft x 16.58 Ft |
| Bedroom | Second level | 15.92 Ft x 12.92 Ft |
| 4pc Bathroom | Basement | 5.00 Ft x 8.75 Ft |
| 5pc Bathroom | Basement | 9.75 Ft x 8.67 Ft |
| Bedroom | Basement | 13.75 Ft x 12.58 Ft |
| Bedroom | Basement | 13.83 Ft x 14.50 Ft |
| Recreational, Games room | Basement | 36.50 Ft x 26.08 Ft |
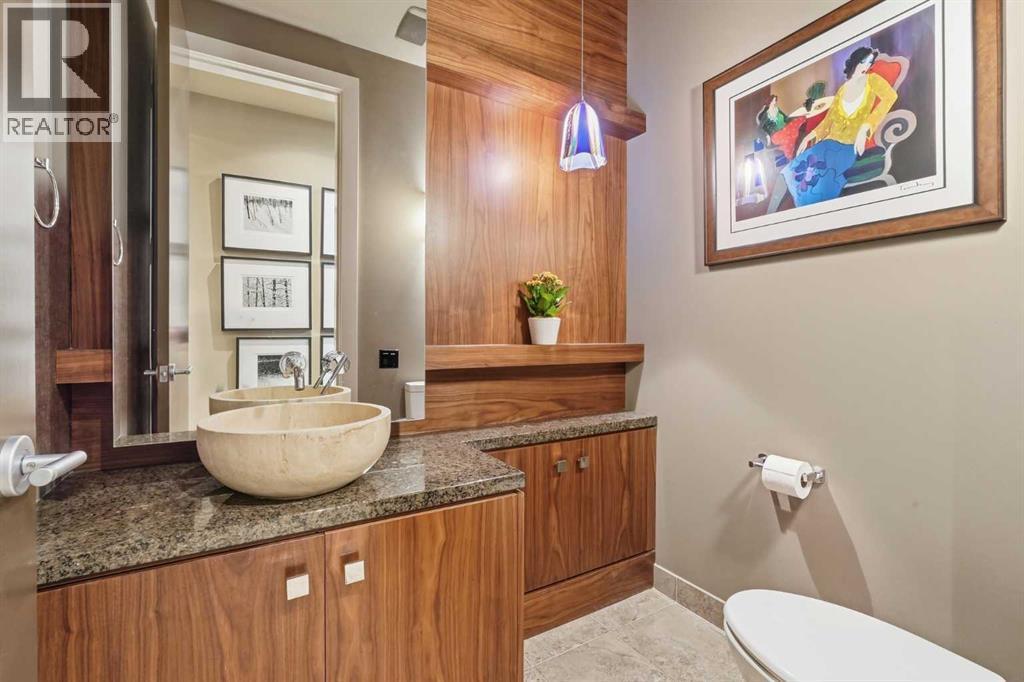
| 2pc Bathroom | Main level | 5.00 Ft x 6.08 Ft |
| 4pc Bathroom | Main level | 11.75 Ft x 9.67 Ft |
| Dining room | Main level | 25.50 Ft x 10.92 Ft |
| Foyer | Main level | 12.08 Ft x 9.58 Ft |
| Kitchen | Main level | 14.08 Ft x 11.58 Ft |
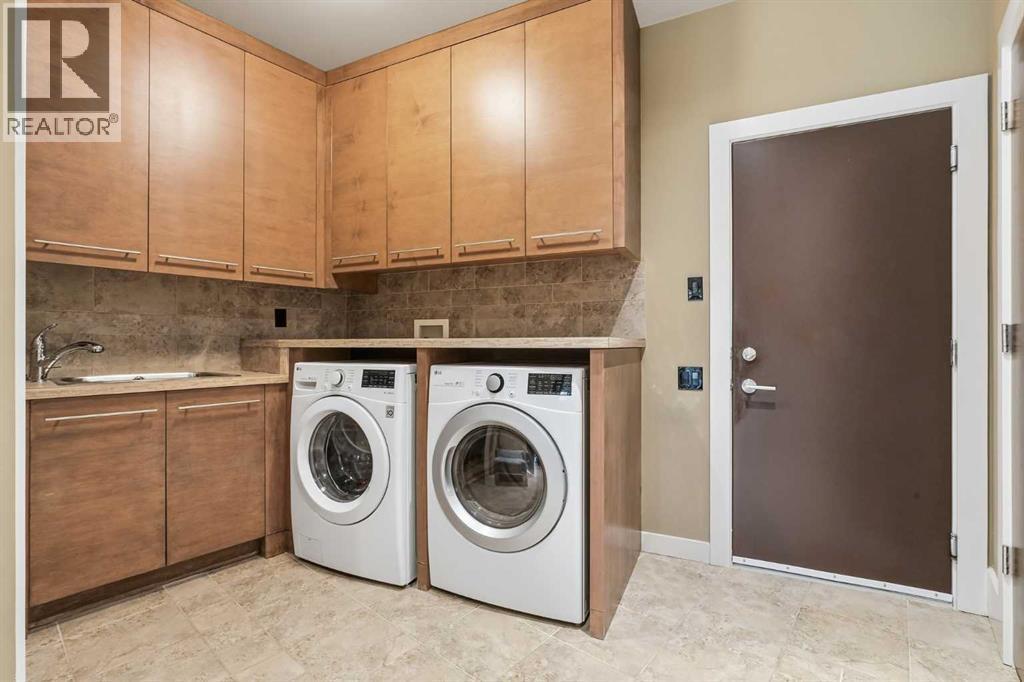
| Laundry room | Main level | 14.17 Ft x 11.17 Ft |
| Living room | Main level | 24.00 Ft x 17.58 Ft |
| Office | Main level | 13.00 Ft x 13.00 Ft |
| Pantry | Main level | 11.25 Ft x 5.42 Ft |
Disclaimer:
a
Listing data last updated date: 2026-11-05 06:47:37
a
Listing Agent: John Malick
Brokerage: RE/MAX House of Real Estate