Daryl Carlson - 403-259-4141
BACK


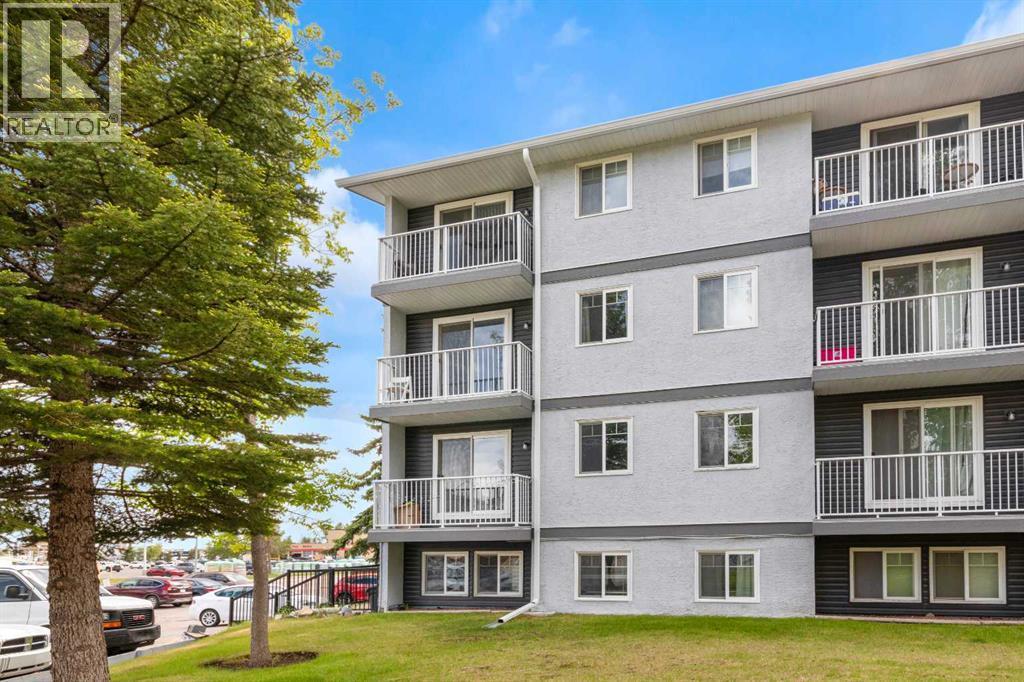
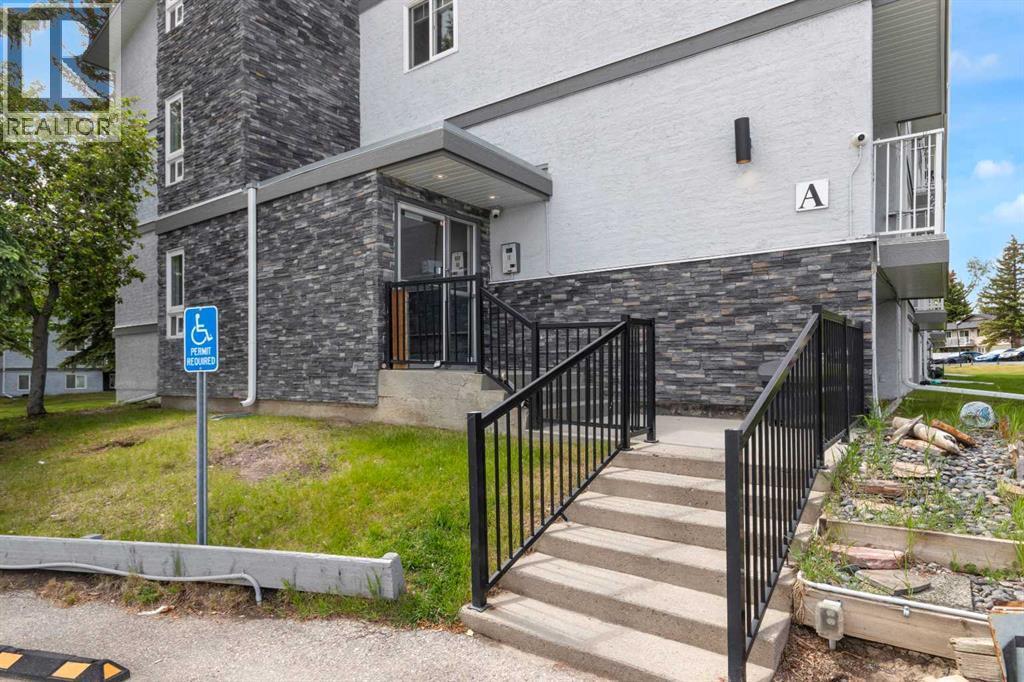
Single Family in Calgary
- 223
- 139
 2 Bedrooms
 1 Bathrooms
- 723 Sq Ft

Property Type
Single Family
Description
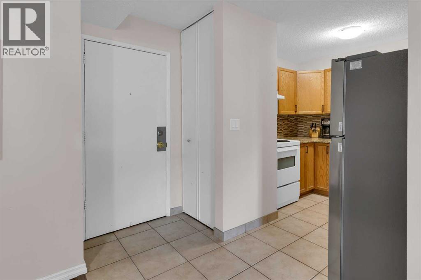
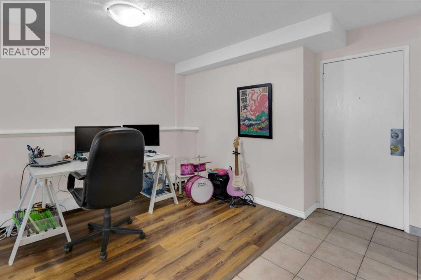
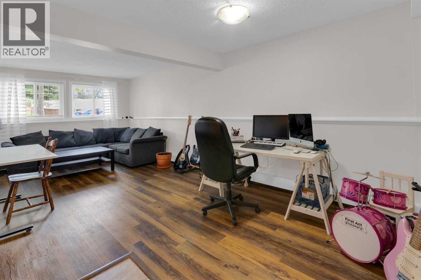
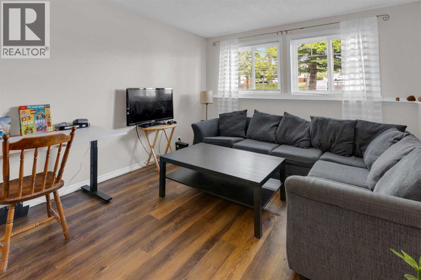
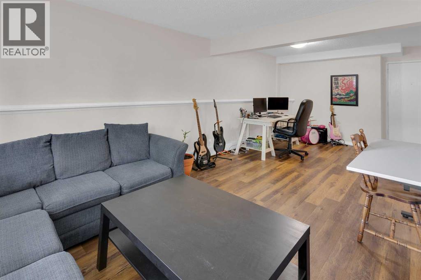
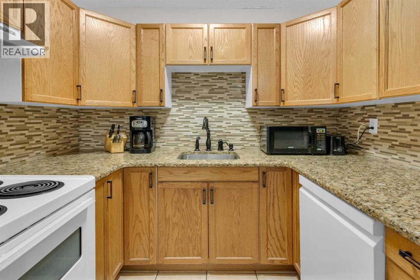
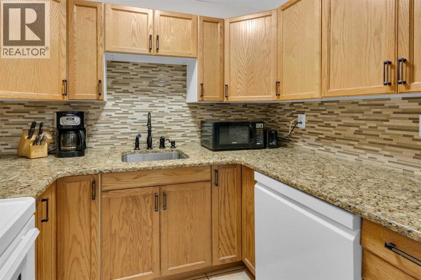
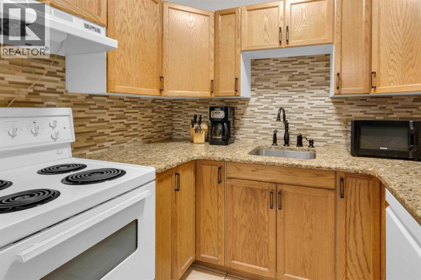
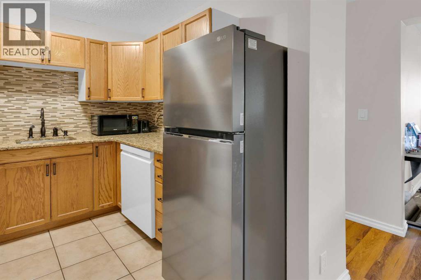
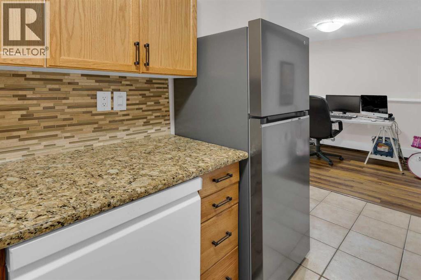
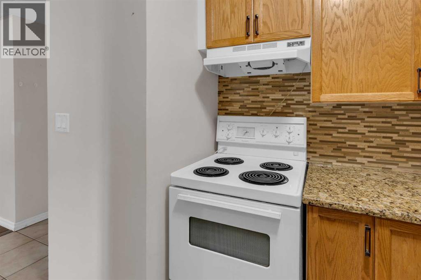
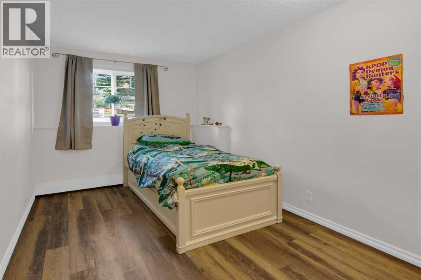
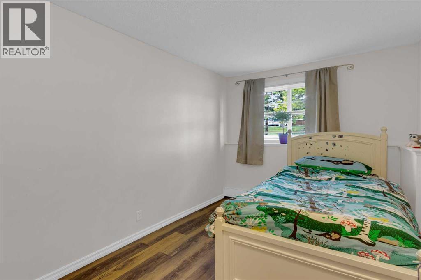
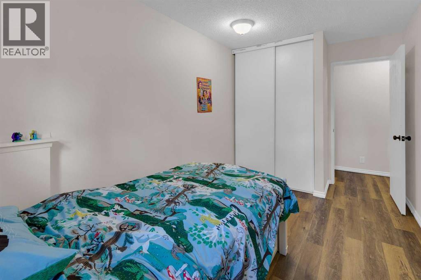
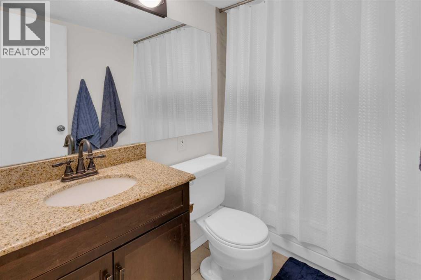
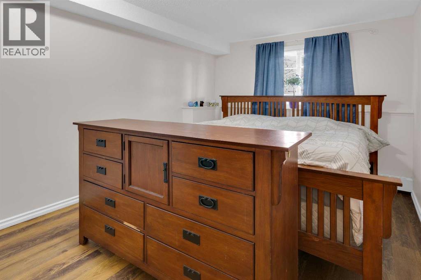
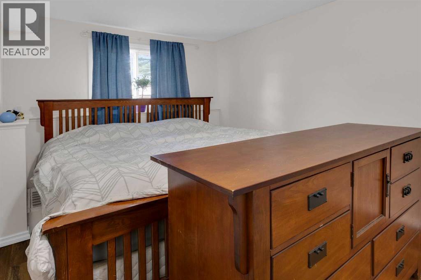
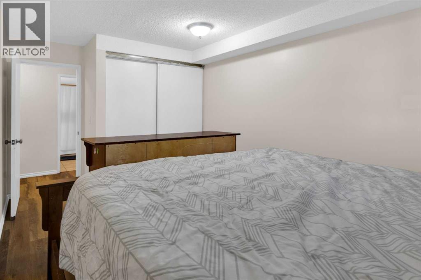
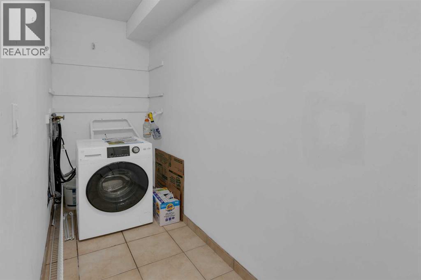
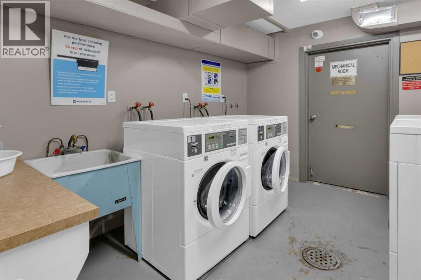
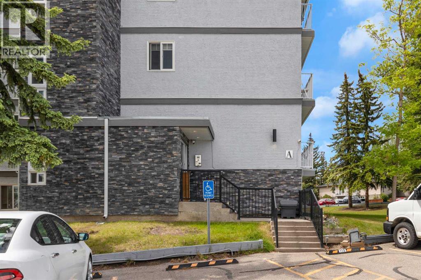
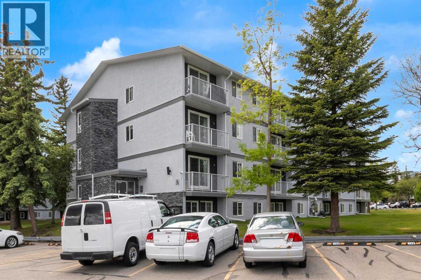
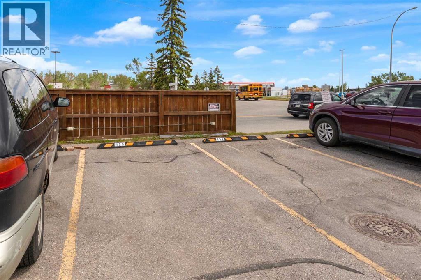
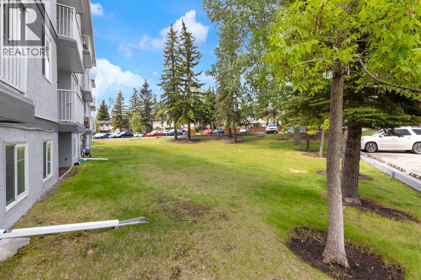
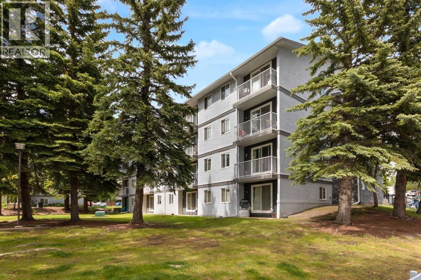
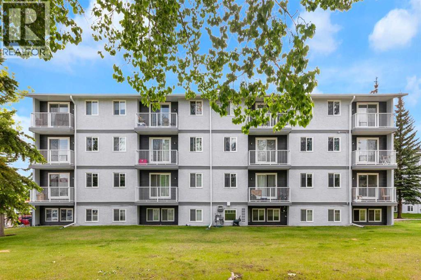
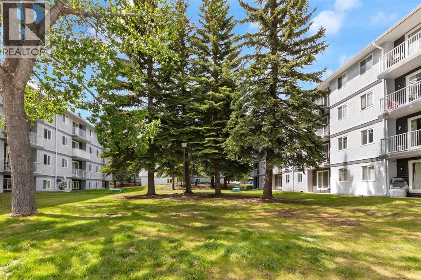
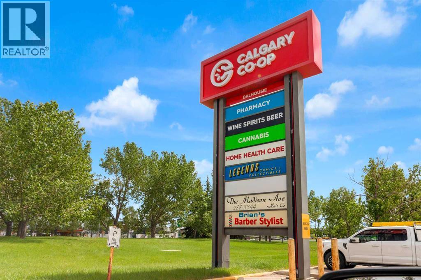
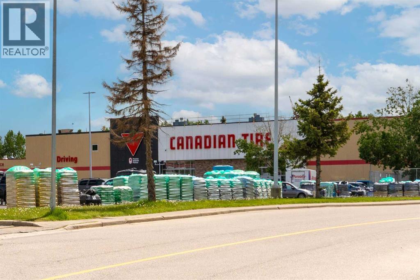
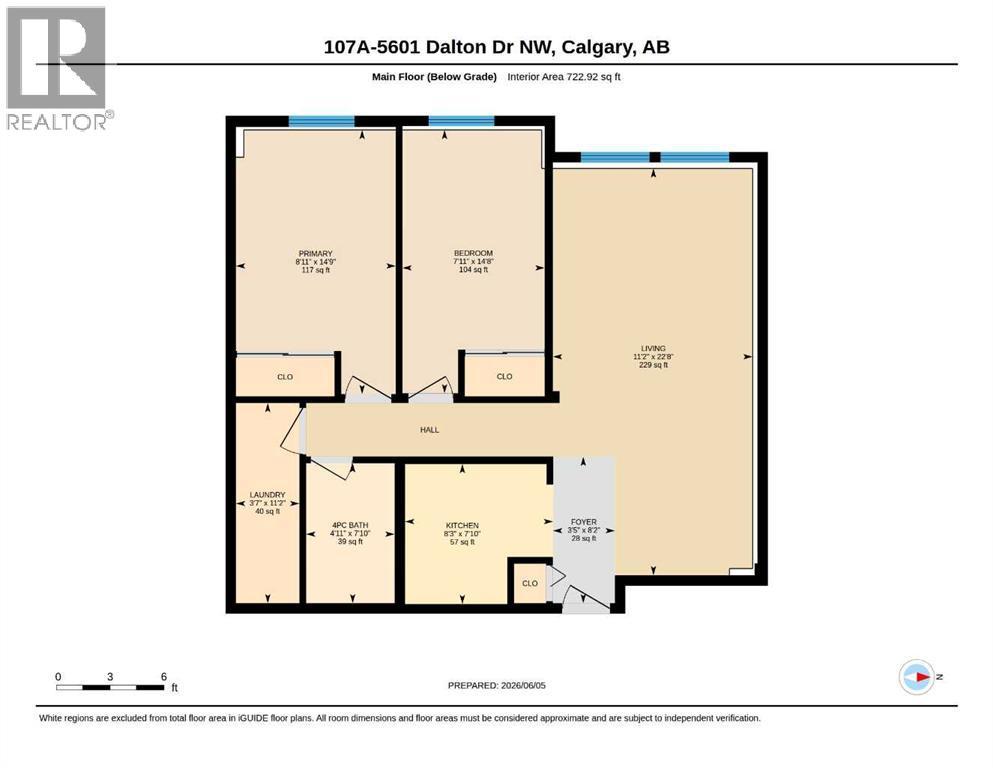
Affordable living in an unbeatable NW location! This well-laid-out 2-bedroom, 1-bathroom condo offers exceptional value and a functional floor plan in a highly convenient northwest Calgary location. As you enter the unit, you're welcomed by a spacious dining area that flows seamlessly into the large living room, creating an inviting space for everyday living and entertaining. The kitchen offers ample cupboard and counter space, providing plenty of room for storage and meal preparation. Down the hall, you'll find a spacious bedroom and a generously sized primary bedroom, along with a full 4pc bathroom. At the end of the hallway is a large laundry and storage room featuring a convenient in-suite washer/dryer combination and plenty of additional space for seasonal items, household storage, or pantry overflow. Additional common laundry facilities are also available within the building. An assigned outdoor parking stall adds to the convenience of this home. For those seeking an income property, the unit currently has a tenant in place, providing immediate rental revenue. Buyers looking to make the property their own will appreciate the flexibility of a lease ending in September. The location is hard to beat—just steps from Co-op, Canadian Tire, Walmart, restaurants, and other everyday amenities. Dalhousie C-Train Station is approximately a 15-minute walk away, while the University of Calgary is just a 5-minute drive. Outdoor enthusiasts will love being only minutes from Nose Hill Park and the mountains. Whether you're a first-time buyer, student, downsizer, or investor, this affordable home offers outstanding value and convenience in the very desirable community of Dalhousie. (id:6769
Property Details

Subarea
Dalhousie

Lot
0

Year Built
1976

Flooring
Ceramic Tile,Laminate

Parking Type
1
Rooms Dimension
| Room | Floor | Dimension |
|---|---|---|
| Foyer | Main level | 8.17 Ft x 3.42 Ft |
| Kitchen | Main level | 7.83 Ft x 8.25 Ft |
| Living room/Dining room | Main level | 22.67 Ft x 11.17 Ft |
| Bedroom | Main level | 14.67 Ft x 7.92 Ft |
| Primary Bedroom | Main level | 14.75 Ft x 8.92 Ft |
| 4pc Bathroom | Main level | 7.83 Ft x 4.92 Ft |
| Laundry room | Main level | 11.17 Ft x 3.58 Ft |
Disclaimer:
a
Listing data last updated date: 2026-10-19 07:04:08
a
Listing Agent: Carolyn Watson
Brokerage: Nineteen 88 Real Estate