Daryl Carlson - 403-259-4141
BACK


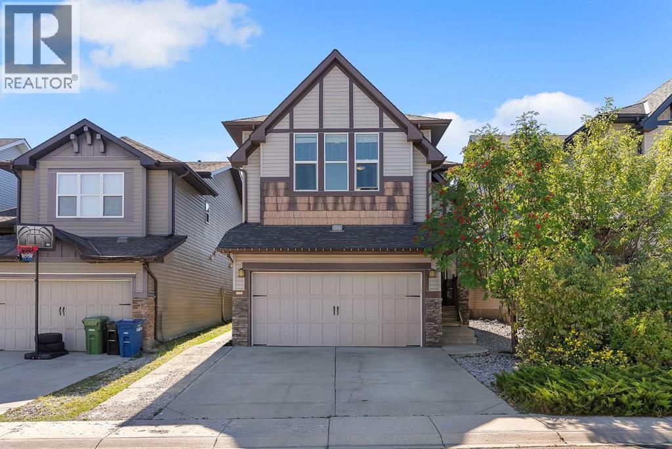
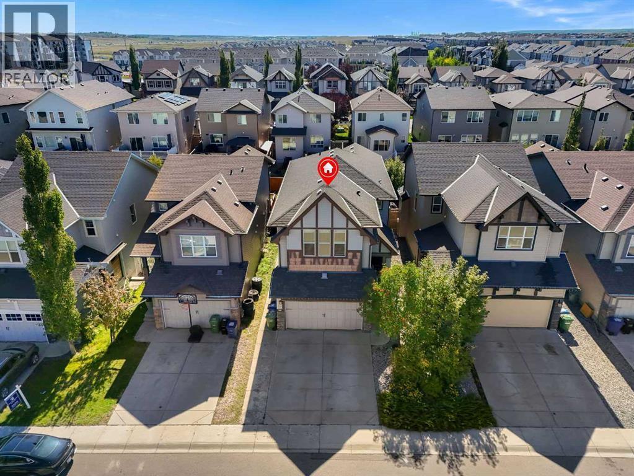
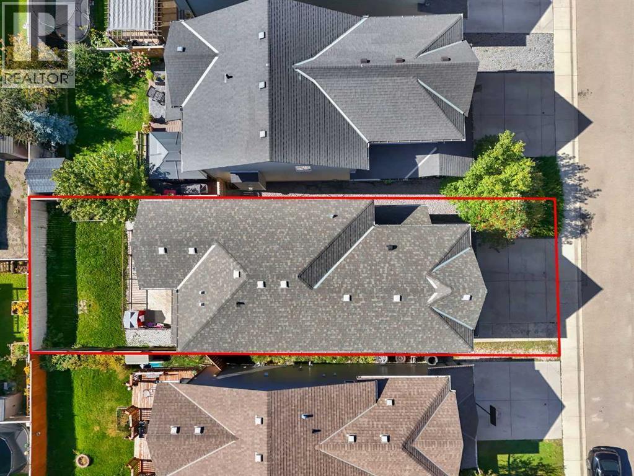
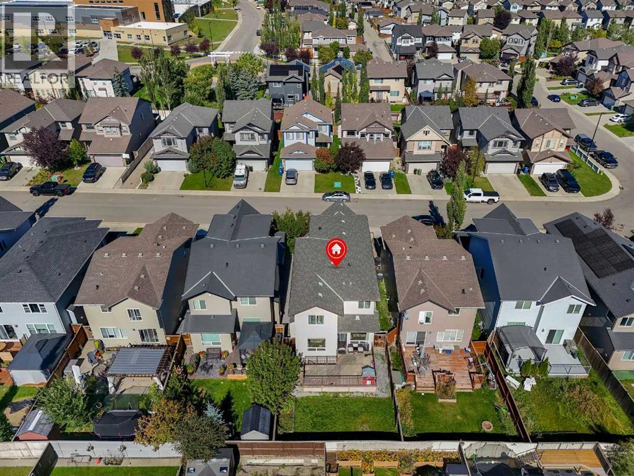
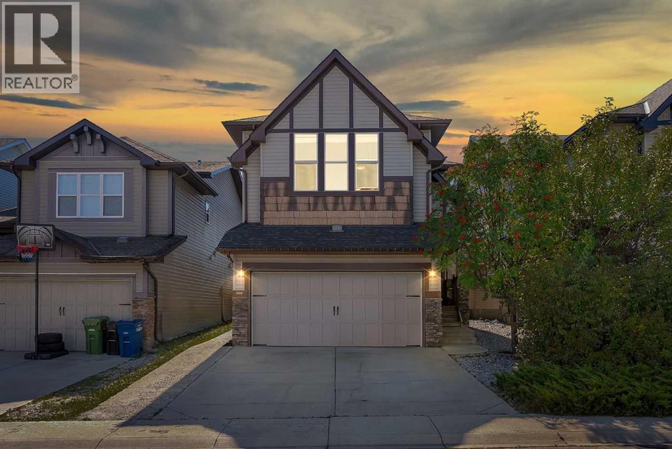
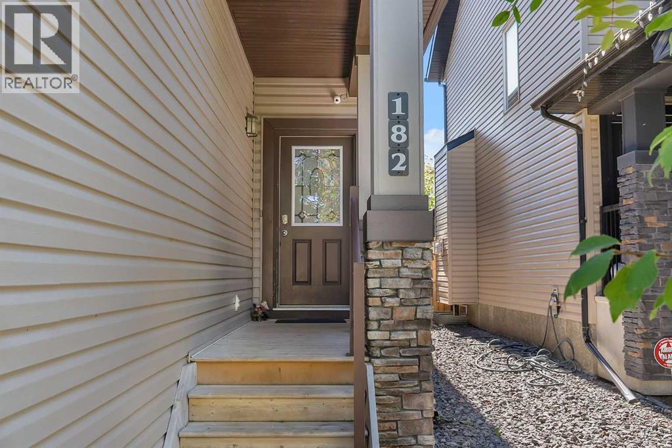
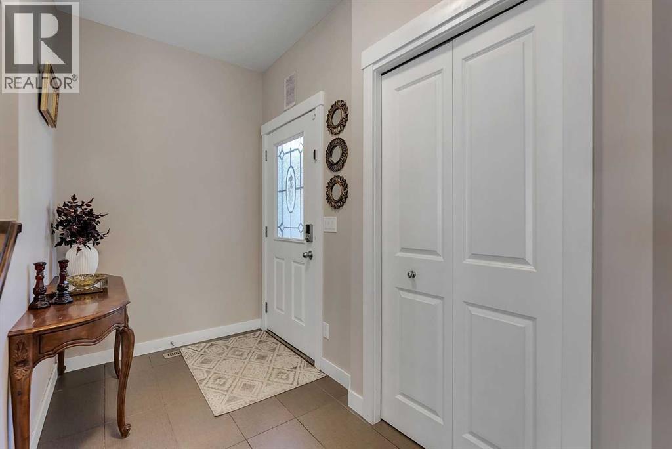
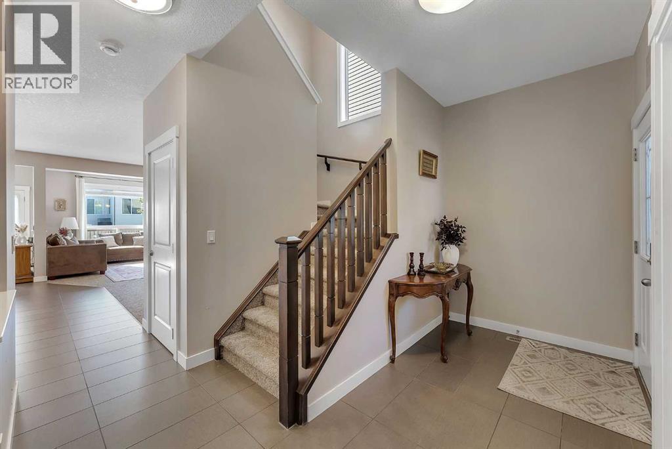
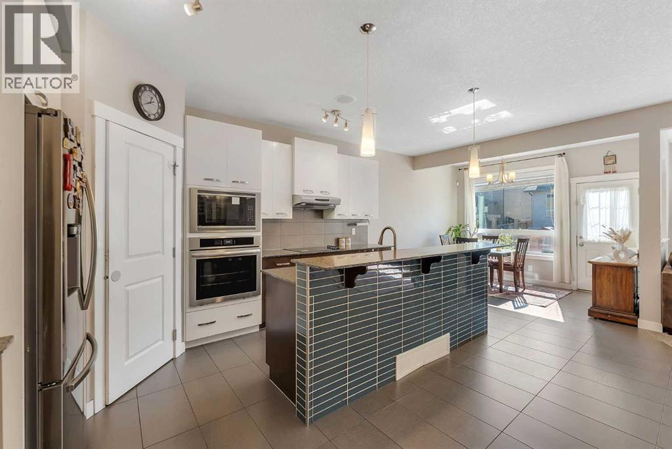
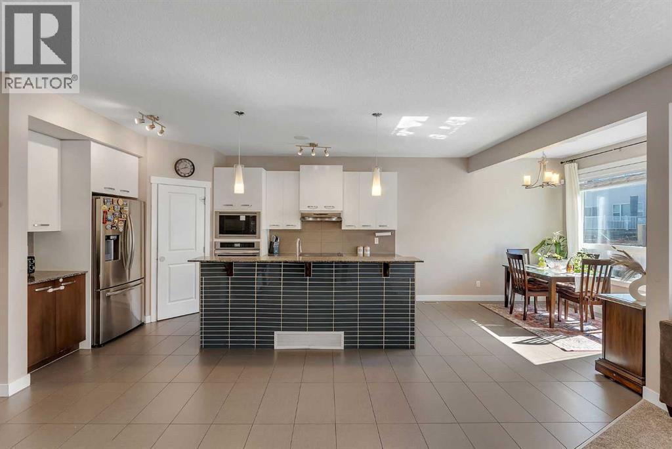
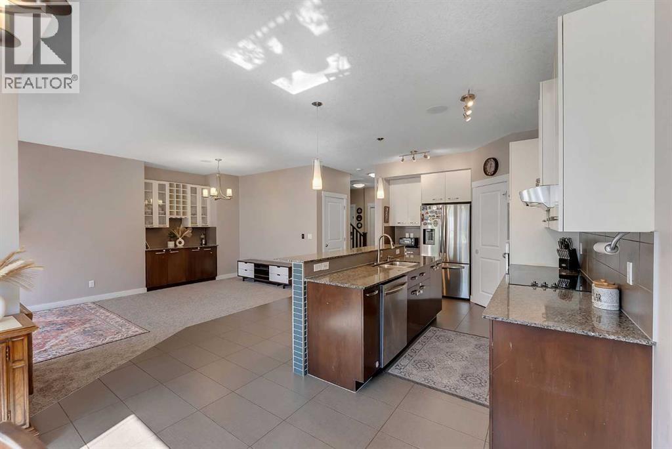
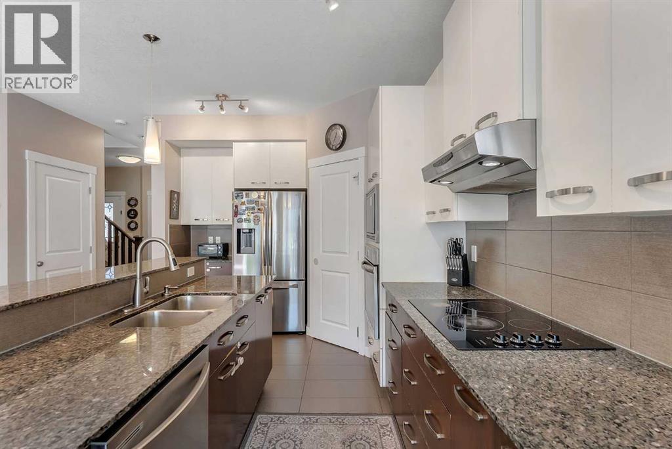
Single Family in Airdrie
- 220
- 53
 5 Bedrooms
 4 Bathrooms
- 2159 Sq Ft

Property Type
Single Family
Description
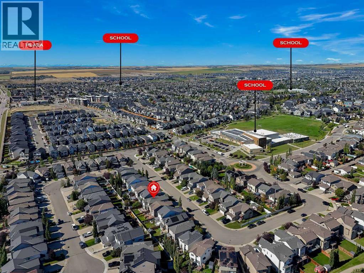
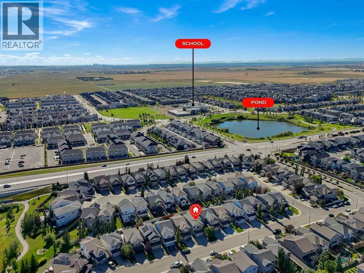
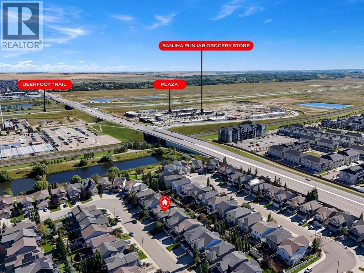
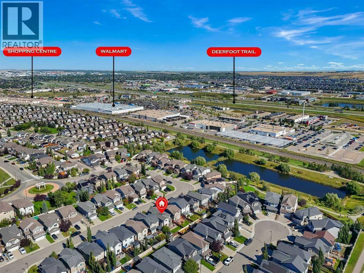
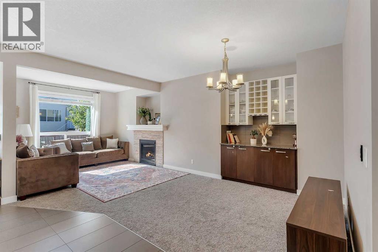
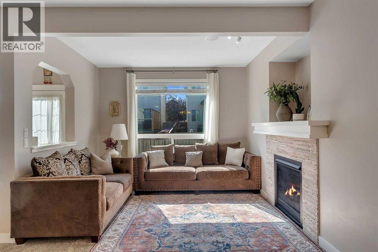
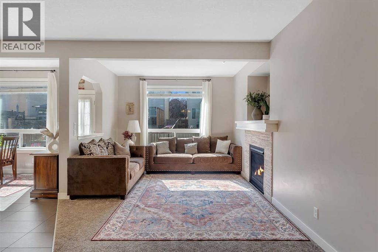
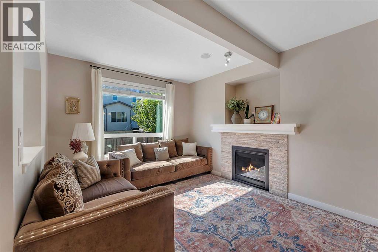
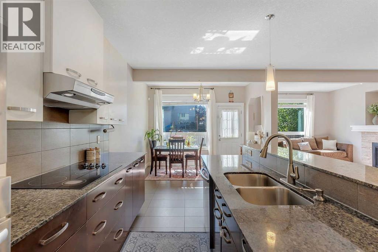
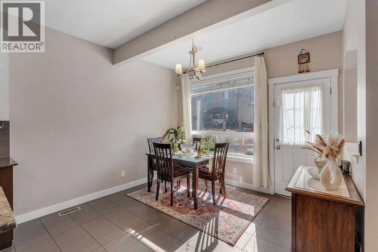
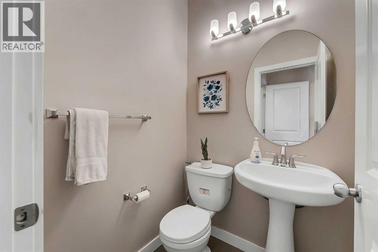
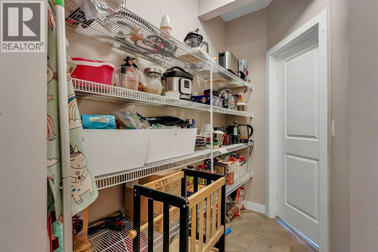
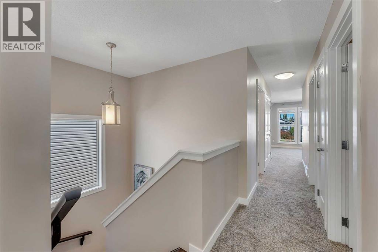
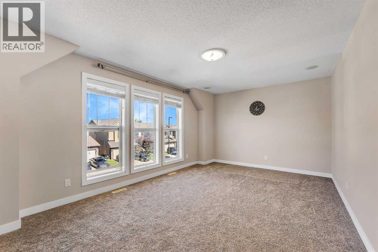
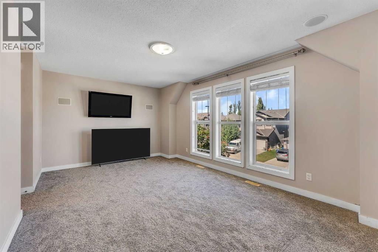
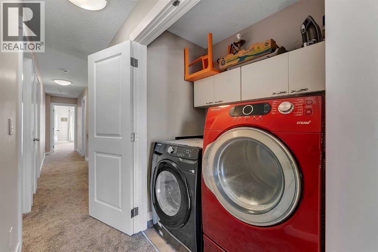
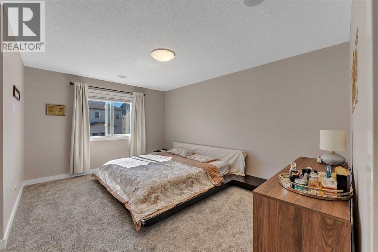
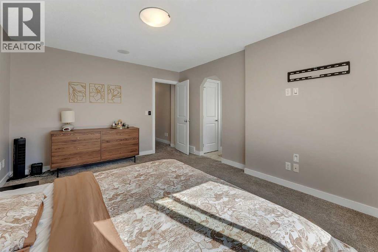
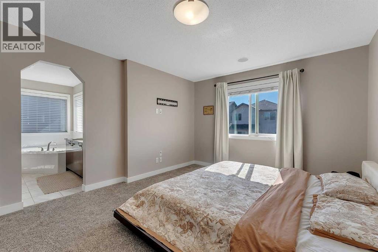
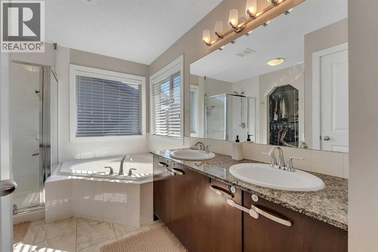
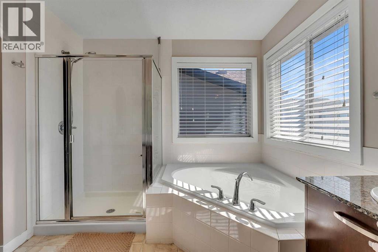
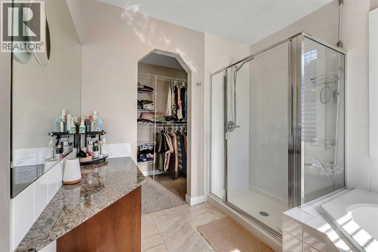
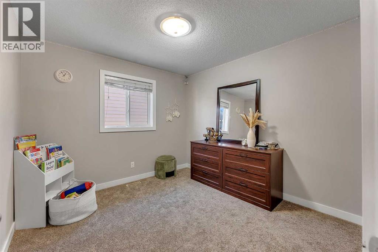
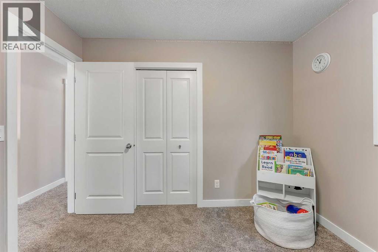
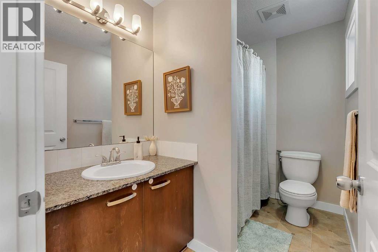
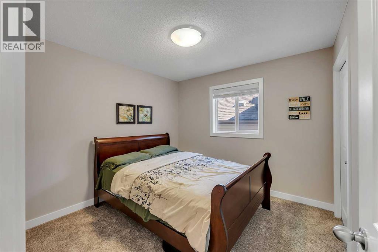
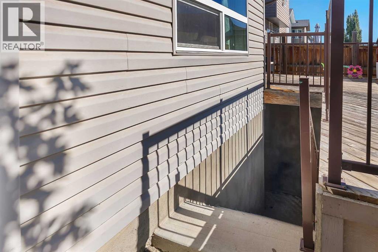
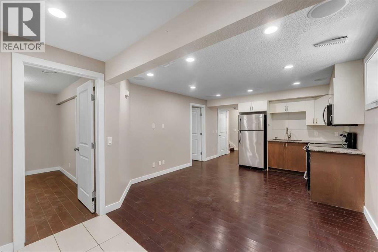
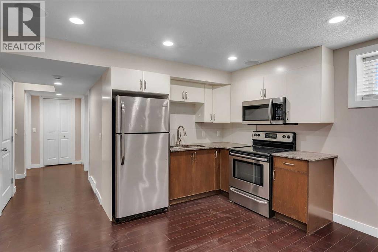
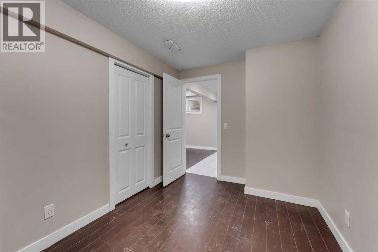
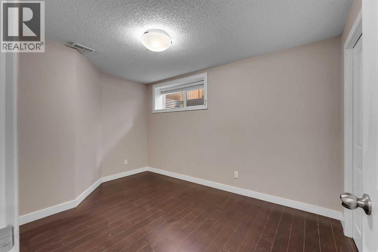
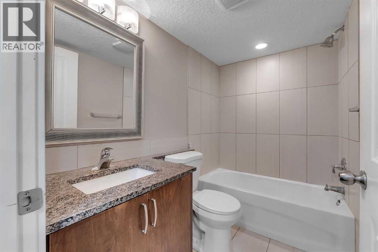
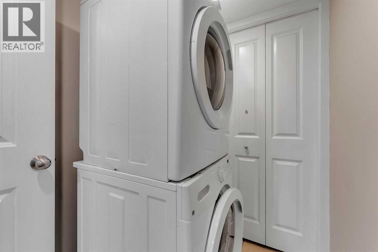
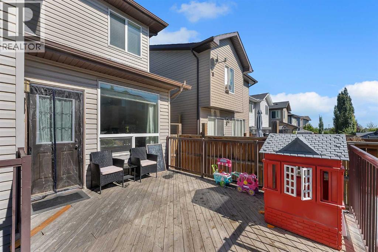
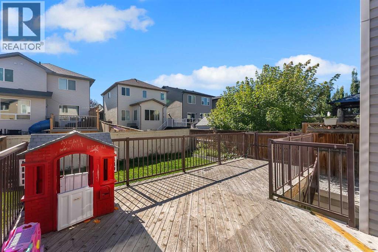
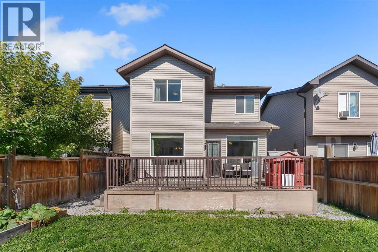
Airdrie is on Canada's top 25 fastest growing municipalities - and this well-maintained home places you in an established, family-friendly neighbourhood with everyday essentials nearby. With 2,951 SF of living space and a fully developed basement, this well-maintained home offers 5 bedrooms and 3.5 bathrooms, giving growing families the space to live comfortably, plus quick access to daily essential amenities, the QEII highway connecting to Cross-Iron Regional Mall, and 14 min to Calgary Airport. The main floor features a bright open-concept living area, functional kitchen, generous pantry, convenient powder room, and direct access to the front attached garage and backyard - perfect for family time, entertaining, and summer gatherings. Upstairs, a spacious bonus room creates a natural place for relaxation. Four bedrooms provide room for everyone, including a comfortable primary retreat with a private ensuite and walk-in closet. A separate side entrance leads to a two-bedroom developed basement with a kitchen, full bathroom, and private laundry - an excellent arrangement for extended family, guests, or added household flexibility. The double front-attached garage adds year-round convenience and valuable storage. Located in the established community of Morningside, this home is close to schools, parks, grocery stores, banks & retail, shopping and restaurants. MORE SPACE. MORE FLEXIBILITY. EXCEPTIONAL VALUE IN MORNINGSIDE. City of Airdrie Growth Report reflects an 18.5% increase in population since 2019, 20% increase in business over 5 years & 17% increase in employment. (id:6769
Property Details

Subarea
Morningside

Lot
330

Year Built
2010

Flooring
Carpeted,Linoleum,Tile

Parking Type
4
Rooms Dimension
| Room | Floor | Dimension |
|---|---|---|
| Primary Bedroom | Second level | 11.92 Ft x 14.92 Ft |
| 5pc Bathroom | Second level | 10.67 Ft x 9.08 Ft |
| 4pc Bathroom | Second level | 9.08 Ft x 5.58 Ft |
| Bedroom | Second level | 10.25 Ft x 9.92 Ft |
| Bonus Room | Second level | 18.08 Ft x 11.50 Ft |
| Other | Second level | 10.25 Ft x 4.58 Ft |
| Bedroom | Second level | 10.25 Ft x 9.92 Ft |
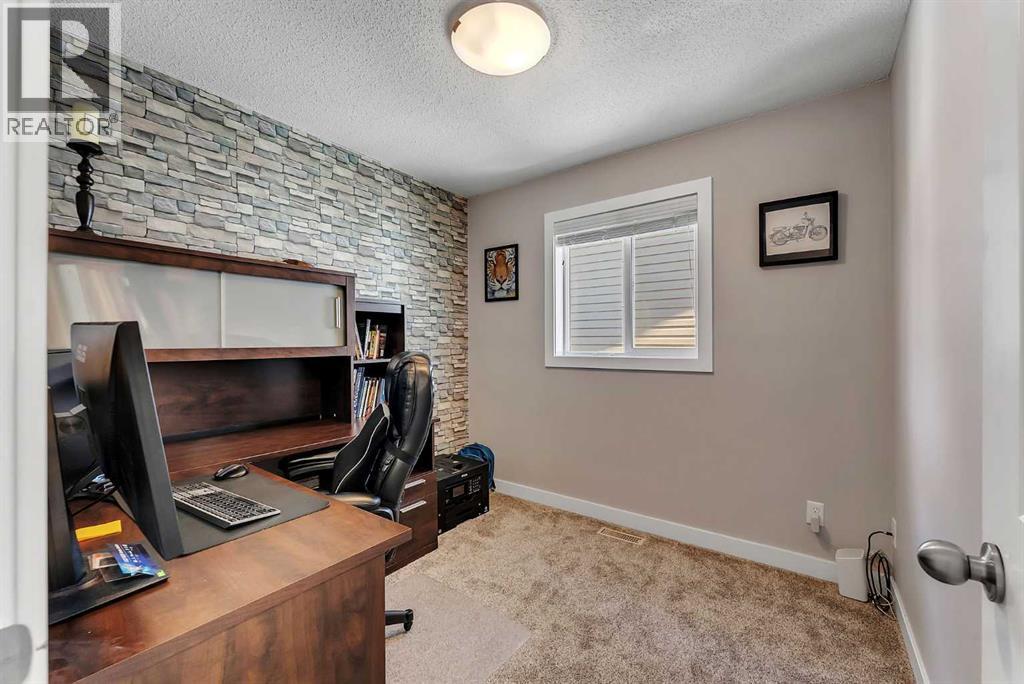
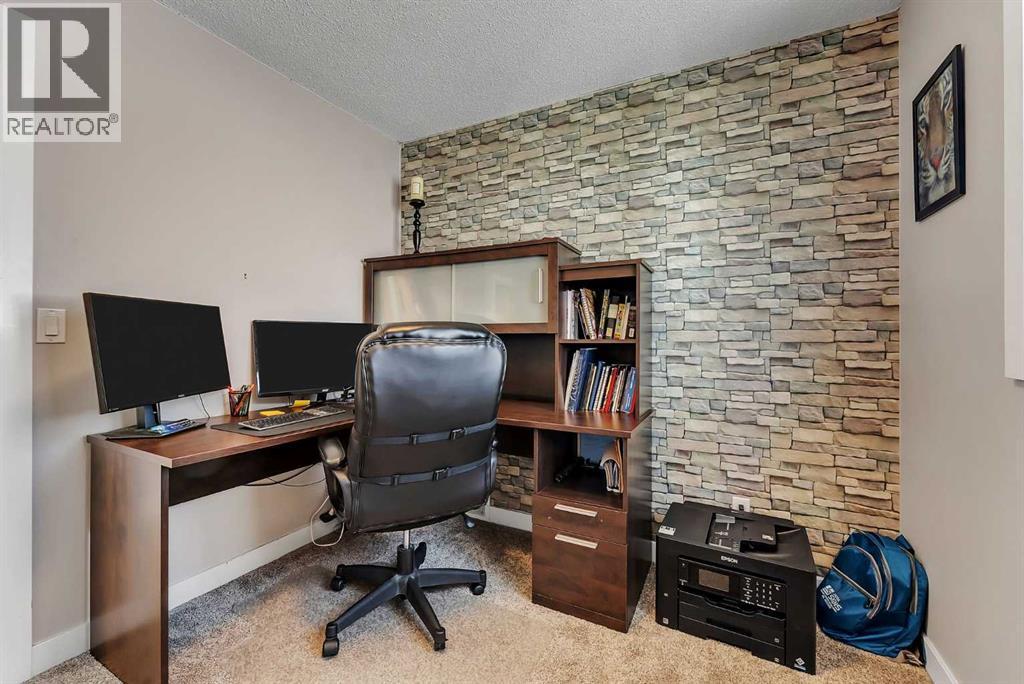
| Office | Second level | 8.58 Ft x 8.75 Ft |
| Bedroom | Basement | 11.50 Ft x 8.08 Ft |
| Bedroom | Basement | 9.00 Ft x 12.50 Ft |
| 4pc Bathroom | Basement | 8.00 Ft x 5.00 Ft |
| Kitchen | Basement | 8.33 Ft x 7.17 Ft |
| Living room | Basement | 12.58 Ft x 15.25 Ft |
| Furnace | Basement | 8.00 Ft x 8.08 Ft |
| Other | Basement | 9.92 Ft x 4.75 Ft |
| Living room | Main level | 15.75 Ft x 24.00 Ft |
| Kitchen | Main level | 14.08 Ft x 15.58 Ft |
| Dining room | Main level | 13.50 Ft x 10.67 Ft |
| Pantry | Main level | 6.67 Ft x 13.42 Ft |
Disclaimer:
a
Listing data last updated date: 2026-10-10 15:43:43
a
Listing Agent: Haji Ali Darvish
Brokerage: eXp Realty